
732 Highway 64, French River, Ontario P0M 1A0

$449,900.00
- 4 bedrooms
- 2 bathrooms
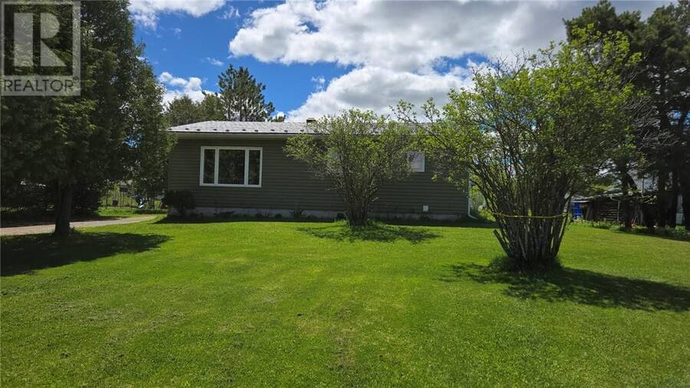
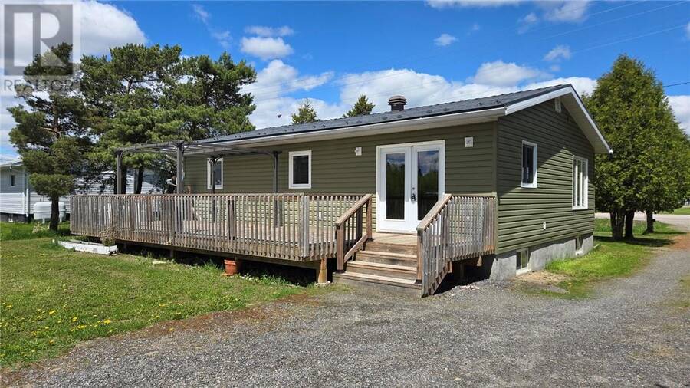
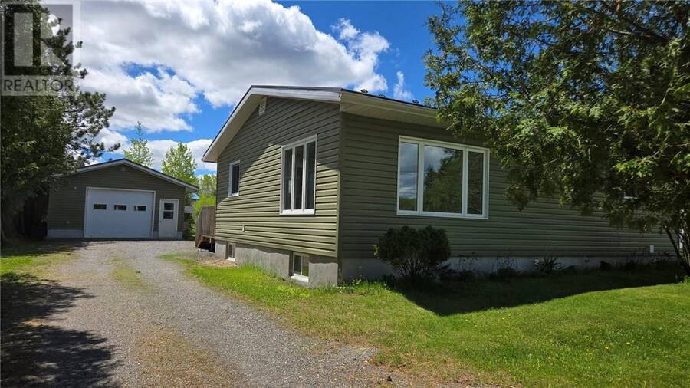
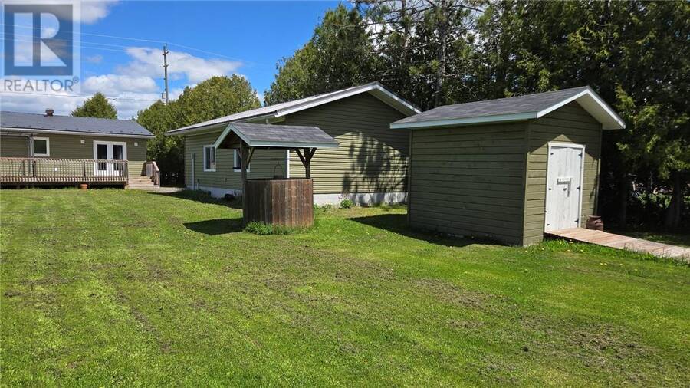
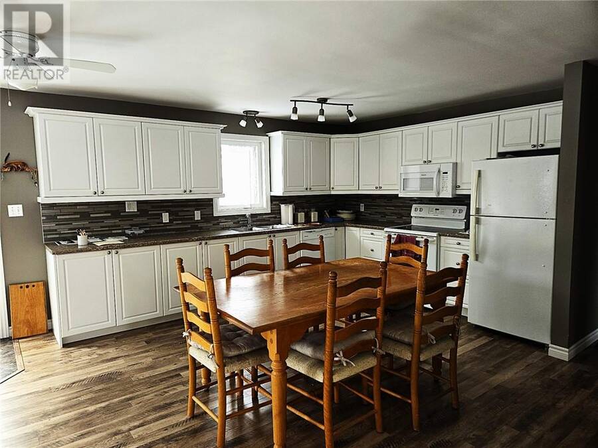
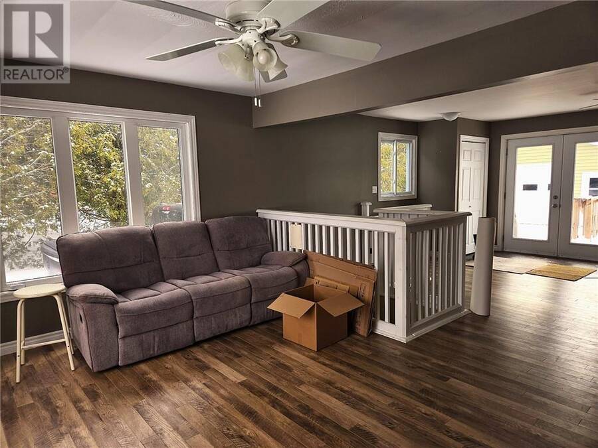
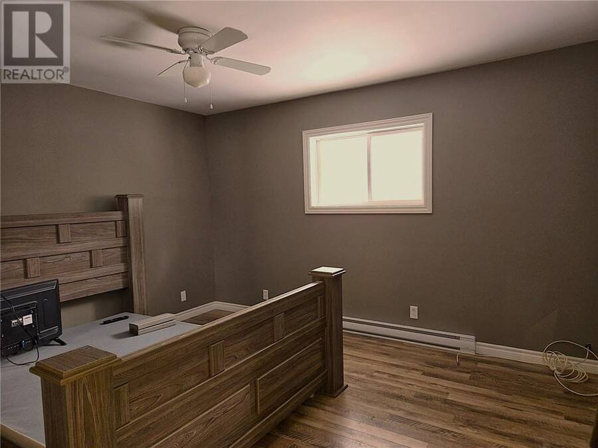
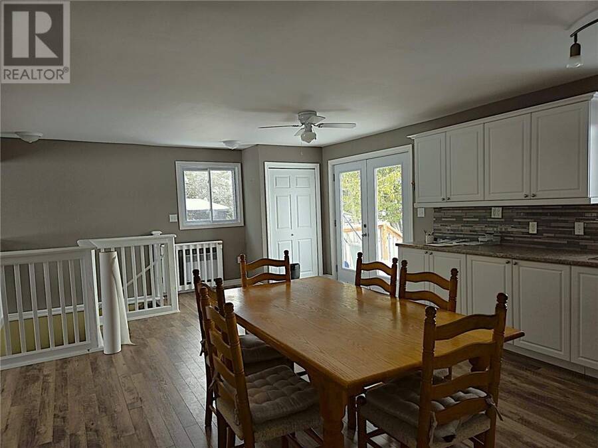
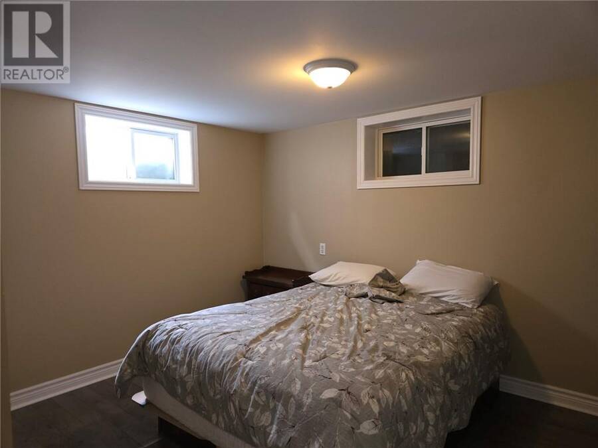
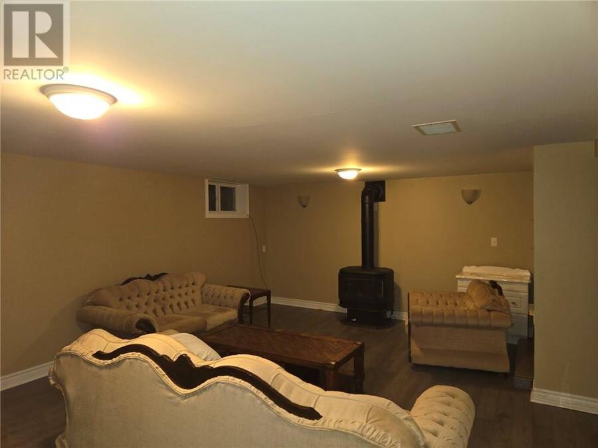
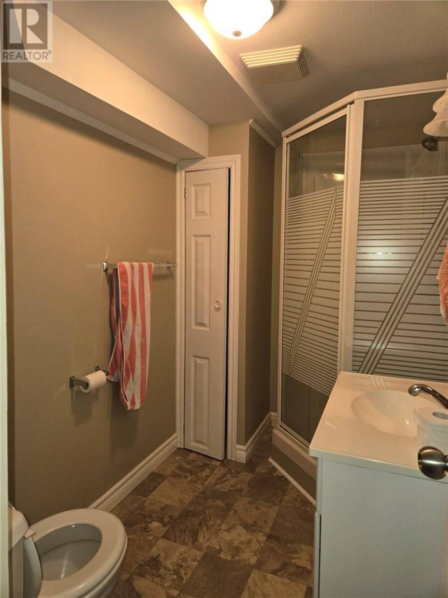
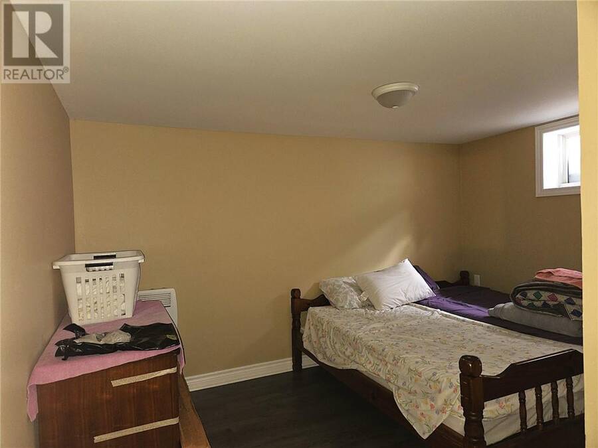
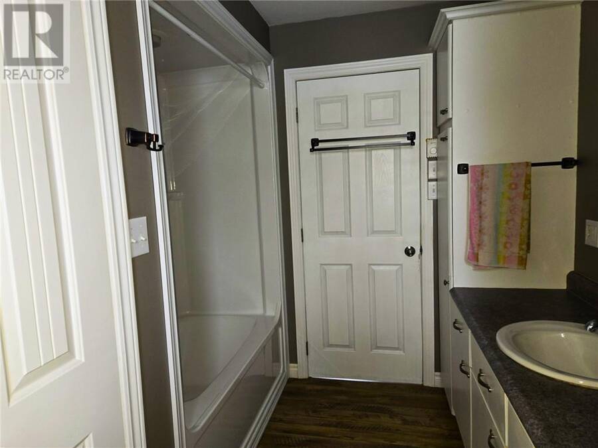
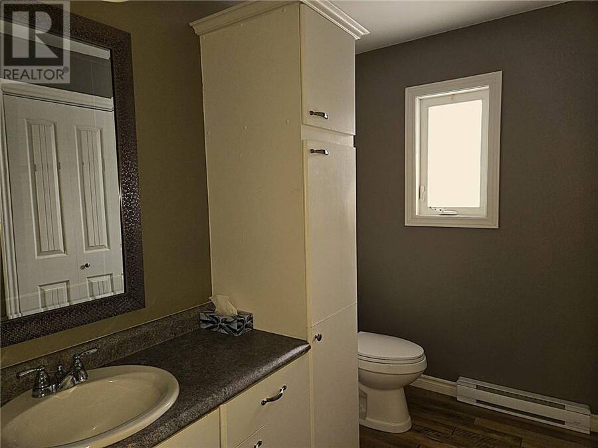
Located in Alban is this well maintained and modernized 4 bedroom bungalow. Open concept kitchen, eating and living area. 2 generous size bedrooms on the main floor, 4 piece bath and main floor laundry. A finished basement with 2 more bedrooms, a full bath, family room with a propane fireplace and a hobby room. A 40' x 12' deck off the main floor overlooks the back yard. There is a 30' x 20' garage plus a storage shed. The current owners heat primarily with the propane fireplace and with electric base-boards for backup. The house is also wired for a backup generator. The home is walking distance to the community center, water park, convenience store ... read more
Located in Alban is this well maintained and modernized 4 bedroom bungalow. Open concept kitchen, eating and living area. 2 generous size bedrooms on the main floor, 4 piece bath and main floor laundry. A finished basement with 2 more bedrooms, a full bath, family room with a propane fireplace and a hobby room. A 40' x 12' deck off the main floor overlooks the back yard. There is a 30' x 20' garage plus a storage shed. The current owners heat primarily with the propane fireplace and with electric base-boards for backup. The house is also wired for a backup generator. The home is walking distance to the community center, water park, convenience store and church. The French river is just minutes away and for the winter enthusiast, the snowmobile trails are all around you. This is a great family home in a quiet, friendly community. Call today for your private showing. (id:25417)
- Listing ID: 2126712
- Property Type: Single Family
| Property | |
|---|---|
| Style: | Bungalow |
| Ownership: | Freehold |
| Lot Size: | Under 1/2 Acre |
| Parking: | Detached Garage |
| Building | |
|---|---|
| Type: | Single Family House |
| HVAC: | Baseboard Heaters, Fireplace and Other |
| Exterior: | Vinyl Siding and Metal |
| Basement: | Full |
| Utilities: | Septic System |
| Location | |
|---|---|
| Municipality: | French River |
| Province: | Ontario |
| Nearby Amenities: | Golf Course, Playground and Schools |
| Community Features: | Community Centre, Family Oriented, Fishing and Quiet Area |
| Rooms | Level | Dimensions |
|---|---|---|
| Hobby room | Lower level | 10' x 13'6 |
| Other | Lower level | 9'6 x 7' |
| Bathroom | Lower level | 5'6 x 9' |
| Bedroom | Lower level | 16'6 x 12'6 |
| Bedroom | Lower level | 12' x 11' |
| Family room | Lower level | 15' x 21' |
| Bathroom | Main level | 8' x 11' |
| Bedroom | Main level | 12' x 12' |
| Bedroom | Main level | 13' x 11' |
| Living room | Main level | 15' x 11' |
| Kitchen | Main level | 15'6 x 26' |
Book a showing to see this home in French River
This property has so much to offer. Book a private showing now, as you do not want to miss out on 732 Highway 64 in French River, Ontario!
Private Showing Request
Send a request to book a private showing for
.
Please Note: Information you supply in the contact form will be kept fully confidential.
Is this home the right property for you? Start a conversation to find out.
Get Directions to this Property
Not sure where this property is? Get directions to this condo in French River Ontario.


Provided by RE/MAX CROWN REALTY INC. (NOELVILLE). MLS®, REALTOR®, and the associated logos are trademarks of the Canadian Real Estate Association.

This REALTOR.ca listing content is owned and licensed by REALTOR® members of the Canadian Real Estate Association.
Have questions or need more information about this home? Don't know where to begin? Then, let us connect you with the best real estate agent to guide you.

Inquiries submitted through this website will be responded to by a local sales representative from Royal LePage®.
Start a Conversation by Text
Provide your full name, phone and email to start a conversation by text message.
Please Note: Information you supply in the contact form will be kept fully confidential.
Start a Conversation by Email
Provide your full name and email to start a conversation by email.
Please Note: Information you supply in the contact form will be kept fully confidential.