
49 Gauthier Road, French River, Ontario P0M 1A0

$1,025,000.00
- 3 bedrooms
- 3 bathrooms
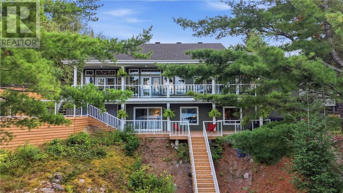
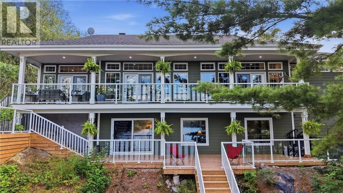
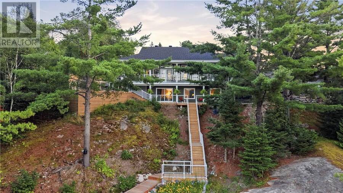
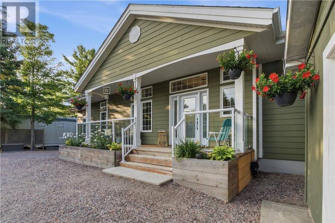
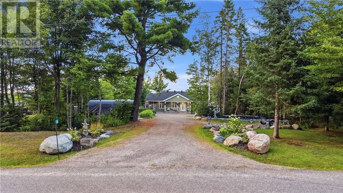
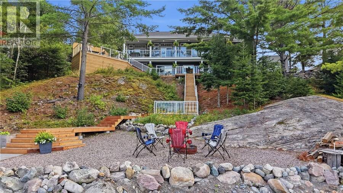
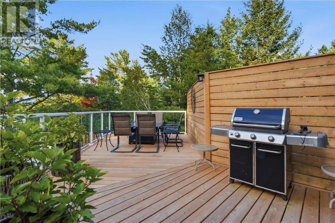
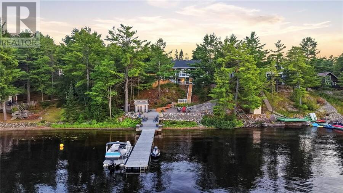
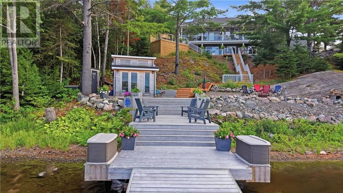
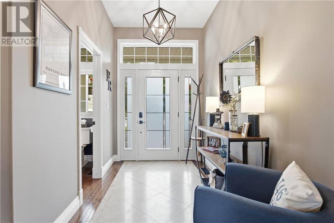
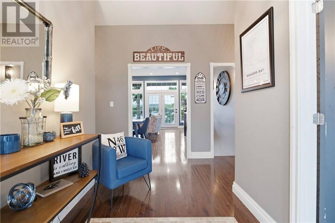
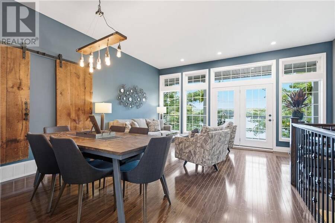
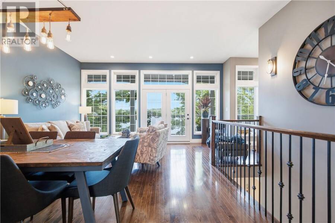
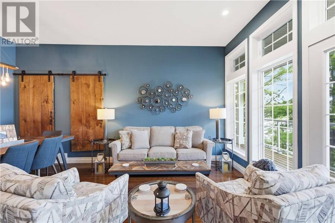
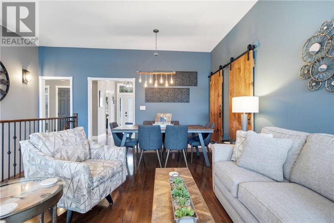
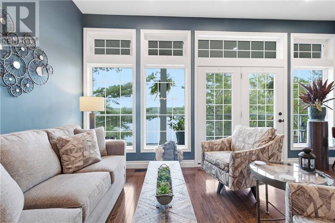
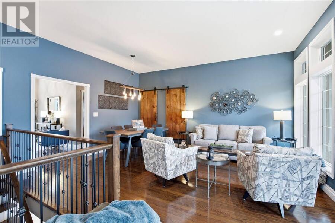
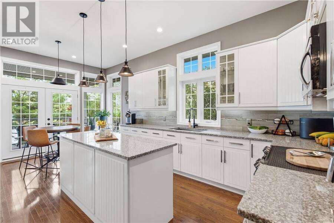
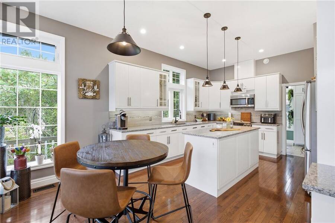
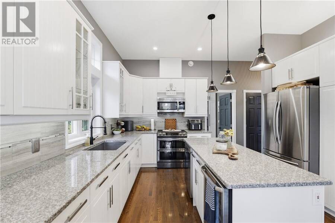
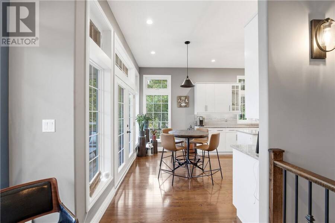
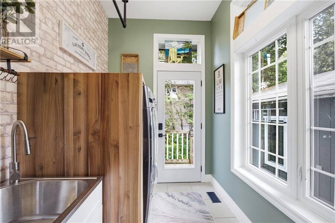
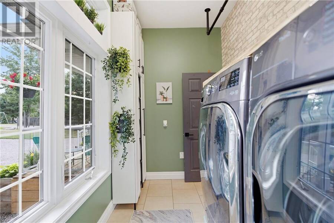
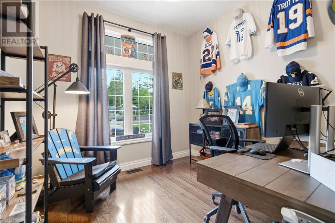
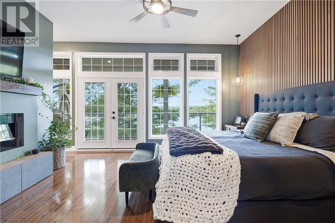
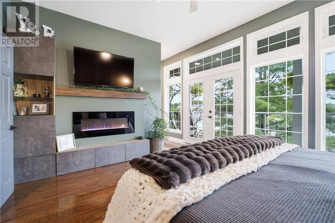
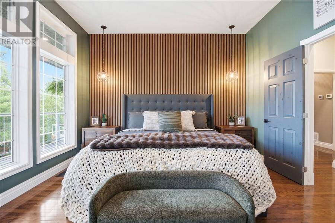
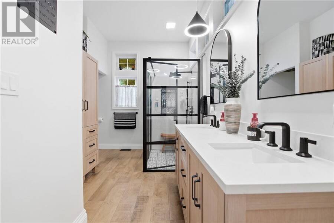
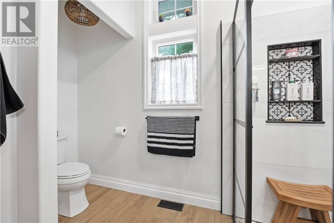
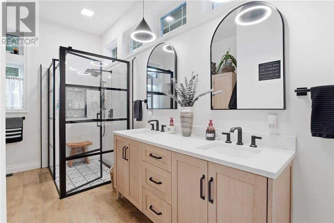
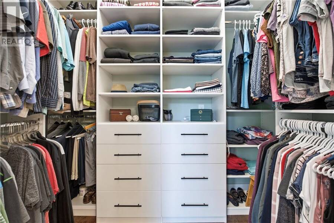
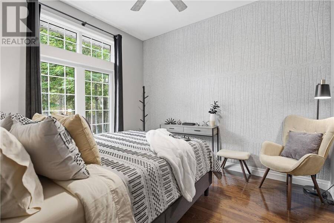
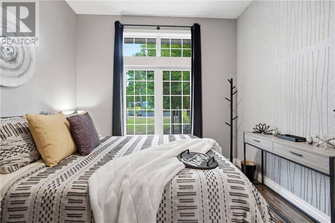
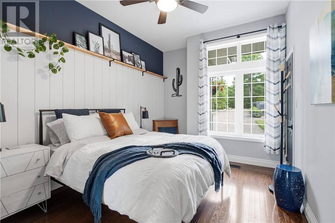
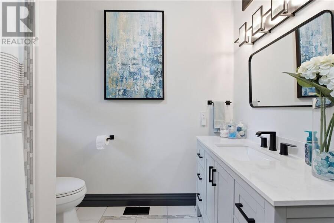
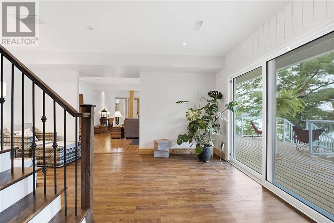
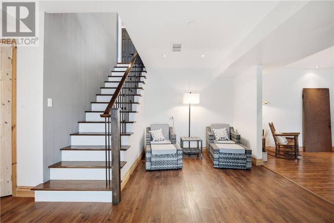
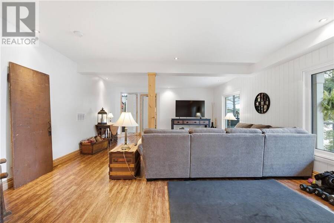
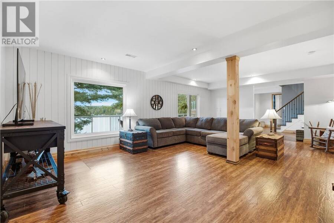
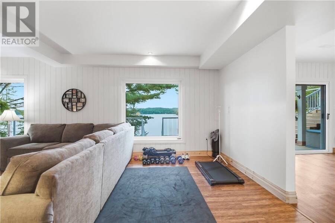
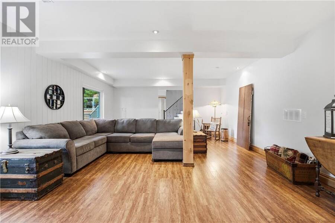
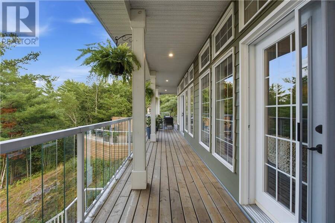
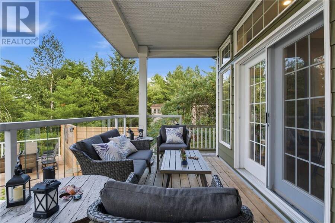
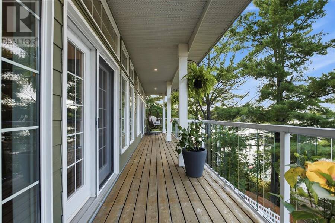
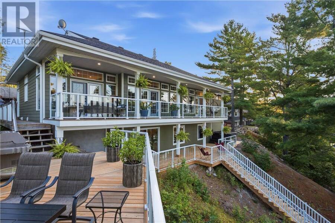
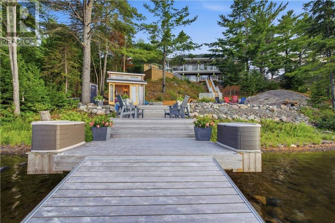
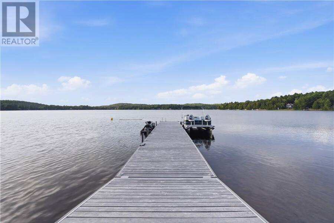
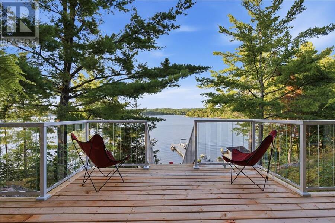
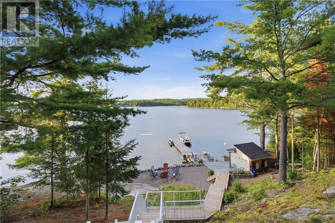
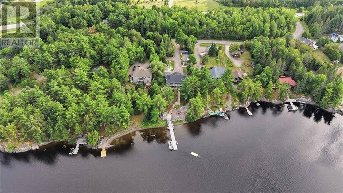
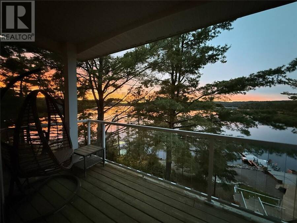
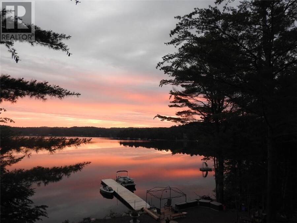
WATERFRONT ON THE FRENCH RIVER! Completely updated and move-in ready, this spacious 3-bedroom, 2.5-bathroom home offers nearly 3,000 sq. ft. of living space and spectacular views of Rangers Bay, with 27 miles of boating on the Upper French River at your doorstep.. Wall-to-wall windows in the kitchen, 10 ' ceilings,living room and primary bedroom showcase the panoramic views, water and bring the outdoors in.The spacious primary bedroom features a private ensuite and walk-in closet, while all three bedrooms offer generous closet space. A convenient main-floor laundry adds to the home's functionality. Step outside and enjoy the best of waterfront living ... read more
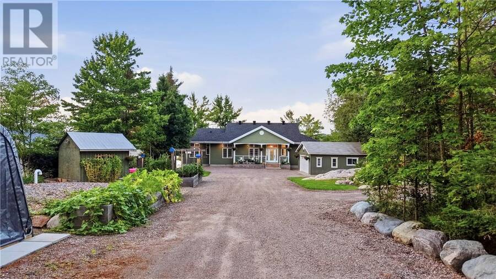
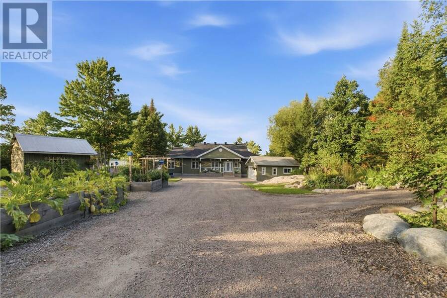
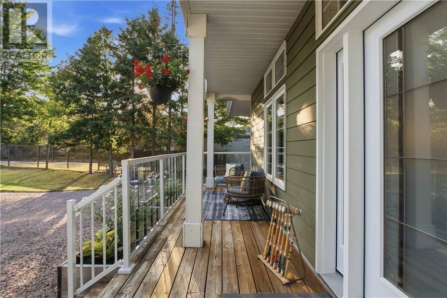
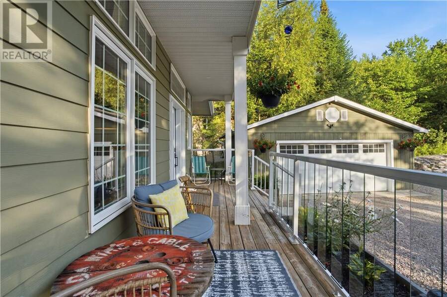
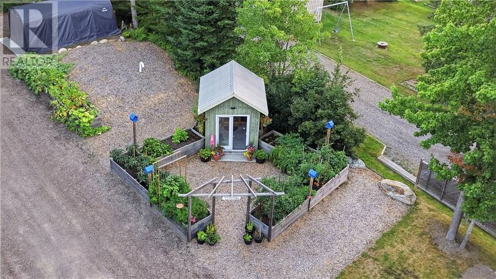
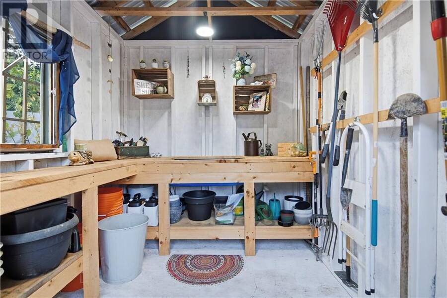
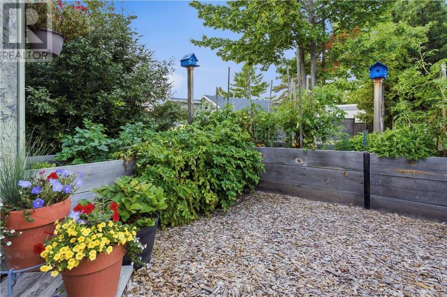
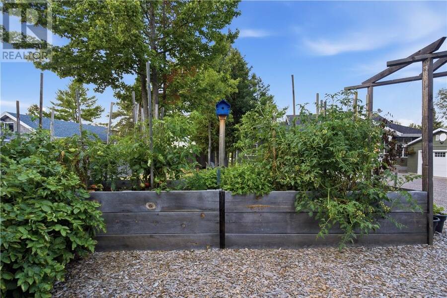
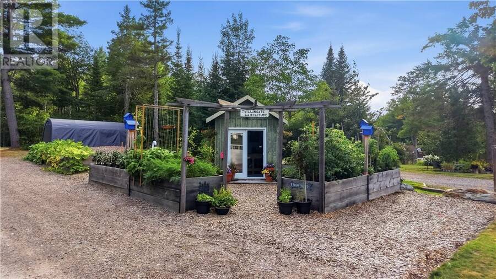
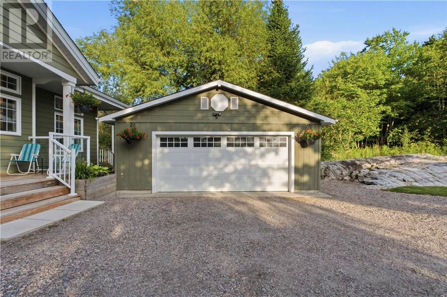
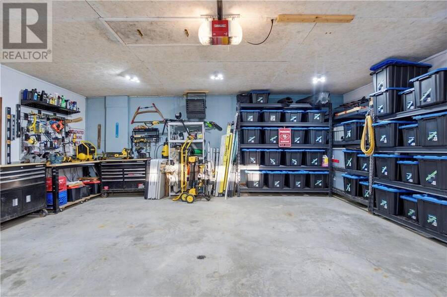
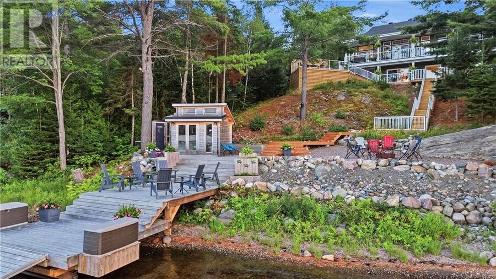
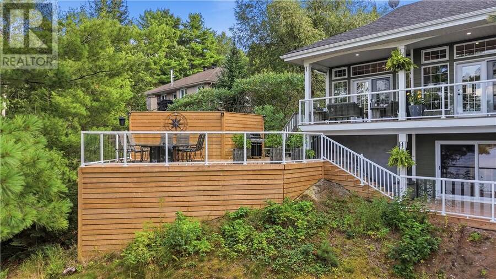
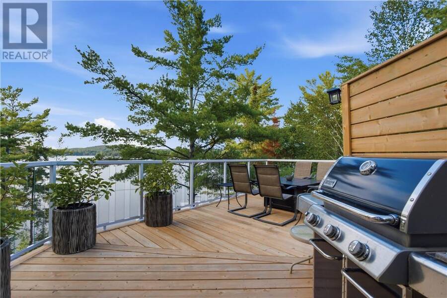
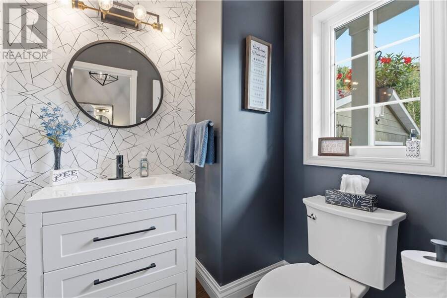
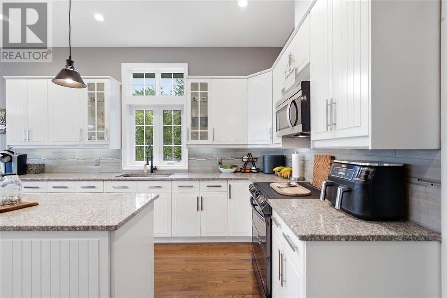
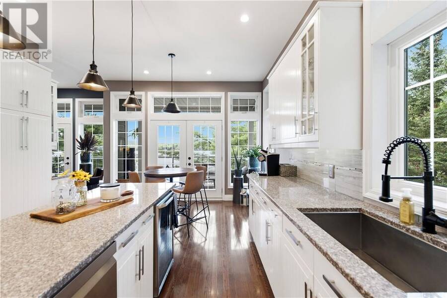
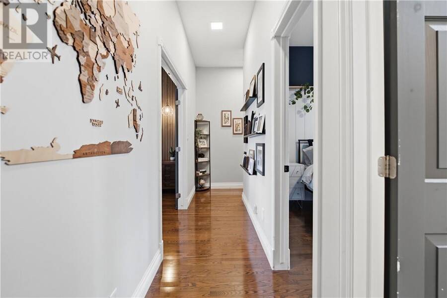
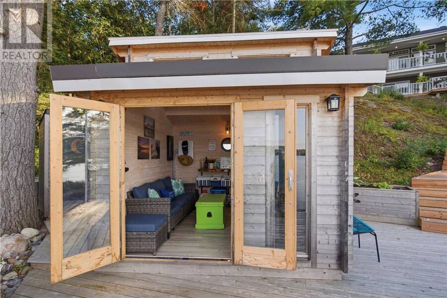
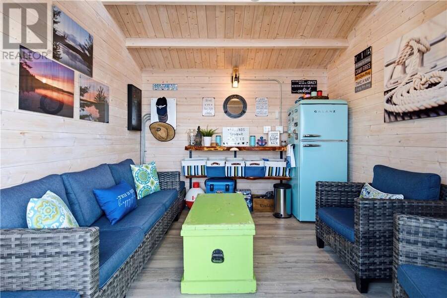
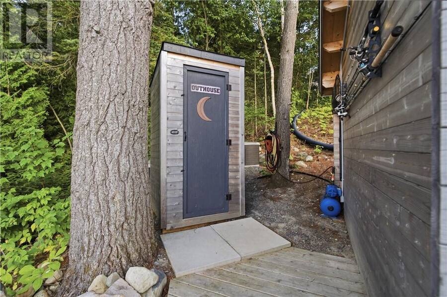
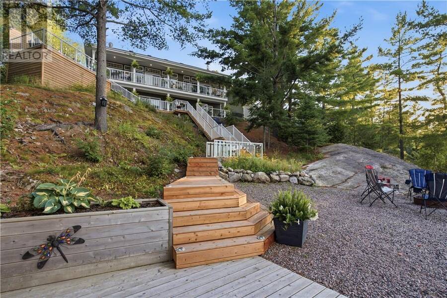
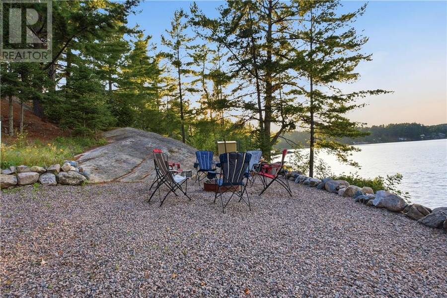
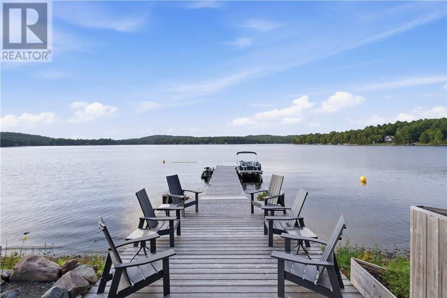
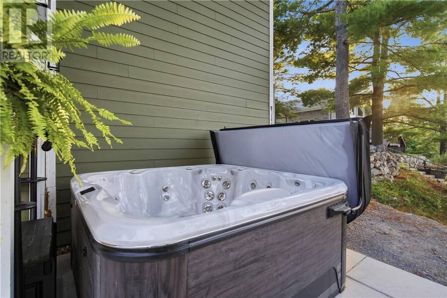
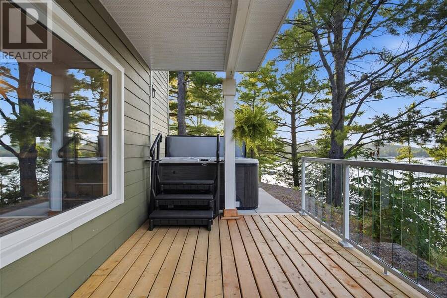
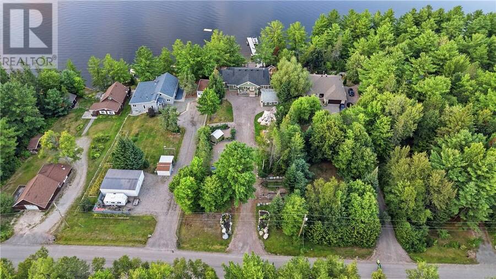
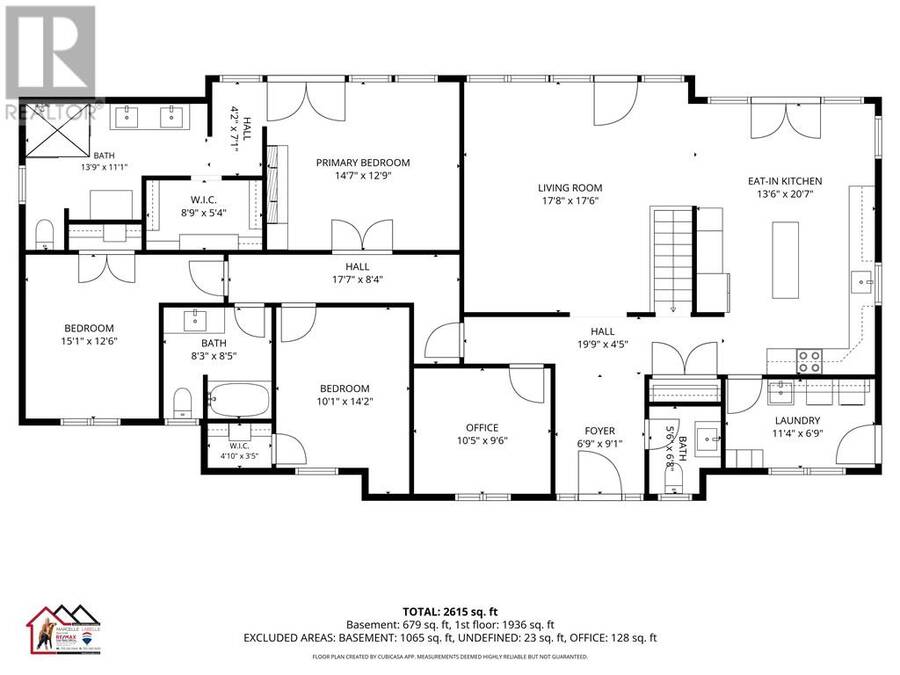
WATERFRONT ON THE FRENCH RIVER! Completely updated and move-in ready, this spacious 3-bedroom, 2.5-bathroom home offers nearly 3,000 sq. ft. of living space and spectacular views of Rangers Bay, with 27 miles of boating on the Upper French River at your doorstep.. Wall-to-wall windows in the kitchen, 10 ' ceilings,living room and primary bedroom showcase the panoramic views, water and bring the outdoors in.The spacious primary bedroom features a private ensuite and walk-in closet, while all three bedrooms offer generous closet space. A convenient main-floor laundry adds to the home's functionality. Step outside and enjoy the best of waterfront living with expansive new decks and railings, plenty of room for outdoor dining and entertaining, and multiple spaces to relax and take in the view. The property also features a charming waterfront bunkie and outhouse, gardener's potting shed, and raised garden beds. A double detached heated garage provides excellent space for vehicles, toys, equipment and storage. A rare combination of space, updates, waterfront views and outdoor amenities, all in one property. Just move in and enjoy the French River lifestyle! (id:25417)
- Listing ID: 2130891
- Property Type: Single Family
| Property | |
|---|---|
| Style: | Bungalow |
| Ownership: | Freehold |
| Lot Size: | 32,670 - 43,559 Sqft (3/4 - 1 Ac) Vegetable garden |
| Parking: | Gravel |
| Waterfront: | Yes |
| Building | |
|---|---|
| Type: | Single Family House |
| Appliances: | Dishwasher, Dryer - Electric, Garage Door Opener, Garage Door Opener Remote(s), Microwave Range Hood Combo, Range - Electric, Refrigerator, Washer, Water Treatment, Wine Fridge and Central Vacuum |
| HVAC: | Central Air Conditioning, Fireplace and Forced Air |
| Exterior: | Hardboard and Asphalt Shingle |
| Basement: | Partial |
| Utilities: | Septic System |
| Location | |
|---|---|
| Municipality: | French River |
| Province: | Ontario |
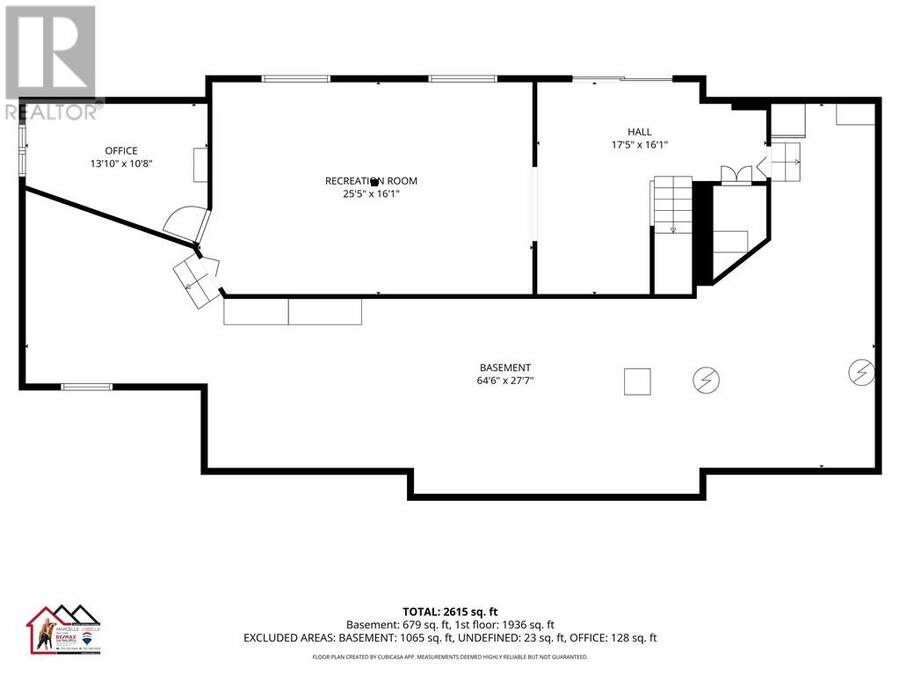
| Rooms | Level | Dimensions |
|---|---|---|
| Other | Lower level | 16'4 x 12'3 |
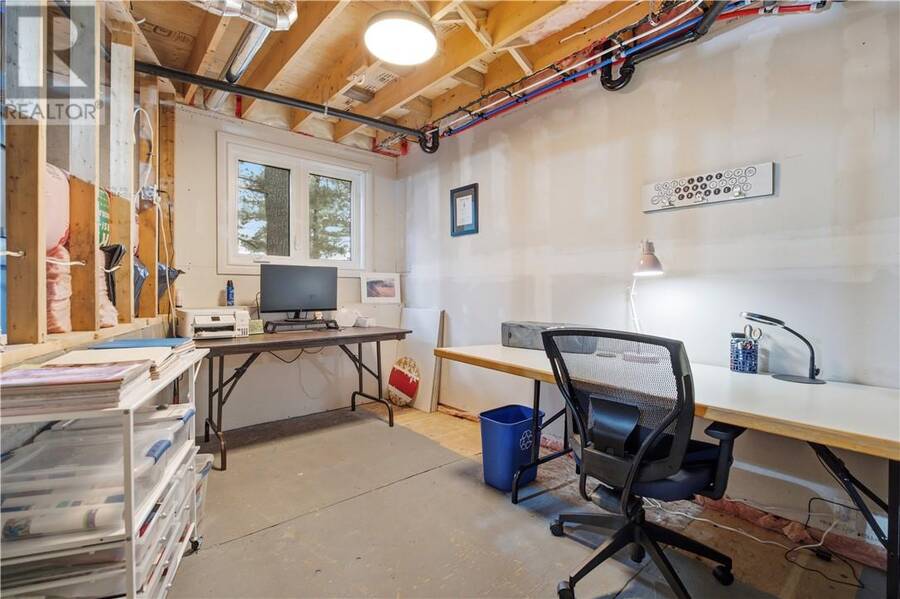
| Hobby room | Lower level | 13'78'10 |
| Family room | Lower level | 24'4 x 16'2 |
| 4pc Bathroom | Main level | 8'1 x 7'11 |
| Bedroom | Main level | 13'11 x 10'1 |
| Bedroom | Main level | 14'9 x 11'9 |
| 3pc Ensuite bath | Main level | 17'10 x 10'7 |
| Primary Bedroom | Main level | 14'11 x 12'11 |
| Den | Main level | 10'10 x 9'5 |
| Living room/Dining room | Main level | 17'5 x 13'3 |
| Eat in kitchen | Main level | 20 x 13'1 |
| 2pc Bathroom | Main level | 5'10 x 5'1 |
| Foyer | Main level | 8'7 x 6'6 |
Book a showing to see this home in French River
This property has so much to offer. Book a private showing now, as you do not want to miss out on 49 Gauthier Road in French River, Ontario!
Private Showing Request
Send a request to book a private showing for
.
Please Note: Information you supply in the contact form will be kept fully confidential.
Is this waterfront home the right property for you? Start a conversation to find out.
Get Directions to this Property
Not sure where this property is? Get directions to this condo in French River Ontario.


Provided by RE/MAX CROWN REALTY INC. (SUDBURY). MLS®, REALTOR®, and the associated logos are trademarks of the Canadian Real Estate Association.

This REALTOR.ca listing content is owned and licensed by REALTOR® members of the Canadian Real Estate Association.
Have questions or need more information about this home? Don't know where to begin? Then, let us connect you with the best real estate agent to guide you.

Inquiries submitted through this website will be responded to by a local sales representative from Royal LePage®.
Start a Conversation by Text
Provide your full name, phone and email to start a conversation by text message.
Please Note: Information you supply in the contact form will be kept fully confidential.
Start a Conversation by Email
Provide your full name and email to start a conversation by email.
Please Note: Information you supply in the contact form will be kept fully confidential.