
3623 Hwy 64, French River, Ontario P0M 2N0

$879,000.00
- 3 bedrooms
- 2 bathrooms
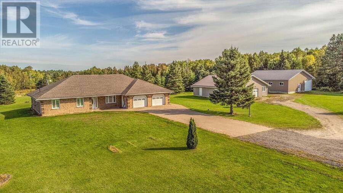
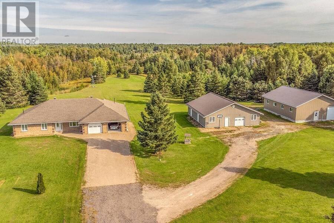
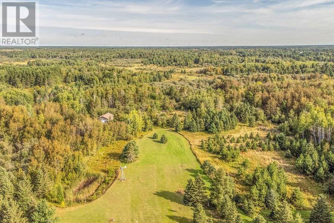
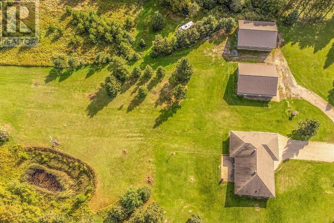
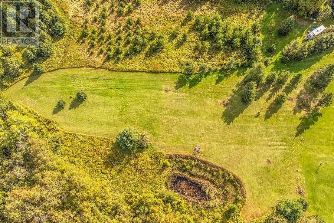
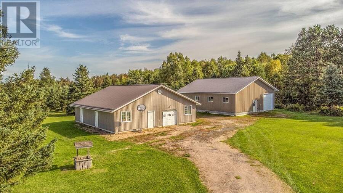
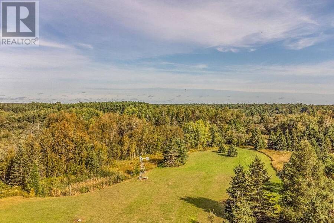
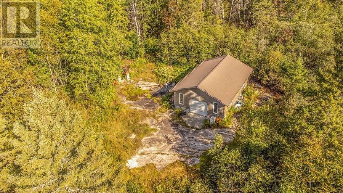
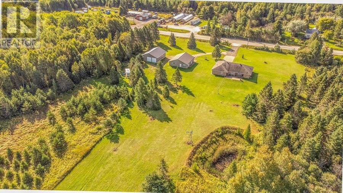
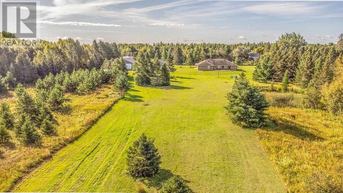
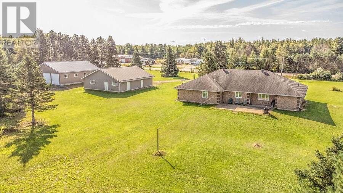
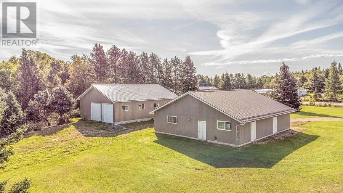
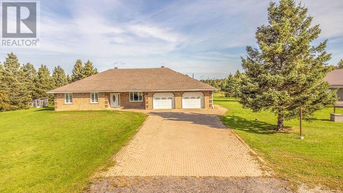
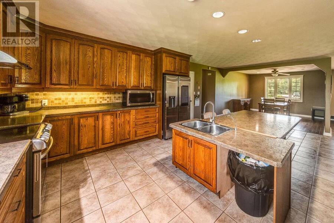
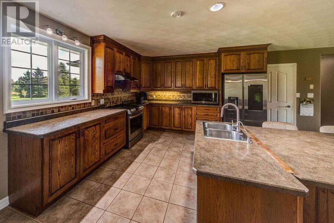
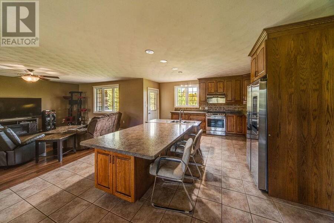
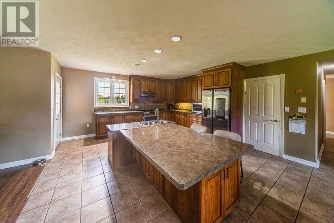
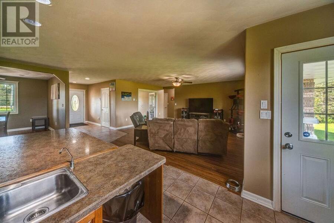
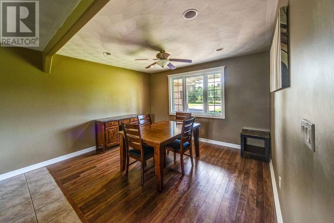
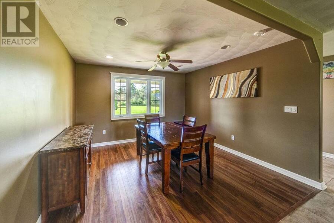
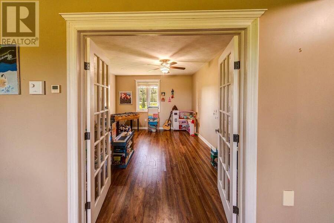
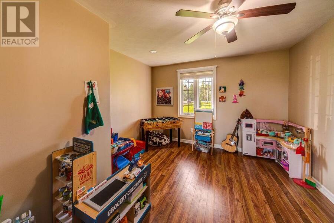
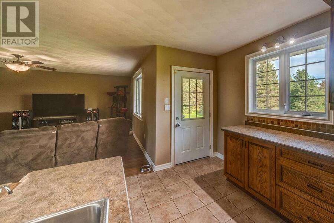
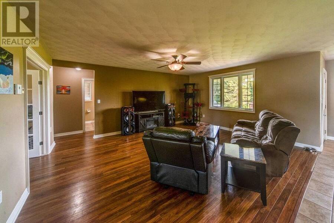
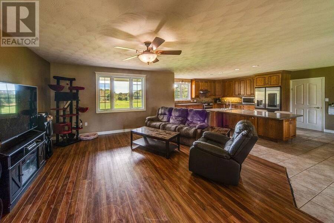
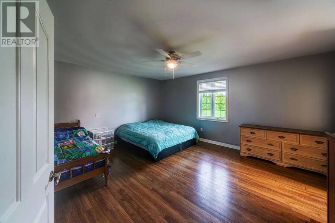
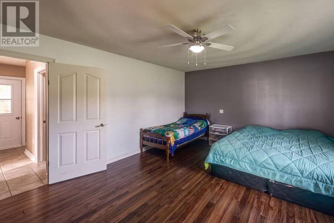
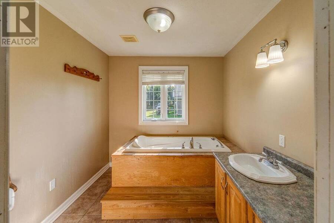
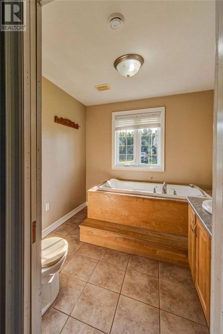
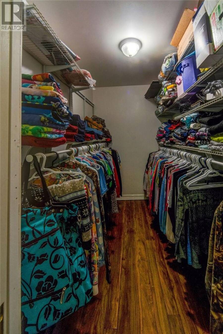
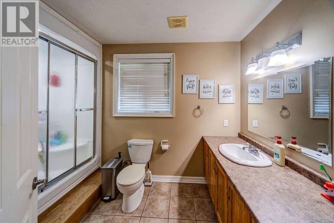
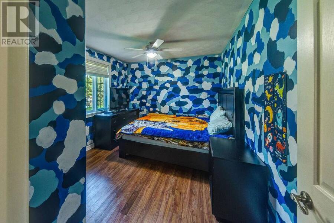
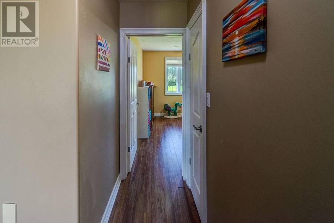
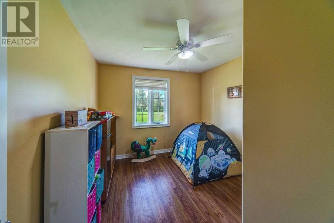
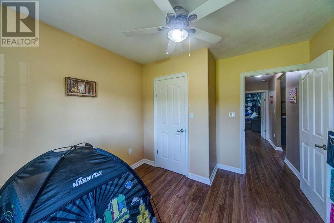
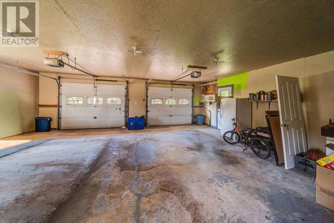
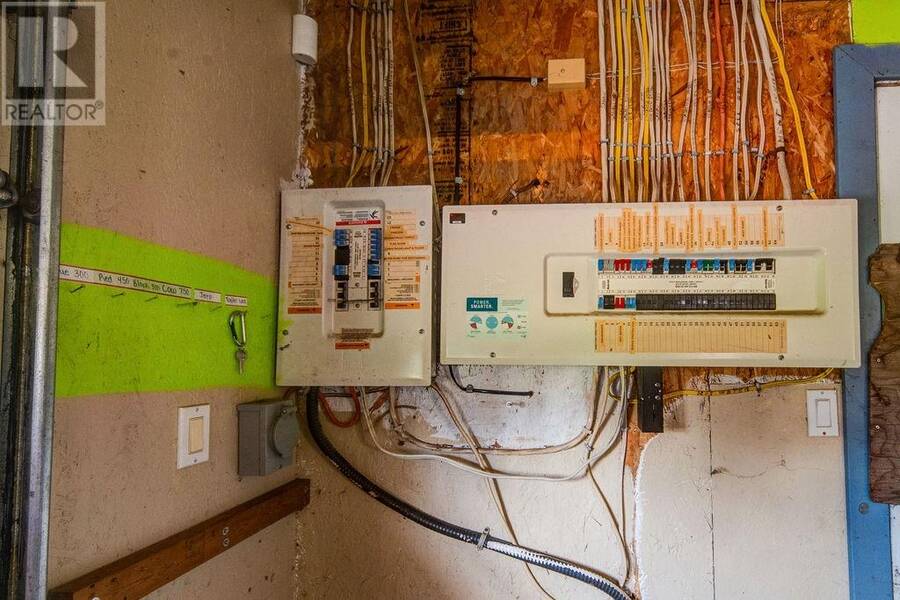
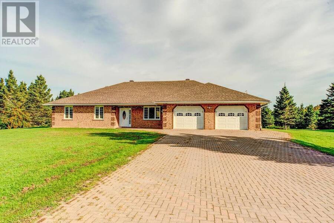
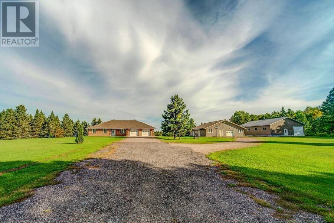
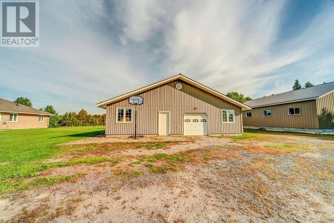
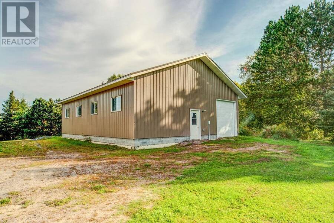
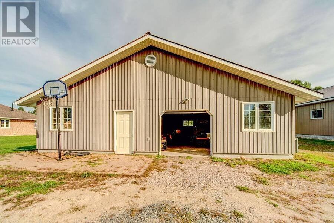
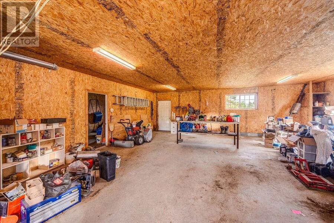
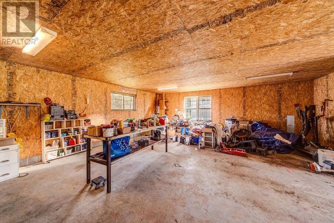
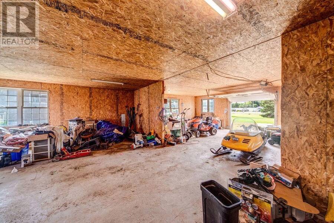
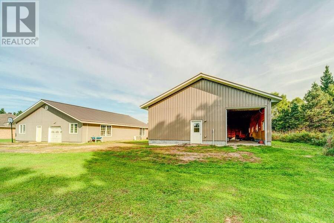
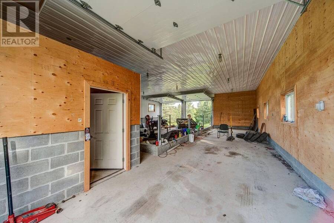
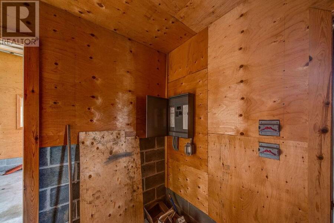
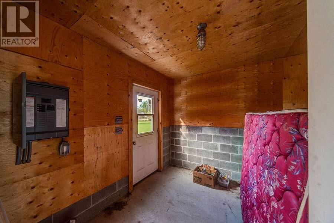
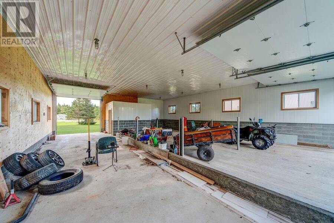
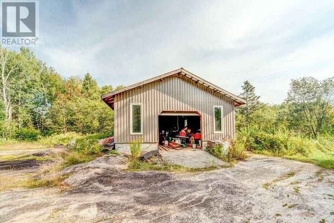
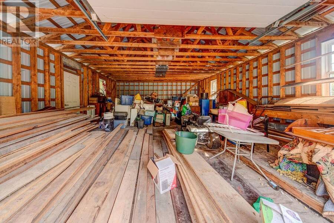
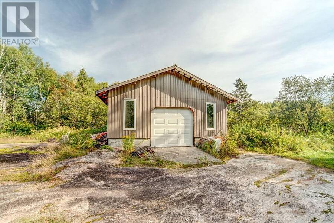
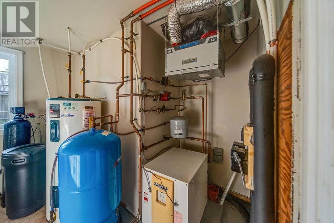
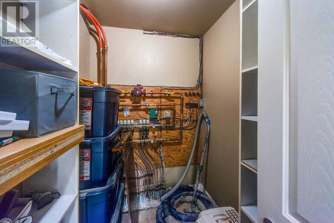
Set on an impressive 74 acres, this spacious slab-on-grade home offers comfortable one-level living with plenty of room inside and out. The home features 3 generous bedrooms, 2 bathrooms, an office/den, and a large kitchen and dining area ideal for everyday living and entertaining. In-floor geothermal heating provides efficient, comfortable warmth throughout the home. Storage and workspace are exceptional, with a 23' x 26' attached double garage, a substantial 40' x 44' detached garage, and an additional 35' x 44' barn/garage. As an added bonus, there is also a hidden storage garage tucked away in the bush behind the home, offering even more space for ... read more
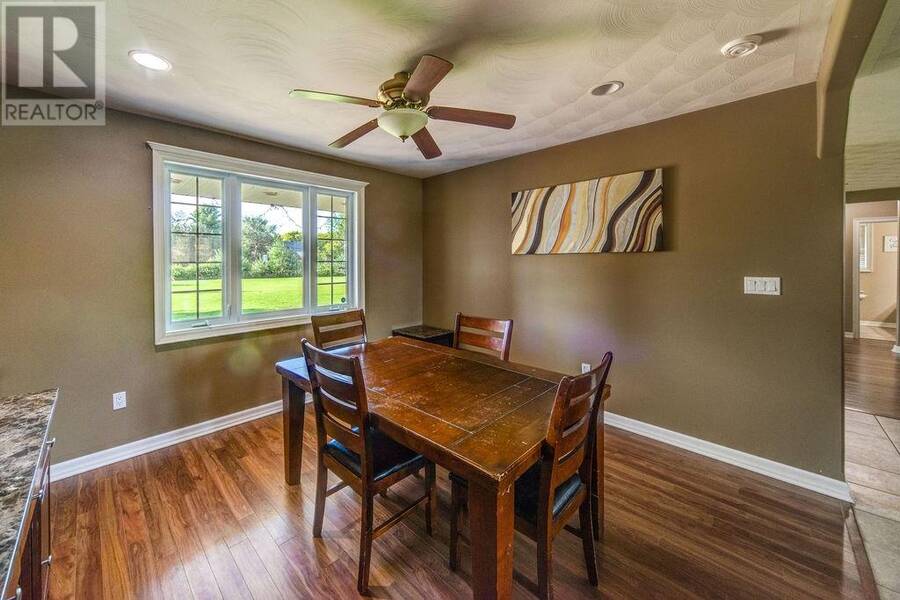
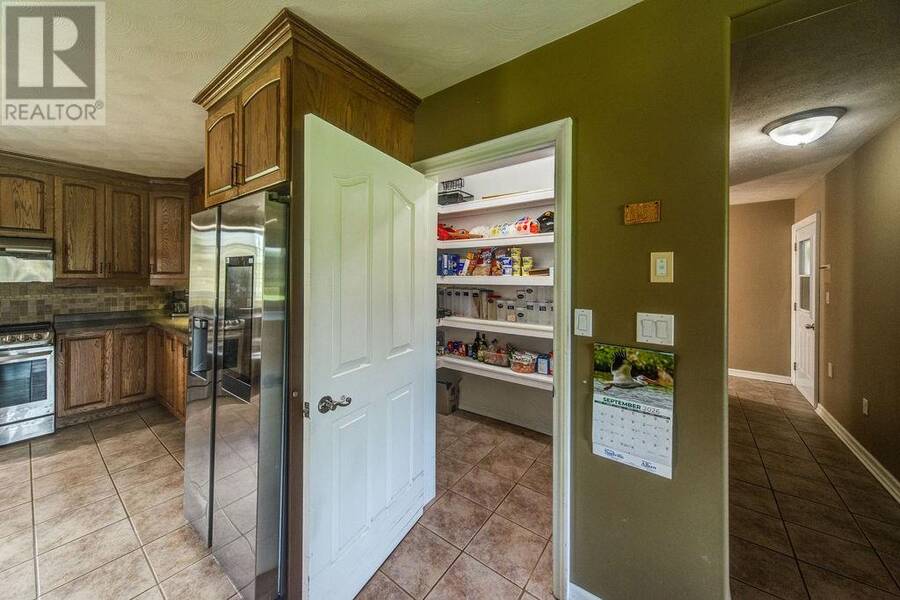
Set on an impressive 74 acres, this spacious slab-on-grade home offers comfortable one-level living with plenty of room inside and out. The home features 3 generous bedrooms, 2 bathrooms, an office/den, and a large kitchen and dining area ideal for everyday living and entertaining. In-floor geothermal heating provides efficient, comfortable warmth throughout the home. Storage and workspace are exceptional, with a 23' x 26' attached double garage, a substantial 40' x 44' detached garage, and an additional 35' x 44' barn/garage. As an added bonus, there is also a hidden storage garage tucked away in the bush behind the home, offering even more space for equipment, recreational vehicles, or seasonal storage. With 74 acres, multiple outbuildings, abundant storage, and a well-designed home, this property offers an excellent combination of space, privacy, and versatility. (id:25417)
- Listing ID: 2130332
- Property Type: Single Family
| Property | |
|---|---|
| Style: | Bungalow |
| Ownership: | Freehold |
| Land Size: | 50 - 100 Acres |
| Parking: | Garage |
| Building | |
|---|---|
| Type: | Single Family House |
| HVAC: | Fireplace and In Floor Heating |
| Exterior: | Brick and Asphalt Shingle |
| Basement: | None |
| Utilities: | Septic System |
| Location | |
|---|---|
| Municipality: | French River |
| Province: | Ontario |
| Nearby Amenities: | Golf Course, Park, Schools and Shopping |
| Rooms | Level | Dimensions |
|---|---|---|
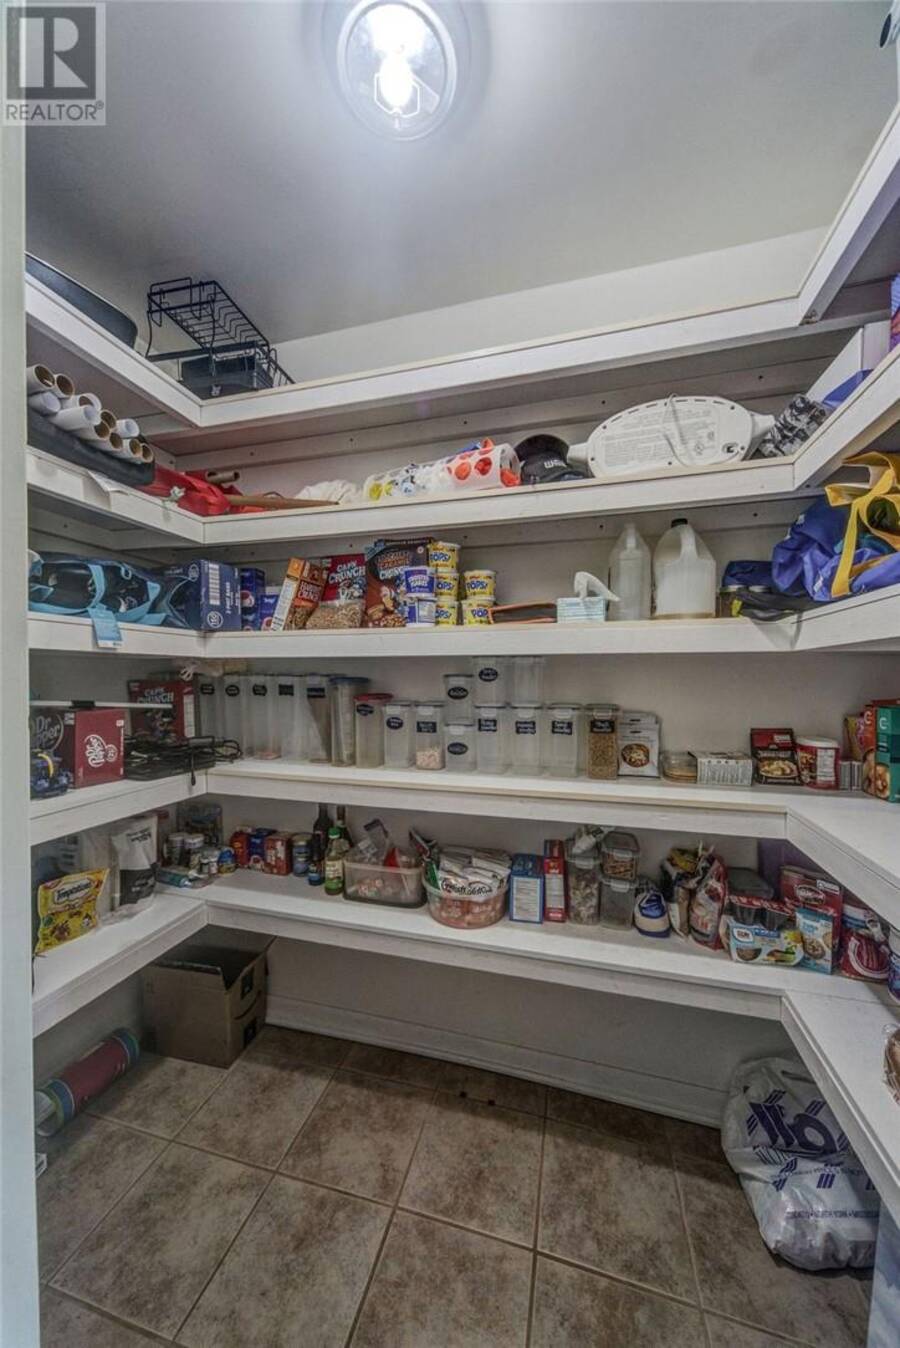
| Storage | Main level | 8 x 8 |
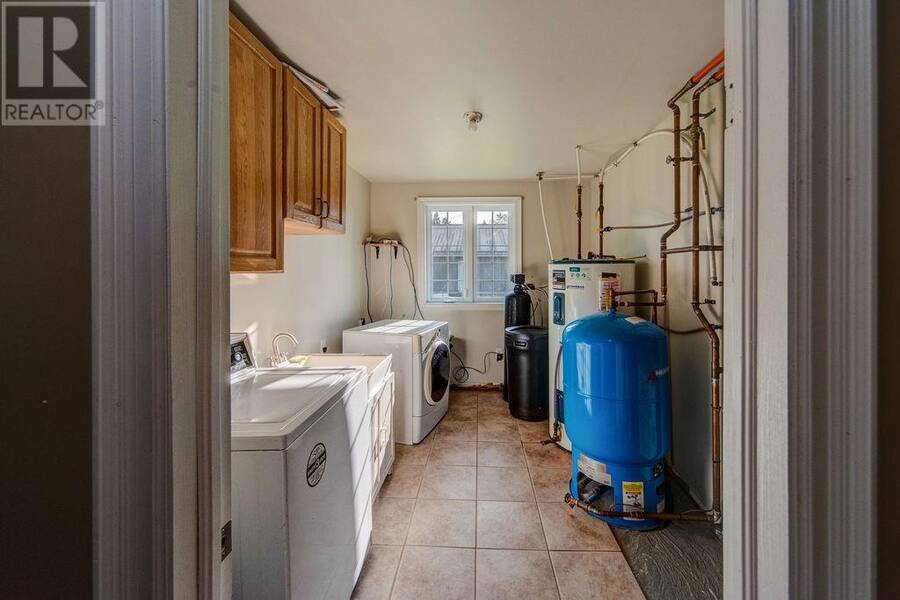
| Laundry room | Main level | 10 x 10 |
| Bedroom | Main level | 12 x 10 |
| Primary Bedroom | Main level | 18 x 14 |
| Dining room | Main level | 12 x 12 |
| Den | Main level | 12 x 10 |
| Bedroom | Main level | 12 x 14 |
| Living room | Main level | 14 x 18 |
| Kitchen | Main level | 15 x 22 |
Book a showing to see this home in French River
This property has so much to offer. Book a private showing now, as you do not want to miss out on 3623 Hwy 64 in French River, Ontario!
Private Showing Request
Send a request to book a private showing for
.
Please Note: Information you supply in the contact form will be kept fully confidential.
Is this home the right property for you? Start a conversation to find out.
Get Directions to this Property
Not sure where this property is? Get directions to this condo in French River Ontario.


Provided by RE/MAX CROWN REALTY INC. (SUDBURY). MLS®, REALTOR®, and the associated logos are trademarks of the Canadian Real Estate Association.

This REALTOR.ca listing content is owned and licensed by REALTOR® members of the Canadian Real Estate Association.
Have questions or need more information about this home? Don't know where to begin? Then, let us connect you with the best real estate agent to guide you.

Inquiries submitted through this website will be responded to by a local sales representative from Royal LePage®.
Start a Conversation by Text
Provide your full name, phone and email to start a conversation by text message.
Please Note: Information you supply in the contact form will be kept fully confidential.
Start a Conversation by Email
Provide your full name and email to start a conversation by email.
Please Note: Information you supply in the contact form will be kept fully confidential.