
648 SCOTT STREET, Fort Frances, Ontario P9A 1H6


$359,900.00
- 3 bedrooms
- 2 bathrooms
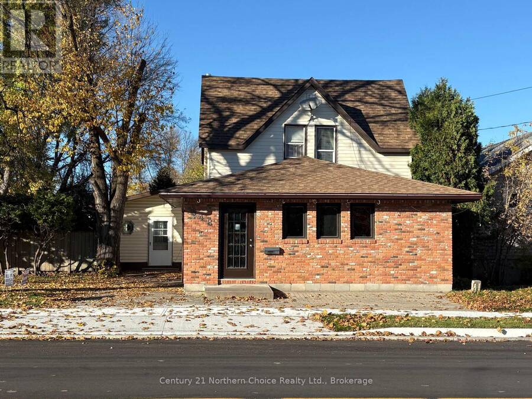
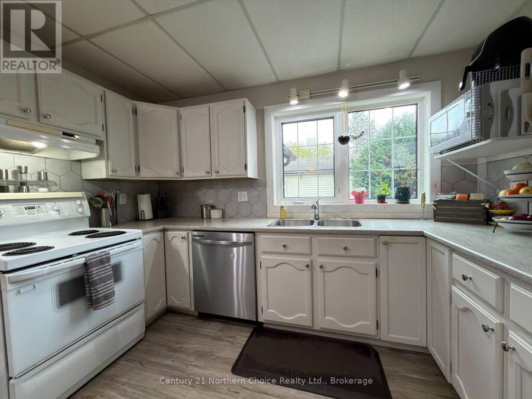
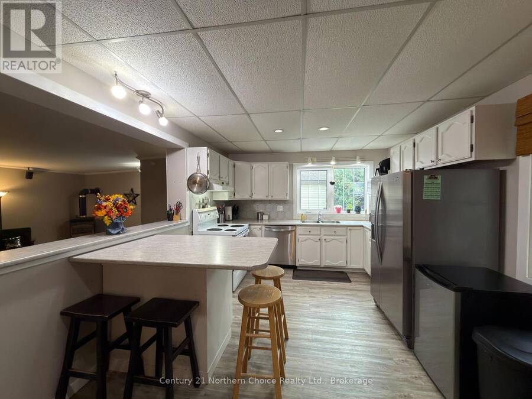
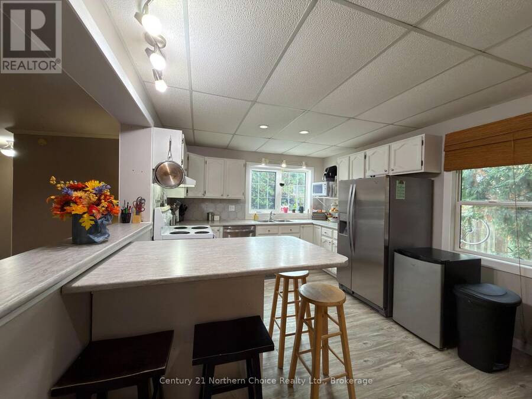
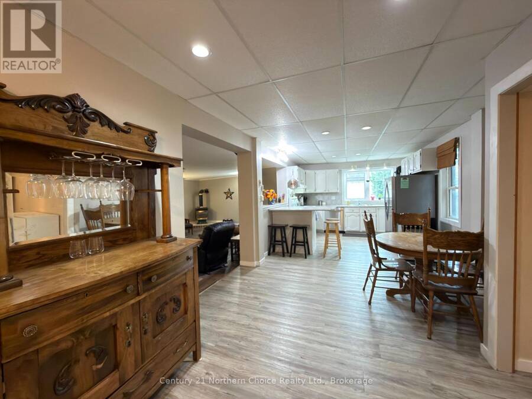
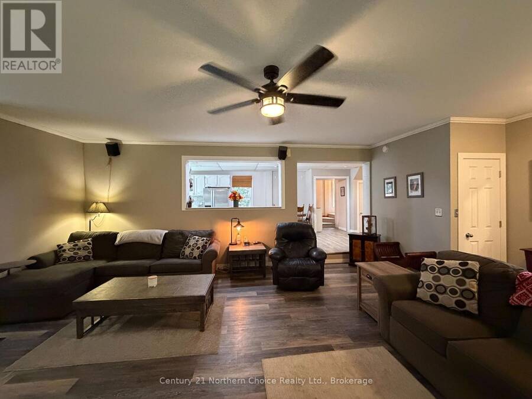
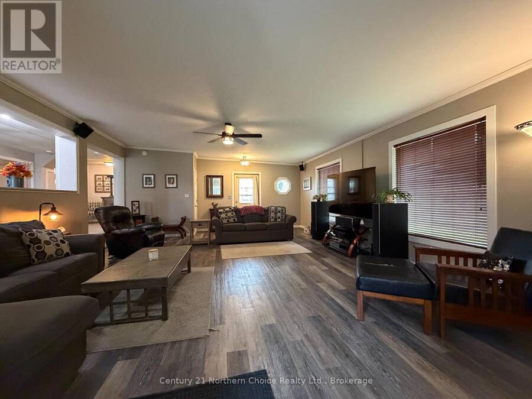
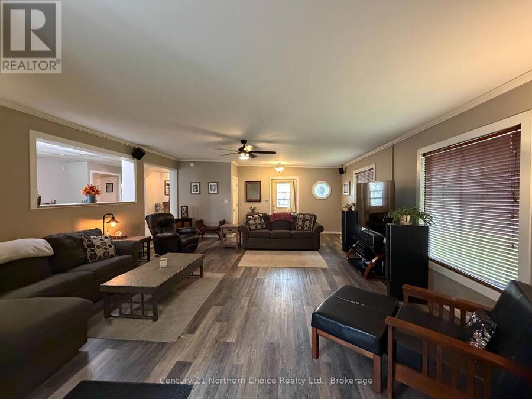
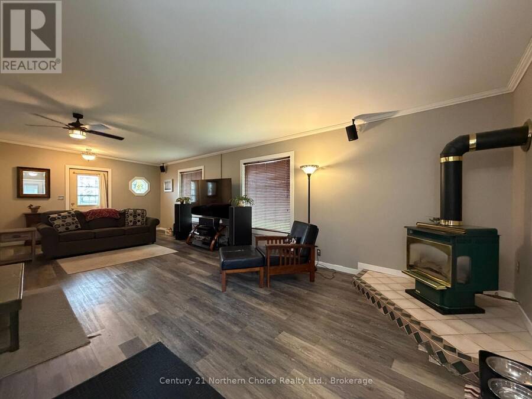
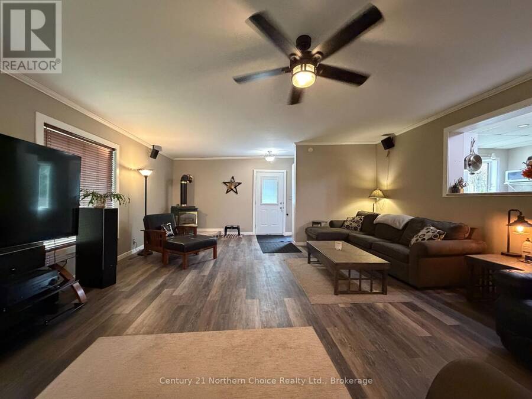
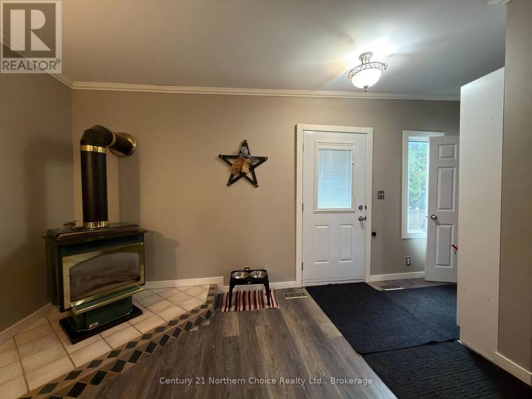
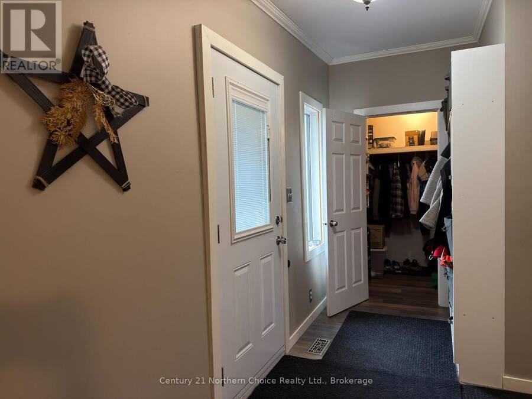
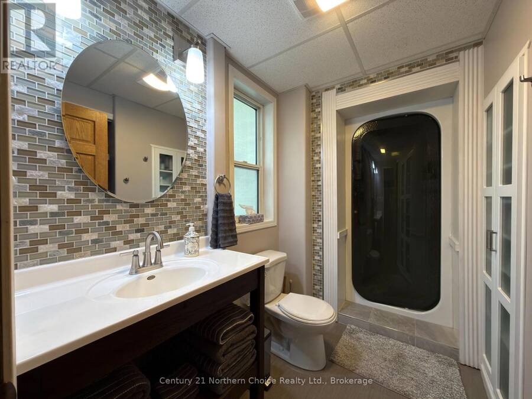
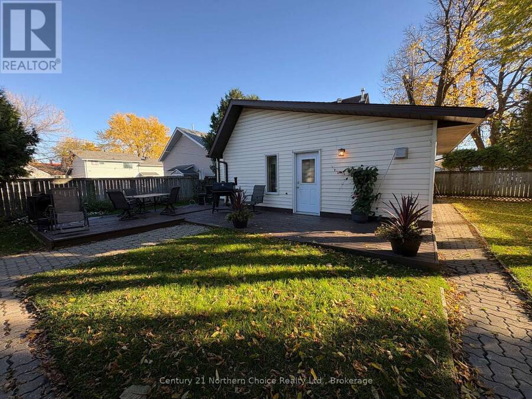
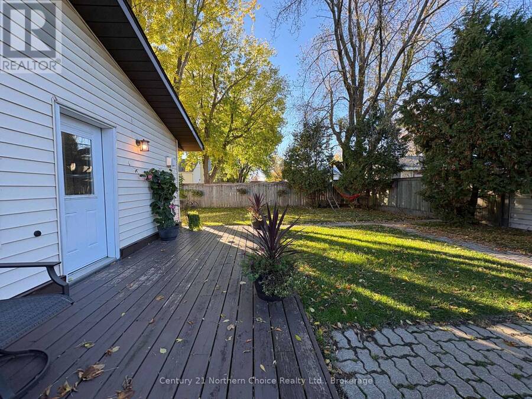
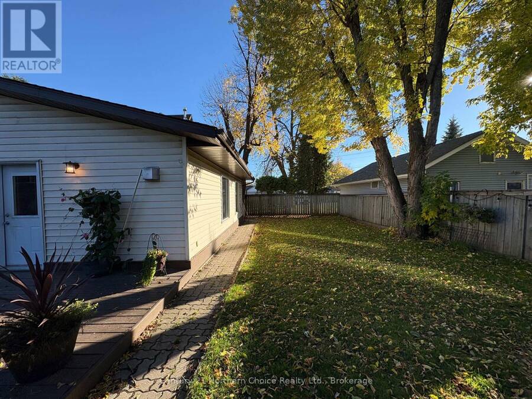
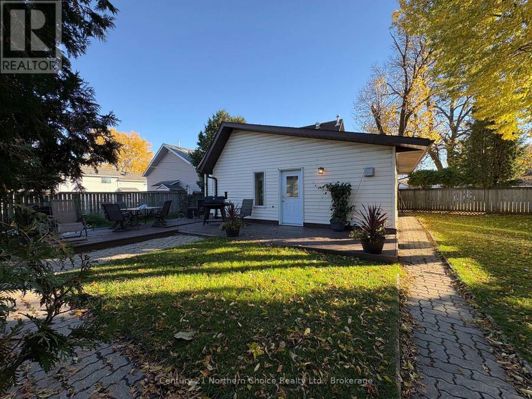
CENTRALLY LOCATED / TONS OF ROOM / JUST MOVE IN! Excellent opportunity to have a very spacious and updated home of your own in an ultra-convenient location yet with a fantastic, private fenced-in yard on a double lot! Enter through the functional and practical rear entrance with built-in storage and large walk-in closet for day-to-day practicality, and feel greeted into this comfortable 3 bedroom, 2-full bathroom 1-1/2 story family home with 2 LARGE living areas allowing convenience and flexibility, one of which offers a cosy gas fireplace. Updated finishings throughout the main-floor include paint, flooring, most windows, kitchen, 3-pc bathroom and ... read more
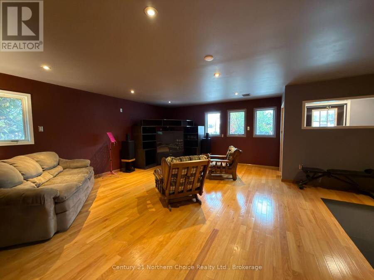
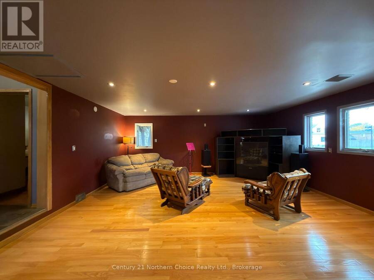
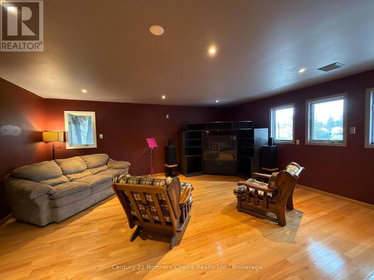
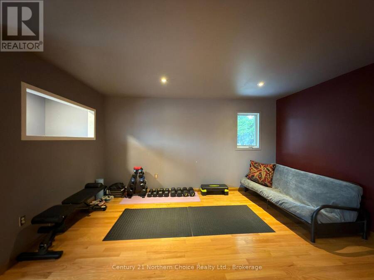
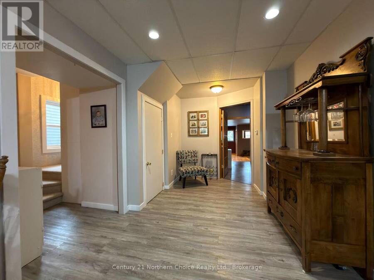
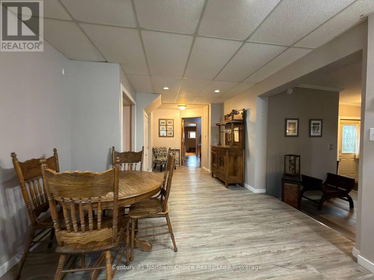
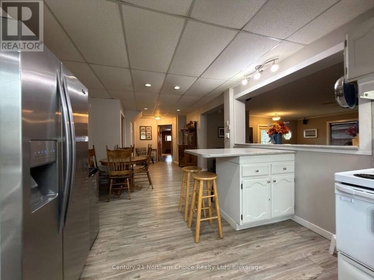
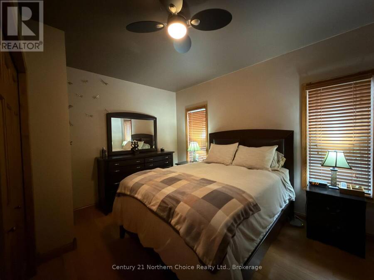
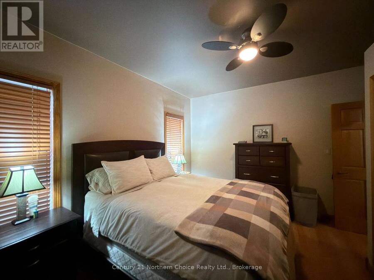
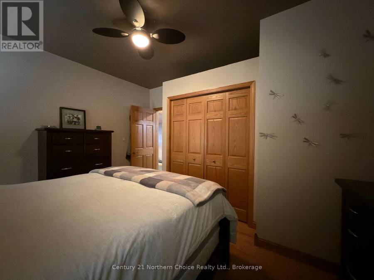
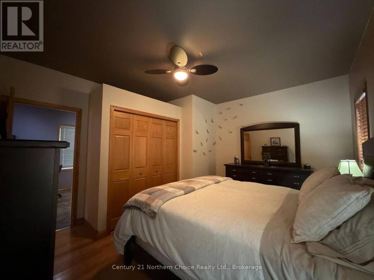
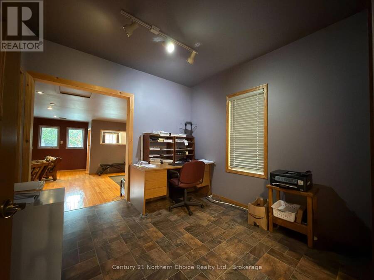
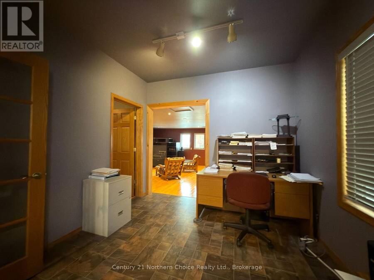
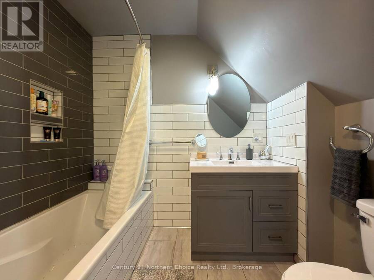
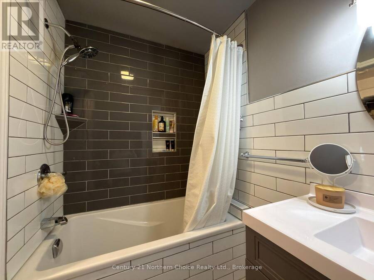
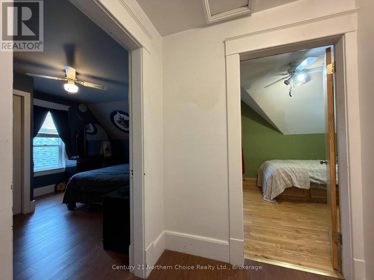
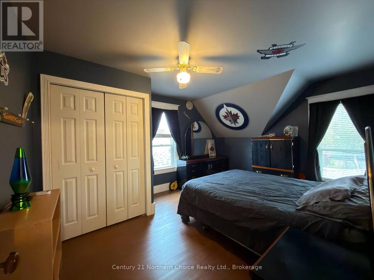
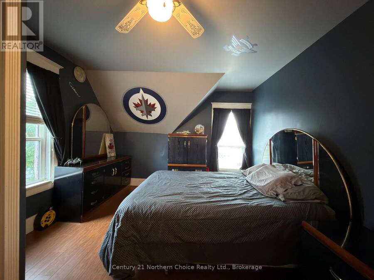
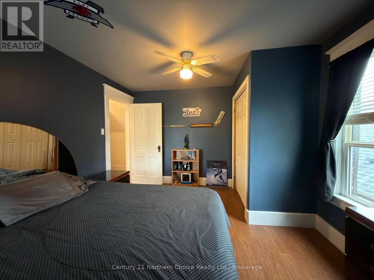
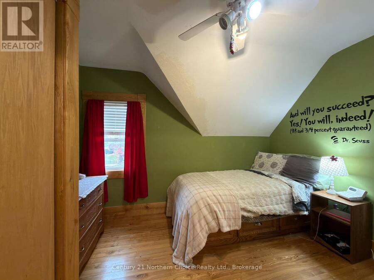
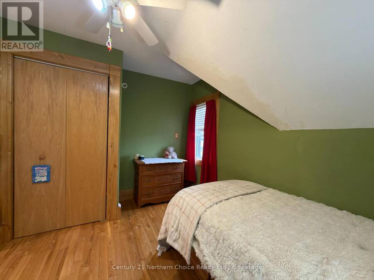
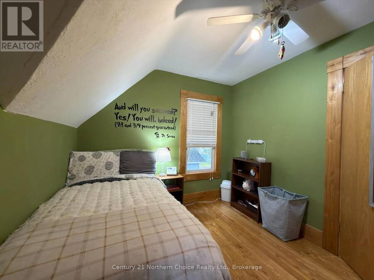
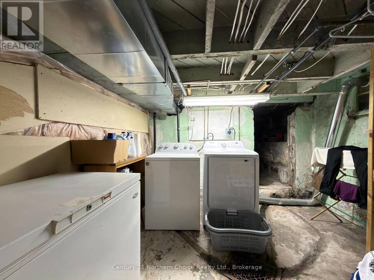
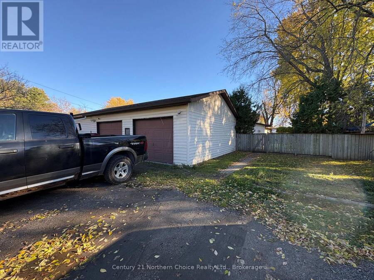
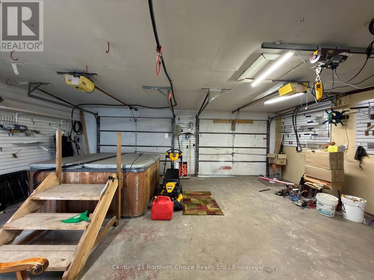
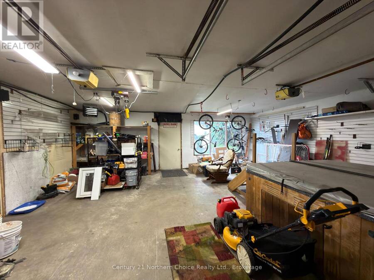
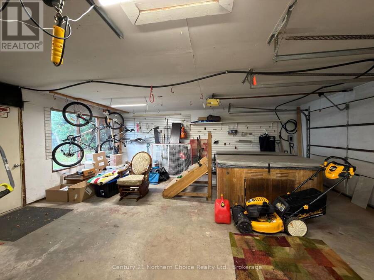
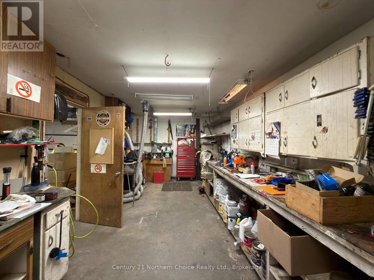
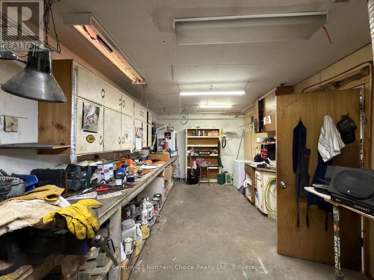
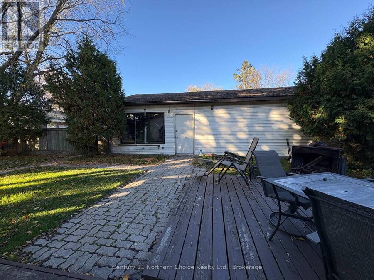
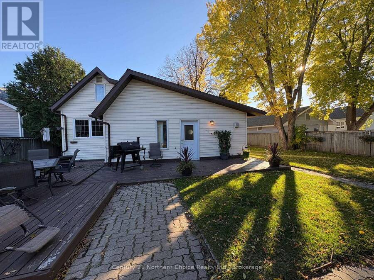
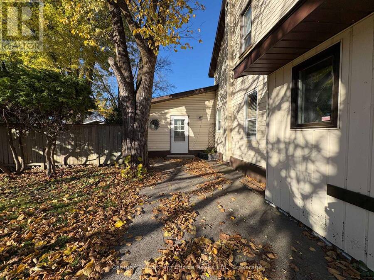
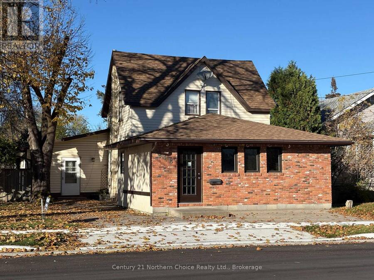
CENTRALLY LOCATED / TONS OF ROOM / JUST MOVE IN! Excellent opportunity to have a very spacious and updated home of your own in an ultra-convenient location yet with a fantastic, private fenced-in yard on a double lot! Enter through the functional and practical rear entrance with built-in storage and large walk-in closet for day-to-day practicality, and feel greeted into this comfortable 3 bedroom, 2-full bathroom 1-1/2 story family home with 2 LARGE living areas allowing convenience and flexibility, one of which offers a cosy gas fireplace. Updated finishings throughout the main-floor include paint, flooring, most windows, kitchen, 3-pc bathroom and more. Separate office space for those work-from-home days, and master-suite privately tucked away to the side of the floor-plan. The 2nd floor offers 2 further bedrooms, a 4-piece bathroom (fully-updated) and access to attic storage. Partial basement for storage and utility access with laundry facilities. GARAGE: fantastic 2+ car garage with rear lane access, and separate workshop area! Heated, insulated, and ready to satisfy your project and storage needs! Parking for up to an additional 4 vehicles between rear-parking and front driveway; bring your friends! Finally, the rear and side yards are fully-fenced allowing a comfortable and secured outdoor living space for children and pets alike to thrive and for you to enjoy comfortable outdoor living, with decks, room for gardening and bonus: gas BBQ hookup in place! (id:25417)
- Listing ID: X14093944
- Property Type: Single Family
| Property | |
|---|---|
| Ownership: | Freehold |
| Lot Size: | 66 by 165 FT Fenced Yard |
| Parking: | Detached Garage 6 Spaces |
| Building | |
|---|---|
| Type: | Single Family House |
| Appliances: | Dishwasher, Dryer, Refrigerator, Stove, Washer and Water Heater |
| HVAC: | Fireplace and Forced Air Natural Gas |
| Exterior: | Brick and Vinyl Siding |
| Basement: | Partial |
| Utilities: | Sanitary Sewer |
| Location | |
|---|---|
| Town: | Fort Frances |
| Province: | Ontario |
| Nearby Amenities: | Marina and Schools |
| Community Features: | Community Centre and School Bus |
| Rooms | Level | Dimensions |
|---|---|---|
| Bedroom 2 | Second level | 2.69 m x 3.43 m |
| Bathroom | Second level | 2.11 m x 1.58 m |
| Primary Bedroom | Main level | 4.34 m x 3.94 m |
| Living room | Main level | 5.87 m x 7.04 m |
| Kitchen | Main level | 3.45 m x 9.53 m |
| Bathroom | Main level | 2.29 m x 1.52 m |
| Recreational, Games room | Main level | 5.87 m x 7.04 m |
| Office | Main level | 3.23 m x 3.25 m |
| Bedroom 3 | Main level | 4.14 m x 3.35 m |
Book a showing to see this Scott Street Home in Fort Frances
This property has so much to offer. Book a private showing now, as you do not want to miss out on 648 SCOTT STREET in Fort Frances, Ontario!
Private Showing Request
Send a request to book a private showing for
.
Please Note: Information you supply in the contact form will be kept fully confidential.
Is this home the right property for you? Start a conversation to find out.
Get Directions to this Property
Not sure where this property is? Get directions to this Scott Street Home in Fort Frances.


Provided by Century 21 Northern Choice Realty Ltd.. MLS®, REALTOR®, and the associated logos are trademarks of the Canadian Real Estate Association.

This REALTOR.ca listing content is owned and licensed by REALTOR® members of the Canadian Real Estate Association.
Have questions or need more information about this home? Don't know where to begin? Then, let us connect you with the best real estate agent to guide you.

Inquiries submitted through this website will be responded to by a local sales representative from Royal LePage®.
Start a Conversation by Text
Provide your full name, phone and email to start a conversation by text message.
Please Note: Information you supply in the contact form will be kept fully confidential.
Start a Conversation by Email
Provide your full name and email to start a conversation by email.
Please Note: Information you supply in the contact form will be kept fully confidential.