
524 FIRST STREET W, Fort Frances, Ontario P9A 2Y5

$187,500.00
- 2 bedrooms
- 1 bathrooms
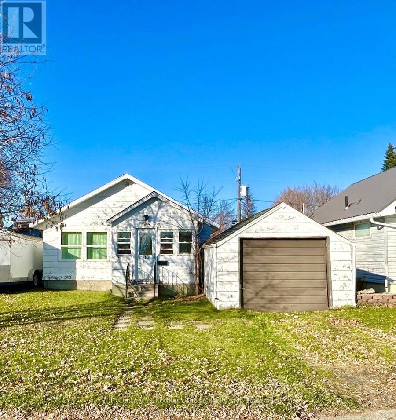
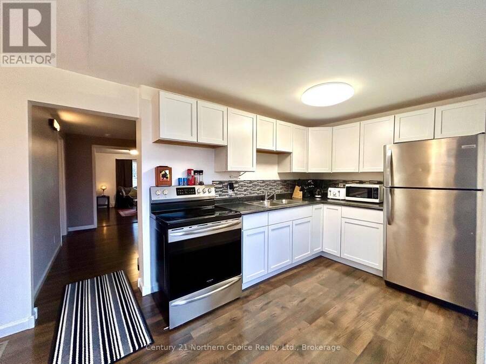
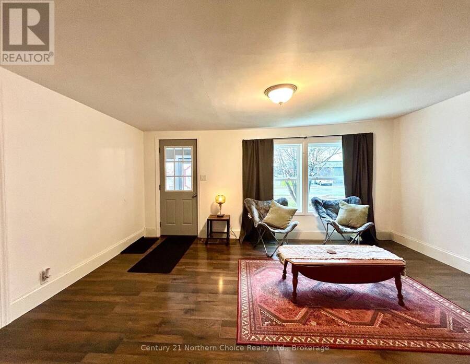
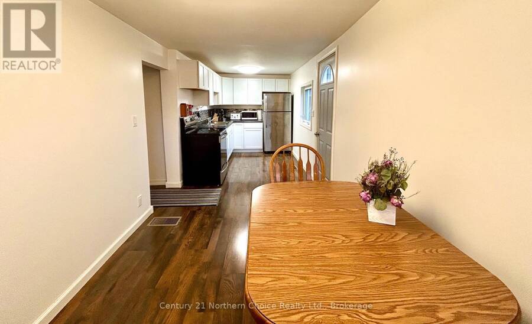
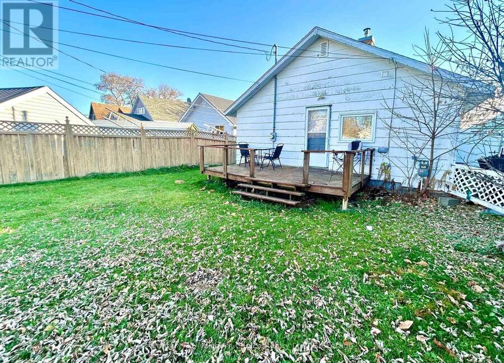
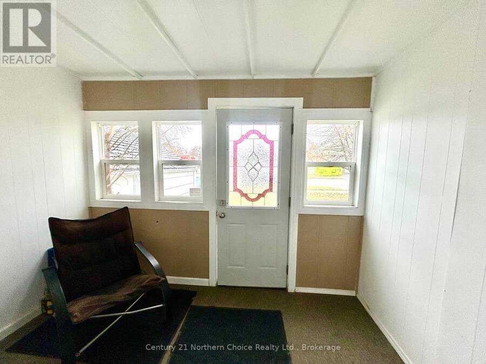
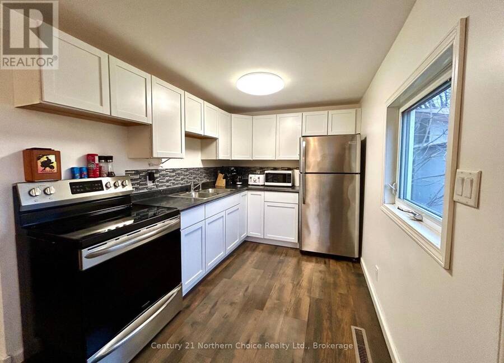
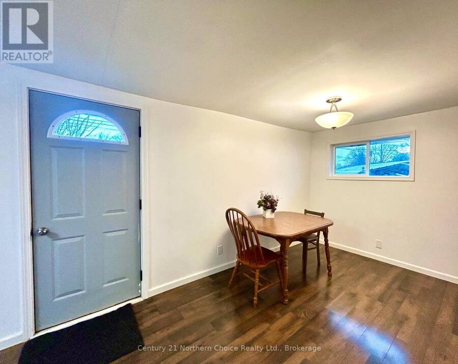
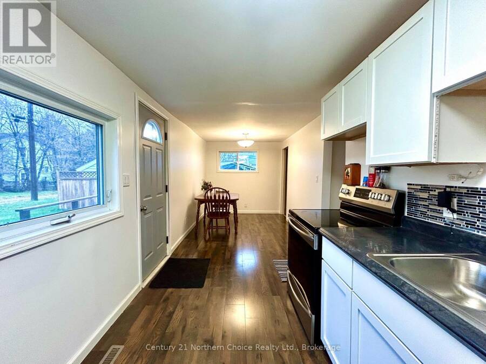
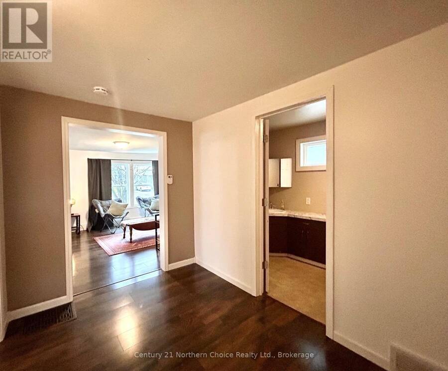
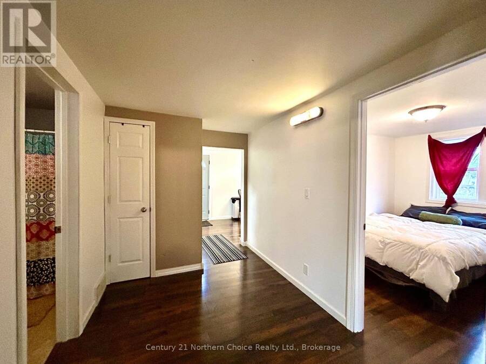
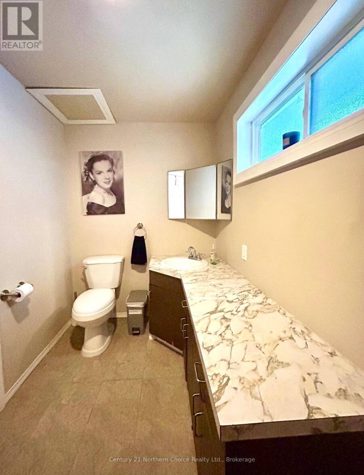
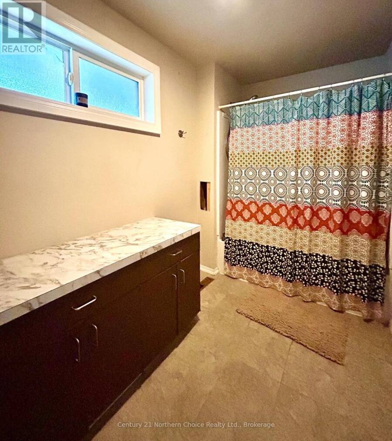
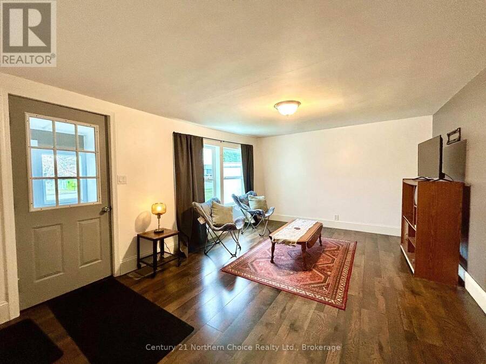
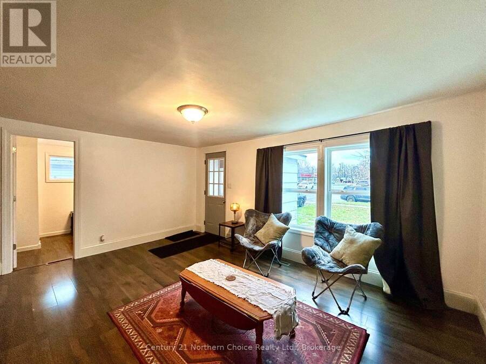
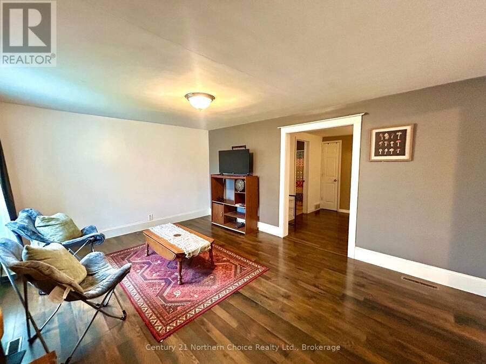
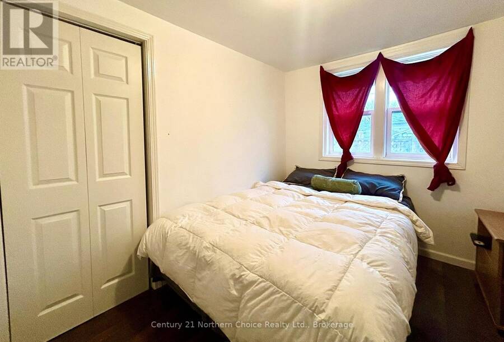
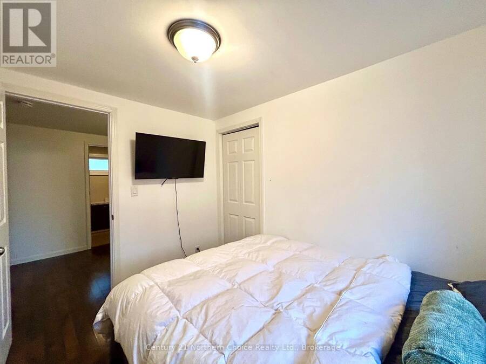
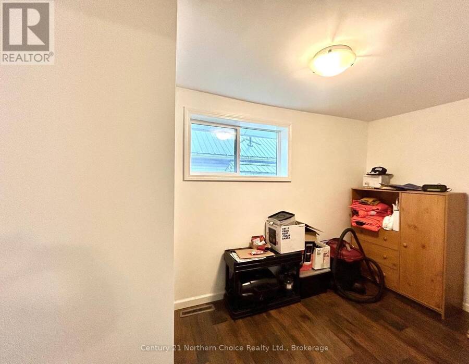
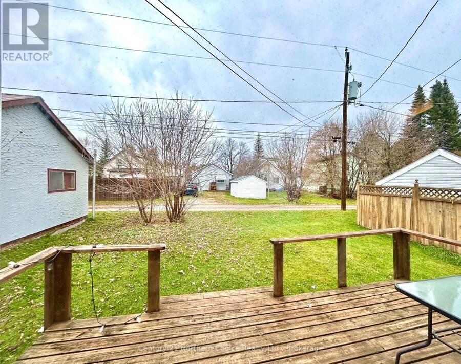
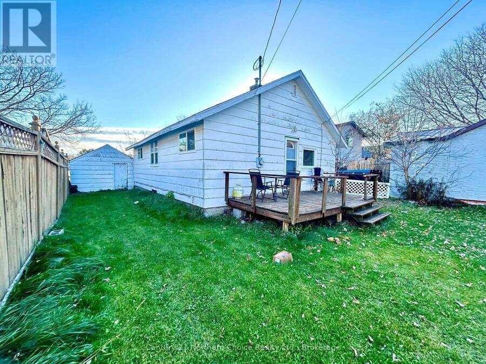
Updated & Move In Ready! The interior of this 2 bedroom bungalow was extensively renovated in 2018 and features: Large front porch offering extra storage and a beautiful sitting area during the milder months, Living Room with plenty of natural light, 2 bedrooms both with closet space, a bonus room, 4 pce bath and open concept kitchen/dining area, all on the main floor. Continuous flooring throughout - no carpet to worry about! The kitchen/dining room layout is functional and provides direct access to the rear deck overlooking the back yard. F/A gas heat, Central Air, Rental Hot Water Tank. Single Detached garage. The partial basement provides ... read more
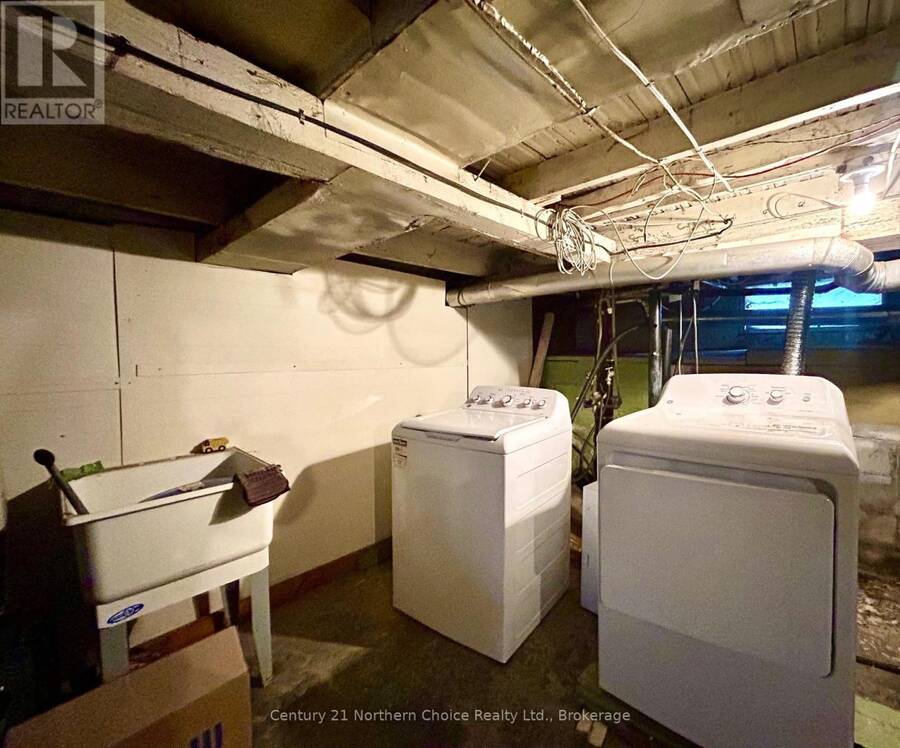
Updated & Move In Ready! The interior of this 2 bedroom bungalow was extensively renovated in 2018 and features: Large front porch offering extra storage and a beautiful sitting area during the milder months, Living Room with plenty of natural light, 2 bedrooms both with closet space, a bonus room, 4 pce bath and open concept kitchen/dining area, all on the main floor. Continuous flooring throughout - no carpet to worry about! The kitchen/dining room layout is functional and provides direct access to the rear deck overlooking the back yard. F/A gas heat, Central Air, Rental Hot Water Tank. Single Detached garage. The partial basement provides space for laundry and utilities. Excellent West End location close to amenities, area schools and the splash park. Affordable and Adorable!! Quick Possession! (id:25417)
- Listing ID: X14156130
- Property Type: Single Family
| Property | |
|---|---|
| Style: | Bungalow |
| Ownership: | Freehold |
| Lot Size: | 39 by 108 FT |
| Parking: | Detached Garage 2 Spaces |
| Building | |
|---|---|
| Type: | Single Family House |
| Appliances: | Dryer, Microwave, Refrigerator, Stove, Washer, Window Coverings and Water Heater |
| HVAC: | Central Air Conditioning, Fireplace and Forced Air Natural Gas |
| Exterior: | Wood |
| Basement: | Partial (Unfinished) |
| Utilities: | Sanitary Sewer |
| Location | |
|---|---|
| Town: | Fort Frances |
| Province: | Ontario |
| Rooms | Level | Dimensions |
|---|---|---|
| Kitchen | Main level | 7.01 m x 2.29 m |
| Living room | Main level | 4.88 m x 3.66 m |
| Primary Bedroom | Main level | 3.05 m x 2.47 m |
| Bedroom 2 | Main level | 3.6 m x 2.1 m |
| Other | Main level | 3.63 m x 2.35 m |
| Other | Main level | 3.11 m x 2.07 m |
Book a showing to see this First Street West Home in Fort Frances
This property has so much to offer. Book a private showing now, as you do not want to miss out on 524 FIRST STREET W in Fort Frances, Ontario!
Private Showing Request
Send a request to book a private showing for
.
Please Note: Information you supply in the contact form will be kept fully confidential.
Is this home the right property for you? Start a conversation to find out.
Get Directions to this Property
Not sure where this property is? Get directions to this First Street West Home in Fort Frances.


Provided by Century 21 Northern Choice Realty Ltd.. MLS®, REALTOR®, and the associated logos are trademarks of the Canadian Real Estate Association.

This REALTOR.ca listing content is owned and licensed by REALTOR® members of the Canadian Real Estate Association.
Have questions or need more information about this home? Don't know where to begin? Then, let us connect you with the best real estate agent to guide you.

Inquiries submitted through this website will be responded to by a local sales representative from Royal LePage®.
Start a Conversation by Text
Provide your full name, phone and email to start a conversation by text message.
Please Note: Information you supply in the contact form will be kept fully confidential.
Start a Conversation by Email
Provide your full name and email to start a conversation by email.
Please Note: Information you supply in the contact form will be kept fully confidential.