
357 DANIEL AVE, Fort Frances, Ontario P9A 3L5

$344,900.00
- 5 bedrooms
- 2 bathrooms
- 1,201 Square Feet
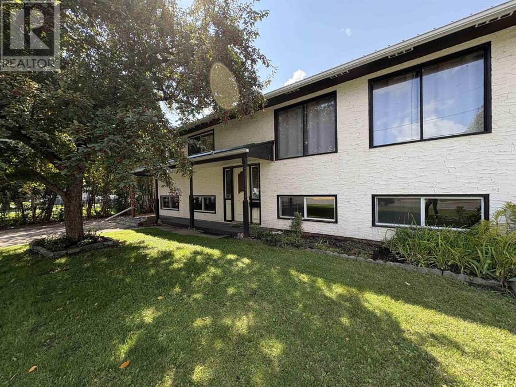
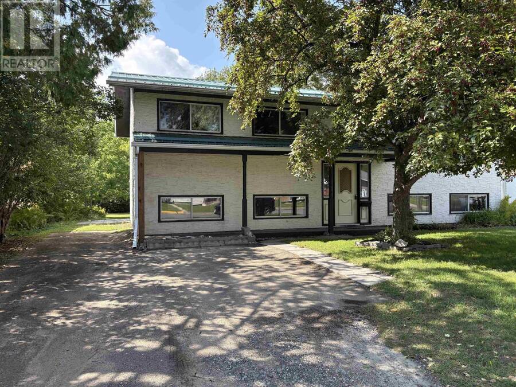
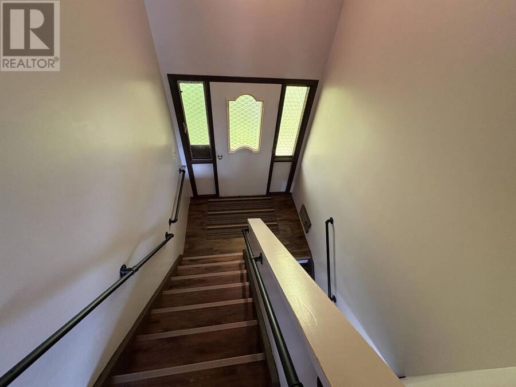
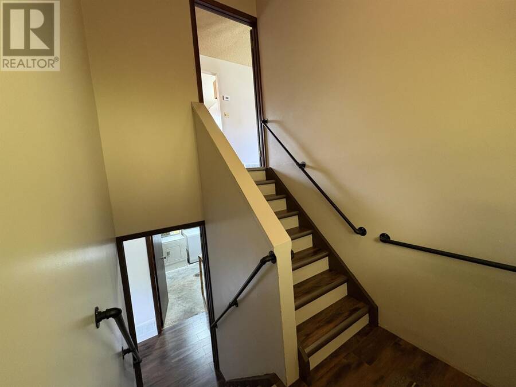
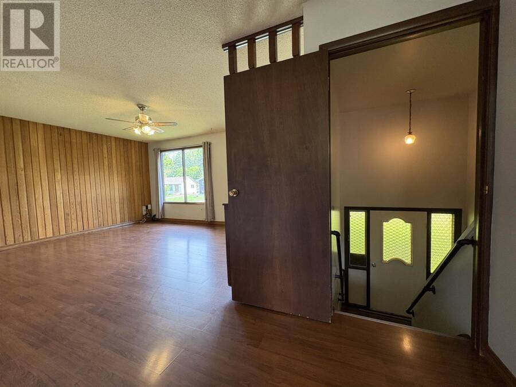
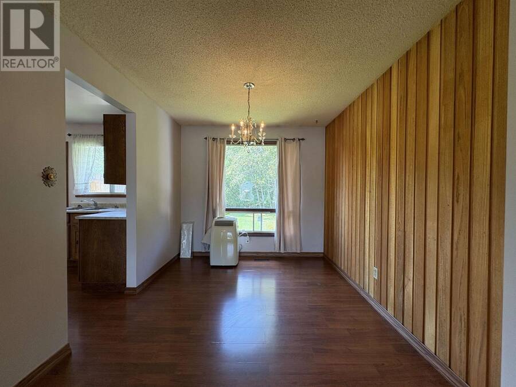
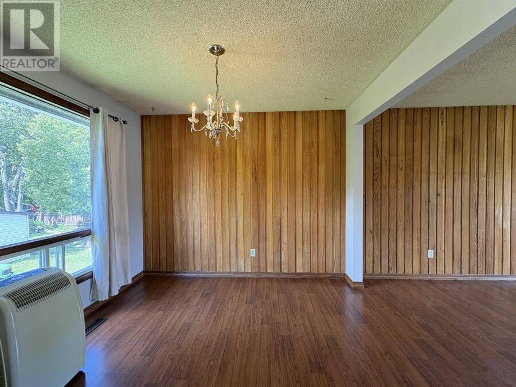
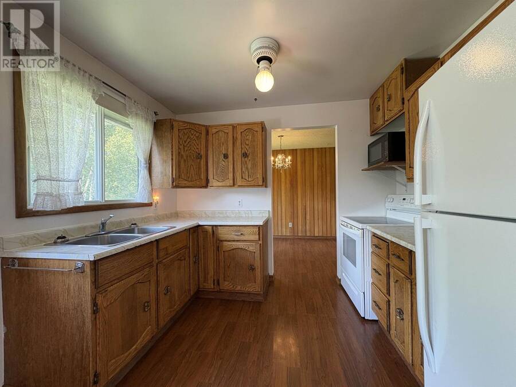
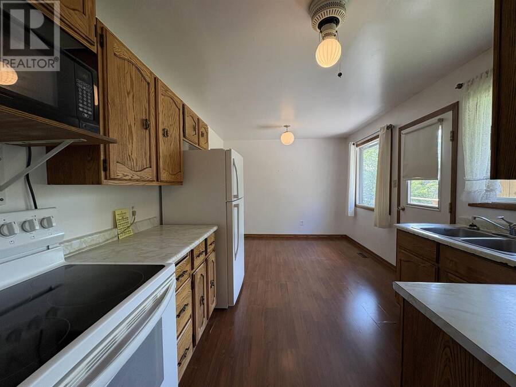
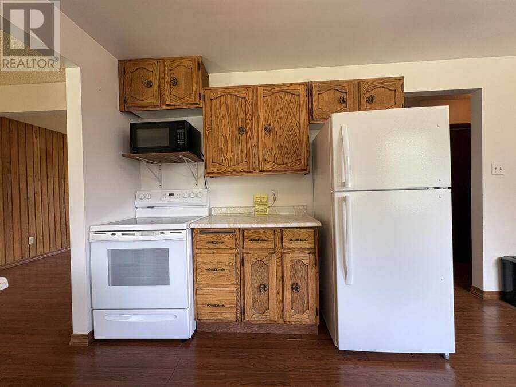
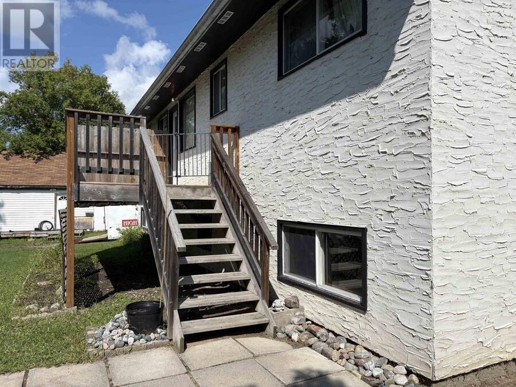
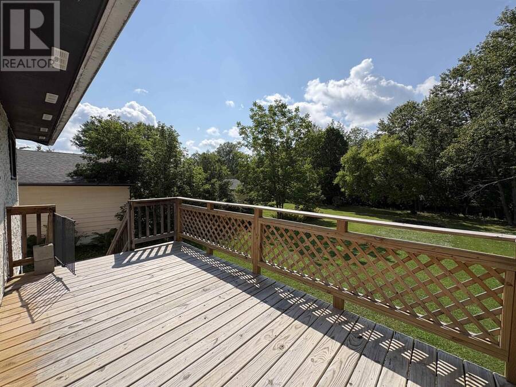
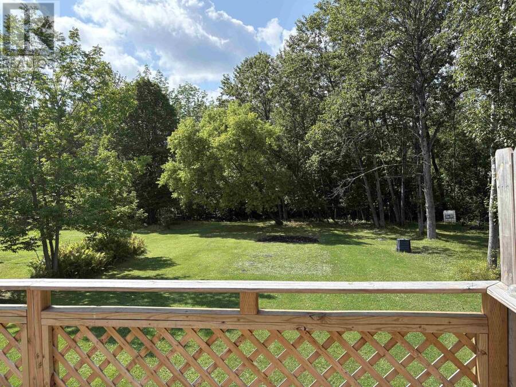
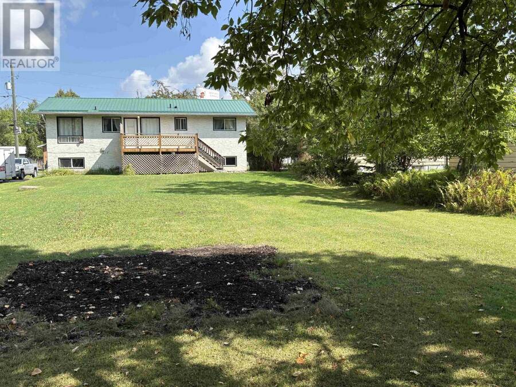
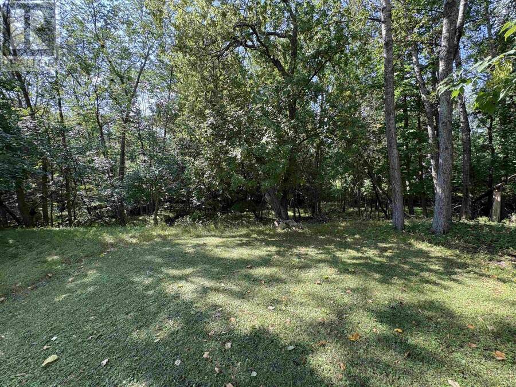
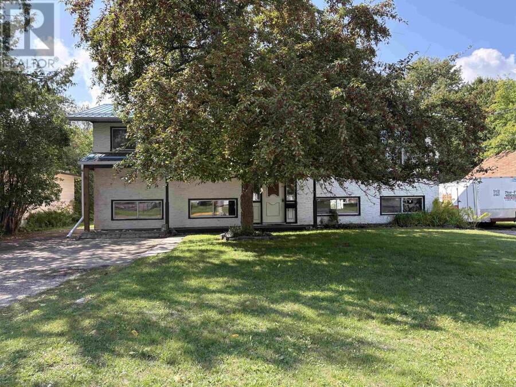
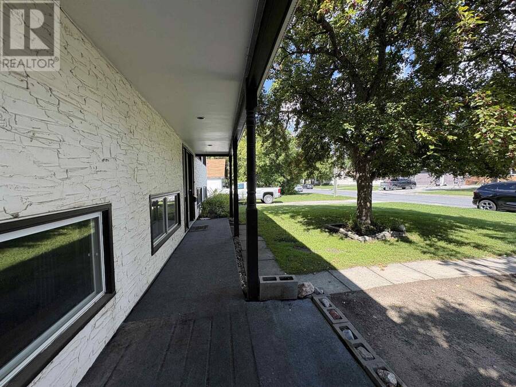
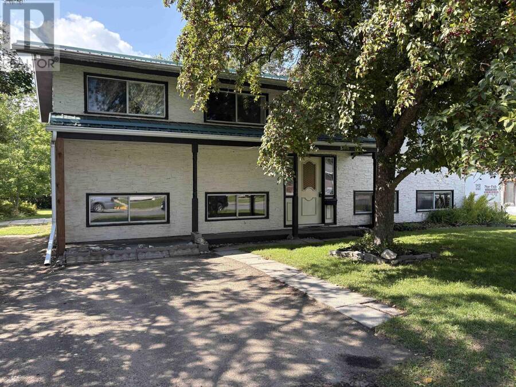
SPACIOUS FAMILY HOME IN A GREAT NEIGHBOURHOOD!!! Comfortably located on a low-traffic west-end street, this very spacious 5-bedroom, 2 bathroom bi-level home has room for your whole family! Located on a deep, park-like lot backing onto a beautiful ravine, the yard has so much to offer with plenty of space and beautiful surroundings at the rear. The beautifully refinished front entrance has brand-new (August 2026) flooring, has been repainted and offer updated hand rails, leading you either up to the well laid-out main floor or to the bright and spacious fully-finished basement. Main floor: Plenty of natural light throughout with windows all over! ... read more
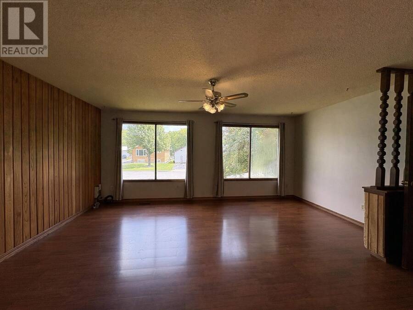
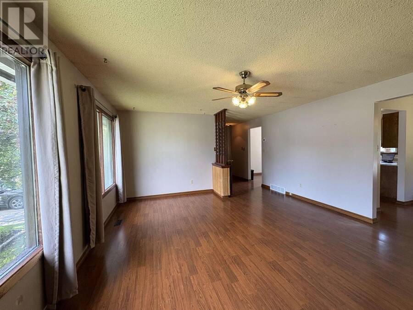
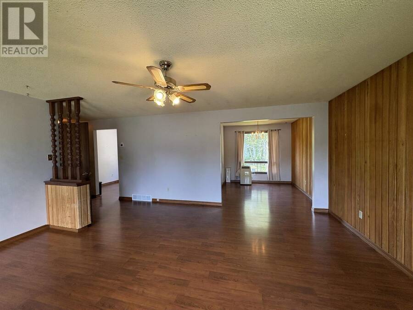
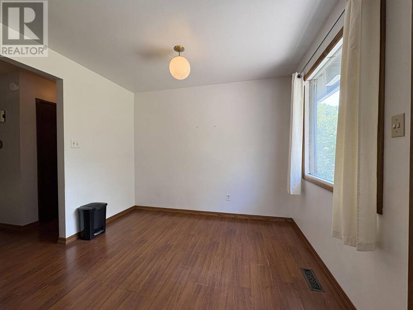
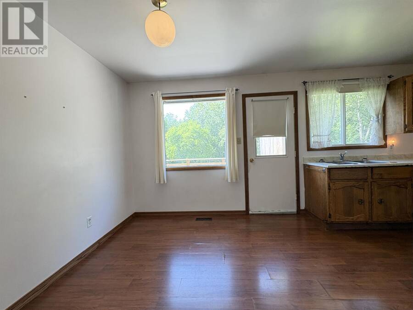
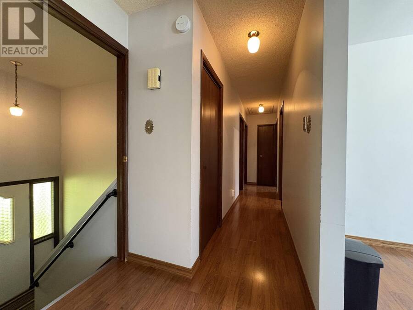
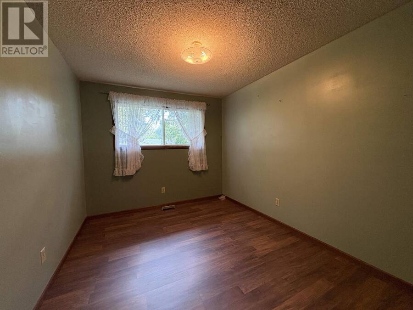
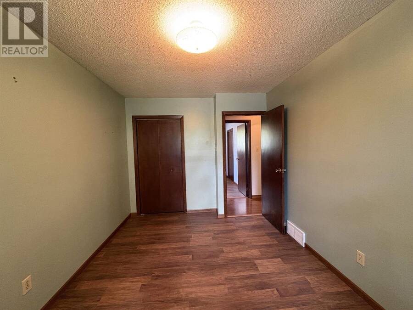
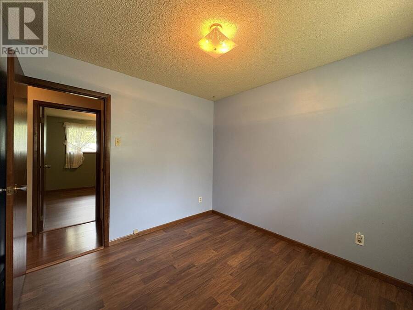
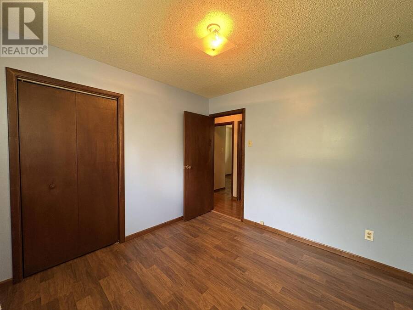
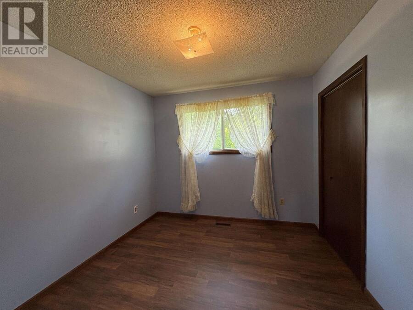
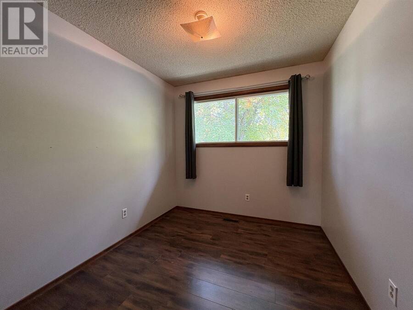
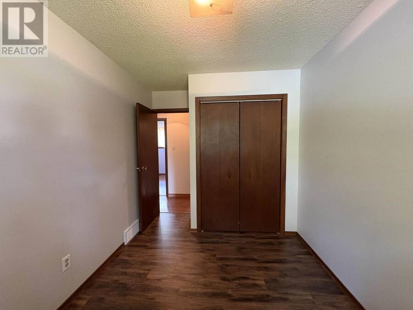
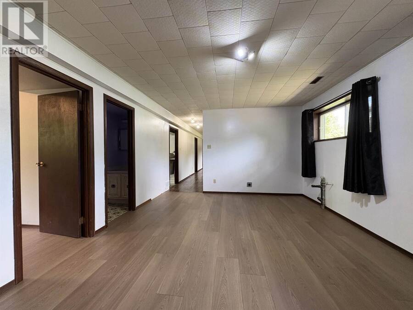
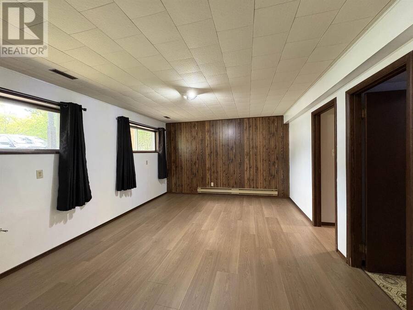
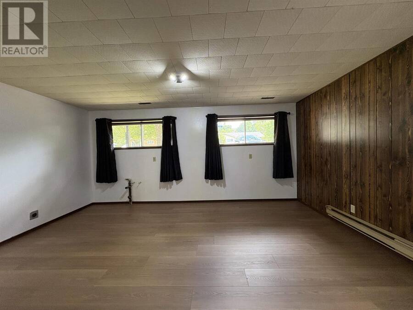
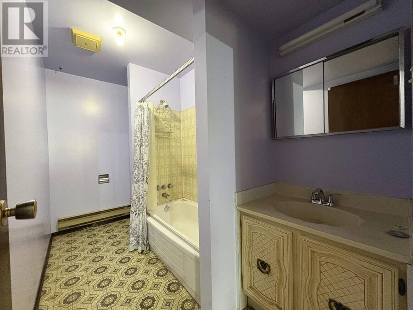
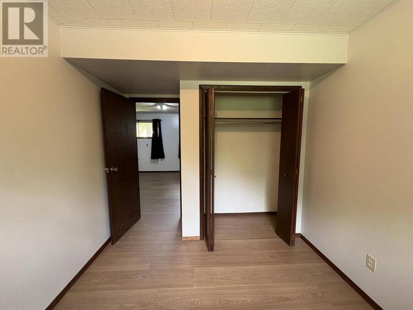
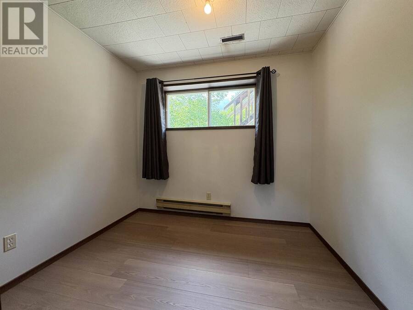
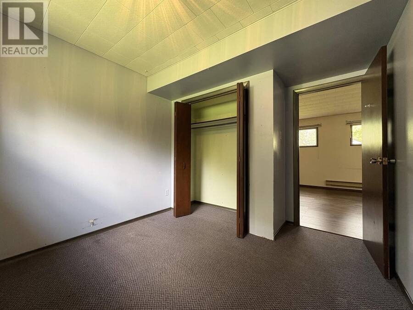
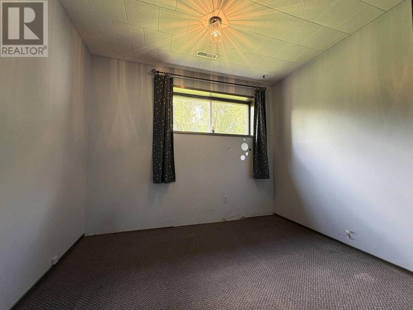
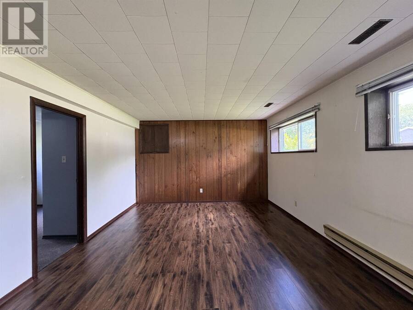
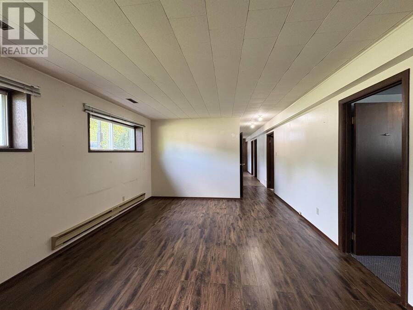
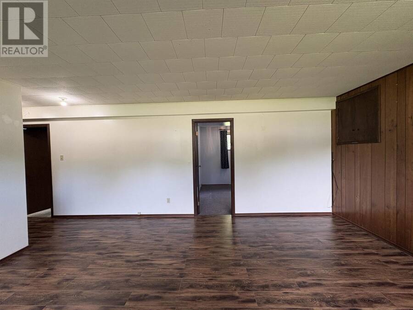
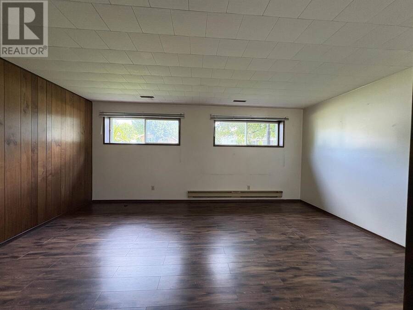
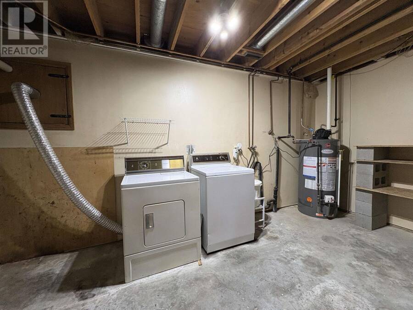
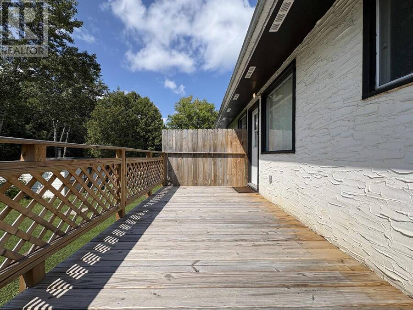
SPACIOUS FAMILY HOME IN A GREAT NEIGHBOURHOOD!!! Comfortably located on a low-traffic west-end street, this very spacious 5-bedroom, 2 bathroom bi-level home has room for your whole family! Located on a deep, park-like lot backing onto a beautiful ravine, the yard has so much to offer with plenty of space and beautiful surroundings at the rear. The beautifully refinished front entrance has brand-new (August 2026) flooring, has been repainted and offer updated hand rails, leading you either up to the well laid-out main floor or to the bright and spacious fully-finished basement. Main floor: Plenty of natural light throughout with windows all over! Eat-in kitchen with solid-wood cabinetry and appliances included, rear entrance to the back deck for convenient evening BBQ meals. Formal dining area, large east-facing living room! 3 well-sized bedrooms, each with closets and large windows are nicely set back while a full bathroom is conveniently located. Downstairs: two separate living areas offer the potential to use one as a rec room, the other as a BONUS hobby space, crafting room, office area, whatever you need! Two further bedrooms and a second full bath ensure plenty of space and function for your family. Separate laundry, utility room and additional storage space complete the lower level. This large family home is sure to please with so much space and versatility, while its great location make it an ideal place to call home for years to come. If this sounds like what you've been looking for, don't delay and call today! (id:25417)
- Listing ID: TB2602561
- Property Type: Single Family
- Year Built: 1978
| Property | |
|---|---|
| Style: | Bi-level |
| Lot Size: | Under 1/2 Acre |
| Parking: | No Garage |
| Building | |
|---|---|
| Appliances: | Dryer, Microwave, Refrigerator, Washer, Window Coverings and Stove |
| HVAC: | Fireplace and Forced Air Natural Gas |
| Exterior: | Stucco |
| Basement: | Full (Finished) |
| Utilities: | Cable, Electricity, Natural Gas, Telephone, Municipal Water and Sanitary Sewer |
| Location | |
|---|---|
| Town: | Fort Frances |
| Province: | Ontario |
| Nearby Amenities: | Bus Route |
| Rooms | Level | Dimensions |
|---|---|---|
| Recreation room | Basement | 12' 9" X 17' 3" |
| Bedroom | Basement | 10' 9" X 8' 9" |
| Bedroom | Basement | 5' 10" X 9' 8" |
| Bathroom | Basement | 4pc |
| Laundry room | Basement | 10' 10" X 16' 5" |
| Bonus Room | Basement | 12' 9" X 17' 5" |
| Kitchen | Main level | 15' 6" X 9' 11" |
| Dining room | Main level | 8' 10" X 9' 11" |
| Living room | Main level | 15' 1" X 18' 6" |
| Bedroom | Main level | 12' 7" X 9' 3" X IRREG |
| Bedroom | Main level | 9' 11" X 9' 5" |
| Bedroom | Main level | 11' 6" X 8' 1" |
| Bathroom | Main level | 4pc |
Book a showing to see this home in Fort Frances
This property has so much to offer. Book a private showing now, as you do not want to miss out on 357 DANIEL AVE in Fort Frances, Ontario!
Private Showing Request
Send a request to book a private showing for
.
Please Note: Information you supply in the contact form will be kept fully confidential.
Is this home the right property for you? Start a conversation to find out.
Get Directions to this Property
Not sure where this property is? Get directions to this condo in Fort Frances Ontario.


Provided by CENTURY 21 NORTHERN CHOICE REALTY LTD.. MLS®, REALTOR®, and the associated logos are trademarks of the Canadian Real Estate Association.

This REALTOR.ca listing content is owned and licensed by REALTOR® members of the Canadian Real Estate Association.
Have questions or need more information about this home? Don't know where to begin? Then, let us connect you with the best real estate agent to guide you.

Inquiries submitted through this website will be responded to by a local sales representative from Royal LePage®.
Start a Conversation by Text
Provide your full name, phone and email to start a conversation by text message.
Please Note: Information you supply in the contact form will be kept fully confidential.
Start a Conversation by Email
Provide your full name and email to start a conversation by email.
Please Note: Information you supply in the contact form will be kept fully confidential.