
1224 SCOTT STREET, Fort Frances, Ontario P9A 1J8

$329,900.00
- 3 bedrooms
- 2 bathrooms
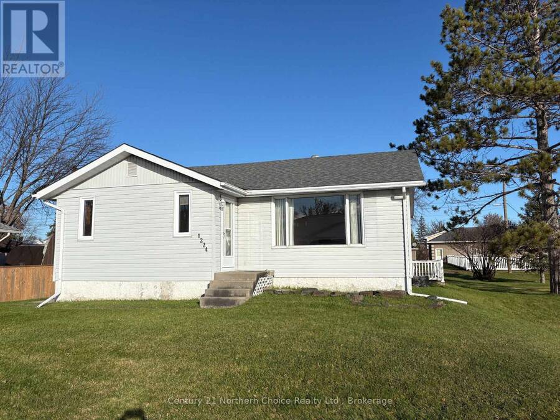
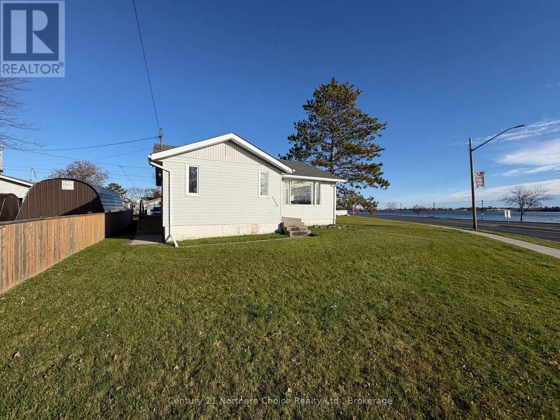
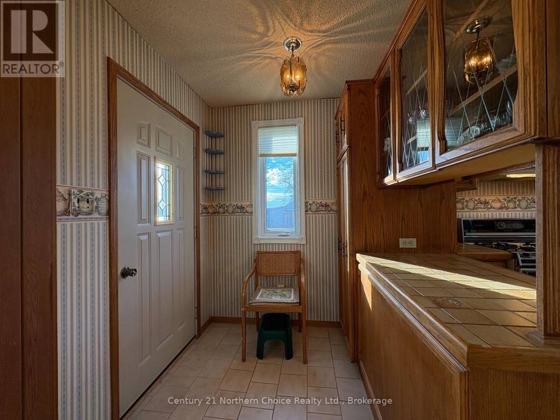
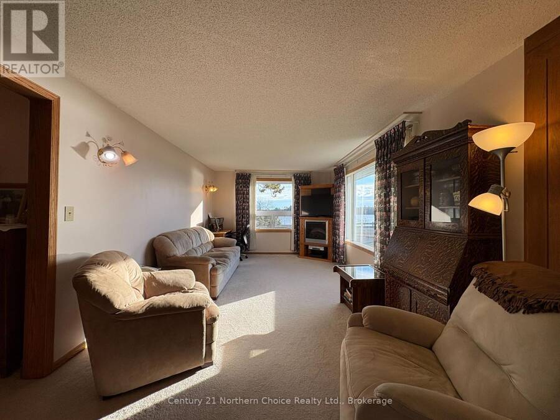
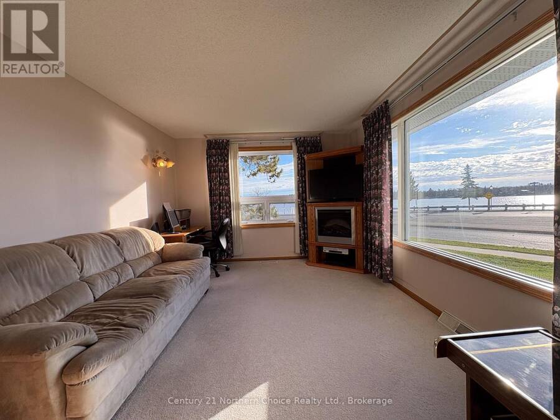
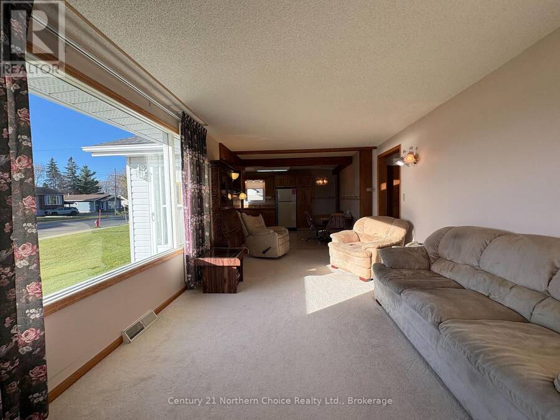
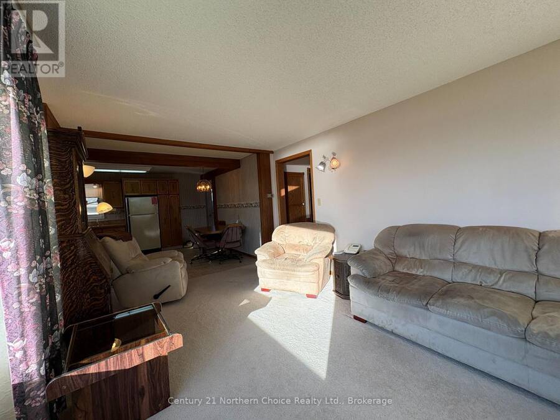
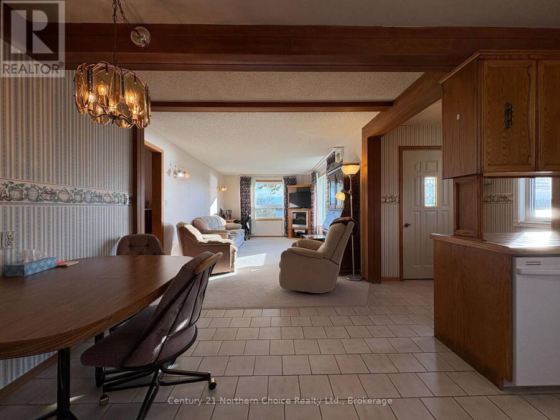
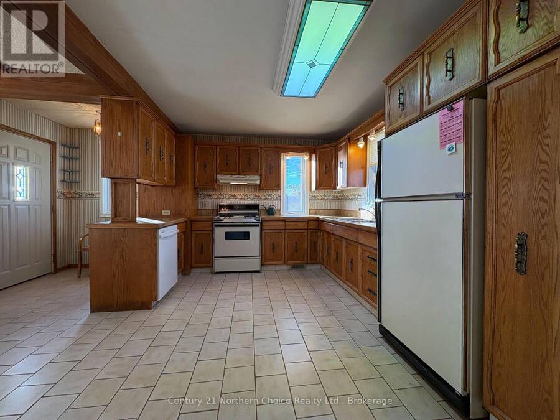
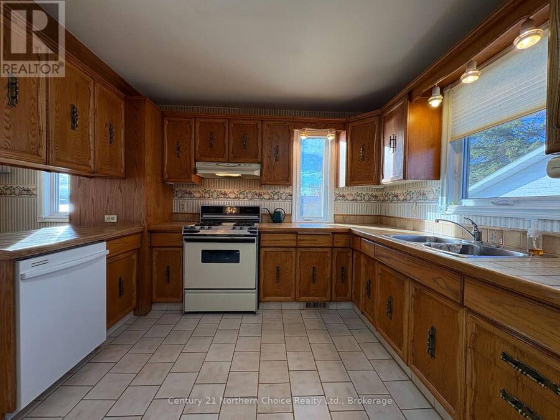
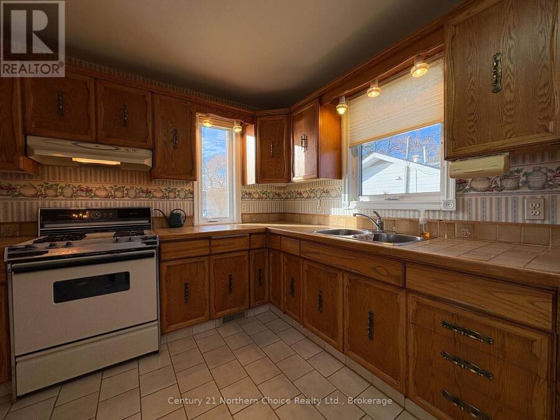
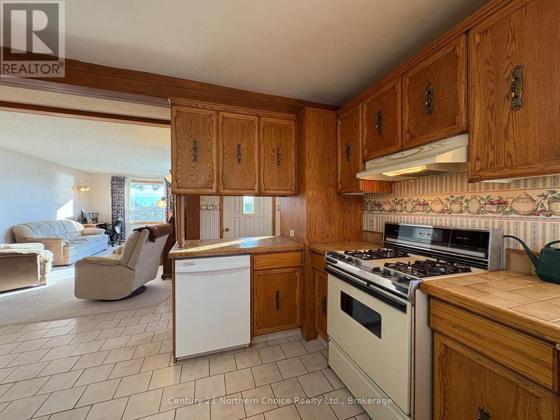
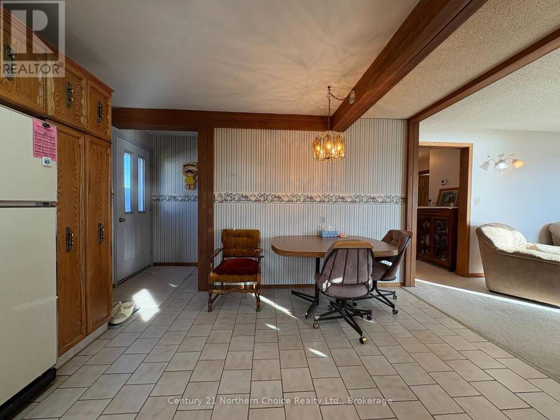
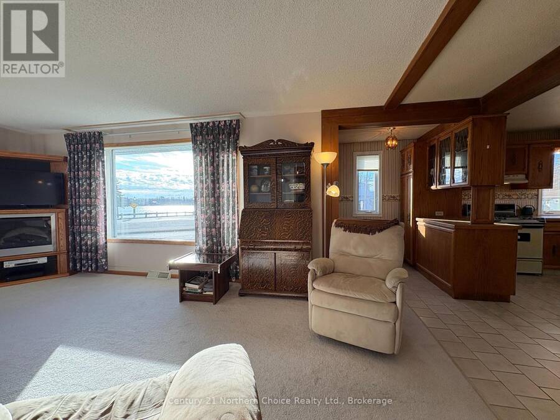
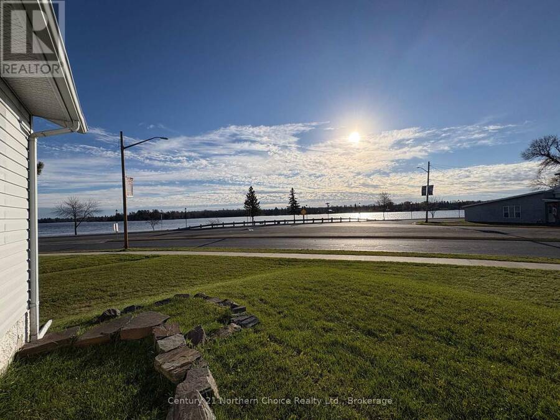
RIVER VIEWS WITH IN-TOWN CONVENIENCE: Enjoy breathtaking views of the boundary waters of Rainy River right from your living room at this comfortable, inviting and well-kept 3 bedroom, 2 bathroom bungalow a very short distance from downtown Fort Frances and all of the amenities it has to offer! Facing right towards the waterfront , the open concept Eat-in Kitchen & Living Room is filled with ample natural light filtering in through several fabulous East & South facing windows; this whole space is so cheery and makes a delightful place to enjoy company or simply bask in some quiet personal time. Spacious kitchen with plenty of cabinetry & counter top ... read more
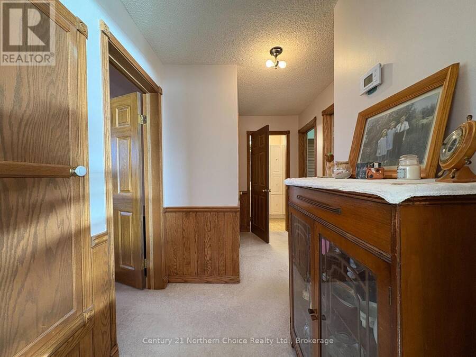
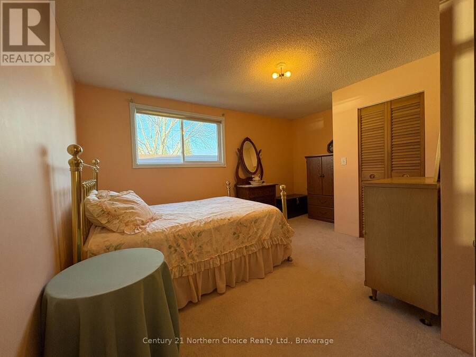
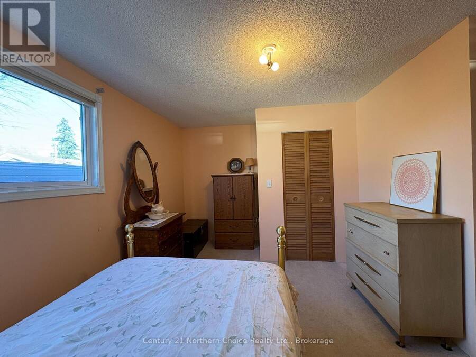
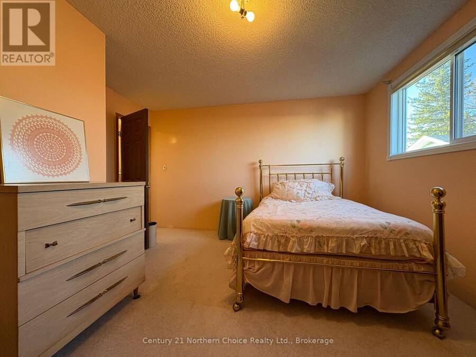
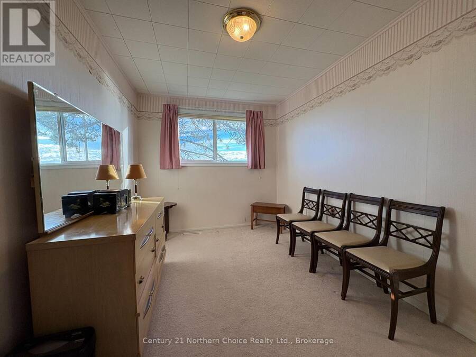
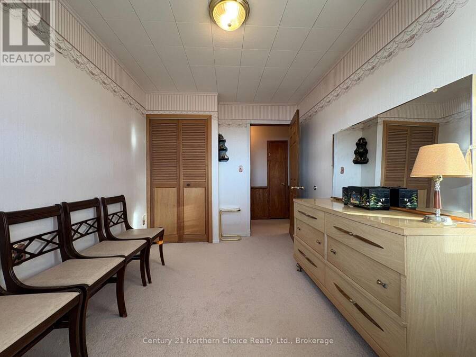
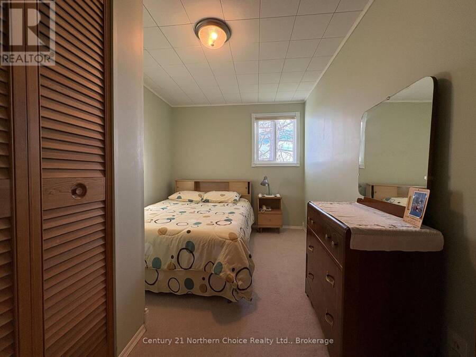
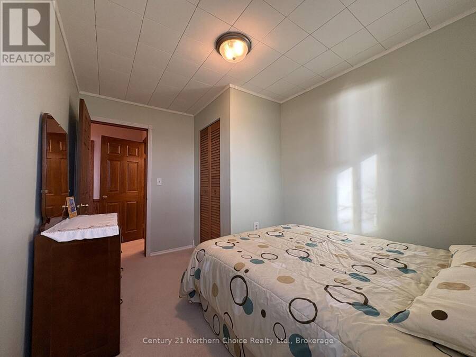
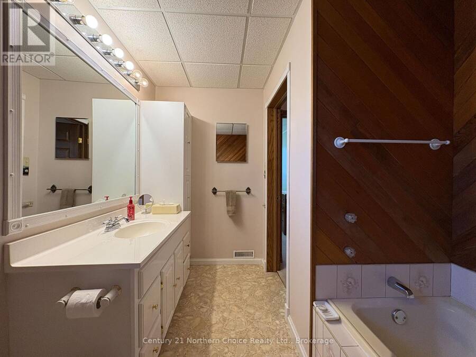
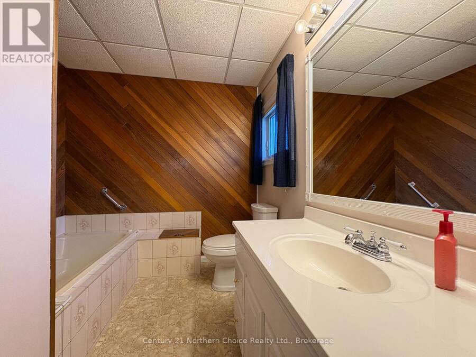
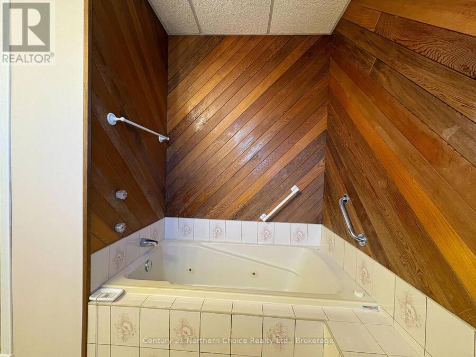
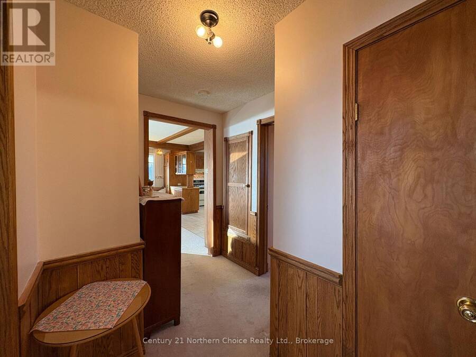
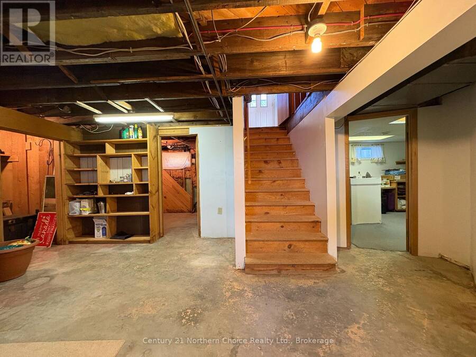
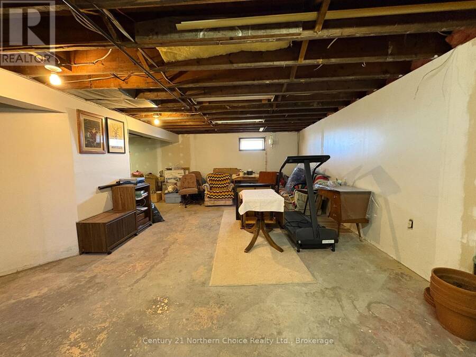
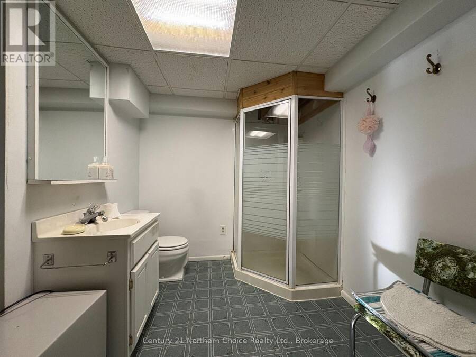
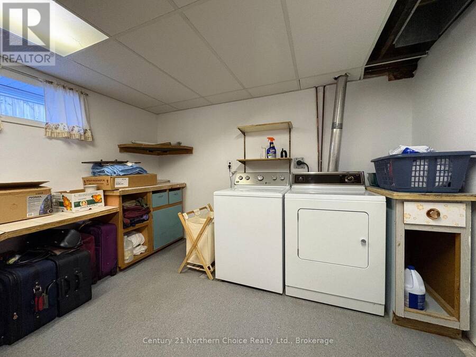
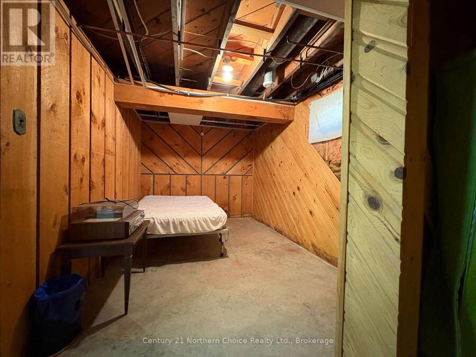
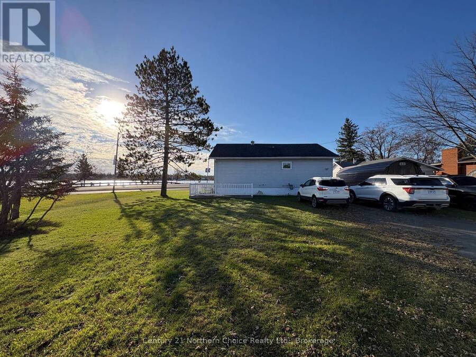
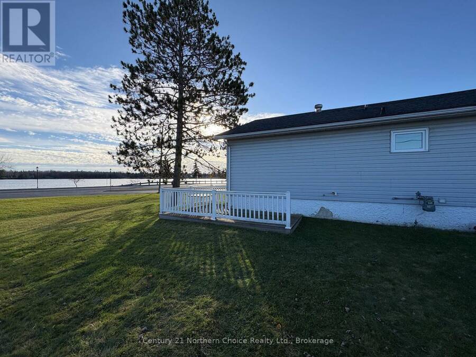
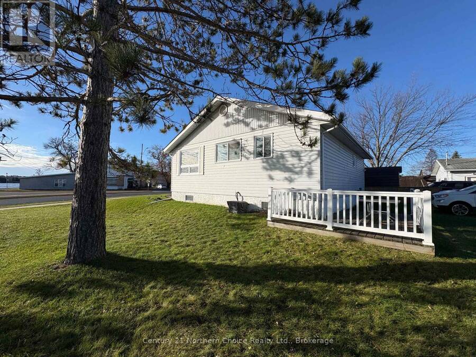
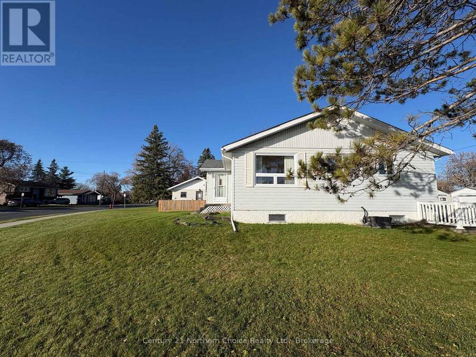
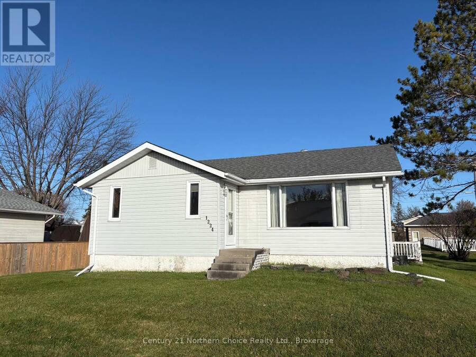
RIVER VIEWS WITH IN-TOWN CONVENIENCE: Enjoy breathtaking views of the boundary waters of Rainy River right from your living room at this comfortable, inviting and well-kept 3 bedroom, 2 bathroom bungalow a very short distance from downtown Fort Frances and all of the amenities it has to offer! Facing right towards the waterfront , the open concept Eat-in Kitchen & Living Room is filled with ample natural light filtering in through several fabulous East & South facing windows; this whole space is so cheery and makes a delightful place to enjoy company or simply bask in some quiet personal time. Spacious kitchen with plenty of cabinetry & counter top space includes a functional layout, gas stove and built-in dishwasher. 3 bedrooms with designated closet space as well as a 3-piece bathroom with handy laundry chute complete the main level, and a large partially finished basement has potential for further bedrooms, rec room and/or craft space! Second full bathroom, large separate laundry area and plenty of storage space complete the basement. The exterior of the home has been designed with minimal maintenance needed, and features a sitting area/platform deck at the rear with off-street parking. Gas forced-air furnace upgraded in 2022 (rental) and electric hot water tank in 2023 (rental), owned central air conditioner, most main-floor windows upgraded during current ownership! Why go further to enjoy a water view? Get both the convenience of in-town living and a beautiful location here! (id:25417)
- Listing ID: X14166008
- Property Type: Single Family
| Property | |
|---|---|
| Style: | Bungalow |
| Ownership: | Freehold |
| Lot Size: | 65.8 by 130 FT |
| Parking: | No Garage 4 Spaces |
| Building | |
|---|---|
| Type: | Single Family House |
| Appliances: | Dishwasher, Dryer, Gas Stove(s), Refrigerator, Washer, Window Coverings and Water Heater |
| HVAC: | Central Air Conditioning, Fireplace and Forced Air Natural Gas |
| Exterior: | Vinyl Siding |
| Basement: | Full (Partially Finished) |
| Utilities: | Sanitary Sewer |
| Location | |
|---|---|
| Town: | Fort Frances |
| Province: | Ontario |
| Rooms | Level | Dimensions |
|---|---|---|
| Recreational, Games room | Basement | 6.12 m x 4.06 m |
| Bathroom | Basement | 3.1 m x 2.11 m |
| Laundry room | Basement | 3.28 m x 4.14 m |
| Living room | Main level | 4.04 m x 4.93 m |
| Living room | Main level | 6.22 m x 3.28 m |
| Primary Bedroom | Main level | 3.56 m x 4.19 m |
| Bedroom 2 | Main level | 3.86 m x 2.39 m |
| Bedroom 3 | Main level | 3.76 m x 2.41 m |
| Bathroom | Main level | 2.97 m x 1.42 m |
Book a showing to see this Scott Street Home in Fort Frances
This property has so much to offer. Book a private showing now, as you do not want to miss out on 1224 SCOTT STREET in Fort Frances, Ontario!
Private Showing Request
Send a request to book a private showing for
.
Please Note: Information you supply in the contact form will be kept fully confidential.
Is this home the right property for you? Start a conversation to find out.
Get Directions to this Property
Not sure where this property is? Get directions to this Scott Street Home in Fort Frances.


Provided by Century 21 Northern Choice Realty Ltd.. MLS®, REALTOR®, and the associated logos are trademarks of the Canadian Real Estate Association.

This REALTOR.ca listing content is owned and licensed by REALTOR® members of the Canadian Real Estate Association.
Have questions or need more information about this home? Don't know where to begin? Then, let us connect you with the best real estate agent to guide you.

Inquiries submitted through this website will be responded to by a local sales representative from Royal LePage®.
Start a Conversation by Text
Provide your full name, phone and email to start a conversation by text message.
Please Note: Information you supply in the contact form will be kept fully confidential.
Start a Conversation by Email
Provide your full name and email to start a conversation by email.
Please Note: Information you supply in the contact form will be kept fully confidential.