
1208 OLDE SHAMBLES RD, Fort Frances, Ontario P9A 3S7

$365,000.00
- 4 bedrooms
- 3 bathrooms
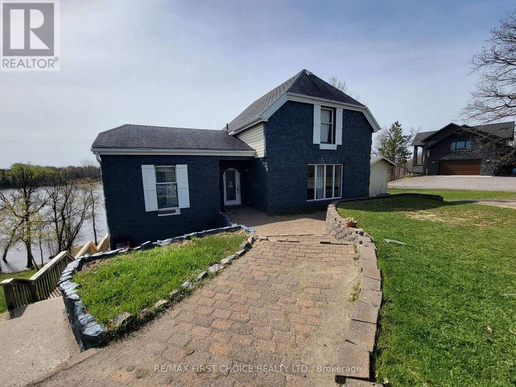
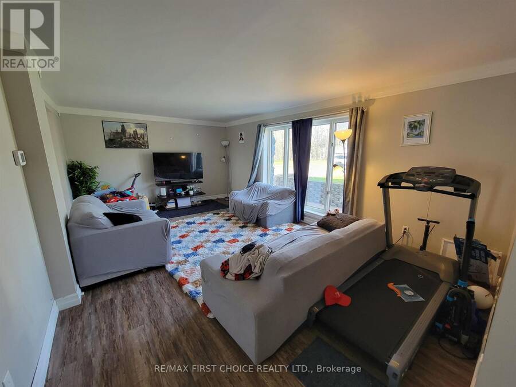
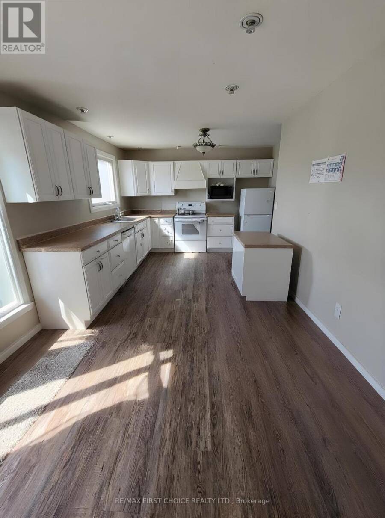
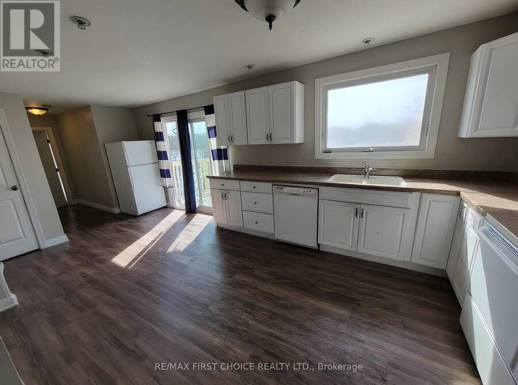
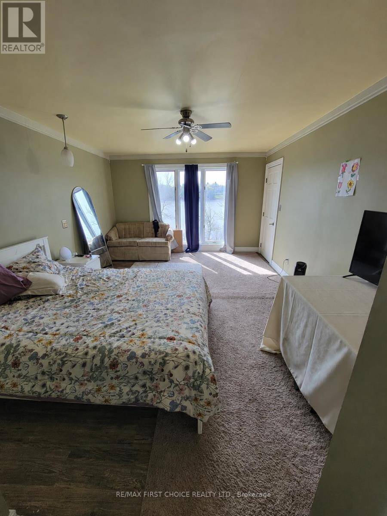
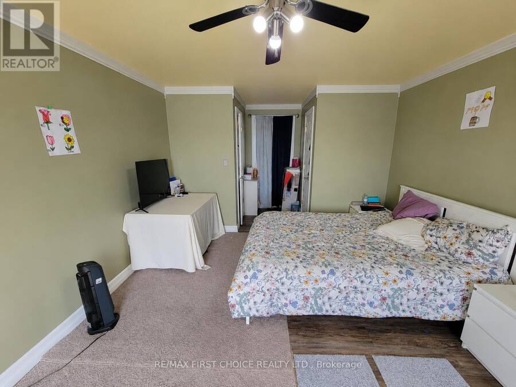
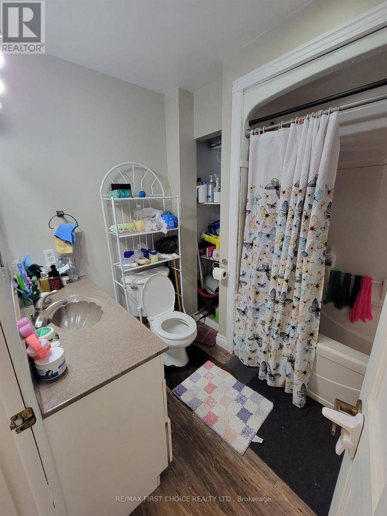
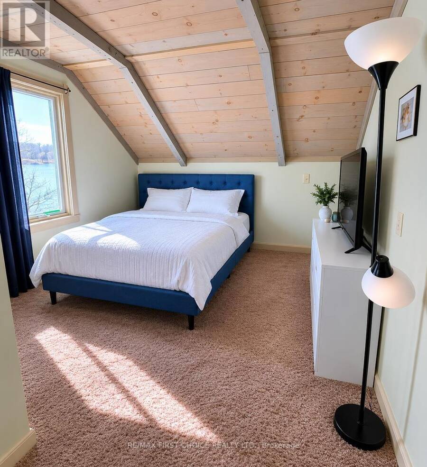
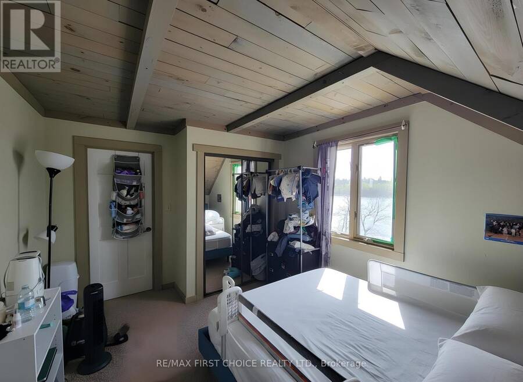
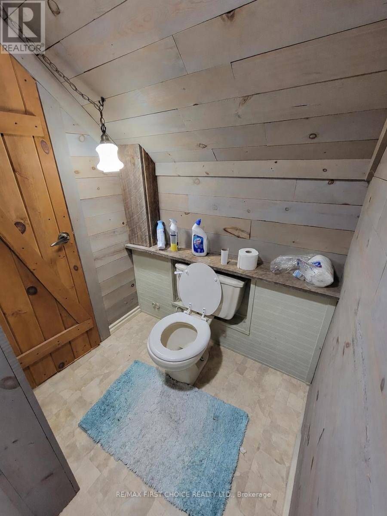
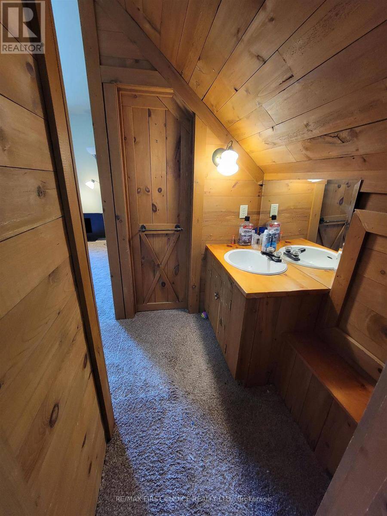
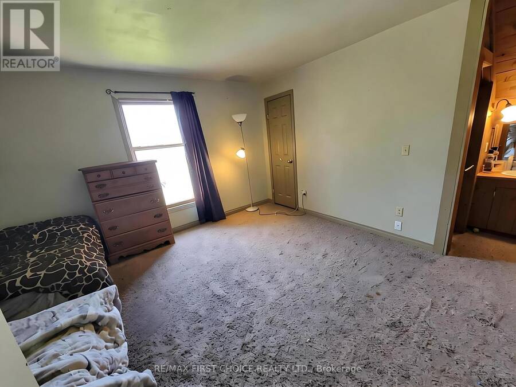
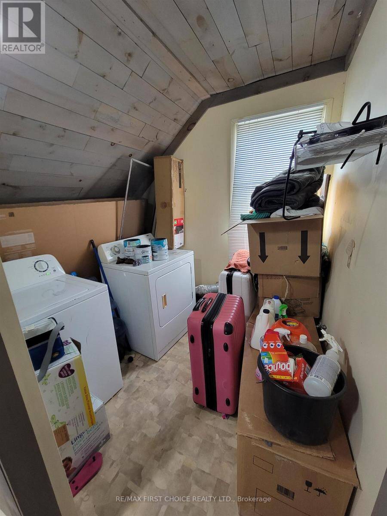
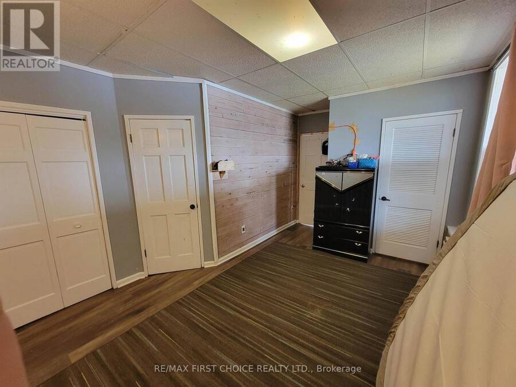
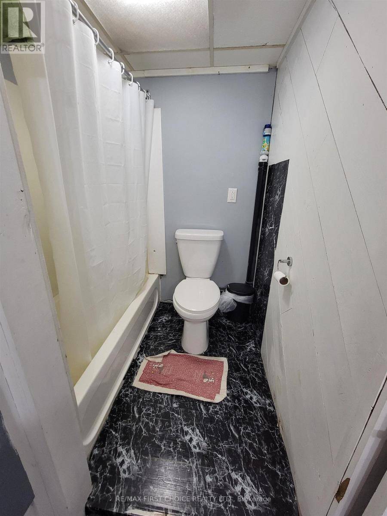
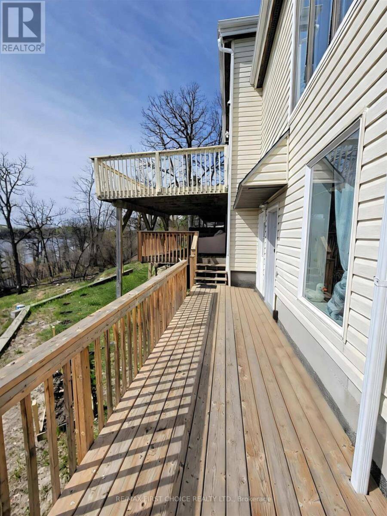
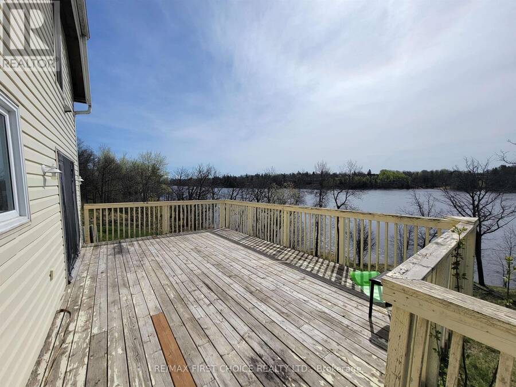
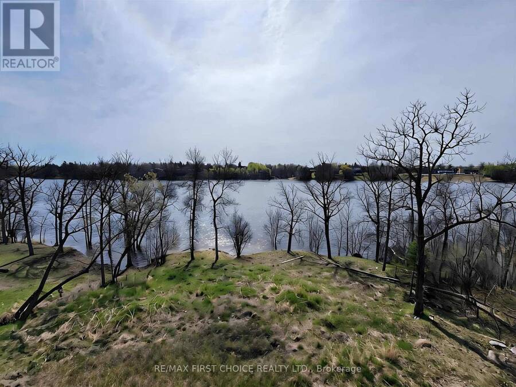
New Listing. Tucked away on a quiet cul-de-sac, this beautiful riverfront property offers the perfect blend of peaceful living and flexible space! The main home features 3 bedrooms and 2 baths, including a spacious primary bedroom with a large picture window overlooking the water. The bright kitchen opens to a large deck through patio doors, creating the perfect space to relax or entertain while enjoying the stunning waterfront views. A generous living room and 4-piece bath complete the main level, while upstairs offers two additional spacious bedrooms, a 2-piece bath, and convenient laundry area. Adding even more value is the separate 1-bedroom, ... read more
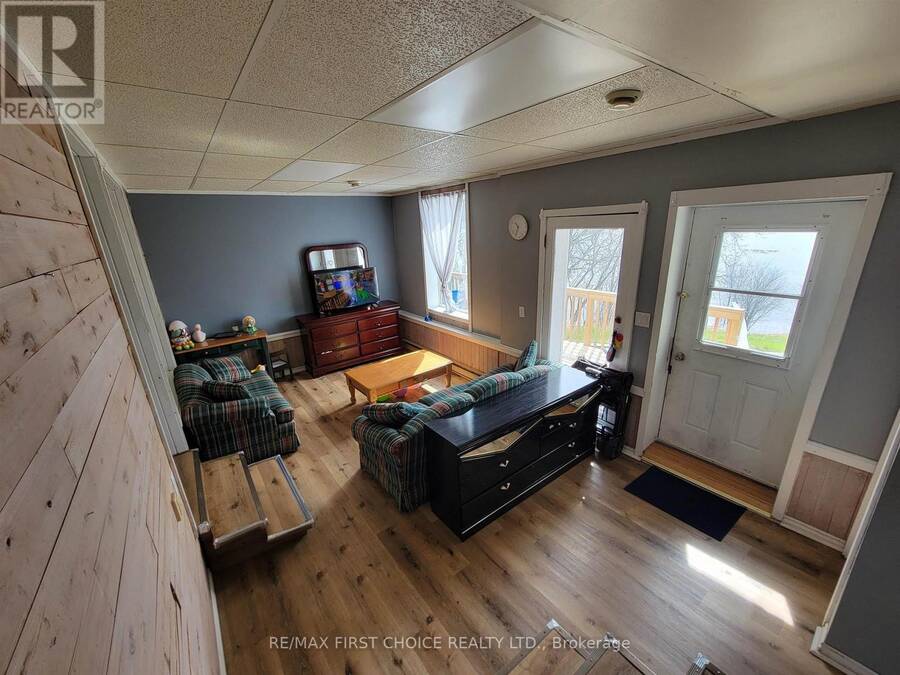
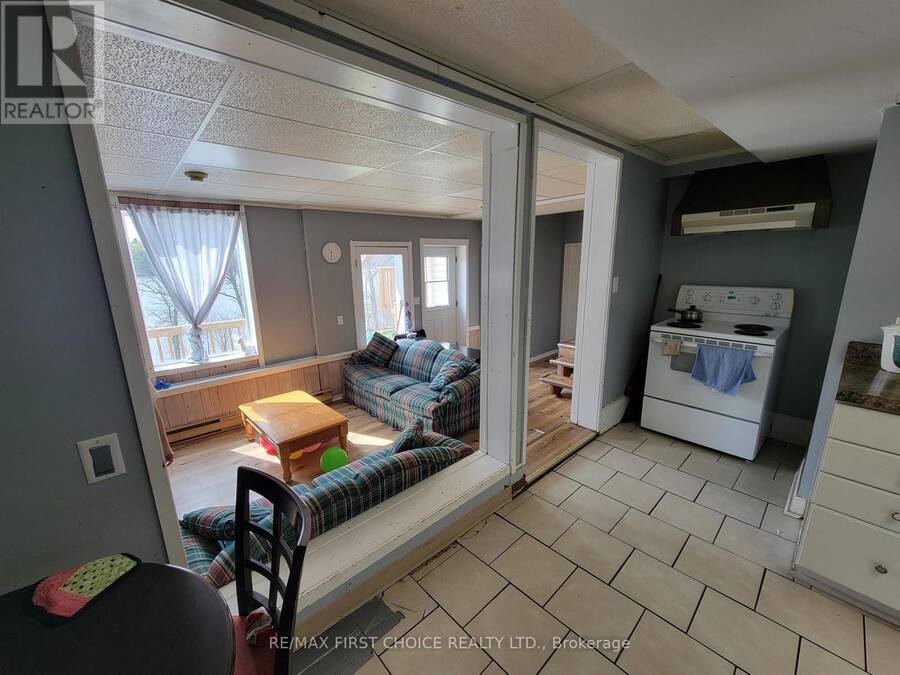
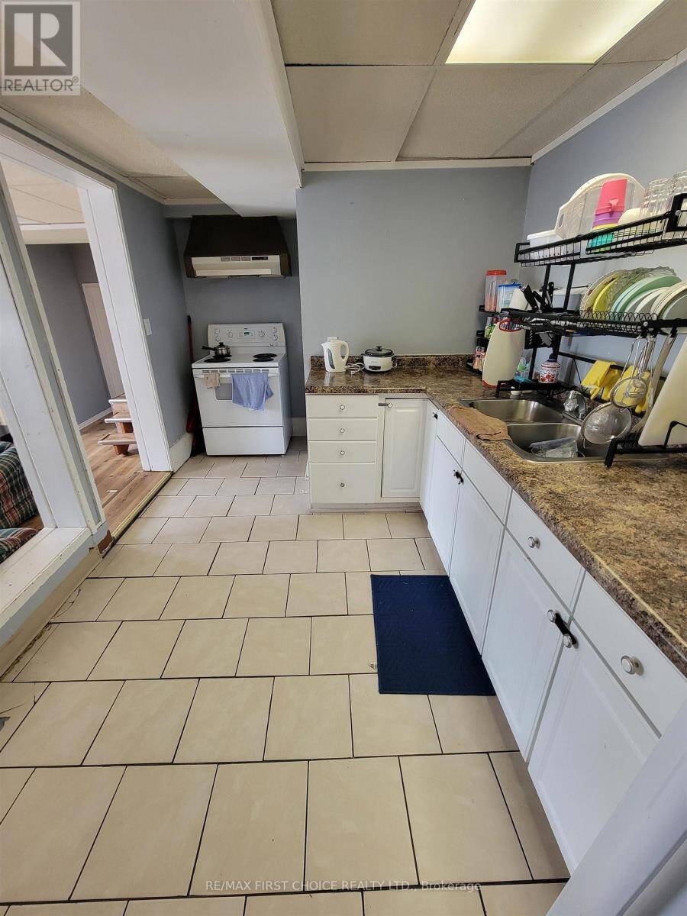
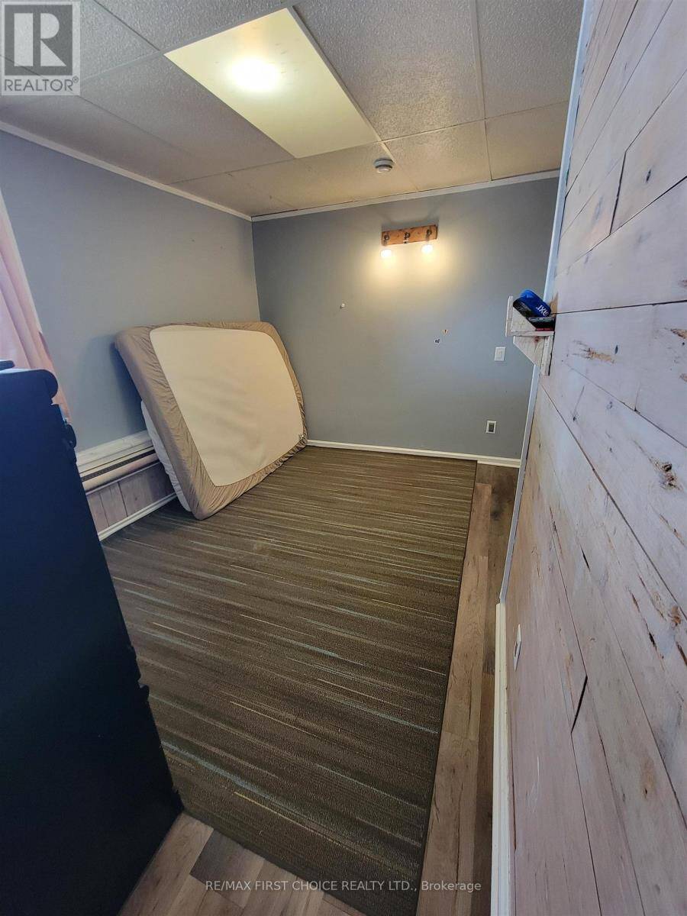
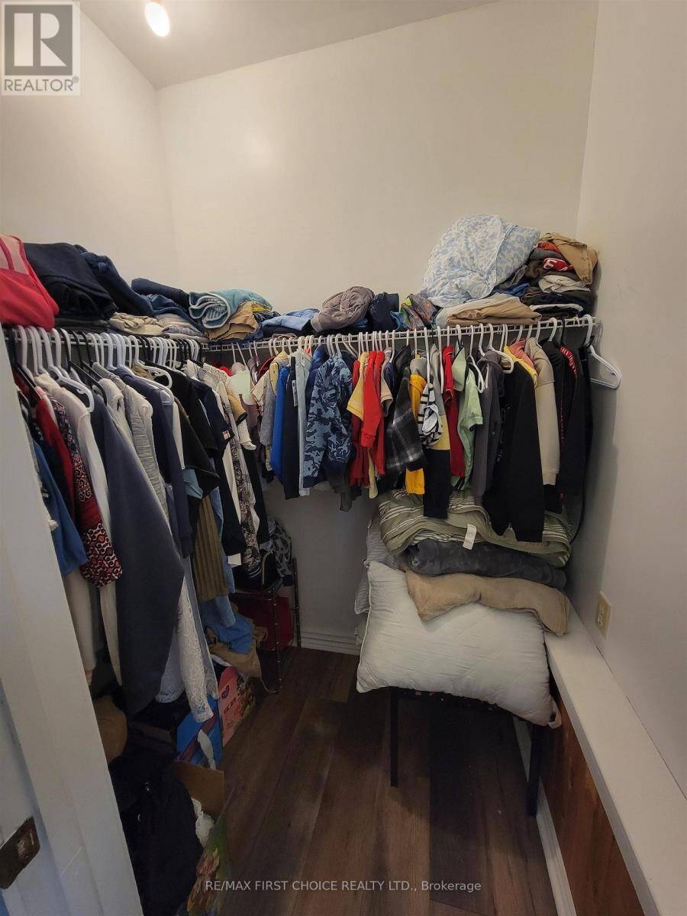
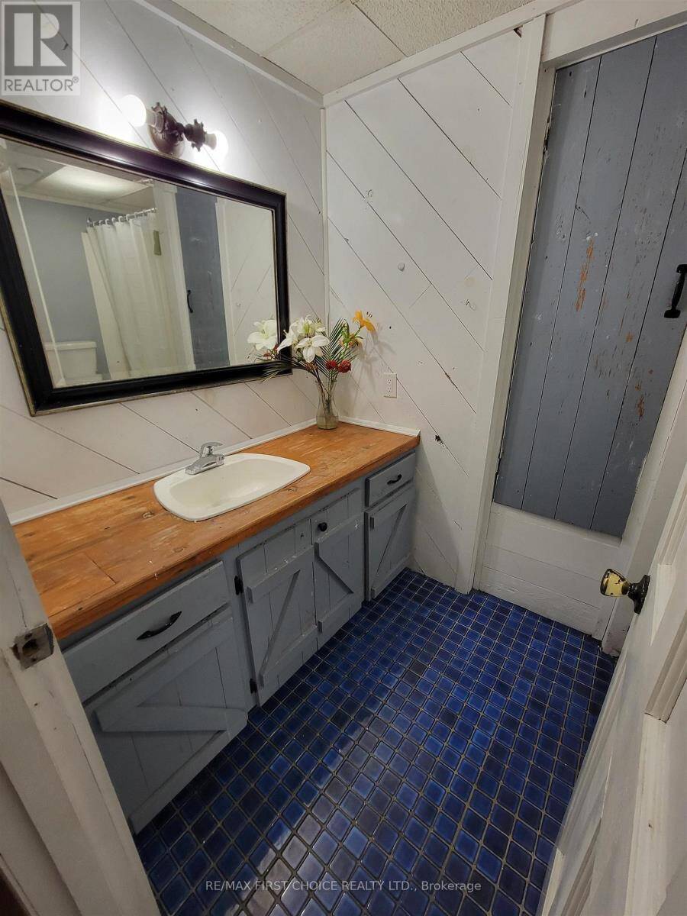
New Listing. Tucked away on a quiet cul-de-sac, this beautiful riverfront property offers the perfect blend of peaceful living and flexible space! The main home features 3 bedrooms and 2 baths, including a spacious primary bedroom with a large picture window overlooking the water. The bright kitchen opens to a large deck through patio doors, creating the perfect space to relax or entertain while enjoying the stunning waterfront views. A generous living room and 4-piece bath complete the main level, while upstairs offers two additional spacious bedrooms, a 2-piece bath, and convenient laundry area. Adding even more value is the separate 1-bedroom, 1-bath unit with its own private entrance — ideal for rental income, guests, multi-generational living, or extra living space. The unit features a comfortable living room with waterfront views, kitchen, large bedroom, and 3-piece bath. Outside, enjoy the expansive deck, beautiful river views, and additional storage shed. A rare opportunity to enjoy quiet waterfront living with income potential! (id:25417)
- Listing ID: X13251344
- Property Type: Single Family
| Property | |
|---|---|
| Ownership: | Freehold |
| Lot Size: | 67.51 FT (Under 1/2 Acre) |
| Parking: | No Garage |
| Waterfront: | Yes |
| Building | |
|---|---|
| Type: | Single Family House |
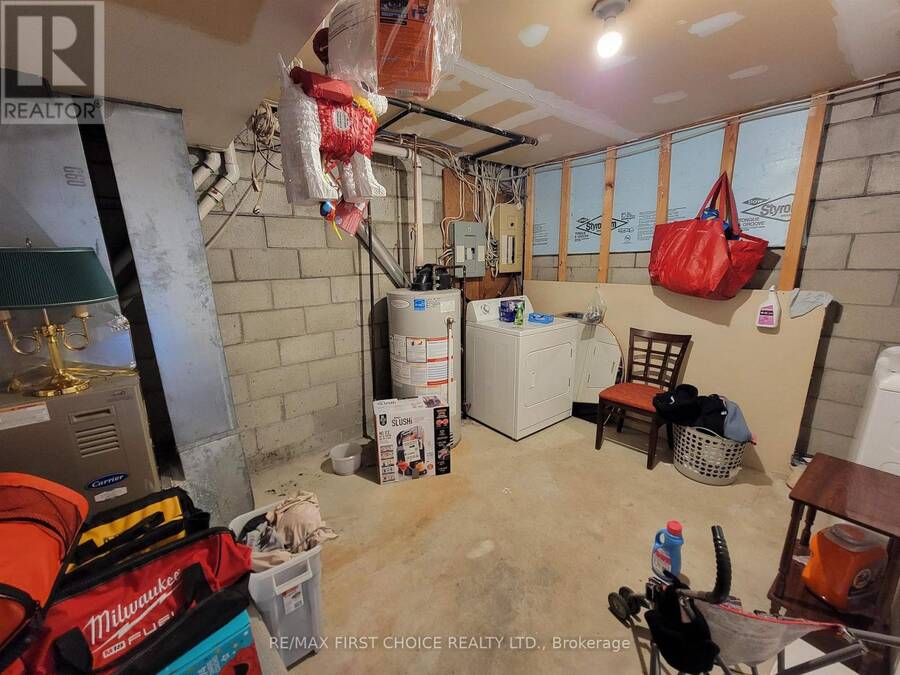
| Appliances: | Dryer, Two Washers, Two Stoves, Window Coverings and Dishwasher |
| HVAC: | Baseboard Heaters, Fireplace and Forced Air Electric, Natural Gas |
| Exterior: | Vinyl Siding and Stone |
| Basement: | Full (Finished) |
| Utilities: | Natural Gas Available, Cable, Municipal Water and Sanitary Sewer |
| Location | |
|---|---|
| Town: | Fort Frances |
| Province: | Ontario |
| Rooms | Level | Dimensions |
|---|---|---|
| Other | Second level | Measurements not available |
| Bedroom 3 | Second level | 3.04 m x 3.96 m |
| Laundry room | Second level | 2.13 m x 2.43 m |
| Bedroom 2 | Second level | 3.35 m x 5.36 m |
| Living room | Basement | 3.23 m x 6.4 m |
| Kitchen | Basement | 2.74 m x 4.41 m |
| Bedroom 4 | Basement | 2.92 m x 4.87 m |
| Bathroom | Basement | Measurements not available |
| Other | Basement | 2.83 m x 3.96 m |
| Living room | Main level | 3.96 m x 6.4 m |
| Primary Bedroom | Main level | 3.65 m x 6.4 m |
| Kitchen | Main level | 2.74 m x 4.41 m |
| Bathroom | Main level | Measurements not available |
Book a showing to see this Olde Shambles Rd Home in Fort Frances
This property has so much to offer. Book a private showing now, as you do not want to miss out on 1208 OLDE SHAMBLES RD in Fort Frances, Ontario!
Private Showing Request
Send a request to book a private showing for
.
Please Note: Information you supply in the contact form will be kept fully confidential.
Is this waterfront home the right property for you? Start a conversation to find out.
Get Directions to this Property
Not sure where this property is? Get directions to this Olde Shambles Rd Home in Fort Frances.


Provided by Re/Max First Choice Realty Ltd.. MLS®, REALTOR®, and the associated logos are trademarks of the Canadian Real Estate Association.

This REALTOR.ca listing content is owned and licensed by REALTOR® members of the Canadian Real Estate Association.
Have questions or need more information about this home? Don't know where to begin? Then, let us connect you with the best real estate agent to guide you.

Inquiries submitted through this website will be responded to by a local sales representative from Royal LePage®.
Start a Conversation by Text
Provide your full name, phone and email to start a conversation by text message.
Please Note: Information you supply in the contact form will be kept fully confidential.
Start a Conversation by Email
Provide your full name and email to start a conversation by email.
Please Note: Information you supply in the contact form will be kept fully confidential.