
1115 River Road West, Fort Frances, Ontario P9A 2V3

$398,000.00
- 3 bedrooms
- 3 bathrooms
- 1,450 Square Feet
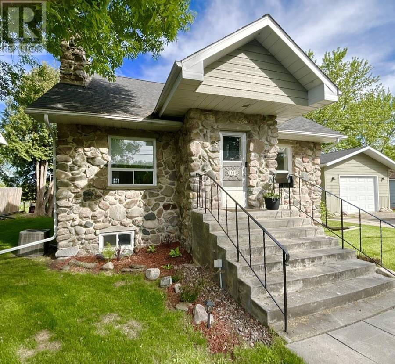
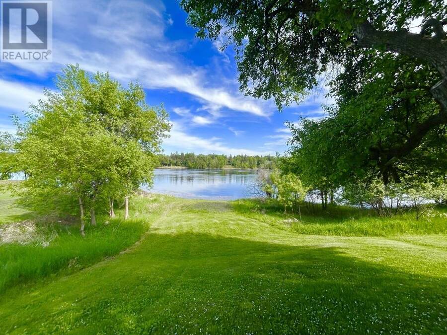
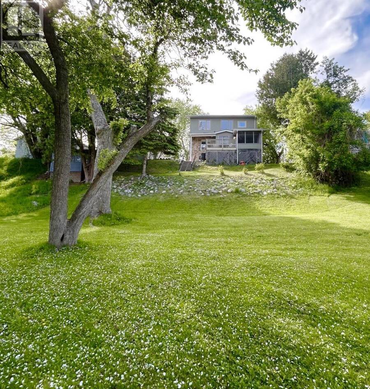
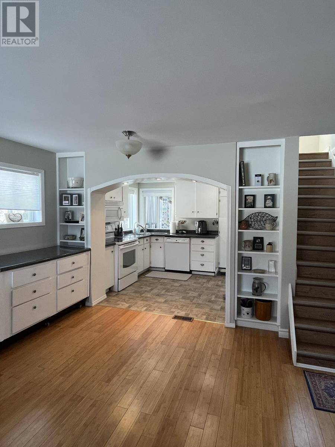
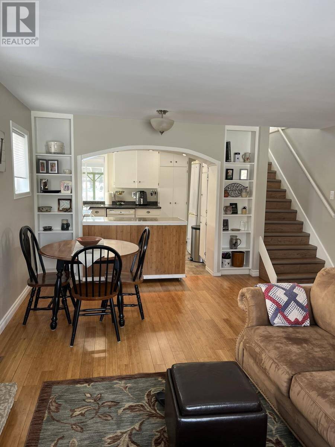
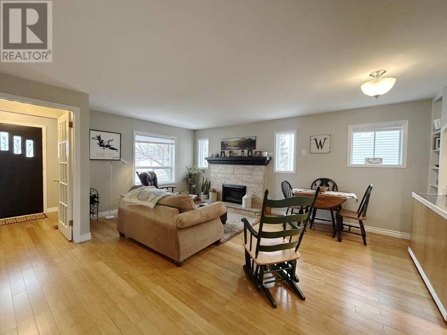
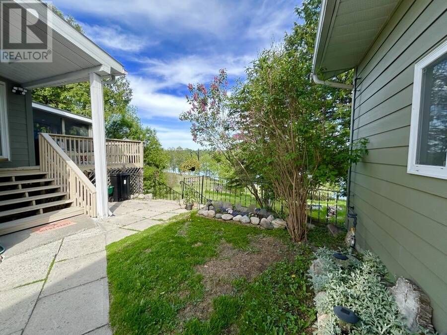
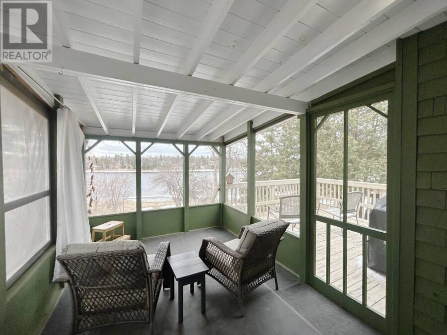
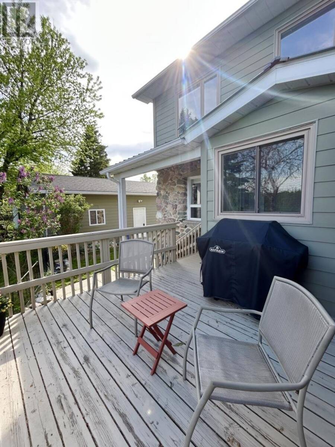
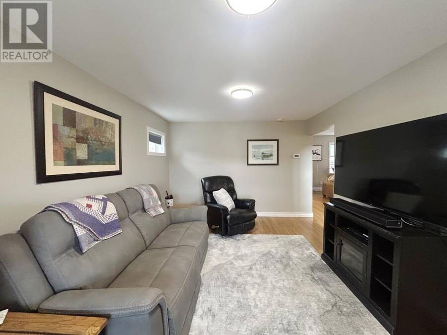
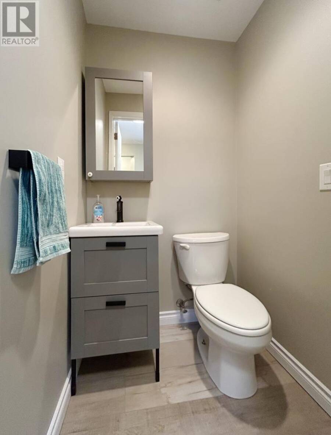
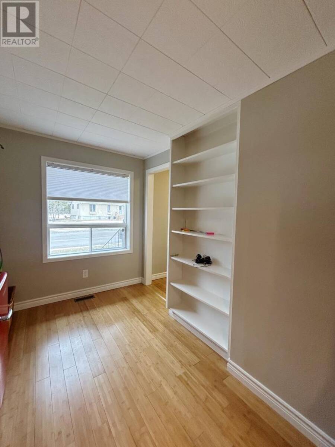
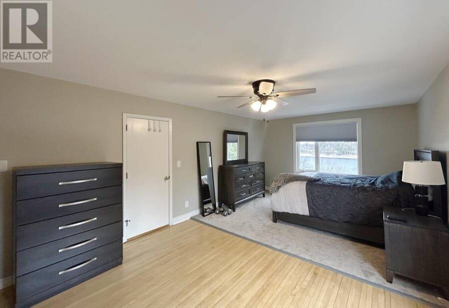
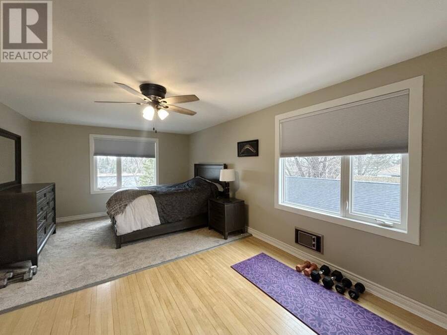
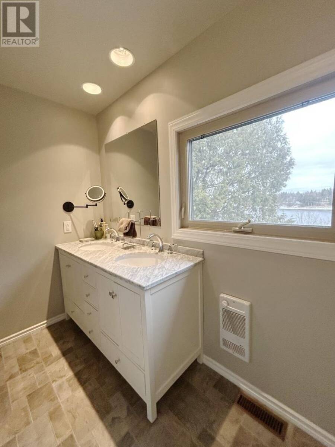
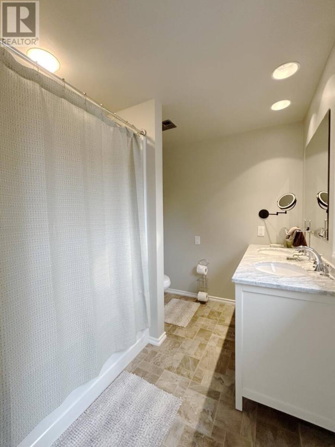
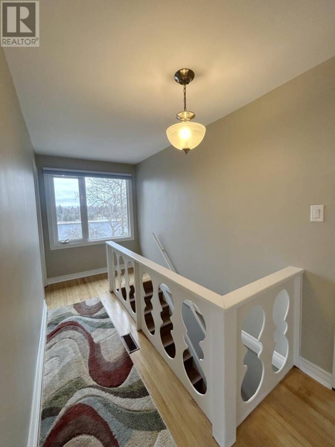
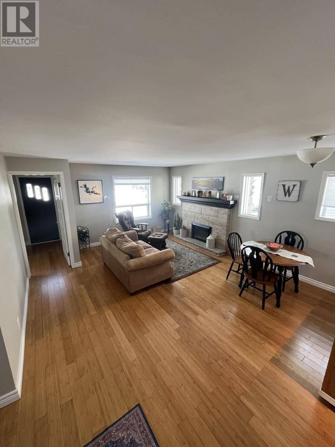
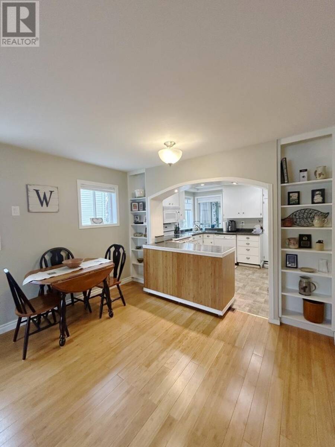
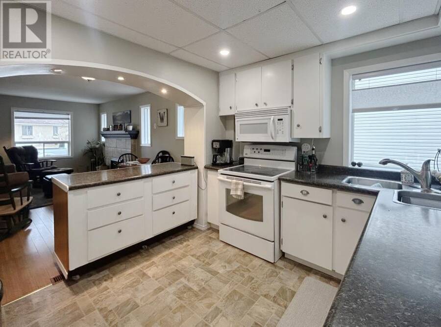
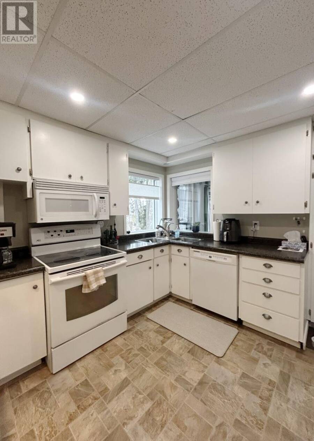
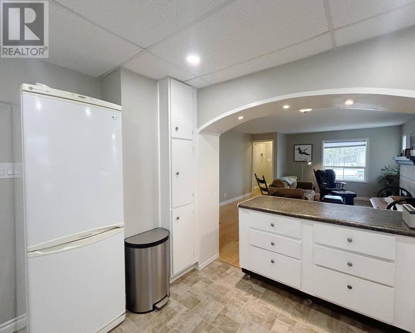
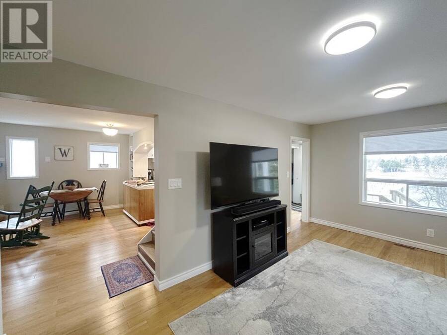
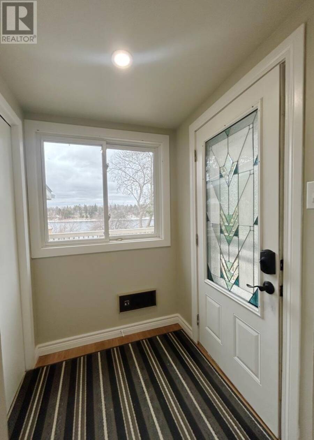
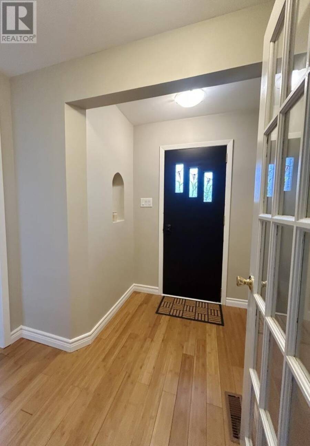
Dreaming of a stunning waterfront view with the convenience of a family friendly location within town limits? Welcome to 1115 River Road West! Stunning inside out, modern updates have been made with care to preserve the character and charm of this one-of-a-kind home!! Main Floor: Spacious front and rear entrances; Open concept kitchen featuring a built-in dishwasher and microwave, and moveable island/dining room/family room with a beautiful gas fireplace; Updated 2 pce bathroom; Living Room; bedroom/office. Gleaming bamboo flooring. Upper Level: Massive primary bedroom with closet and storage space and a beautiful view of the waterfront; 1 ... read more
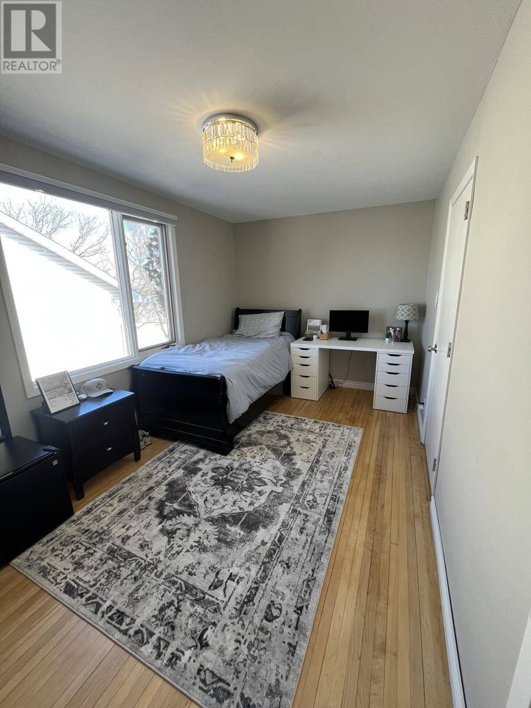
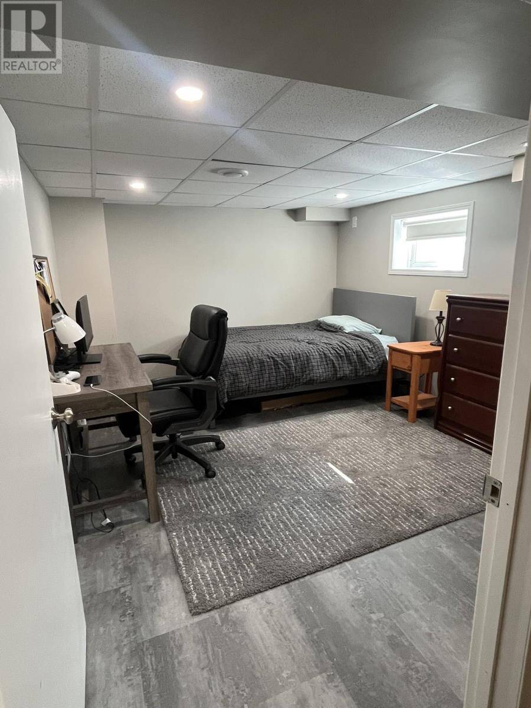
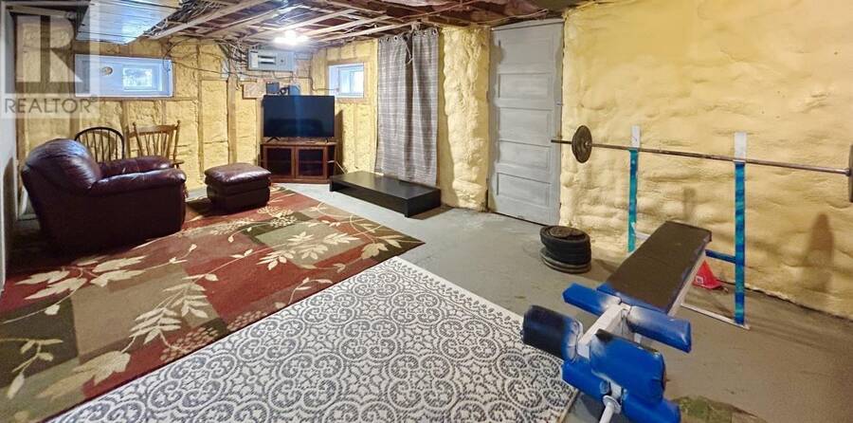
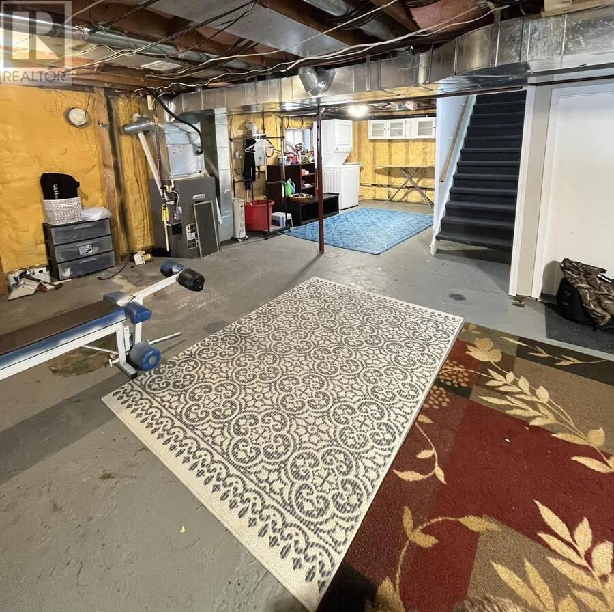
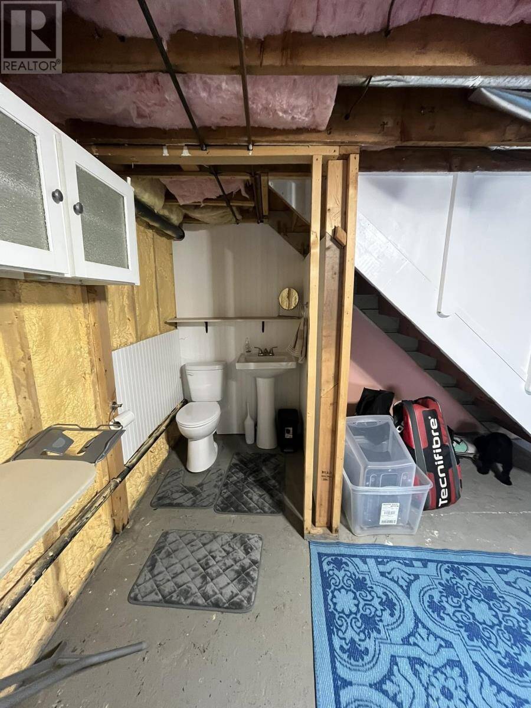
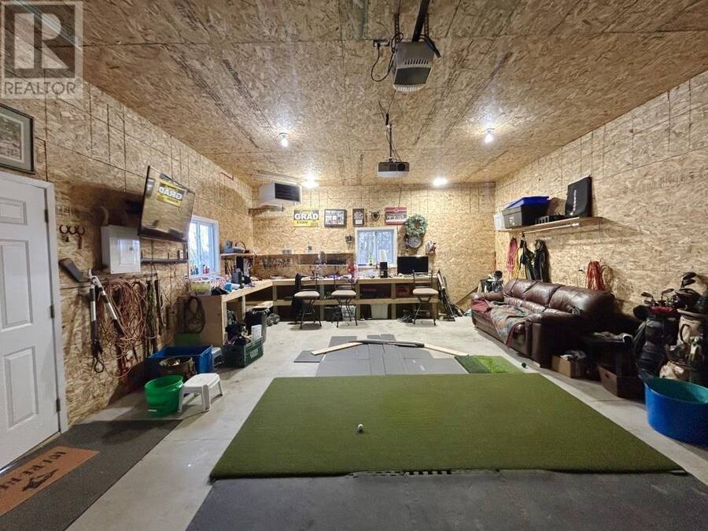
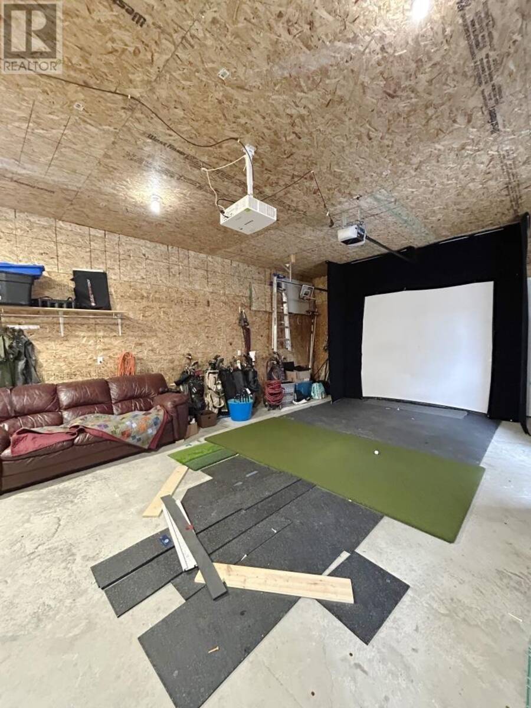
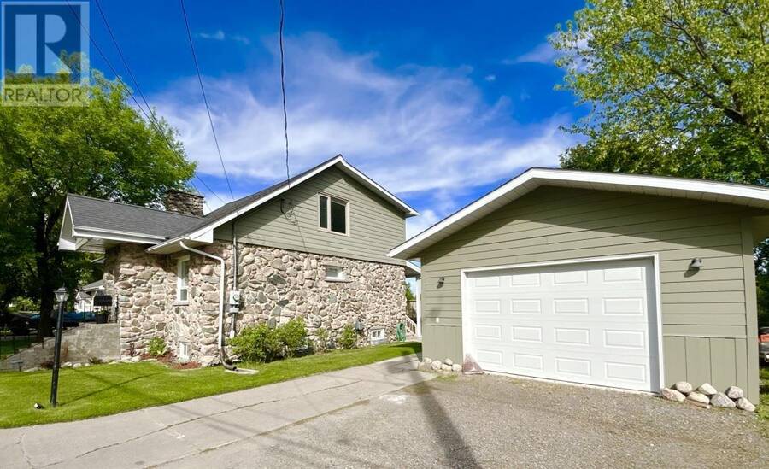
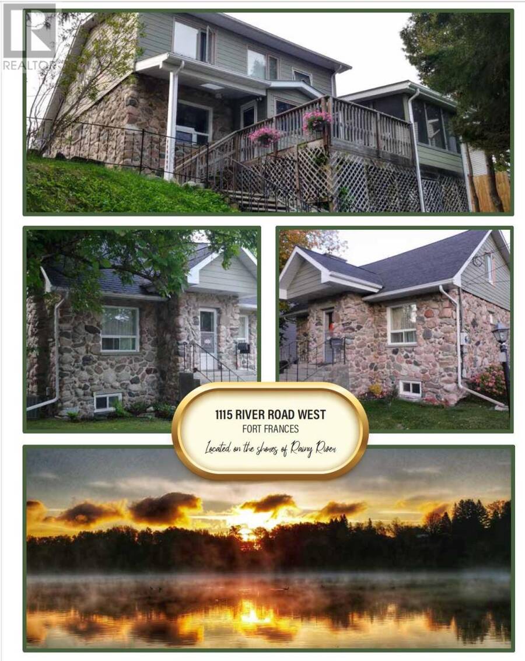
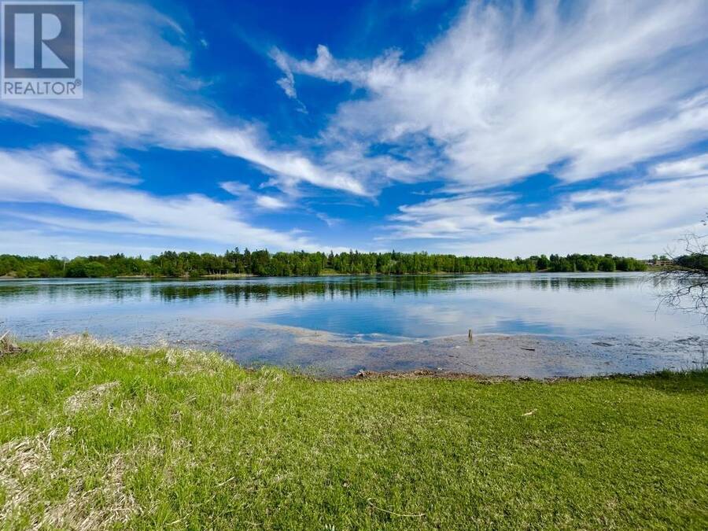
Dreaming of a stunning waterfront view with the convenience of a family friendly location within town limits? Welcome to 1115 River Road West! Stunning inside out, modern updates have been made with care to preserve the character and charm of this one-of-a-kind home!! Main Floor: Spacious front and rear entrances; Open concept kitchen featuring a built-in dishwasher and microwave, and moveable island/dining room/family room with a beautiful gas fireplace; Updated 2 pce bathroom; Living Room; bedroom/office. Gleaming bamboo flooring. Upper Level: Massive primary bedroom with closet and storage space and a beautiful view of the waterfront; 1 further bedroom with built-in storage; Updated 4 pce bathroom featuring a double vanity and soaker tub. Basement: Large Bonus Room, Laundry/Utility Area, and 2-piece bathroom. Excellent space and potential for further development. Screened-in Sunroom and rear deck overlooking Rainy River. 1.5 stall detached garage with high ceilings, fully insulated/heated (gas). Gas f/a heat, Central Air. Hot Water on Demand. Appliances Included! Don't miss your opportunity to view this stunning, move-in-ready waterfront home!! (id:25417)
- Listing ID: TB2600610
- Property Type: Single Family
- Year Built: 1948
| Property | |
|---|---|
| Style: | 2 Level |
| Lot Size: | 1/2 - 1 Acre |
| Parking: | Garage |
| Waterfront: | Yes |
| Building | |
|---|---|
| Appliances: | Dryer, Hot Water Instant, Microwave, Refrigerator, Stove, Washer, Window Coverings and Dishwasher |
| HVAC: | Central Air Conditioning, Fireplace and Forced Air Natural Gas |
| Exterior: | Siding and Stone |
| Basement: | Full (Partially Finished) |
| Utilities: | Cable, Electricity, Natural Gas, Telephone, Municipal Water and Sanitary Sewer |
| Location | |
|---|---|
| Town: | Fort Frances |
| Province: | Ontario |
| Nearby Amenities: | Bus Route |
| Rooms | Level | Dimensions |
|---|---|---|
| Primary Bedroom | Second level | 22 x 12 |
| Bedroom | Second level | 15 x 9 |
| Bathroom | Second level | 4 pce |
| Bonus Room | Basement | 13 x 10.5 |
| Bathroom | Basement | 2 pce |
| Living room | Main level | 16.2 x 11 |
| Kitchen | Main level | 11 x 11 |
| Family room | Main level | 17 x 15 |
| Bathroom | Main level | 2 pce |
| Bedroom | Main level | 11.4 x 7.7 |
Book a showing to see this home in Fort Frances
This property has so much to offer. Book a private showing now, as you do not want to miss out on 1115 River Road West in Fort Frances, Ontario!
Private Showing Request
Send a request to book a private showing for
.
Please Note: Information you supply in the contact form will be kept fully confidential.
Is this waterfront home the right property for you? Start a conversation to find out.
Get Directions to this Property
Not sure where this property is? Get directions to this condo in Fort Frances Ontario.


Provided by CENTURY 21 NORTHERN CHOICE REALTY LTD.. MLS®, REALTOR®, and the associated logos are trademarks of the Canadian Real Estate Association.

This REALTOR.ca listing content is owned and licensed by REALTOR® members of the Canadian Real Estate Association.
Have questions or need more information about this home? Don't know where to begin? Then, let us connect you with the best real estate agent to guide you.

Inquiries submitted through this website will be responded to by a local sales representative from Royal LePage®.
Start a Conversation by Text
Provide your full name, phone and email to start a conversation by text message.
Please Note: Information you supply in the contact form will be kept fully confidential.
Start a Conversation by Email
Provide your full name and email to start a conversation by email.
Please Note: Information you supply in the contact form will be kept fully confidential.