
915 BURLEIGH ROAD N, Fort Erie, Ontario L0S 1N0

$949,900.00
- 6 bedrooms
- 3 bathrooms
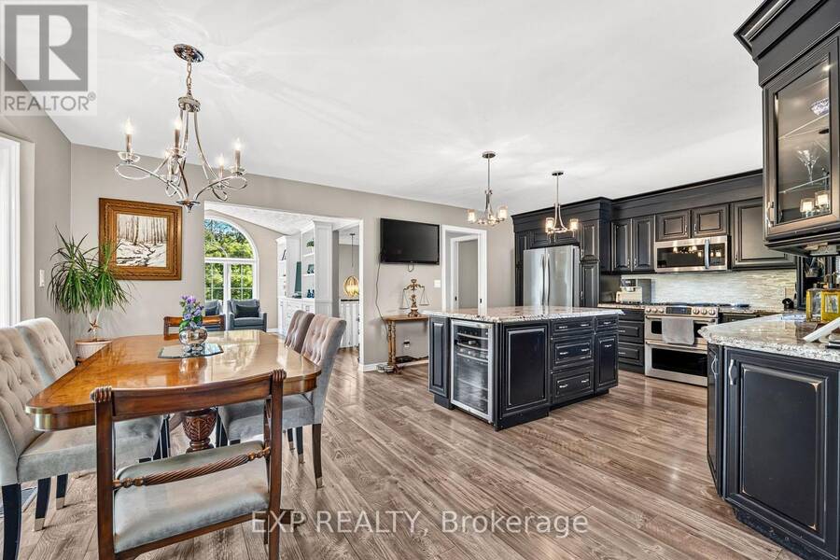
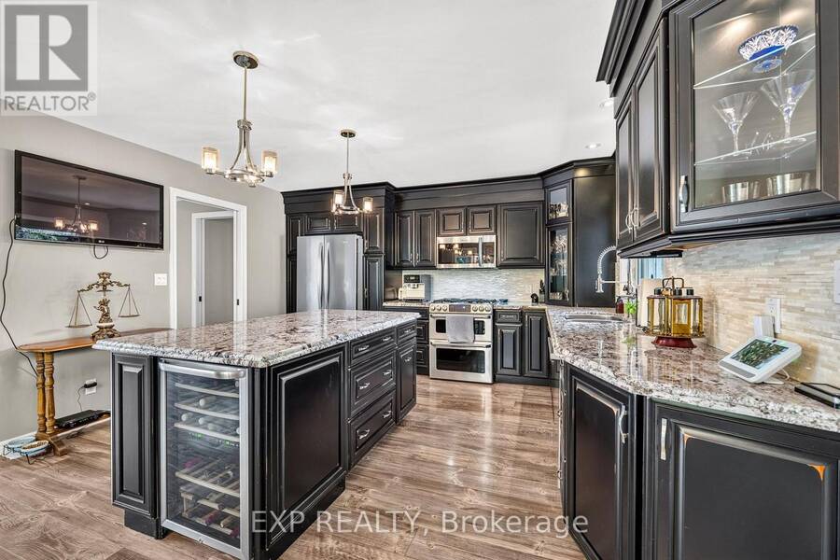
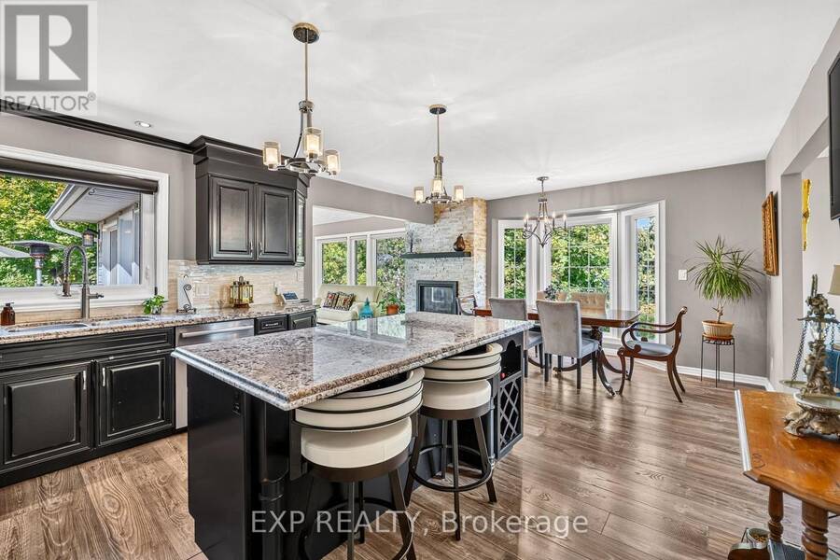
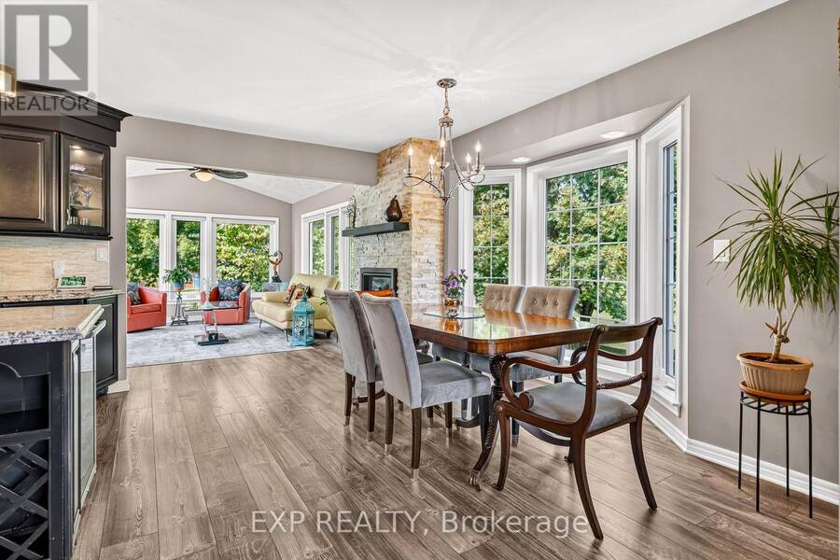
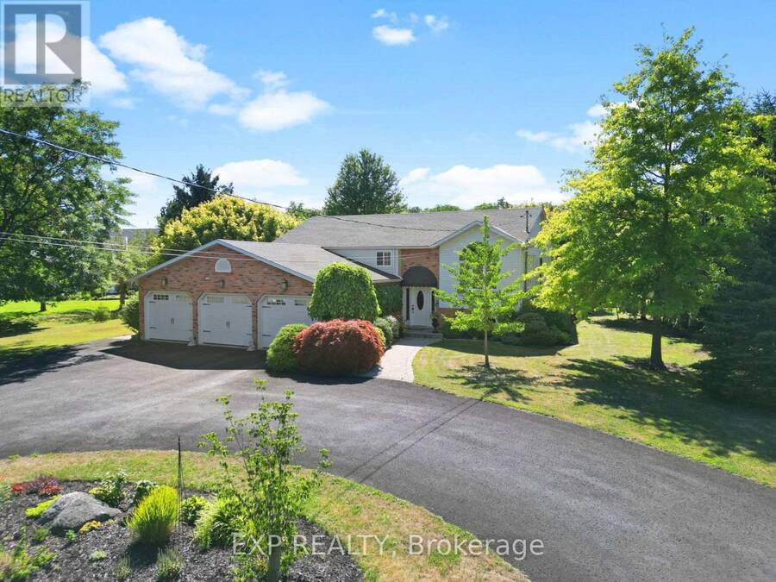
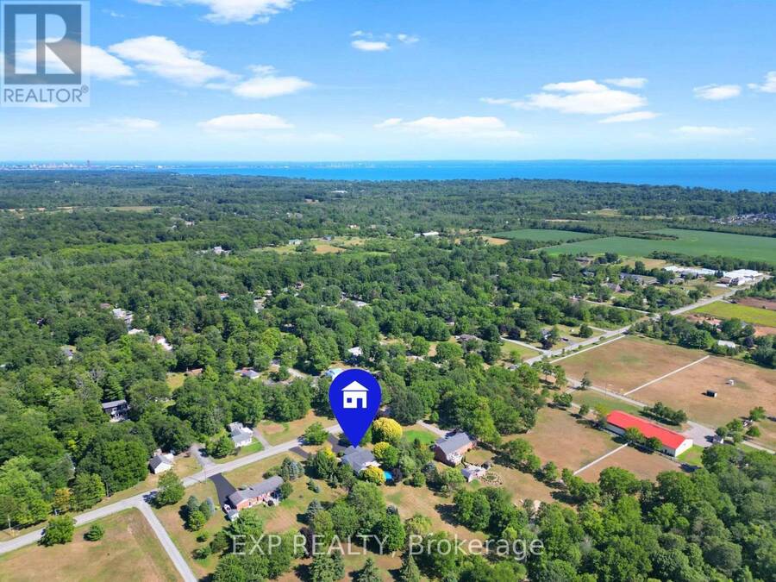
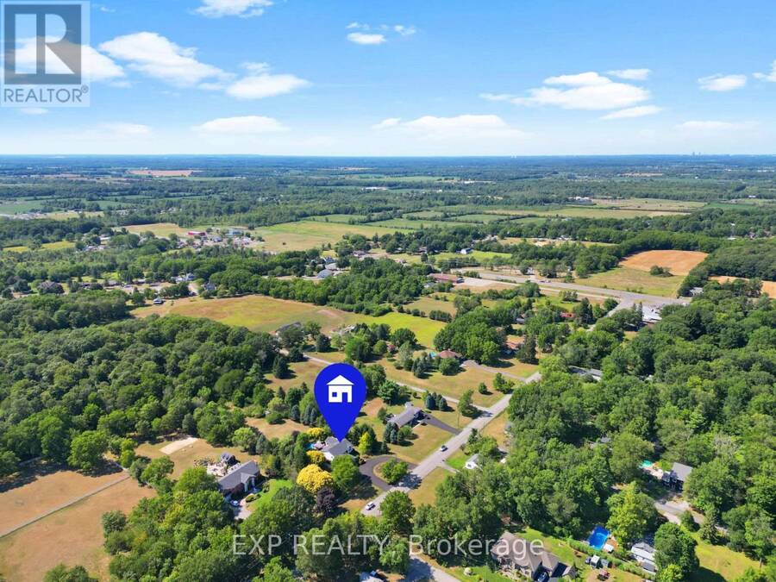
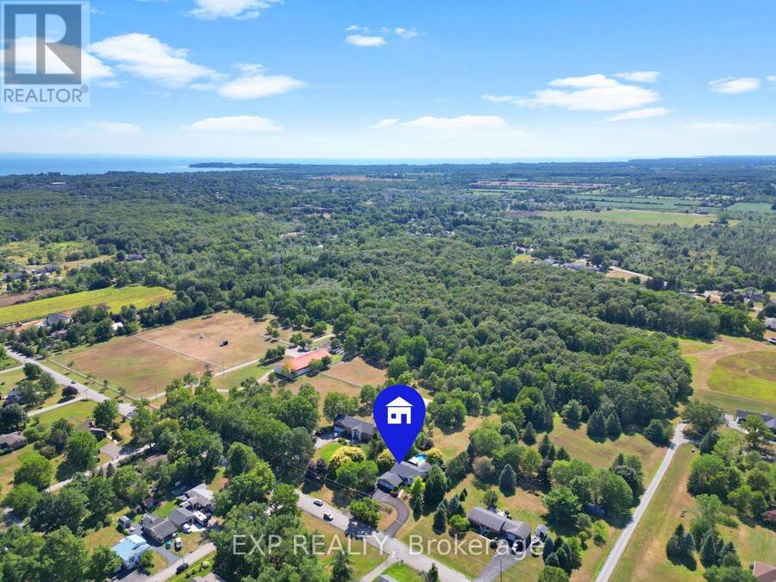
UNIQUE RIDGEWAY PROPERTY OFFERING SPACE, PRIVACY AND INDOOR-OUTDOOR LIVING THAT'S INCREASINGLY HARD TO FIND. Set on 1.6 acres among mature trees and established landscaping, this spacious raised bungalow welcomes you with a circular drive and a wonderful sense of privacy. Inside, the bright main level features a spacious living room with large windows and custom built-ins, flowing into the eat-in kitchen and dining area anchored by a stone gas fireplace. The kitchen offers a quartz island with built-in beverage fridge, stainless steel appliances and plenty of cabinetry. Just beyond, a sun-filled bonus room wrapped in windows features a vaulted ceiling ... read more
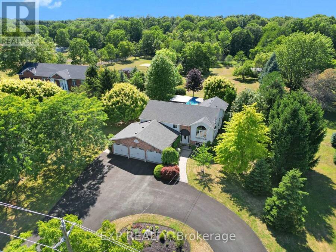
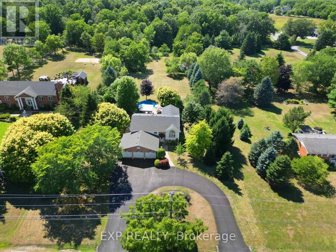
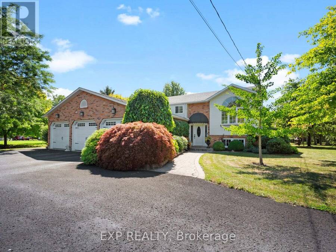
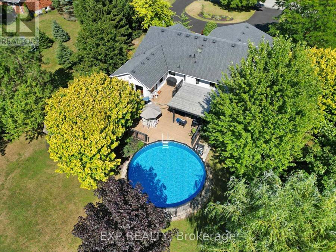
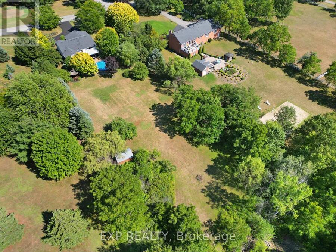
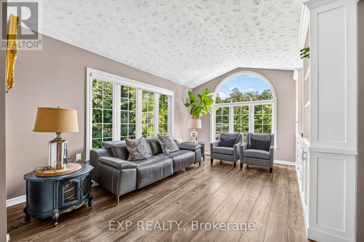
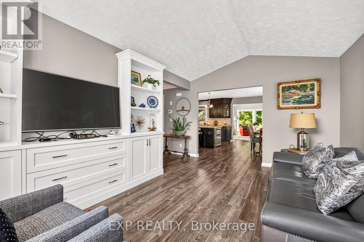
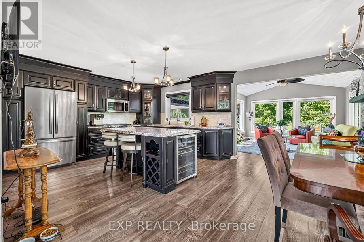
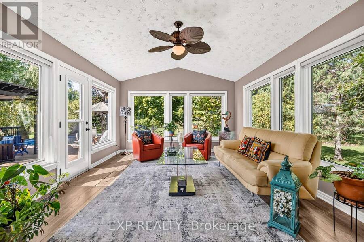
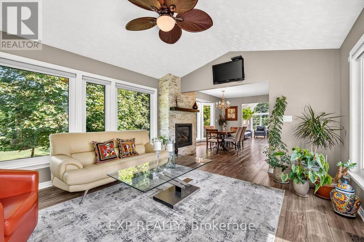
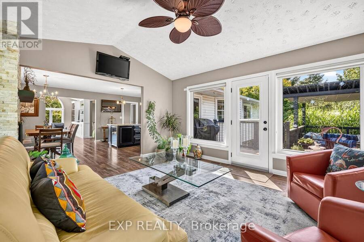
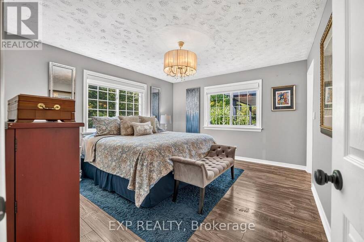
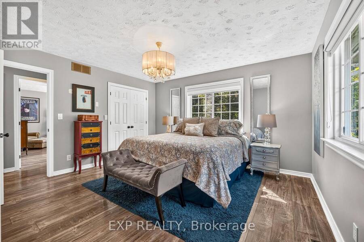
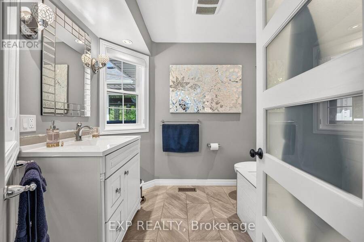
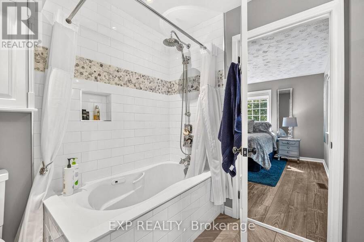
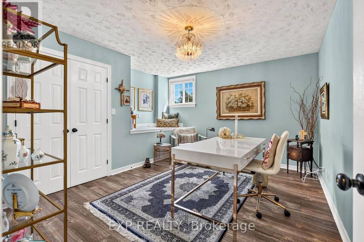
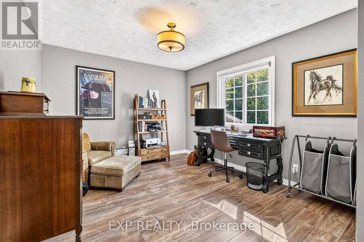
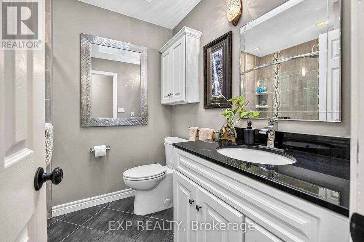
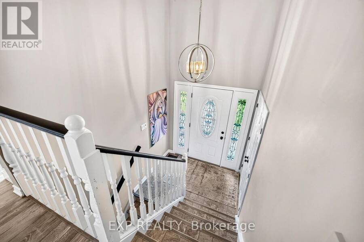
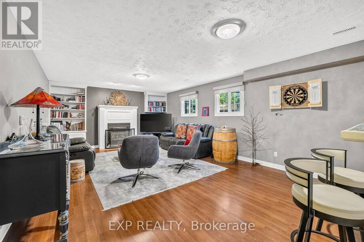
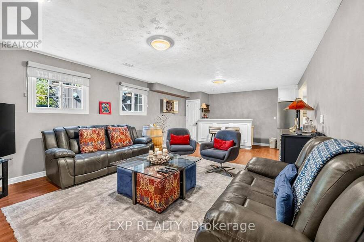
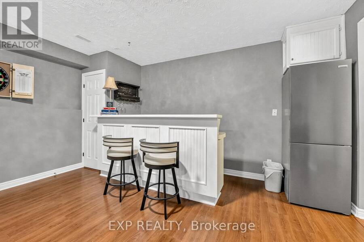
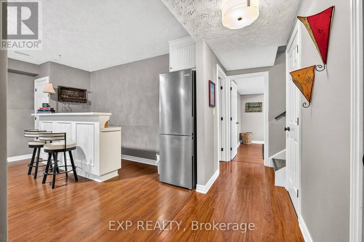
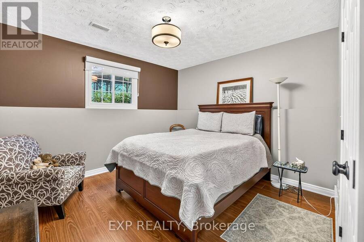
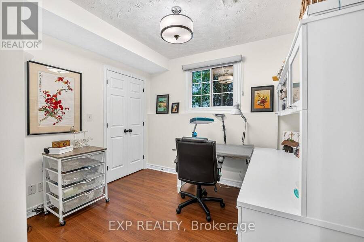
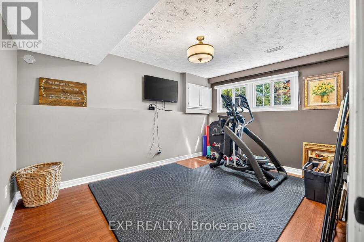
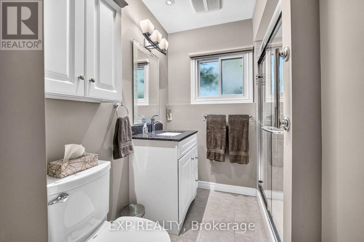
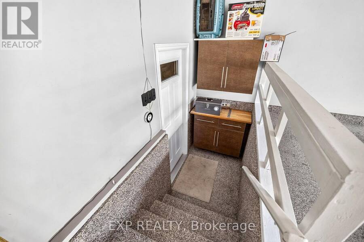
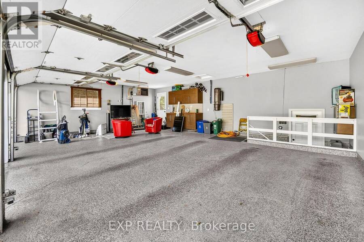
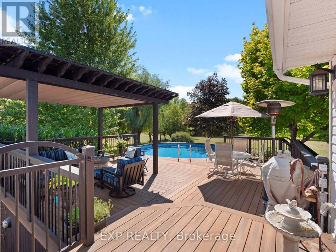
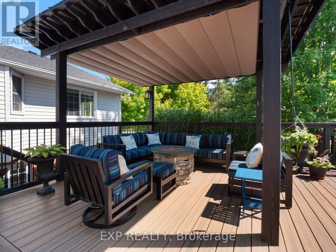
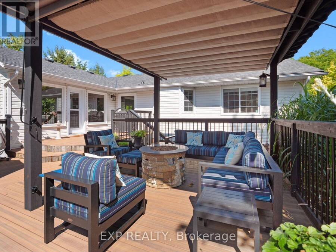
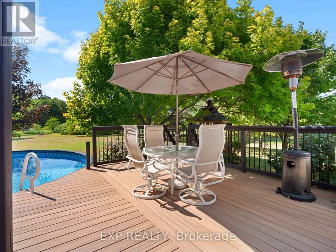
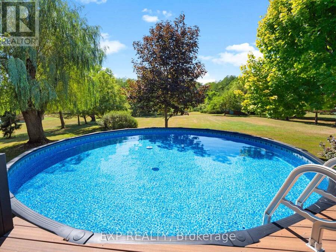
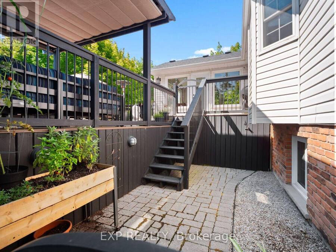
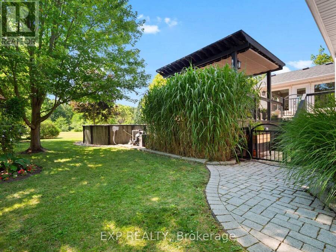
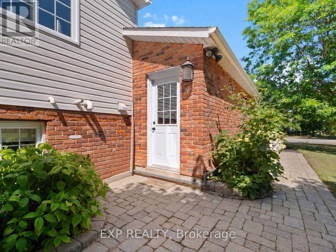
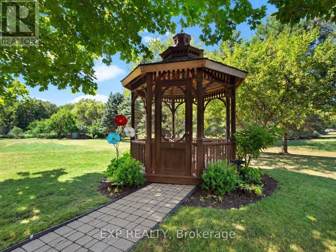
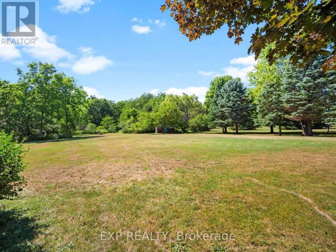
UNIQUE RIDGEWAY PROPERTY OFFERING SPACE, PRIVACY AND INDOOR-OUTDOOR LIVING THAT'S INCREASINGLY HARD TO FIND. Set on 1.6 acres among mature trees and established landscaping, this spacious raised bungalow welcomes you with a circular drive and a wonderful sense of privacy. Inside, the bright main level features a spacious living room with large windows and custom built-ins, flowing into the eat-in kitchen and dining area anchored by a stone gas fireplace. The kitchen offers a quartz island with built-in beverage fridge, stainless steel appliances and plenty of cabinetry. Just beyond, a sun-filled bonus room wrapped in windows features a vaulted ceiling and direct access to the back deck, creating an ideal additional living space. Three bedrooms are located on the main level, including the primary suite with a private four-piece ensuite, along with an additional three-piece bath. The finished lower level adds three more bedrooms, another three-piece bath and a generous recreation room with a second fireplace and built-ins, offering plenty of flexibility for family, guests, home offices or hobbies. Outside, the deep 1.6-acre property offers multiple spaces to enjoy. An expansive deck with pergola overlooks the 24 ft above-ground pool, while a pathway leads to a separate gazebo tucked among the trees. Multiple sheds provide additional storage, and the heated triple-car garage offers exceptional space for vehicles, equipment and toys. Recent updates include A/C (2026), Pool/Pool filter/pump (2024), kitchen and sunroom windows (2024), Generac generator (2023) and garage heat (2023). (id:25417)
- Listing ID: X13769476
- Property Type: Single Family
| Property | |
|---|---|
| Style: | Raised Bungalow |
| Ownership: | Freehold |
| Lot Size: | 148.4 by 466.2 FT|1/2 - 1.99 Acres |
| Parking: | Attached Garage 10 Spaces |
| Pool: | Above Ground Pool |
| Building | |
|---|---|
| Type: | Single Family House |
| Appliances: | Dishwasher, Dryer, Microwave, Refrigerator, Stove, Washer and Central Vacuum |
| HVAC: | Central Air Conditioning, Fireplace and Forced Air Natural Gas |
| Exterior: | Vinyl Siding and Brick |
| Basement: | N/A (Finished), Full, N/A |
| Utilities: | Septic System |
| Location | |
|---|---|
| Town: | Fort Erie |
| Province: | Ontario |
| Rooms | Level | Dimensions |
|---|---|---|
| Recreational, Games room | Lower level | 8.3 m x 4.5 m |
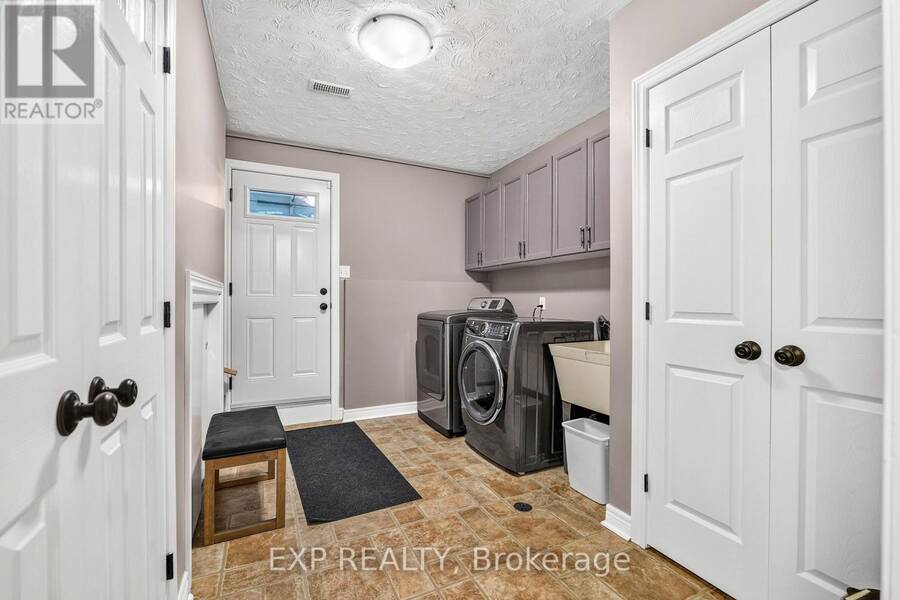
| Laundry room | Lower level | 3.4 m x 2.5 m |
| Utility room | Lower level | 4 m x 4.7 m |
| Bedroom | Lower level | 3 m x 4 m |
| Bedroom | Lower level | 3 m x 3 m |
| Bedroom | Lower level | 3.6 m x 3.3 m |
| Living room | Main level | 4.8 m x 3.2 m |
| Kitchen | Main level | 3.9 m x 4.2 m |
| Dining room | Main level | 3.4 m x 2 m |
| Dining room | Main level | 3.4 m x 2 m |
| Bedroom | Main level | 4.1 m x 3.3 m |
| Bedroom | Main level | 4.1 m x 3.3 m |
| Primary Bedroom | Main level | 4.2 m x 3.7 m |
Book a showing to see this BURLEIGH Road North Home in Fort Erie
This property has so much to offer. Book a private showing now, as you do not want to miss out on 915 BURLEIGH ROAD N in Fort Erie, Ontario!
Private Showing Request
Send a request to book a private showing for
.
Please Note: Information you supply in the contact form will be kept fully confidential.
Is this home the right property for you? Start a conversation to find out.
Get Directions to this Property
Not sure where this property is? Get directions to this BURLEIGH Road North Home in Fort Erie.


Provided by EXP REALTY. MLS®, REALTOR®, and the associated logos are trademarks of the Canadian Real Estate Association.

This REALTOR.ca listing content is owned and licensed by REALTOR® members of the Canadian Real Estate Association.
Have questions or need more information about this home? Don't know where to begin? Then, let us connect you with the best real estate agent to guide you.

Inquiries submitted through this website will be responded to by a local sales representative from Royal LePage®.
Start a Conversation by Text
Provide your full name, phone and email to start a conversation by text message.
Please Note: Information you supply in the contact form will be kept fully confidential.
Start a Conversation by Email
Provide your full name and email to start a conversation by email.
Please Note: Information you supply in the contact form will be kept fully confidential.