
621 PARKDALE AVENUE, Fort Erie, Ontario L2A 5B3

$769,000.00
- 5 bedrooms
- 2 bathrooms
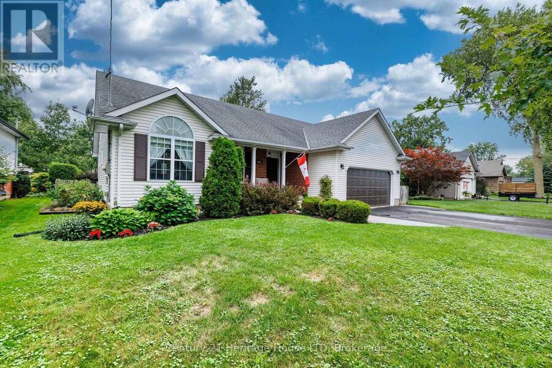
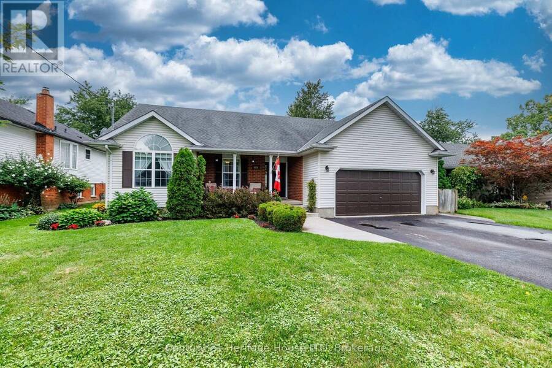
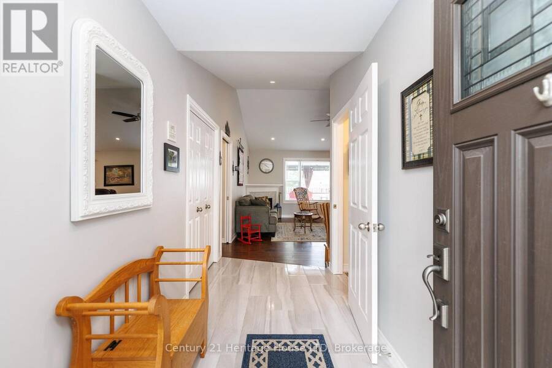
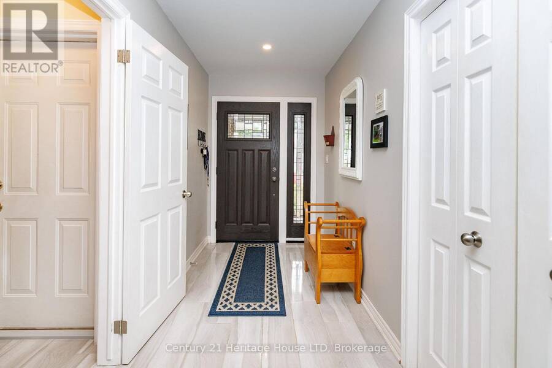
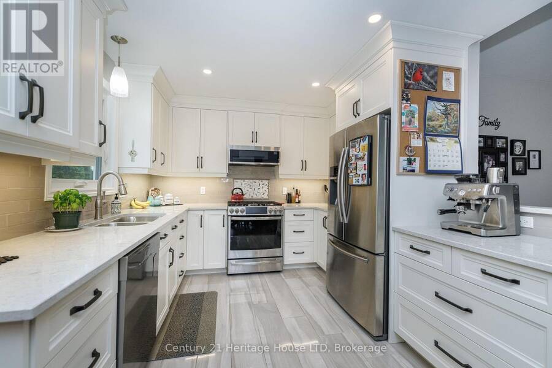
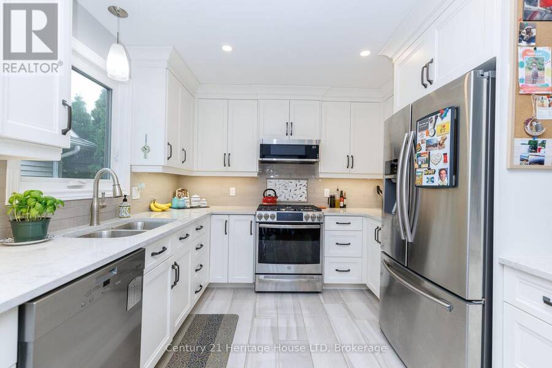
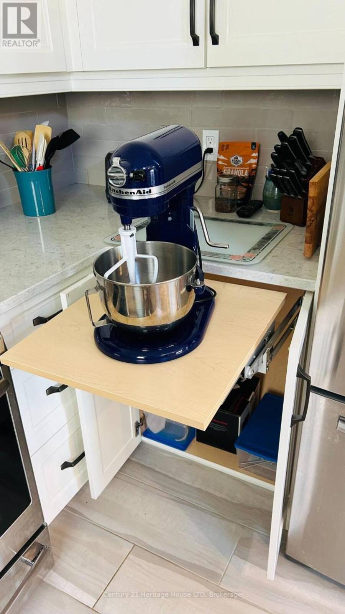
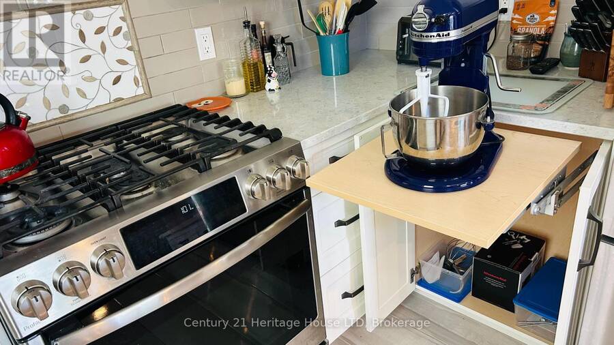
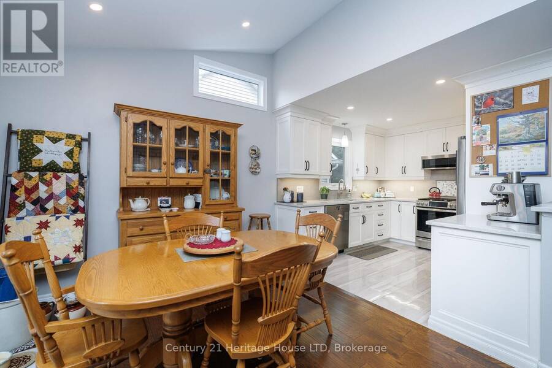
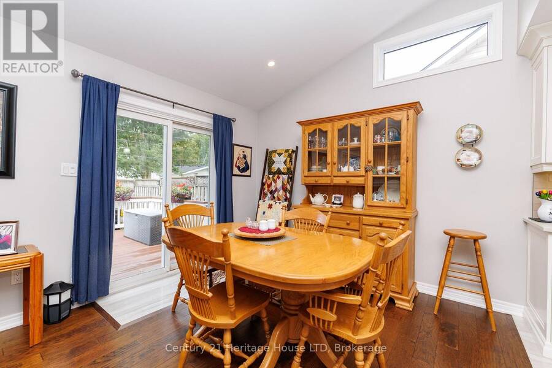
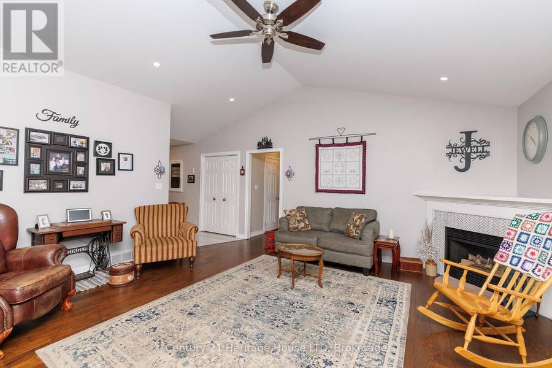
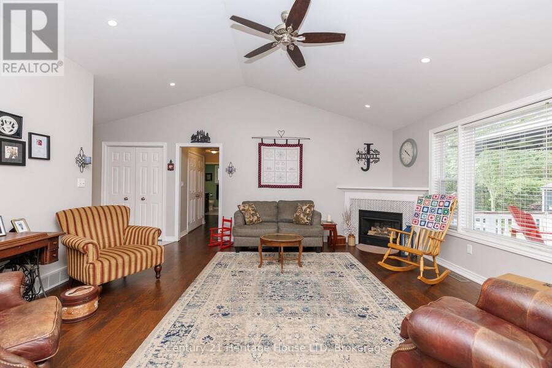
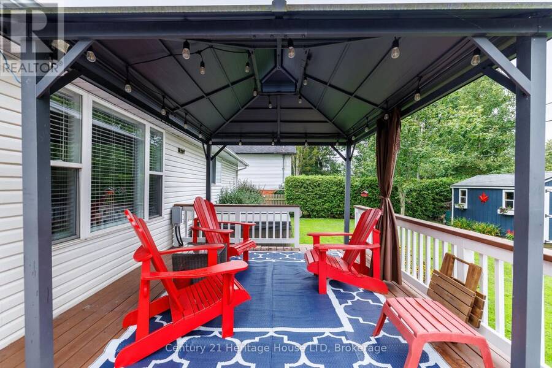
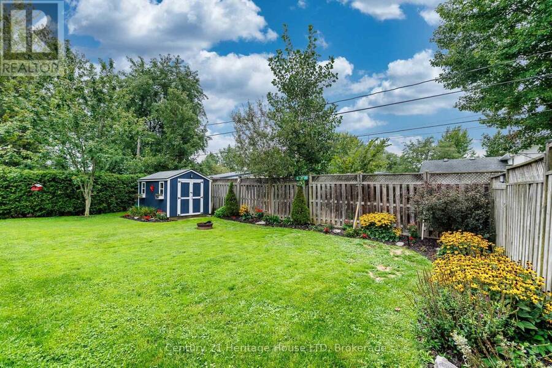
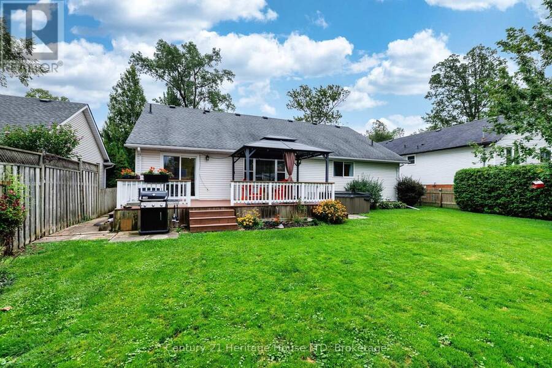
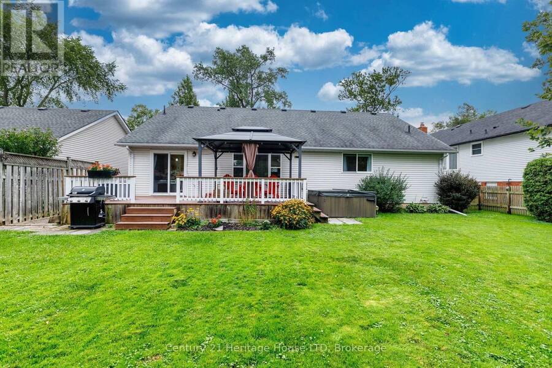
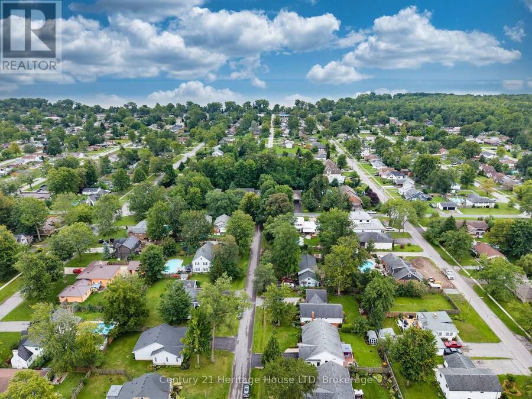
Desirable Fort Erie location! Welcome to this spacious and well appointed 5 bedroom, two four piece bathroom BUNGALOW, offering comfortable family living with plenty of room to grow. The large foyer offers plenty of space for your guests. The main level features open concept dining, large living room area with cathedral ceilings, gas fireplace and new kitchen appointed with quartz counters, soft close cabinets, even a convenient cabinet for your small appliances. Plenty of natural light. New sliding glass door leads to a large deck, gazebo, hot tub and a fully fenced well landscaped private back yard. Large garden shed for all your tools. Tuck the ... read more
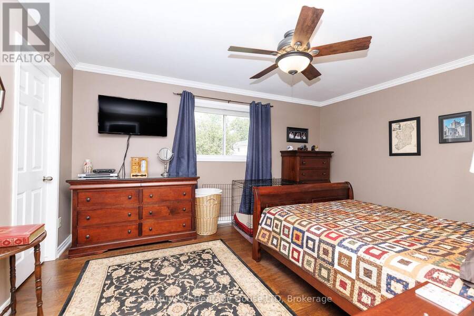
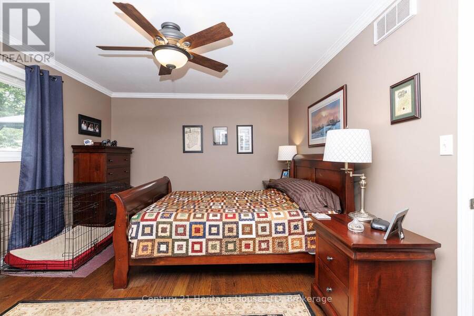
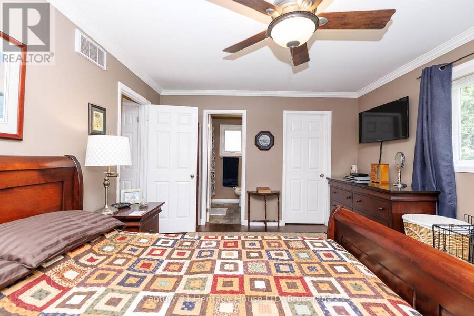
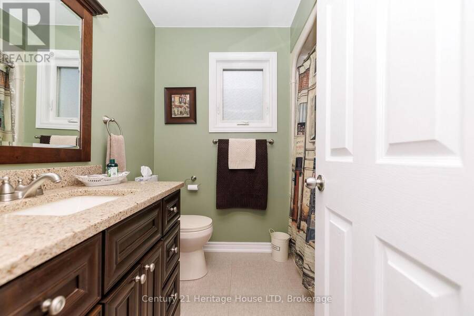
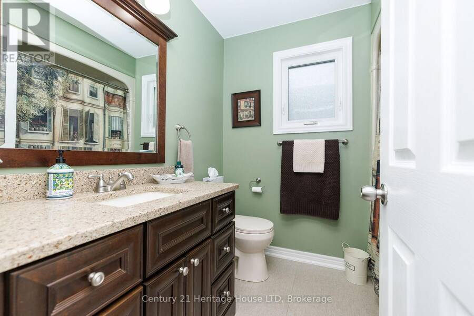
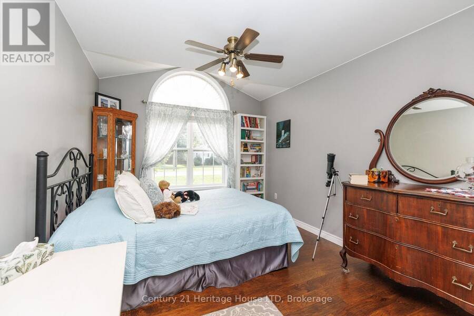
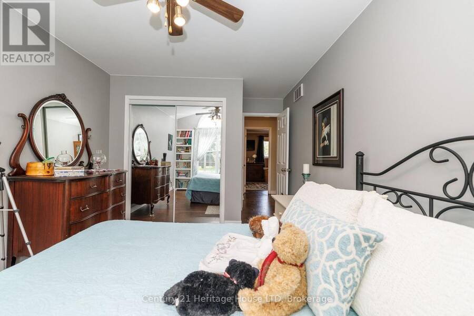
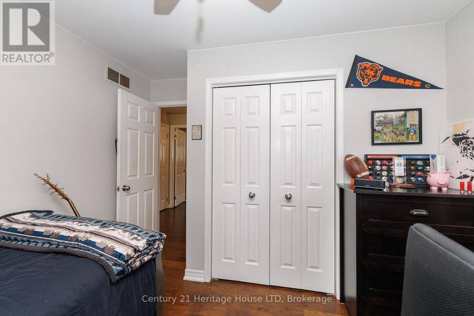
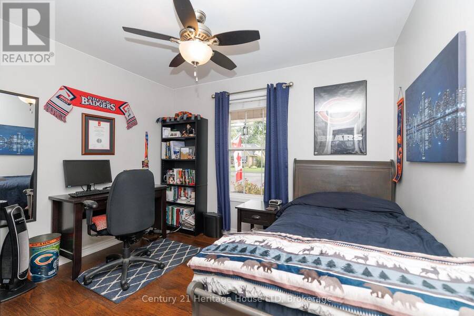
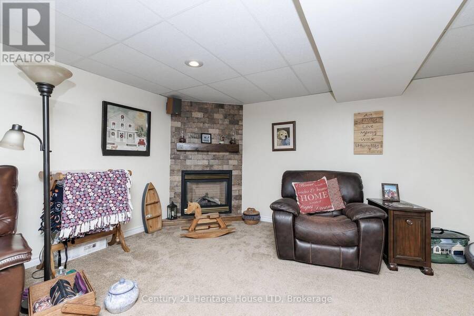
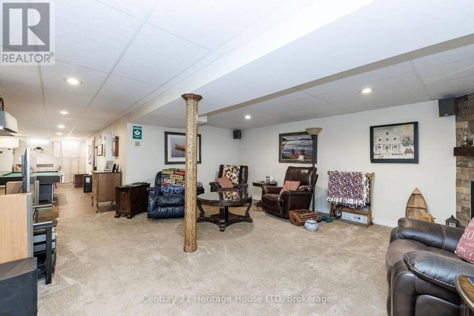
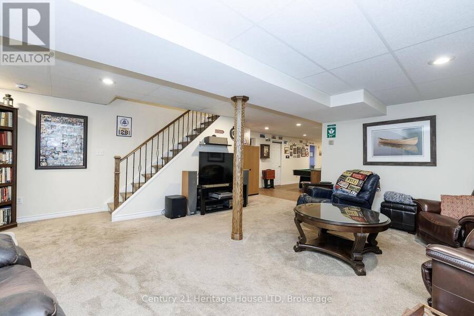
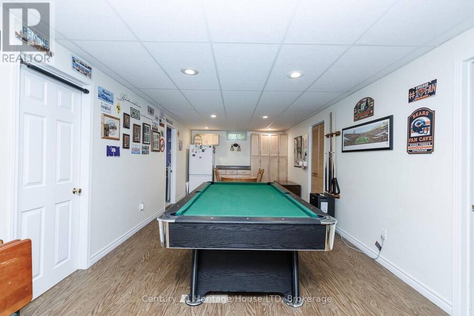
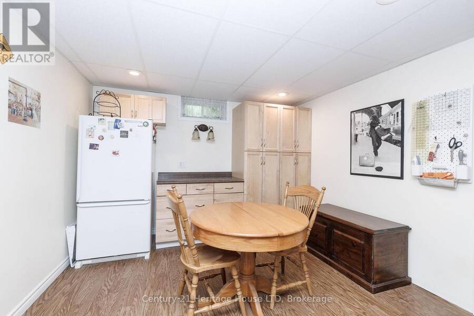
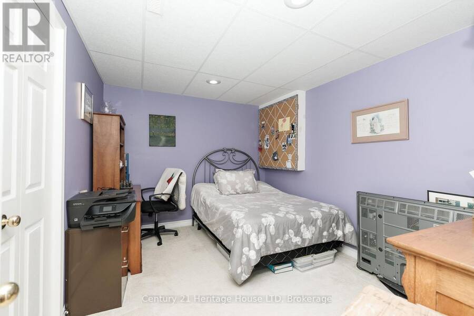
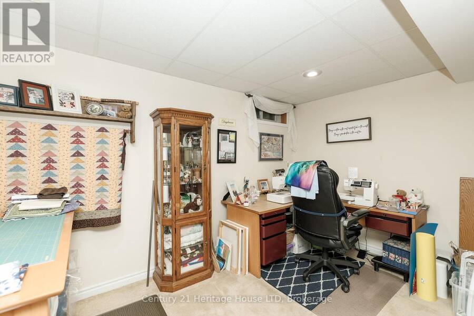
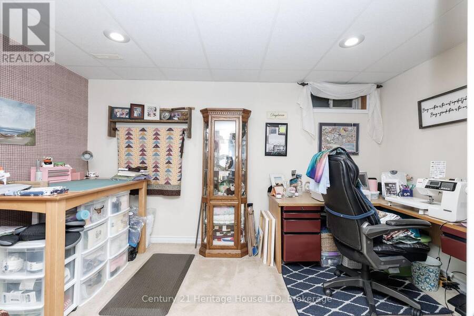
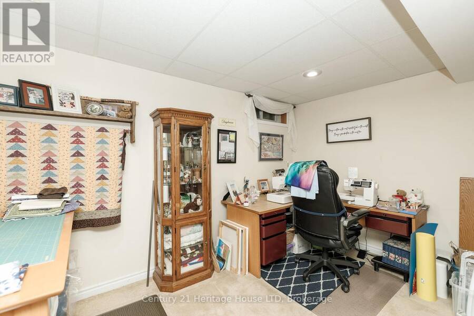
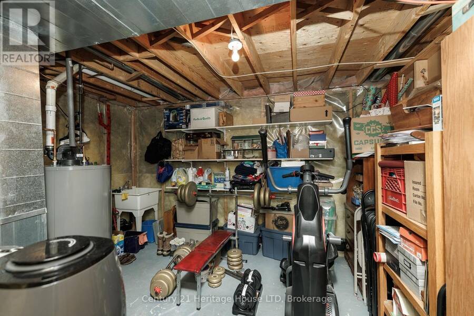
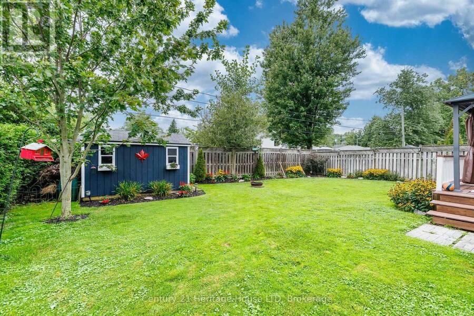
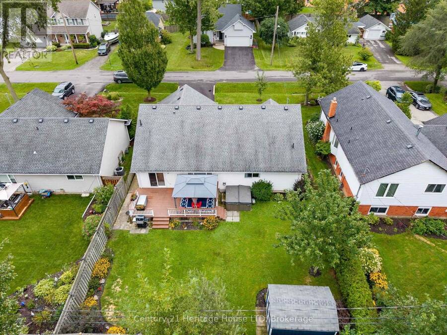
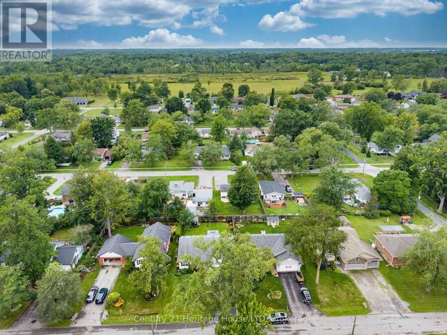
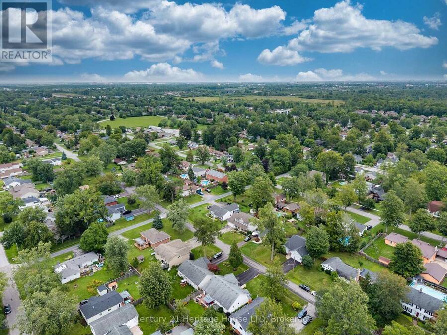
Desirable Fort Erie location! Welcome to this spacious and well appointed 5 bedroom, two four piece bathroom BUNGALOW, offering comfortable family living with plenty of room to grow. The large foyer offers plenty of space for your guests. The main level features open concept dining, large living room area with cathedral ceilings, gas fireplace and new kitchen appointed with quartz counters, soft close cabinets, even a convenient cabinet for your small appliances. Plenty of natural light. New sliding glass door leads to a large deck, gazebo, hot tub and a fully fenced well landscaped private back yard. Large garden shed for all your tools. Tuck the kids in or early to bed, a sliding door offers privacy to the ensuite, bedrooms and bath rooms. Many windows have been recently replaced, new front entry door, both bathrooms have been updated. The main level is carpet free with beautiful tile and gleaming hardwood floors. The lower level is ideal for an in-law suite. Large family room with gas fireplace, games room and dining area with cabinets. Two bedrooms, one is presently being used as a sewing room. Rough in for an additional bathroom. Cold room can be used for storage or as a wine room. Two car garage, asphalt driveway accommodating 4 parking spots. Come take a peak, be sure to watch the video. (id:25417)
- Listing ID: X13748836
- Property Type: Single Family
| Property | |
|---|---|
| Style: | Bungalow |
| Ownership: | Freehold |
| Lot Size: | 60 by 113 FT |
| Parking: | Attached Garage 6 Spaces |
| Building | |
|---|---|
| Type: | Single Family House |
| Appliances: | Dishwasher, Microwave, Refrigerator, Stove and Water Heater |
| HVAC: | Central Air Conditioning, Fireplace and Forced Air Natural Gas |
| Exterior: | Brick and Vinyl Siding |
| Basement: | N/A (Finished) |
| Utilities: | Sanitary Sewer |
| Location | |
|---|---|
| Town: | Fort Erie |
| Province: | Ontario |
| Rooms | Level | Dimensions |
|---|---|---|
| Bedroom | Lower level | 2.8 m x 3.6 m |
| Bedroom | Lower level | 3.6 m x 2.8 m |
| Kitchen | Main level | 3.2 m x 3.2 m |
| Dining room | Main level | 3.2 m x 3.2 m |
| Living room | Main level | 4.7 m x 5.3 m |
| Foyer | Main level | 3.5 m x 1.7 m |
| Primary Bedroom | Main level | 3.5 m x 4.5 m |
| Bedroom | Main level | 5.1 m x 3.1 m |
| Bedroom | Main level | 3.2 m x 4.9 m |
| Bathroom | Main level | 1.8 m x 1.9 m |
| Bathroom | Main level | 2 m x 2.2 m |
Book a showing to see this Parkdale Avenue Home in Fort Erie
This property has so much to offer. Book a private showing now, as you do not want to miss out on 621 PARKDALE AVENUE in Fort Erie, Ontario!
Private Showing Request
Send a request to book a private showing for
.
Please Note: Information you supply in the contact form will be kept fully confidential.
Is this home the right property for you? Start a conversation to find out.
Get Directions to this Property
Not sure where this property is? Get directions to this Parkdale Avenue Home in Fort Erie.


Provided by Century 21 Heritage House LTD. MLS®, REALTOR®, and the associated logos are trademarks of the Canadian Real Estate Association.

This REALTOR.ca listing content is owned and licensed by REALTOR® members of the Canadian Real Estate Association.
Have questions or need more information about this home? Don't know where to begin? Then, let us connect you with the best real estate agent to guide you.

Inquiries submitted through this website will be responded to by a local sales representative from Royal LePage®.
Start a Conversation by Text
Provide your full name, phone and email to start a conversation by text message.
Please Note: Information you supply in the contact form will be kept fully confidential.
Start a Conversation by Email
Provide your full name and email to start a conversation by email.
Please Note: Information you supply in the contact form will be kept fully confidential.