
6 - 340 PROSPECT POINT ROAD N, Fort Erie, Ontario L0S 1N0


$529,900.00
- 3 bedrooms
- 3 bathrooms
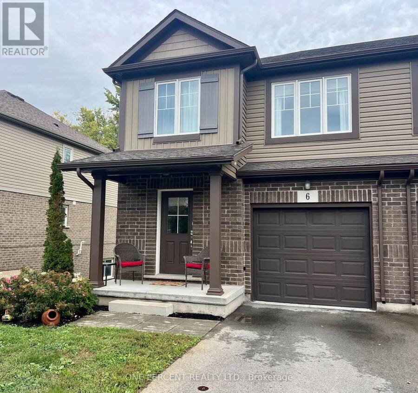
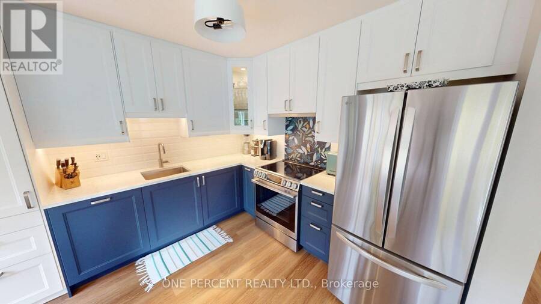
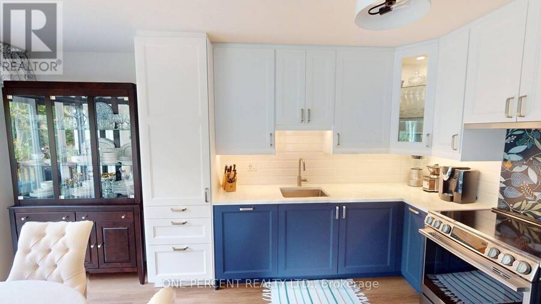
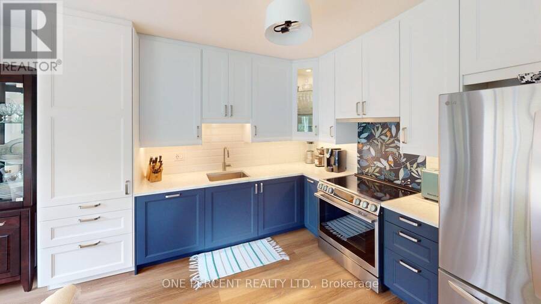
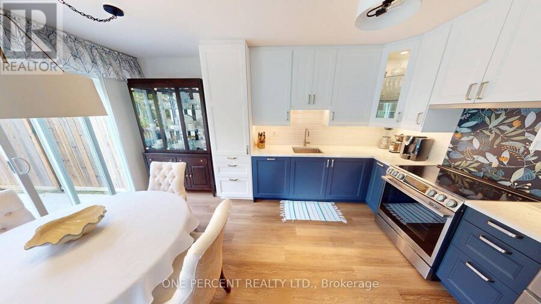
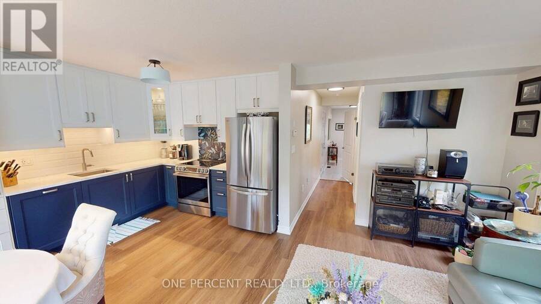
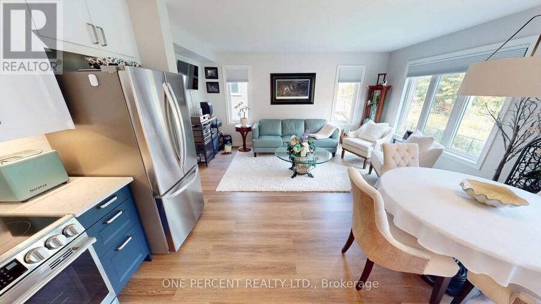
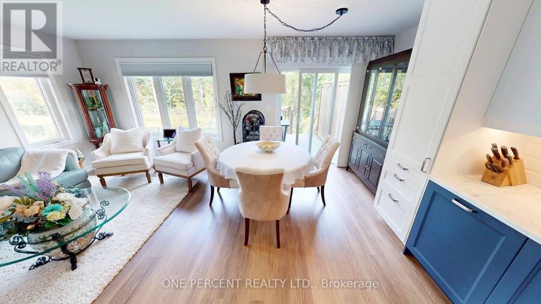
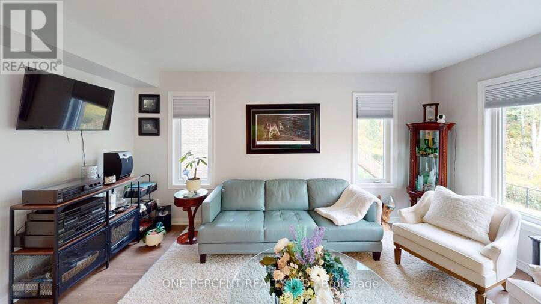
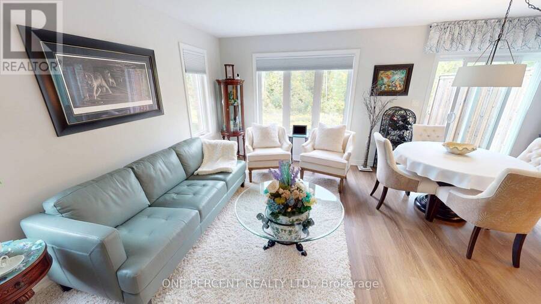
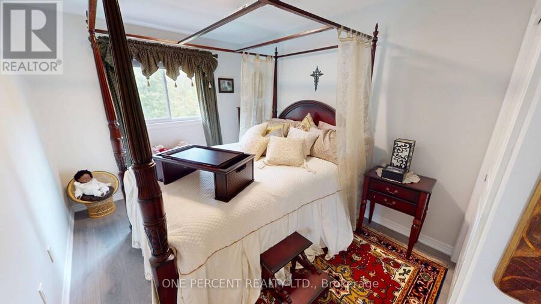
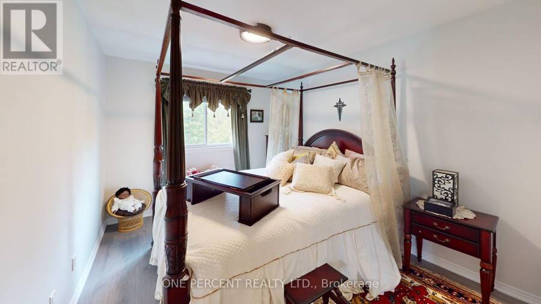
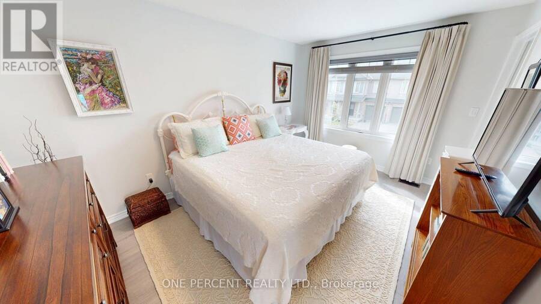
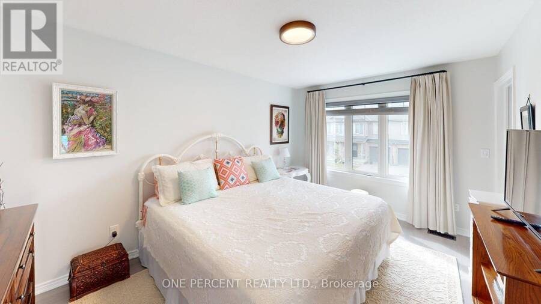
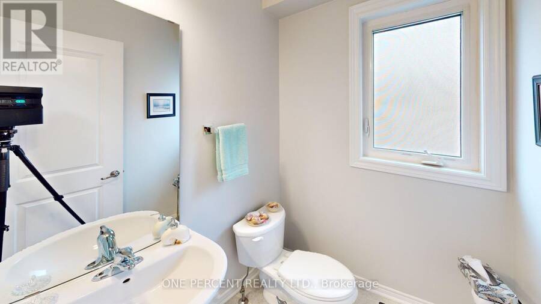
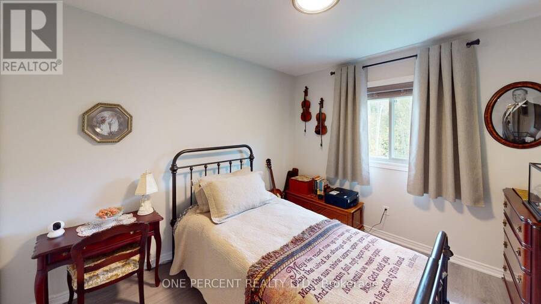
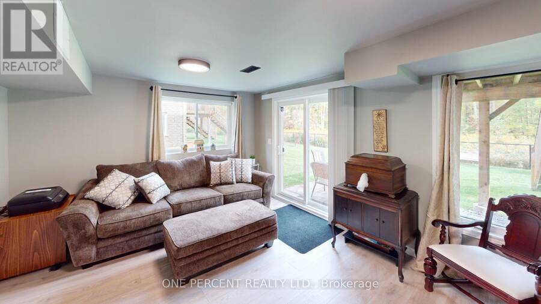
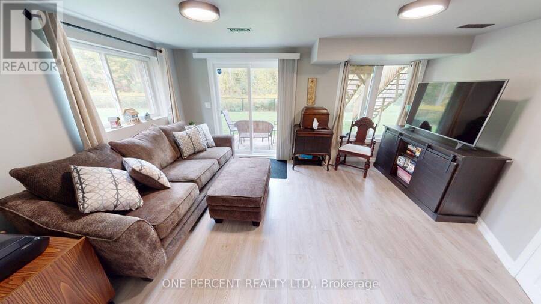
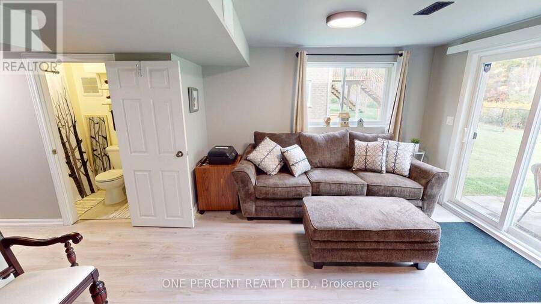
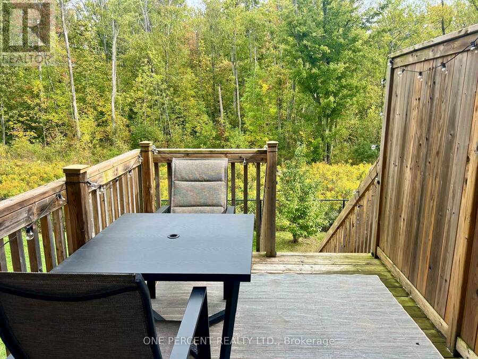
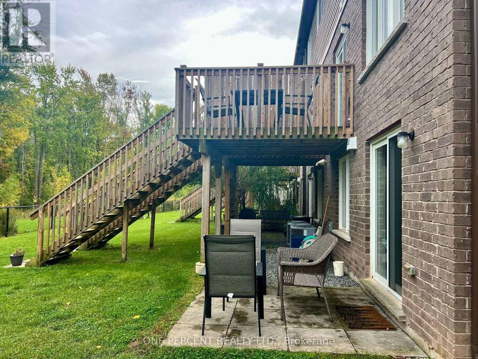
Stunning turn-key end-unit townhouse offering 3 bedrooms, 2.5 bathrooms, a 1-car garage, and the ultimate privacy of no rear neighbors. This meticulously updated home features absolutely no carpet, showcasing seamless luxury vinyl flooring and a beautiful, solid oak staircase. At the heart of the home is a brand-new gourmet kitchen equipped with elegant undercounter lighting and premium appliances that are less than a year old. Most windows are outfitted with sleek, custom blinds, adding a sophisticated finish throughout. The living space extends down to a fully finished walk-out basement, which flows effortlessly to the outdoors where you can relax ... read more
Stunning turn-key end-unit townhouse offering 3 bedrooms, 2.5 bathrooms, a 1-car garage, and the ultimate privacy of no rear neighbors. This meticulously updated home features absolutely no carpet, showcasing seamless luxury vinyl flooring and a beautiful, solid oak staircase. At the heart of the home is a brand-new gourmet kitchen equipped with elegant undercounter lighting and premium appliances that are less than a year old. Most windows are outfitted with sleek, custom blinds, adding a sophisticated finish throughout. The living space extends down to a fully finished walk-out basement, which flows effortlessly to the outdoors where you can relax or entertain on your private deck in a peaceful, quiet setting. Please view the 3D Matterport to see all this amazing property offers! (id:25417)
- Listing ID: X13886564
- Property Type: Single Family
| Property | |
|---|---|
| Ownership: | Condo Corporation $180.00 / Monthly |
| Parking: | Attached Garage 2 Spaces |
| Building | |
|---|---|
| Type: | Single Family Other |
| Appliances: | Dishwasher, Dryer, Refrigerator, Stove, Washer and Garage Door Opener Remote(s) |
| HVAC: | Central Air Conditioning, Fireplace and Forced Air Natural Gas |
| Exterior: | Brick and Vinyl Siding |
| Basement: | N/A (Finished), N/A |
| Location | |
|---|---|
| Town: | Fort Erie |
| Province: | Ontario |
| Community Features: | Pets Allowed With Restrictions |
| Rooms | Level | Dimensions |
|---|---|---|
| Bedroom | Second level | 4.39 m x 3.05 m |
| Bedroom 2 | Second level | 4.29 m x 3 m |
| Bedroom 3 | Second level | 3.25 m x 2.92 m |
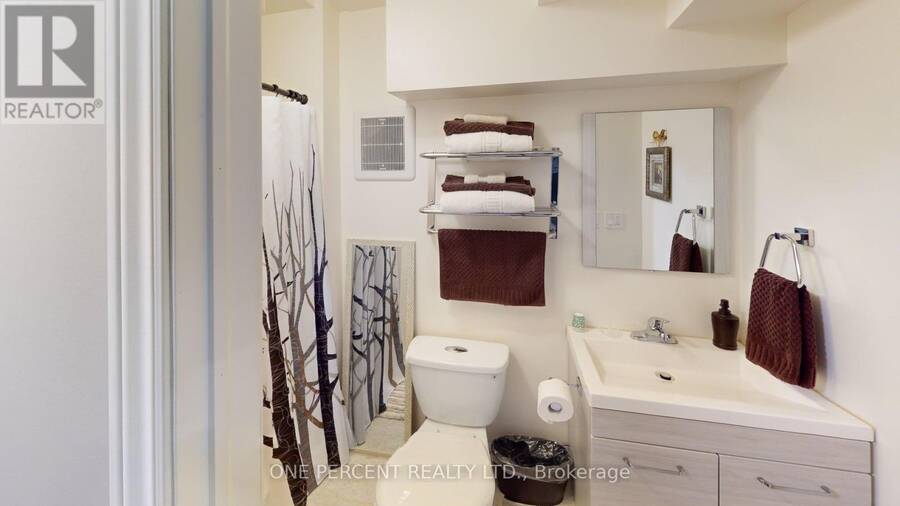
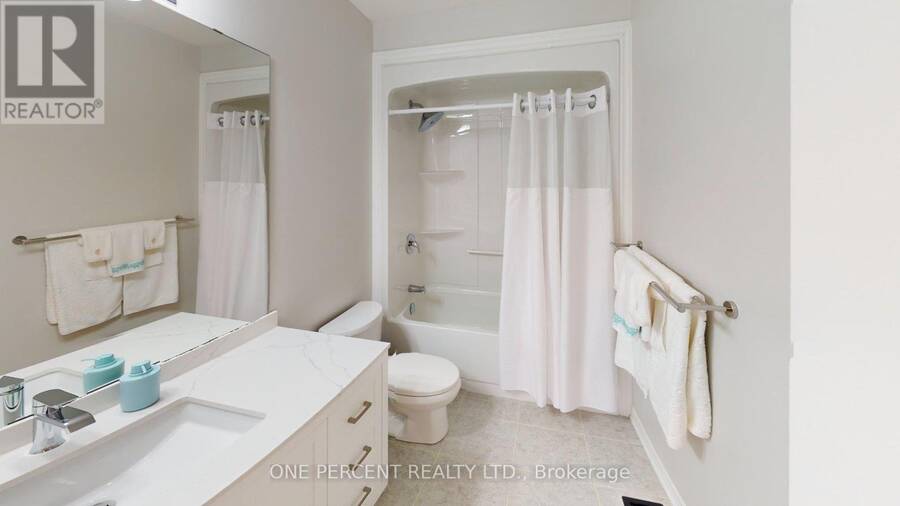
| Bathroom | Second level | 2.4 m x 1.5 m |
| Recreational, Games room | Lower level | 4.8 m x 4.27 m |
| Bathroom | Lower level | 1.5 m x 1 m |
| Living room | Main level | 4.83 m x 2.59 m |
| Kitchen | Main level | 4.75 m x 3.15 m |
| Bathroom | Ground level | 1.6 m x 1.2 m |
Book a showing to see this Prospect Point Road North Condo in Fort Erie
This property has so much to offer. Book a private showing now, as you do not want to miss out on 6 - 340 PROSPECT POINT ROAD N in Fort Erie, Ontario!
Private Showing Request
Send a request to book a private showing for
.
Please Note: Information you supply in the contact form will be kept fully confidential.
Is this condo the right property for you? Start a conversation to find out.
Get Directions to this Property
Not sure where this property is? Get directions to this Prospect Point Road North Condo in Fort Erie.


Provided by ONE PERCENT REALTY LTD.. MLS®, REALTOR®, and the associated logos are trademarks of the Canadian Real Estate Association.

This REALTOR.ca listing content is owned and licensed by REALTOR® members of the Canadian Real Estate Association.
Have questions or need more information about this condo? Don't know where to begin? Then, let us connect you with the best real estate agent to guide you.

Inquiries submitted through this website will be responded to by a local sales representative from Royal LePage®.
Start a Conversation by Text
Provide your full name, phone and email to start a conversation by text message.
Please Note: Information you supply in the contact form will be kept fully confidential.
Start a Conversation by Email
Provide your full name and email to start a conversation by email.
Please Note: Information you supply in the contact form will be kept fully confidential.