
4349 ERIE ROAD, Fort Erie, Ontario L0S 1B0

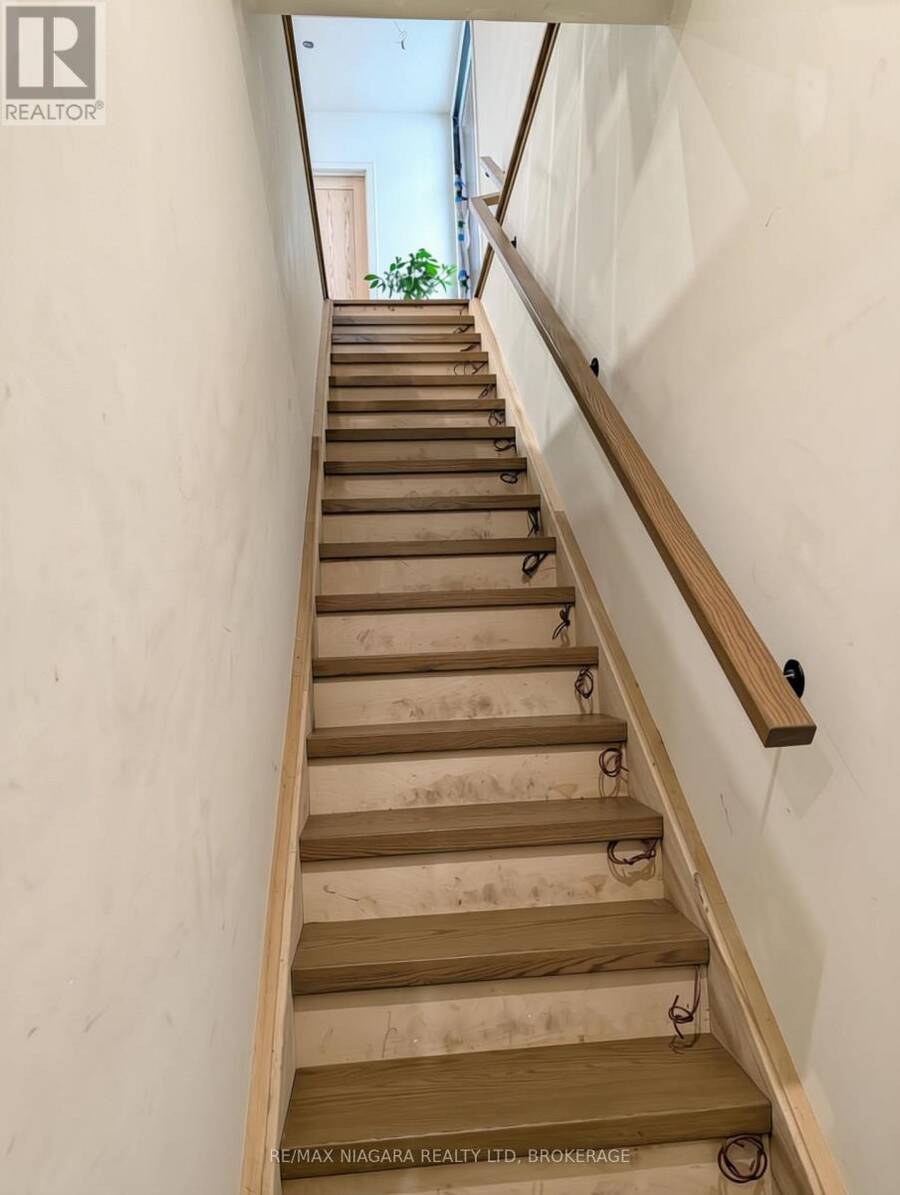
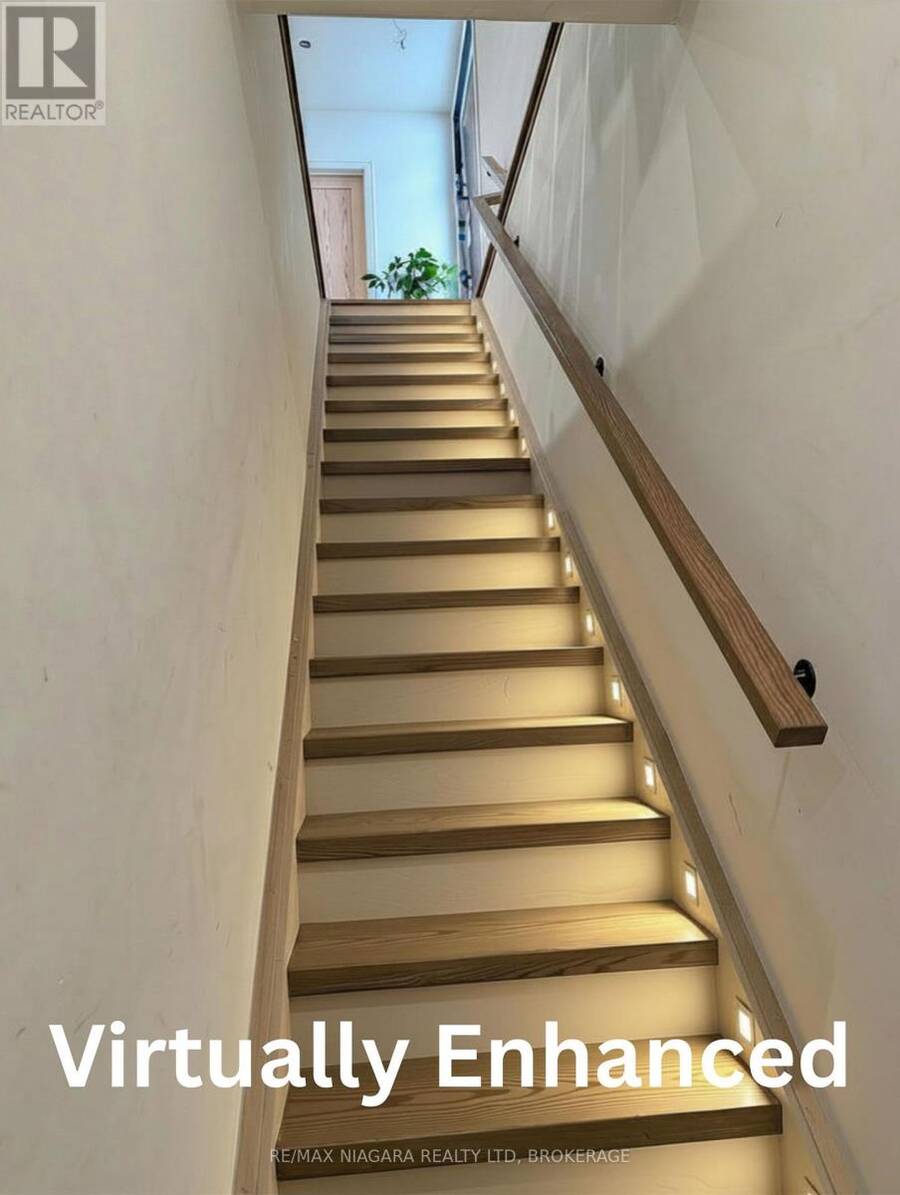
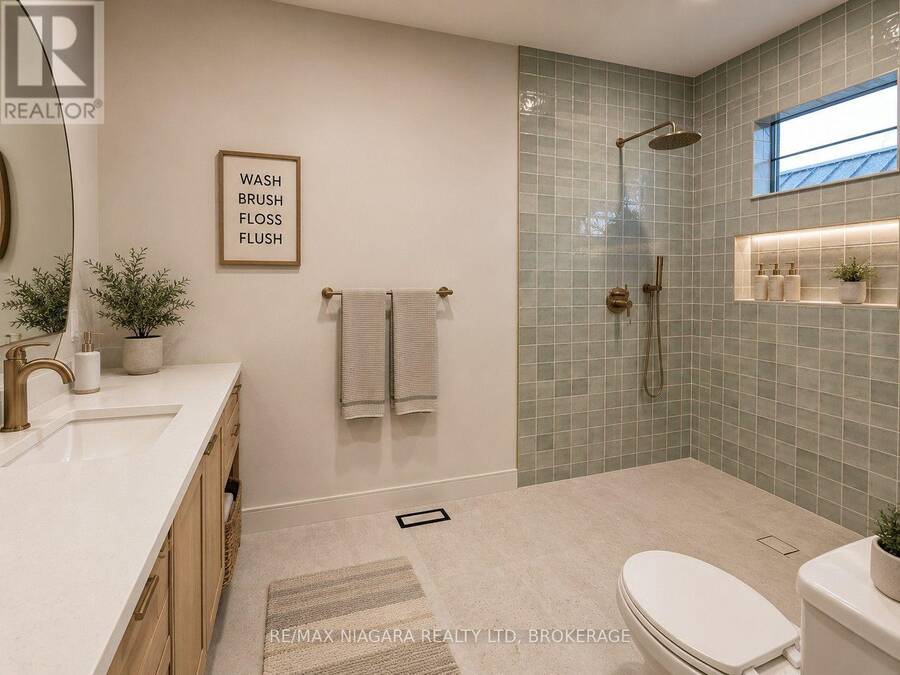
$2,999,900.00
- 4 bedrooms
- 5 bathrooms
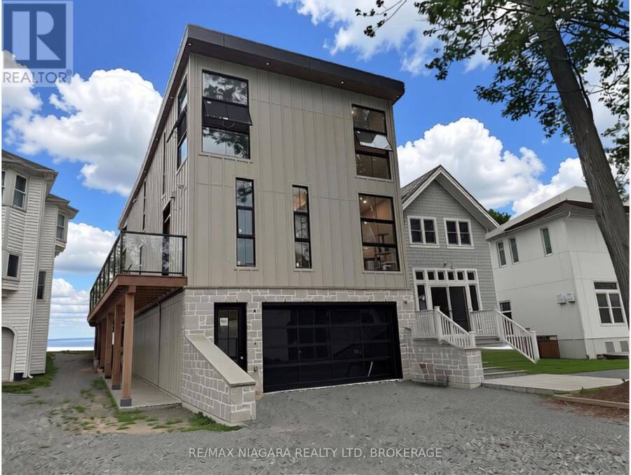
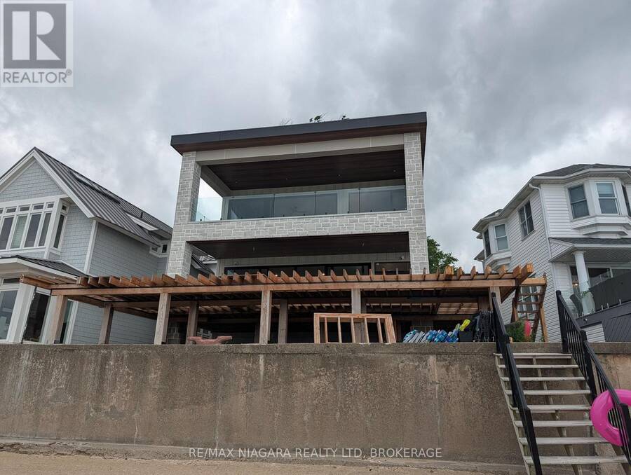
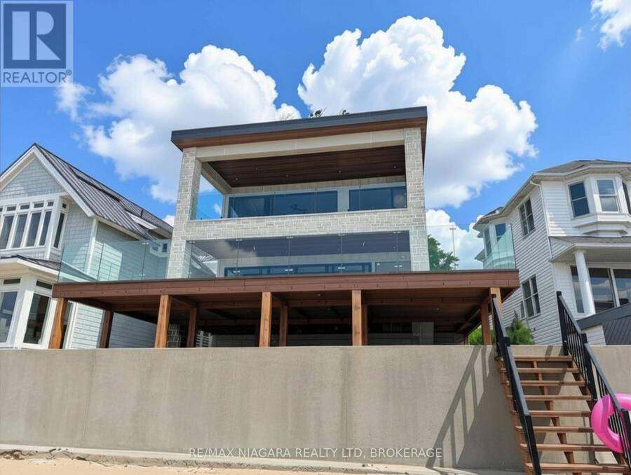
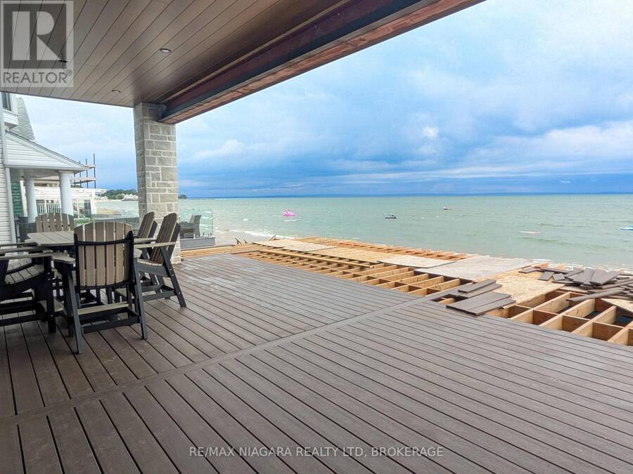
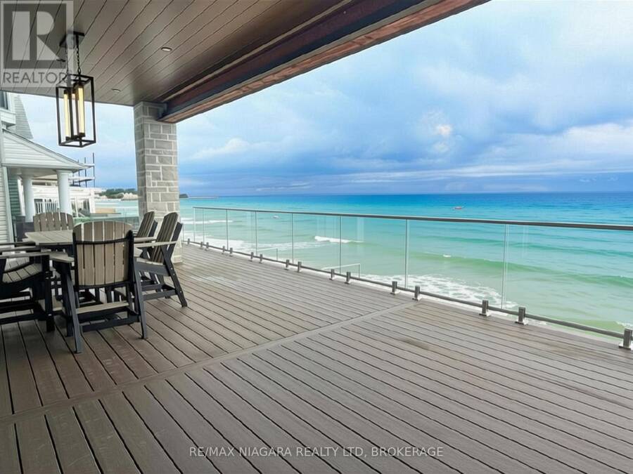
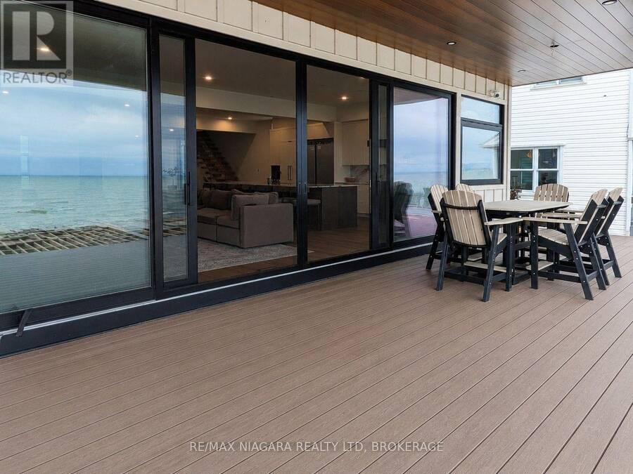
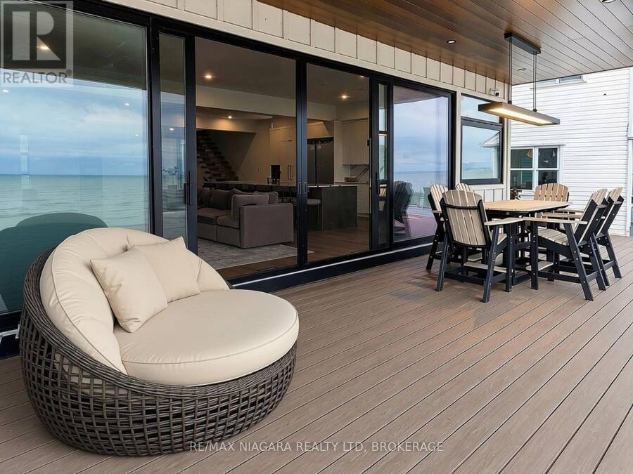
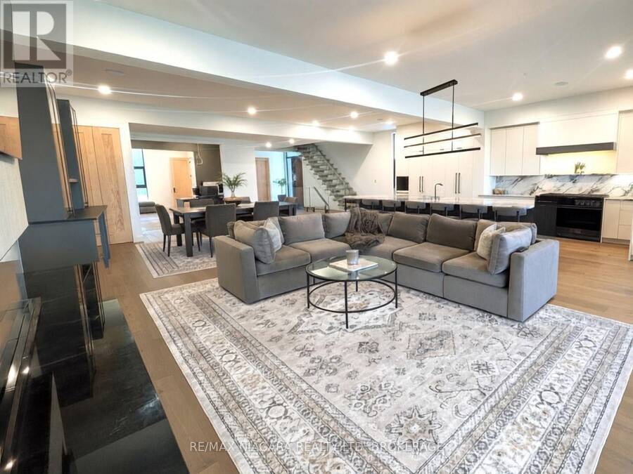
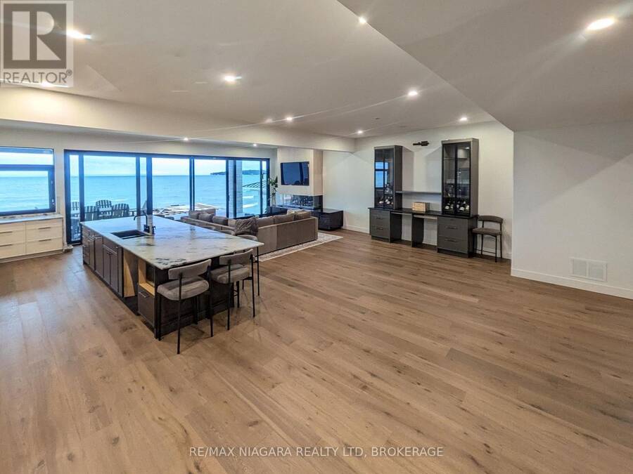
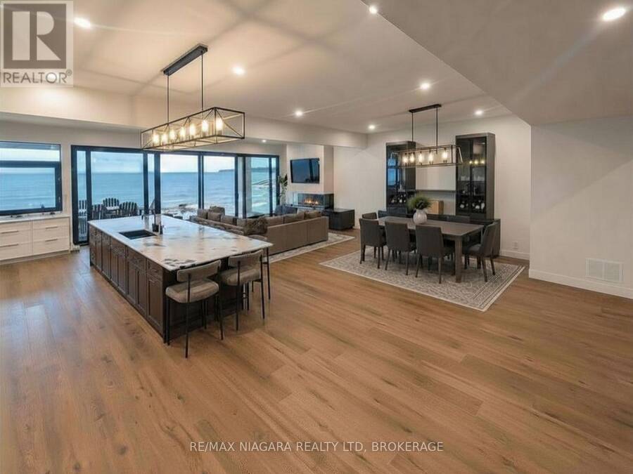
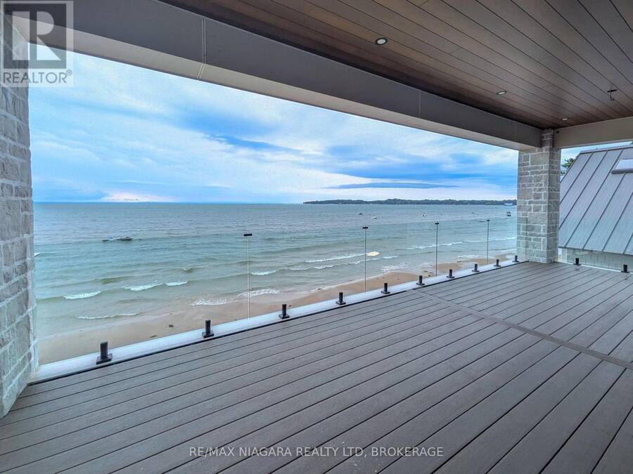
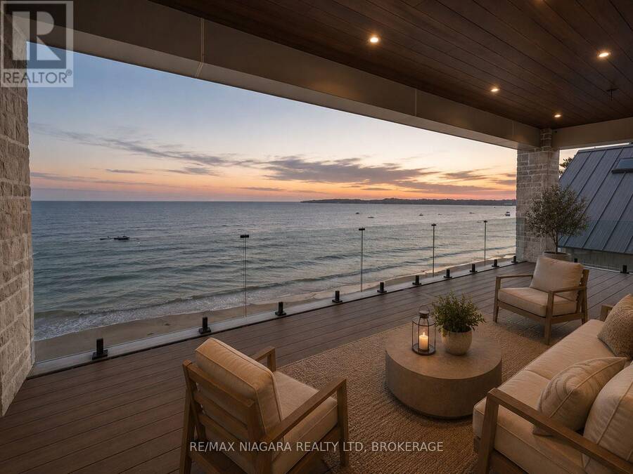
Perched above the sandy shores of Bay Beach in prestigious Crystal Beach, this extraordinary custom-built luxury residence offers an unparalleled waterfront lifestyle with breathtaking views stretching across Lake Erie to the dazzling Buffalo skyline. Encompassing approximately 4,000 square feet of meticulously crafted living space, this one-of-a-kind home showcases soaring 12-foot ceilings, exceptional architectural design, and uncompromising attention to detail throughout. Wake each morning and unwind each evening from the private balcony off the primary suite, where panoramic lake views and the sparkling Buffalo skyline create a truly unforgettable ... read more
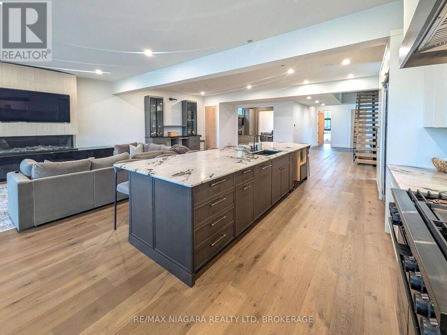
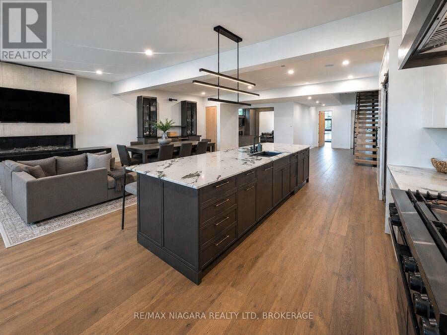
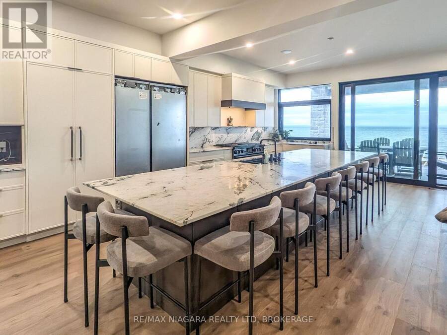
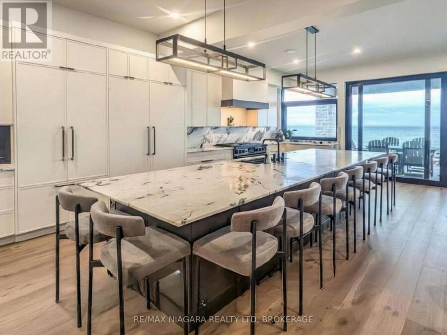
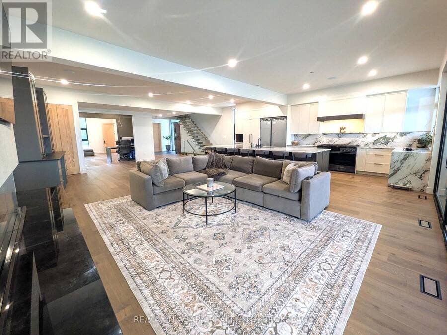
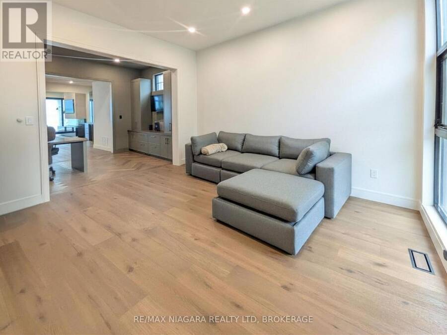
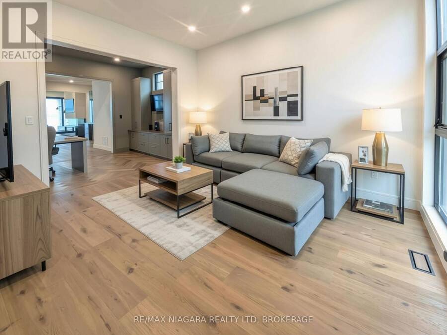
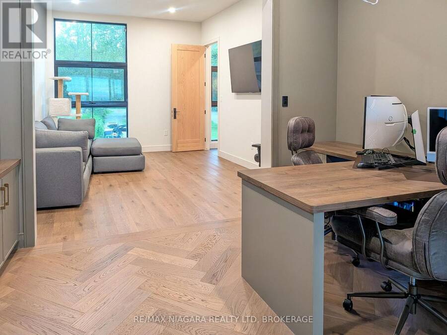
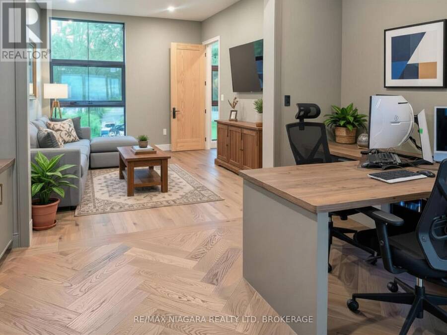
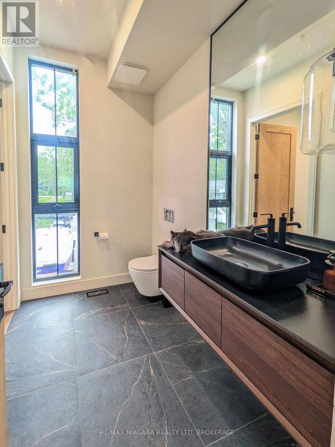
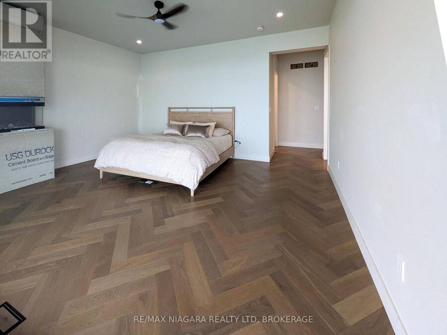
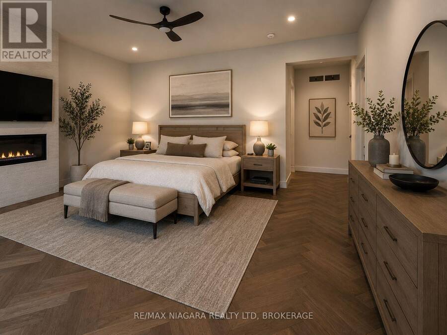
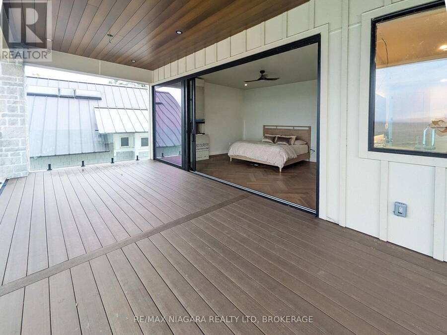
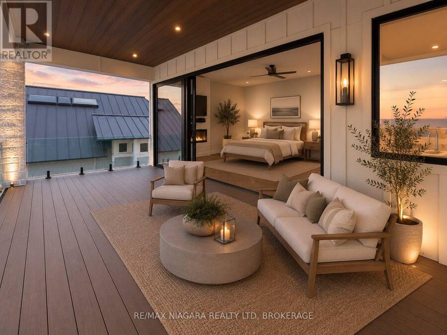
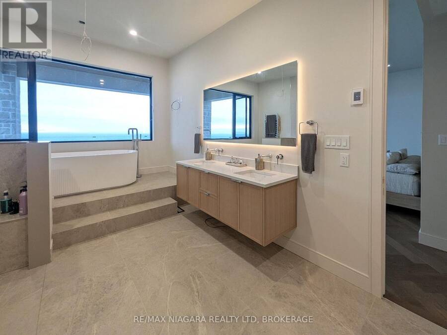
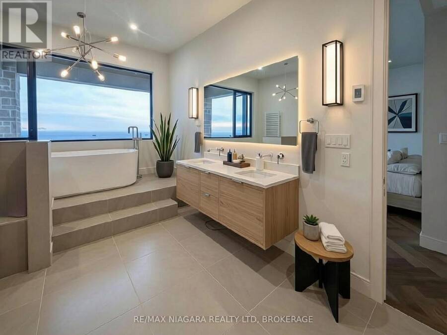
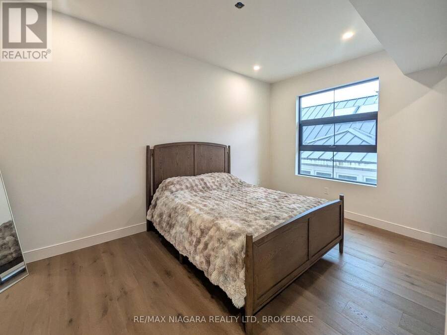
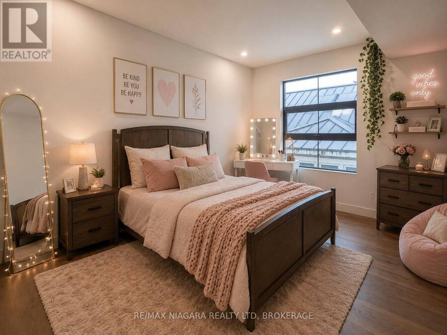
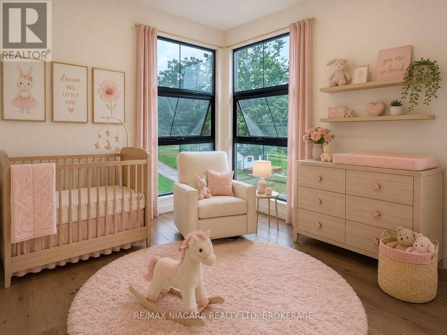
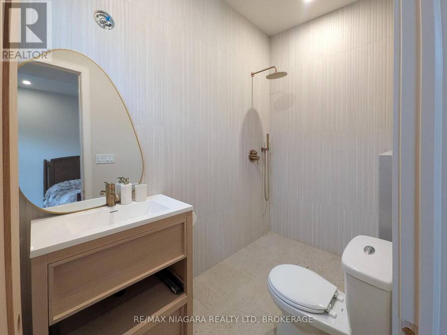
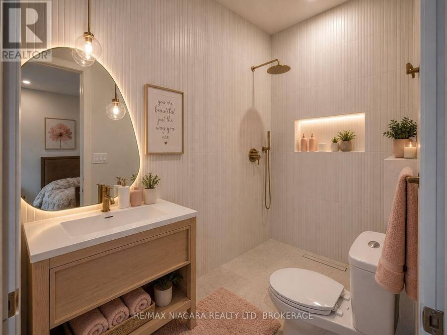
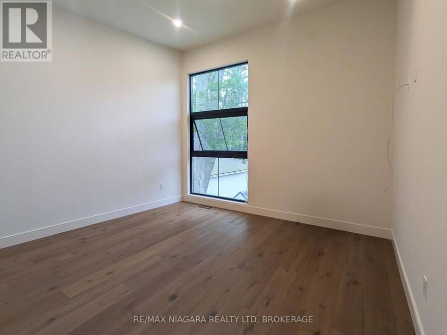
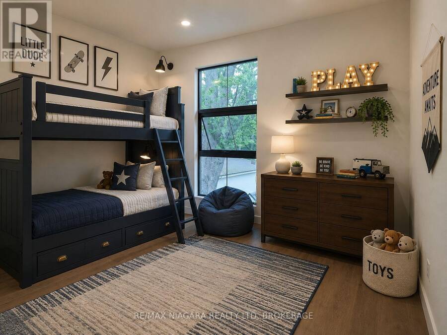
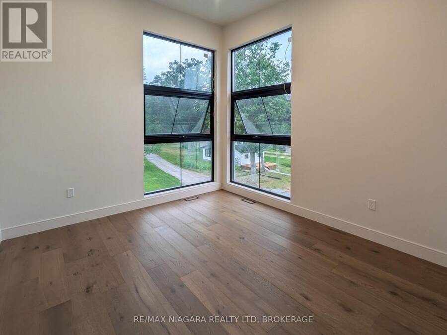
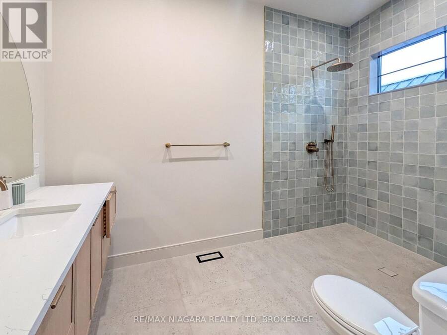
Perched above the sandy shores of Bay Beach in prestigious Crystal Beach, this extraordinary custom-built luxury residence offers an unparalleled waterfront lifestyle with breathtaking views stretching across Lake Erie to the dazzling Buffalo skyline. Encompassing approximately 4,000 square feet of meticulously crafted living space, this one-of-a-kind home showcases soaring 12-foot ceilings, exceptional architectural design, and uncompromising attention to detail throughout. Wake each morning and unwind each evening from the private balcony off the primary suite, where panoramic lake views and the sparkling Buffalo skyline create a truly unforgettable backdrop. Designed for both elegant entertaining and luxurious everyday living, the home features 4 spacious bedrooms, 3 full bathrooms, and 2 stylish powder rooms, complemented by premium finishes and sophisticated craftsmanship throughout. Rarely does a residence of this calibre become available. Combining timeless elegance, a prestigious location, and spectacular waterfront views, this is a rare opportunity to own one of Crystal Beach's finest luxury homes. Luxury Certified. (id:25417)
Price reduced $200,000 (6.25%) from the list price.
- Listing ID: X13595672
- Property Type: Single Family
| Property | |
|---|---|
| Ownership: | Freehold |
| Lot Size: | 45 by 400 FT |
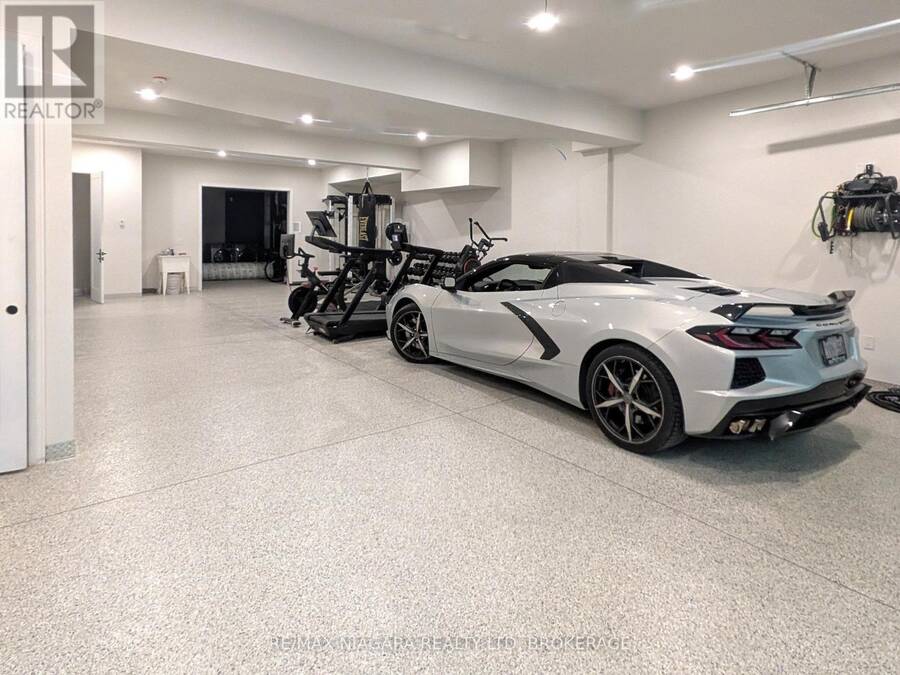
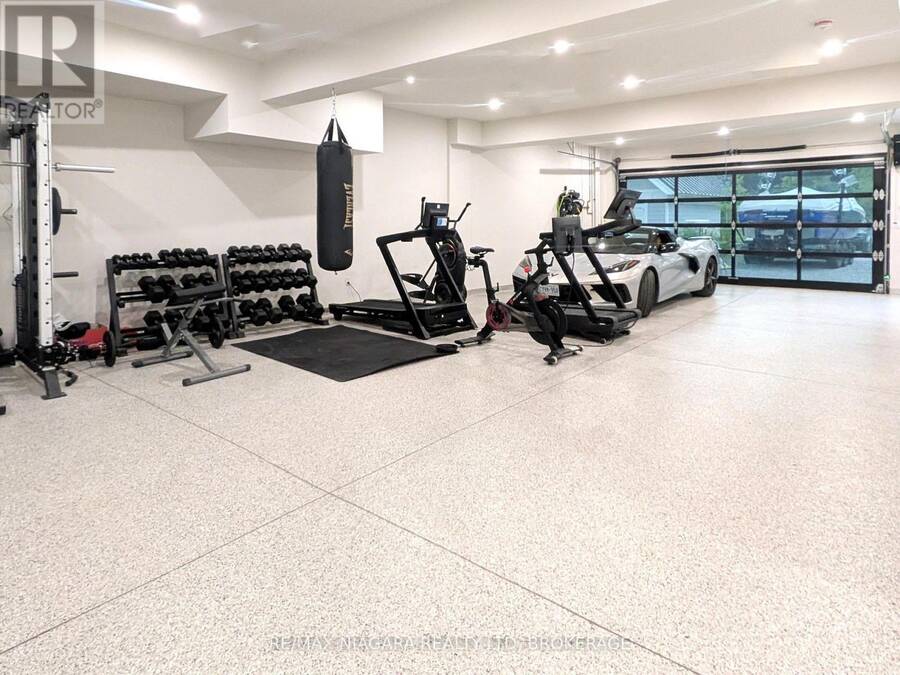
| Parking: | Attached Garage 15 Spaces |
| Waterfront: | Yes |
| Building | |
|---|---|
| Type: | Single Family House |
| Appliances: | Dishwasher, Refrigerator, Stove, Water Heater - Tankless, Water Meter, Water Purifier and Garage Door Opener Remote(s) |
| HVAC: | Fireplace and Forced Air Natural Gas |
| Exterior: | Hardboard |
| Basement: | N/A (Finished) |
| Utilities: | Sanitary Sewer |
| Location | |
|---|---|
| Town: | Fort Erie |
| Province: | Ontario |
| Rooms | Level | Dimensions |
|---|---|---|
| Bathroom | Second level | 4.4 m x 3.3 m |
| Bedroom 2 | Second level | 5.7 m x 4.69 m |
| Bathroom | Second level | 2.4 m x 1.8 m |
| Bedroom 3 | Second level | 3.8 m x 3.7 m |
| Bedroom 4 | Second level | 3.7 m x 3.4 m |
| Bathroom | Second level | 3.5 m x 1.8 m |
| Primary Bedroom | Second level | 4.4 m x 4.3 m |
| Kitchen | Main level | 9.5 m x 4.5 m |
| Living room | Main level | 6.7 m x 4.6 m |
| Dining room | Main level | 4.5 m x 4.3 m |
| Office | Main level | 4 m x 3.7 m |
| Playroom | Main level | 3.8 m x 3.7 m |
| Bathroom | Main level | 2.4 m x 2.1 m |
| Mud room | Main level | 2.4 m x 2.1 m |
Book a showing to see this Erie Road Home in Fort Erie
This property has so much to offer. Book a private showing now, as you do not want to miss out on 4349 ERIE ROAD in Fort Erie, Ontario!
Private Showing Request
Send a request to book a private showing for
.
Please Note: Information you supply in the contact form will be kept fully confidential.
Is this waterfront home the right property for you? Start a conversation to find out.
Get Directions to this Property
Not sure where this property is? Get directions to this Erie Road Home in Fort Erie.


Provided by RE/MAX NIAGARA REALTY LTD, BROKERAGE. MLS®, REALTOR®, and the associated logos are trademarks of the Canadian Real Estate Association.

This REALTOR.ca listing content is owned and licensed by REALTOR® members of the Canadian Real Estate Association.
Have questions or need more information about this home? Don't know where to begin? Then, let us connect you with the best real estate agent to guide you.

Inquiries submitted through this website will be responded to by a local sales representative from Royal LePage®.
Start a Conversation by Text
Provide your full name, phone and email to start a conversation by text message.
Please Note: Information you supply in the contact form will be kept fully confidential.
Start a Conversation by Email
Provide your full name and email to start a conversation by email.
Please Note: Information you supply in the contact form will be kept fully confidential.