
4319 NIAGARA RIVER PARKWAY, Fort Erie, Ontario L2A 3H2


$1,350,000.00
- 3 bedrooms
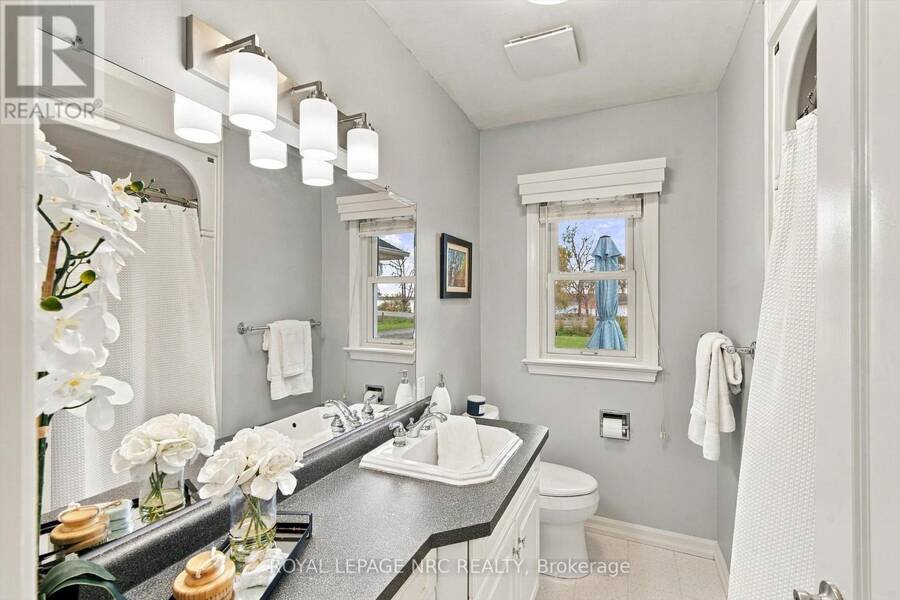
- 2 bathrooms
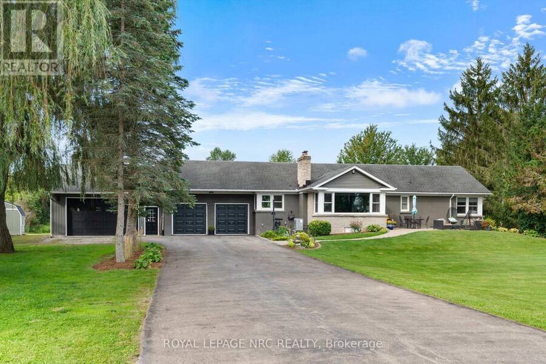
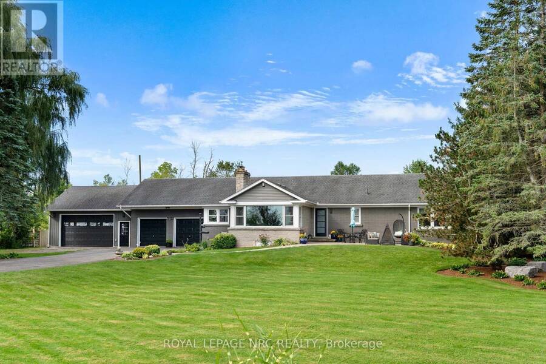
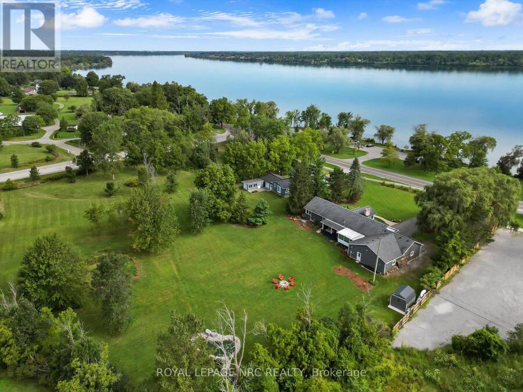
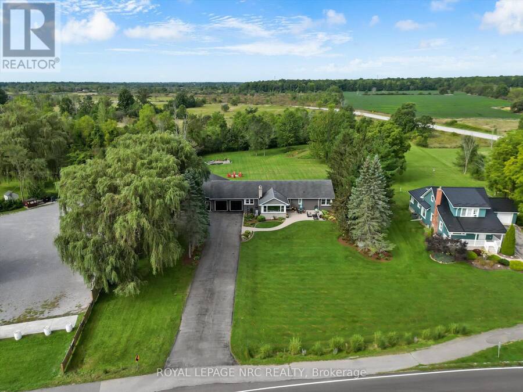
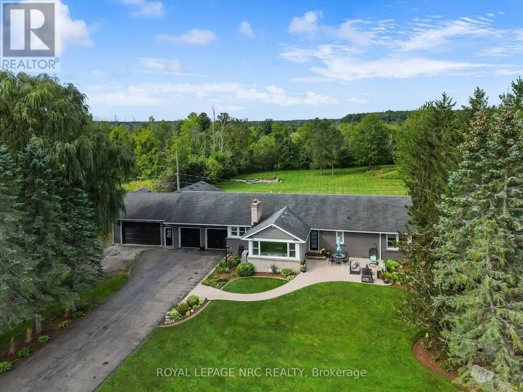
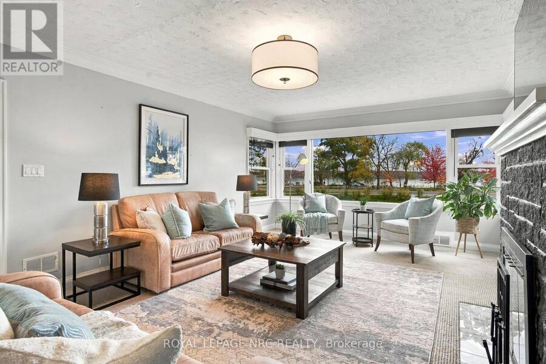
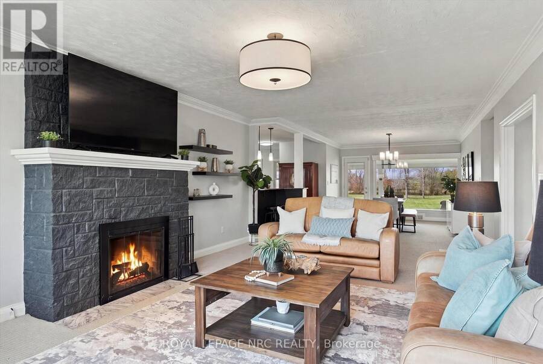
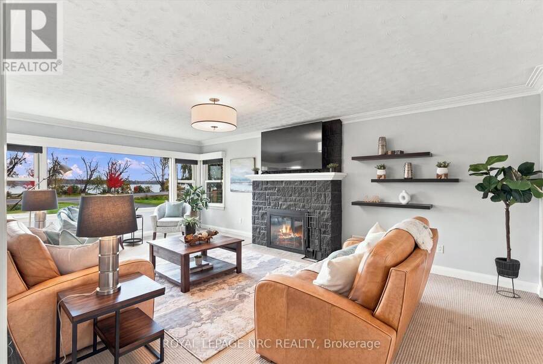
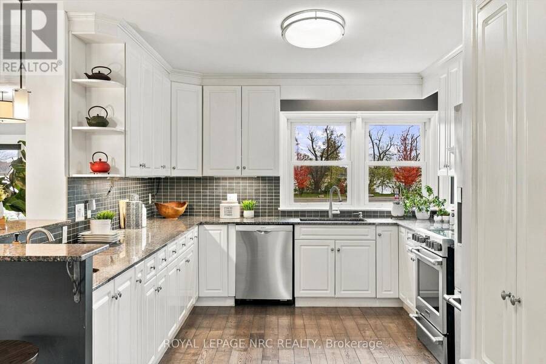
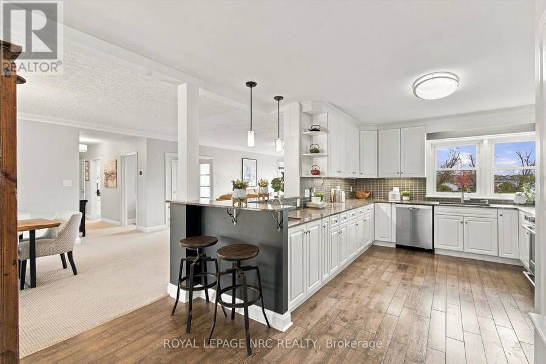
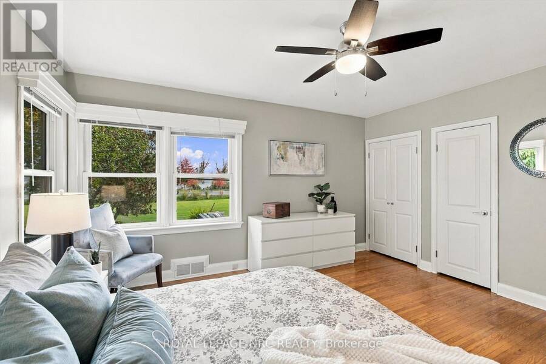
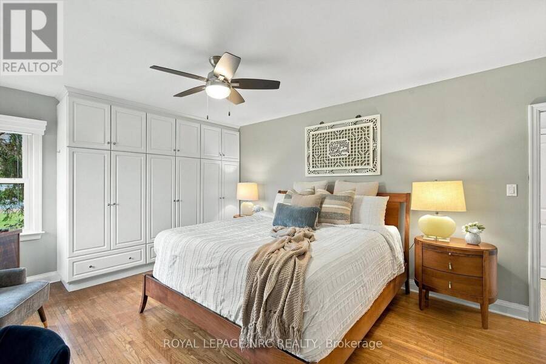
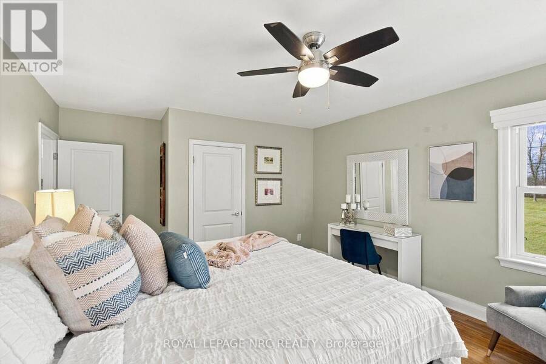
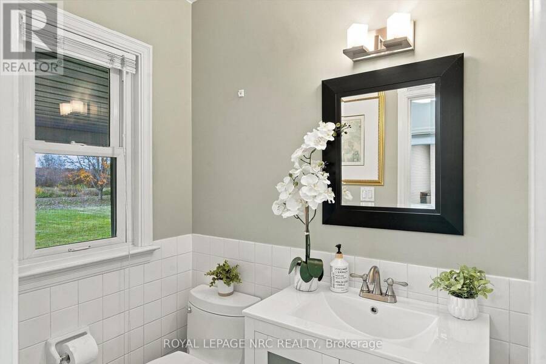
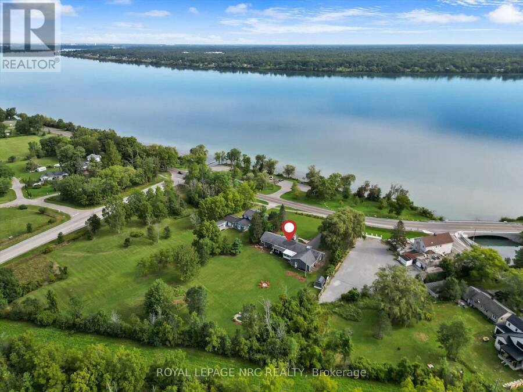
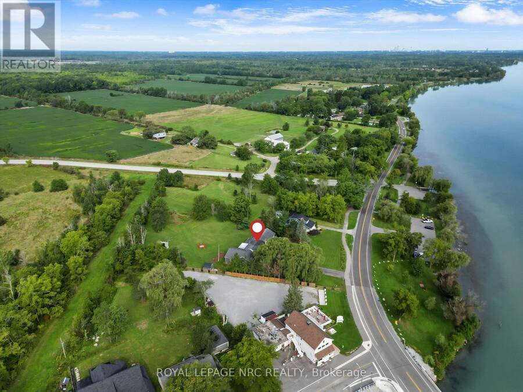
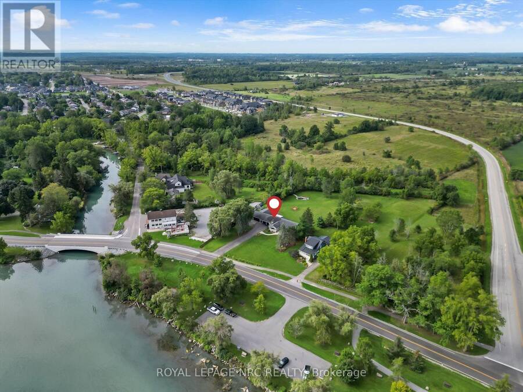
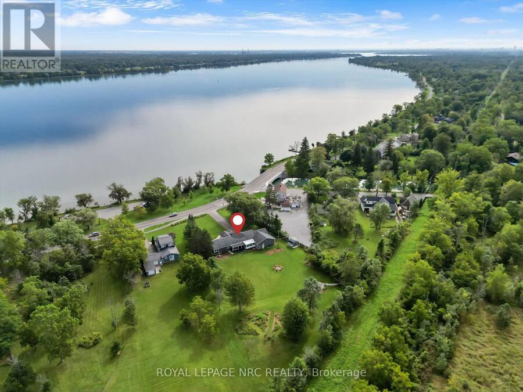
There are properties you buy for the house, and others you buy for the lifestyle. 4319 Niagara River Parkway gives you both. Set along one of Niagara's most scenic stretches, this sprawling 3 bedroom, 1.5 bathroom bungalow offers spectacular views across the Niagara River and immediate access to endless kilometres of the Parkway trail for walking and cycling. Inside, oversized windows fill the home with natural light and ensure the incredible setting is always part of the view. The kitchen, dining and living spaces flow effortlessly together, with generous cabinet and counter space, room to extend the dining table for a crowd, and a cozy living room ... read more
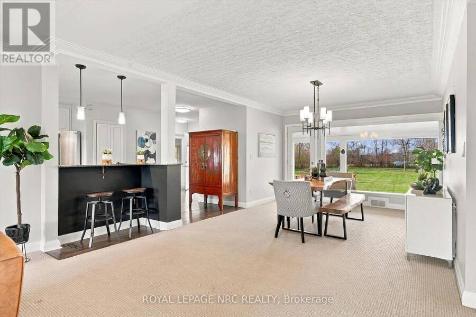
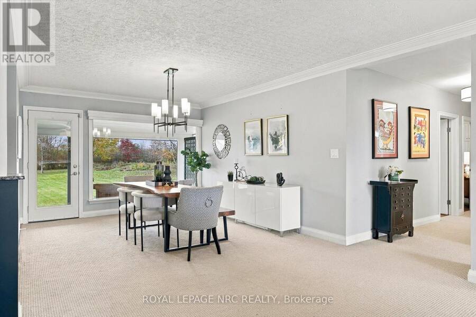
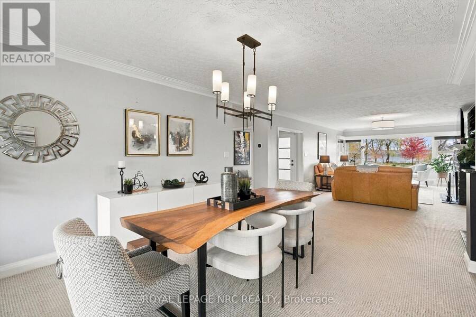
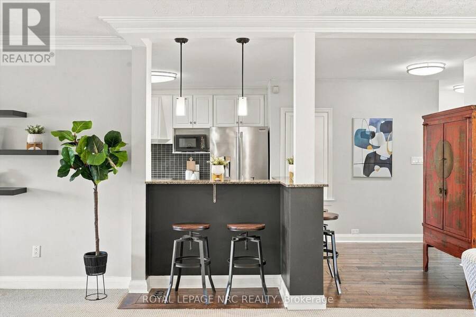
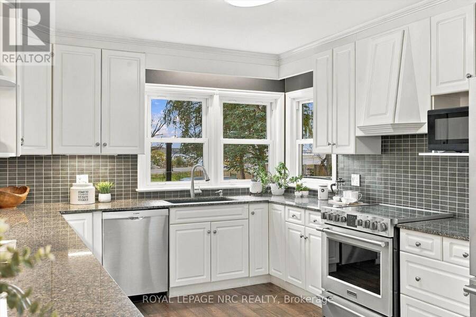
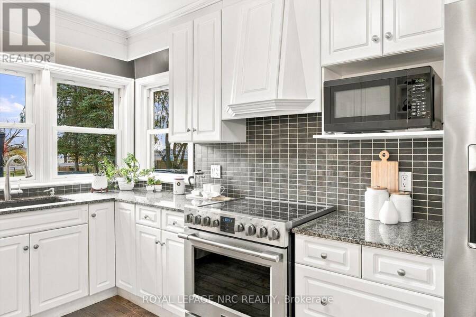
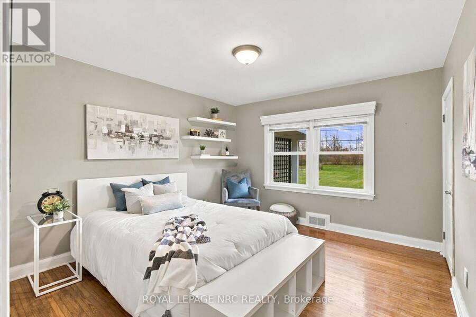
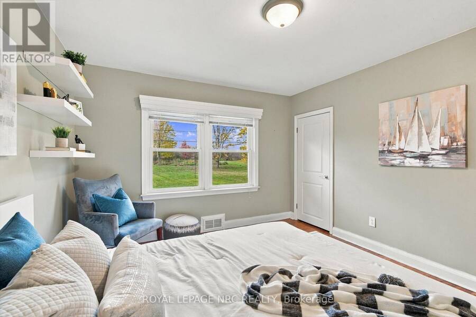
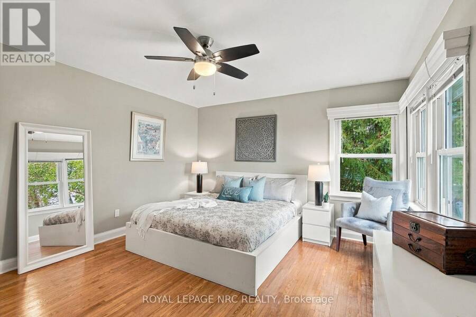
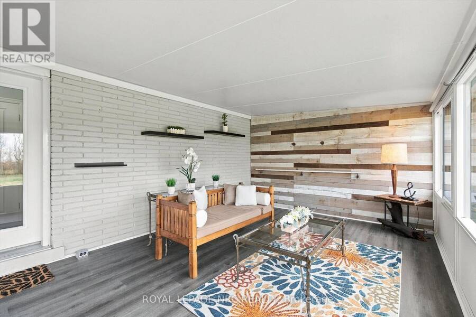
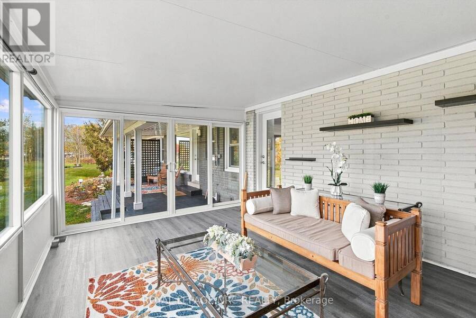
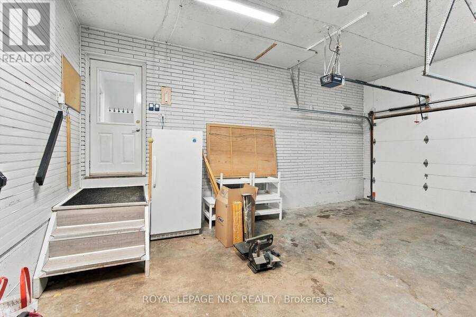
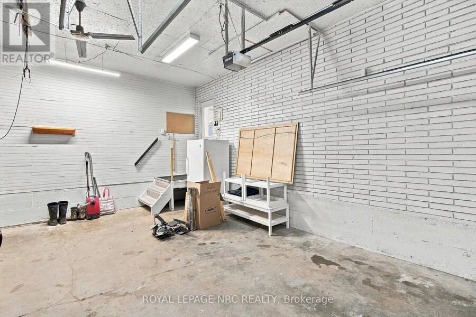
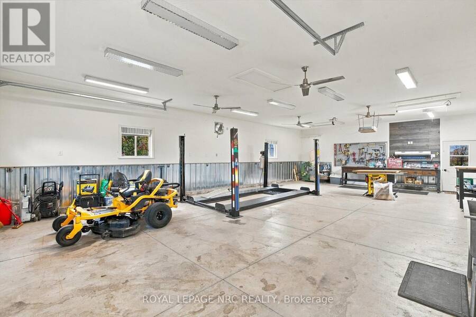
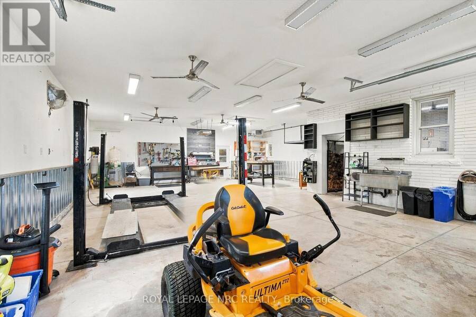
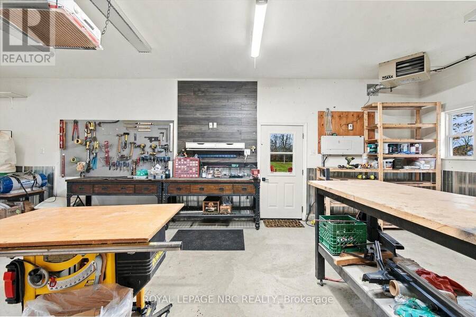
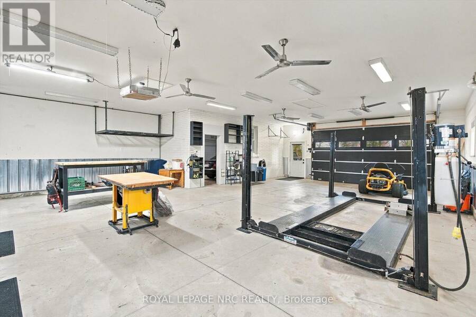
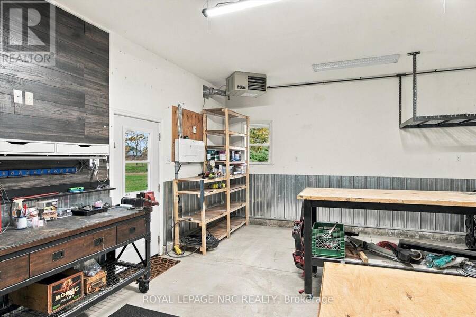
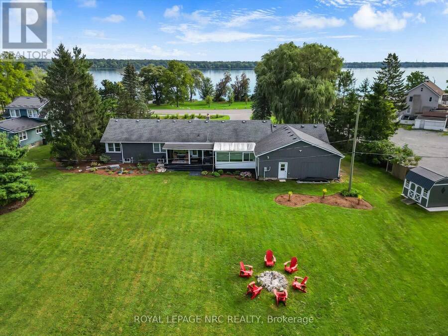
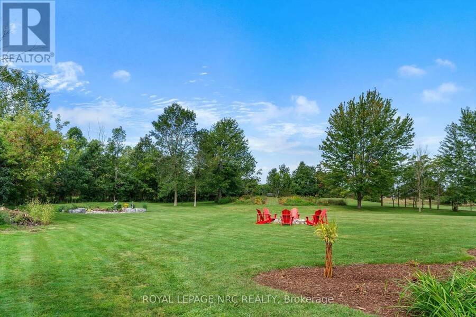
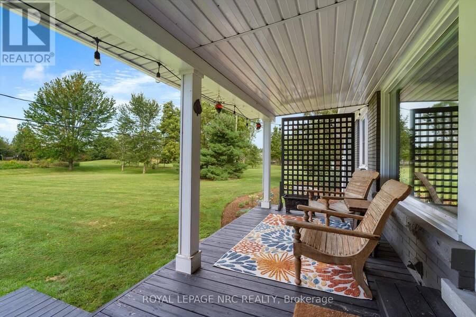
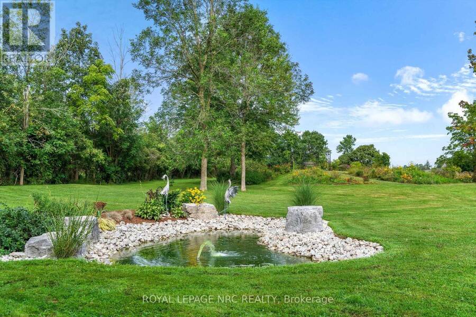
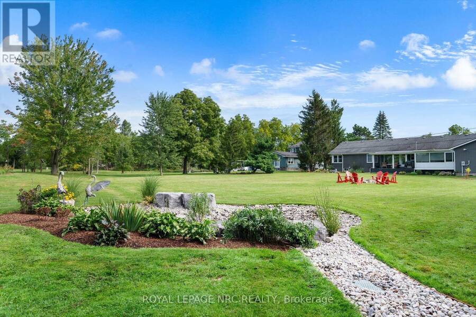
There are properties you buy for the house, and others you buy for the lifestyle. 4319 Niagara River Parkway gives you both. Set along one of Niagara's most scenic stretches, this sprawling 3 bedroom, 1.5 bathroom bungalow offers spectacular views across the Niagara River and immediate access to endless kilometres of the Parkway trail for walking and cycling. Inside, oversized windows fill the home with natural light and ensure the incredible setting is always part of the view. The kitchen, dining and living spaces flow effortlessly together, with generous cabinet and counter space, room to extend the dining table for a crowd, and a cozy living room centred around the fireplace. Outdoor living is equally impressive. A three-season sitting room provides a bug-free place to relax, while the large covered rear porch overlooks the peaceful, natural setting. Out front, a spacious patio puts the river centre stage-perfect for morning coffee, an afternoon book or drinks with friends. And then there's the garage space! In addition to the attached double garage is an incredible 40' x 32' heated attached shop, complete with a lift, creating approximately six-car indoor garage capacity and a dream setup for the car enthusiast, hobbyist or anyone needing serious workspace. Recent improvements include a newer furnace, septic system, landscaping and more. A remarkable property in a setting that makes every day feel a little different from anywhere else. (id:25417)
- Listing ID: X14130408
- Property Type: Single Family
| Property | |
|---|---|
| Style: | Bungalow |
| Ownership: | Freehold |
| Lot Size: | 125 by 375.1 FT|1/2 - 1.99 Acres Landscaped |
| Parking: | Attached Garage 14 Spaces |
| Waterfront: | Yes |
| Building | |
|---|---|
| Type: | Single Family House |
| Appliances: | Water Heater and Garage Door Opener Remote(s) |
| HVAC: | Central Air Conditioning, Fireplace and Forced Air Natural Gas |
| Exterior: | Brick and Stone |
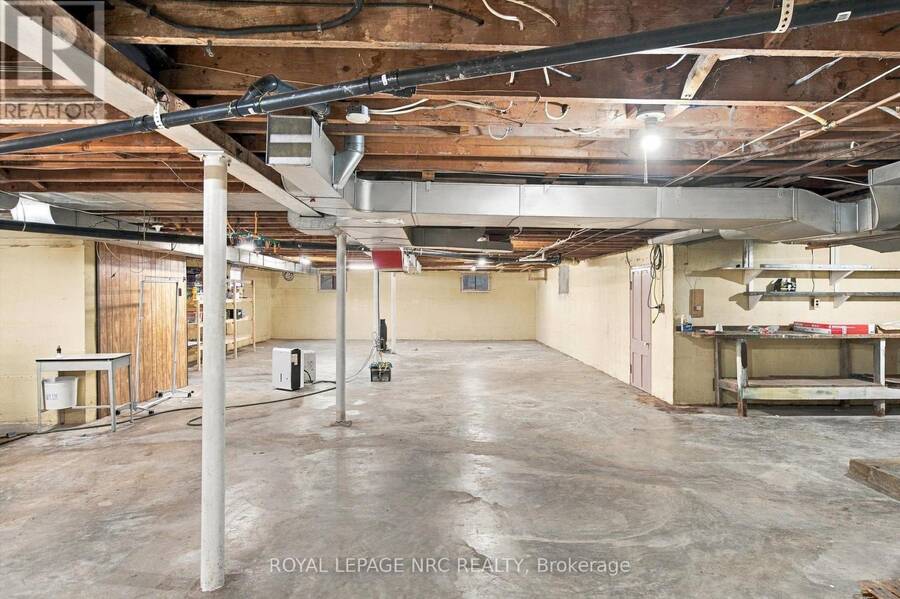
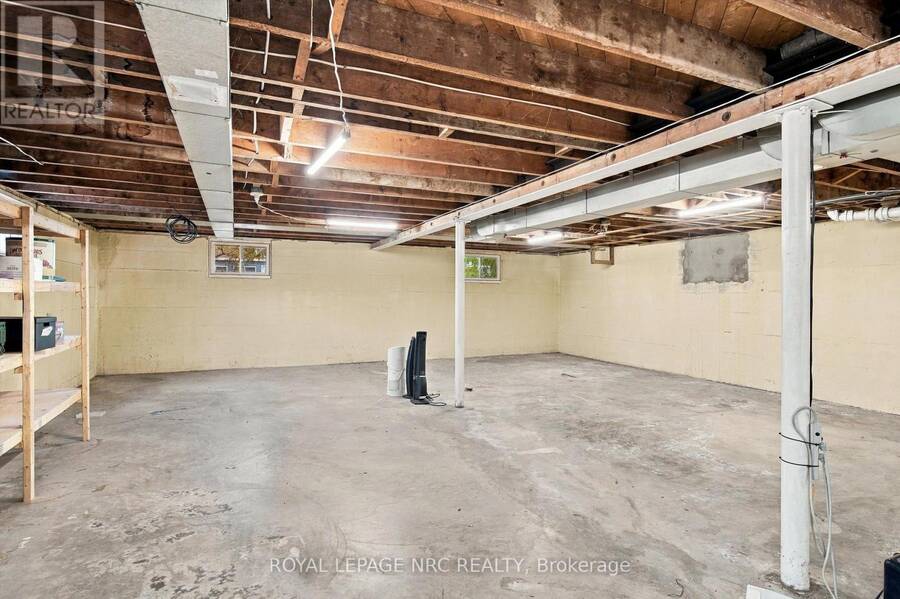
| Basement: | Full (Unfinished) |
| Utilities: | Septic System |
| Location | |
|---|---|
| Town: | Fort Erie |
| Province: | Ontario |
| Community Features: | Fishing |
| Rooms | Level | Dimensions |
|---|---|---|
| Bathroom | Main level | 1.25 m x 1.73 m |
| Kitchen | Main level | 5.55 m x 3.25 m |
| Dining room | Main level | 3.69 m x 4.09 m |
| Living room | Main level | 6.83 m x 4.19 m |
| Bedroom | Main level | 4.04 m x 3.56 m |
| Bedroom 2 | Main level | 4.5 m x 3.96 m |
| Primary Bedroom | Main level | 4.04 m x 4.83 m |
| Bathroom | Main level | 2.54 m x 2.06 m |
Book a showing to see this Niagara River Parkway Home in Fort Erie
This property has so much to offer. Book a private showing now, as you do not want to miss out on 4319 NIAGARA RIVER PARKWAY in Fort Erie, Ontario!
Private Showing Request
Send a request to book a private showing for
.
Please Note: Information you supply in the contact form will be kept fully confidential.
Is this waterfront home the right property for you? Start a conversation to find out.
Get Directions to this Property
Not sure where this property is? Get directions to this Niagara River Parkway Home in Fort Erie.


Provided by ROYAL LEPAGE NRC REALTY. MLS®, REALTOR®, and the associated logos are trademarks of the Canadian Real Estate Association.

This REALTOR.ca listing content is owned and licensed by REALTOR® members of the Canadian Real Estate Association.
Have questions or need more information about this home? Don't know where to begin? Then, let us connect you with the best real estate agent to guide you.

Inquiries submitted through this website will be responded to by a local sales representative from Royal LePage®.
Start a Conversation by Text
Provide your full name, phone and email to start a conversation by text message.
Please Note: Information you supply in the contact form will be kept fully confidential.
Start a Conversation by Email
Provide your full name and email to start a conversation by email.
Please Note: Information you supply in the contact form will be kept fully confidential.