
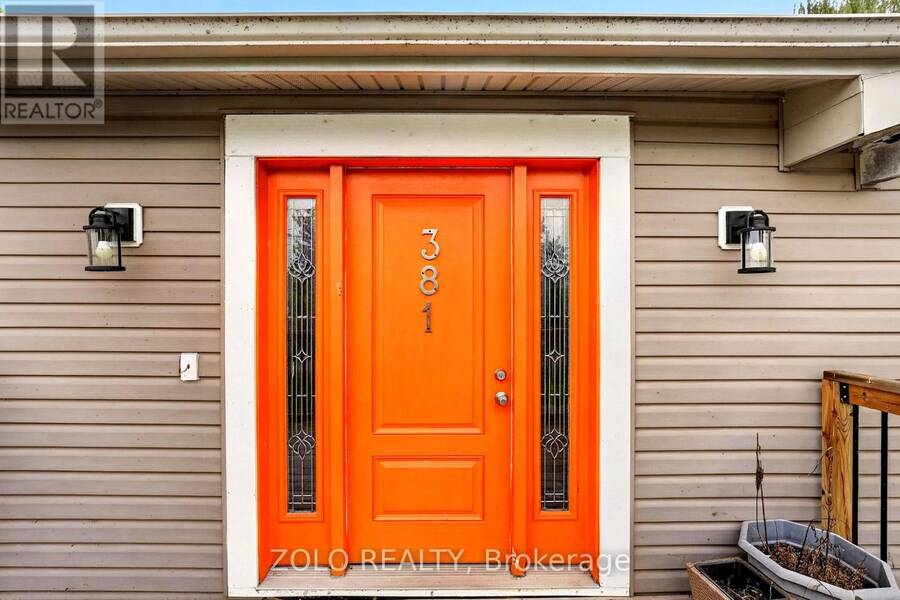
381 BEACHVIEW AVENUE, Fort Erie, Ontario L2A 4L9

$659,950.00
- 4 bedrooms
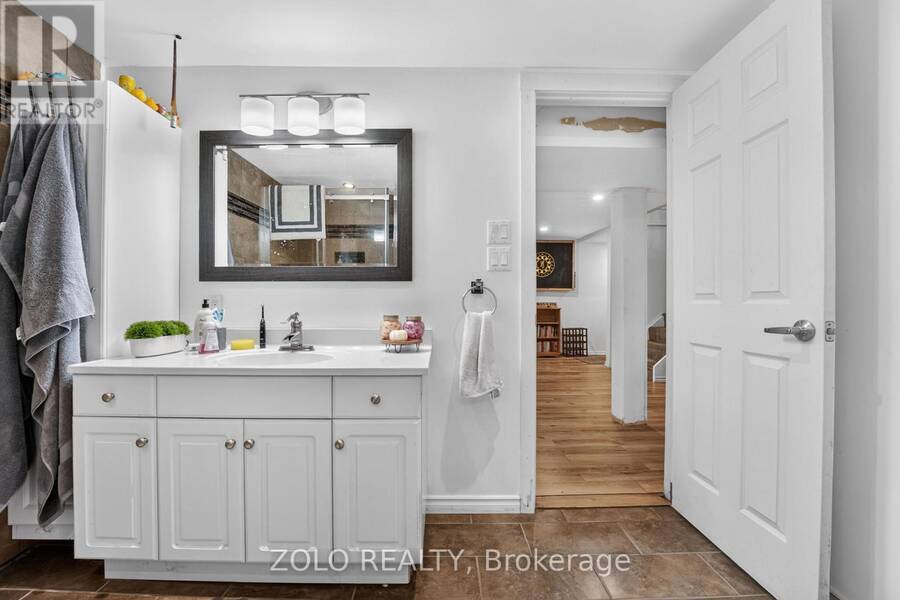
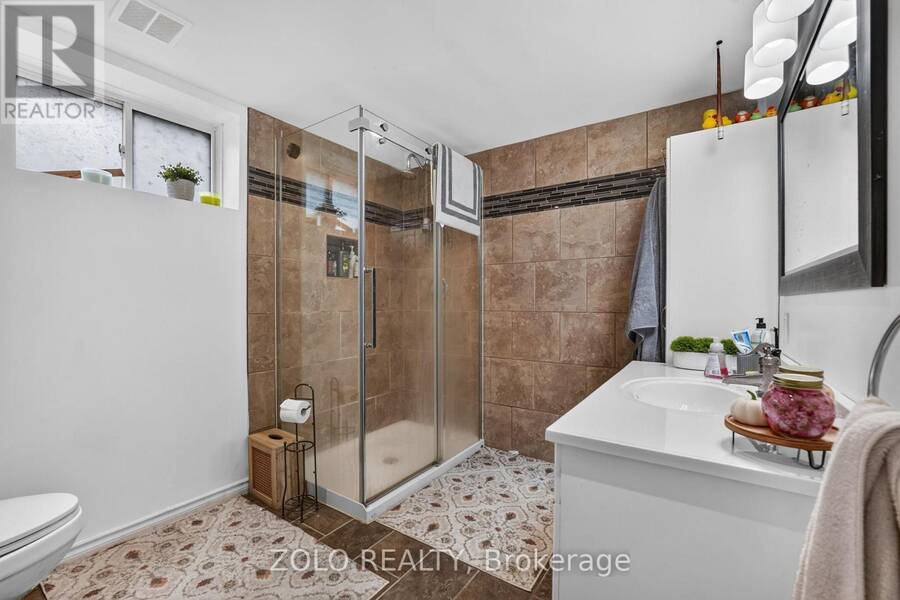
- 2 bathrooms
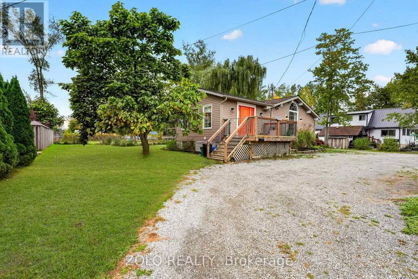
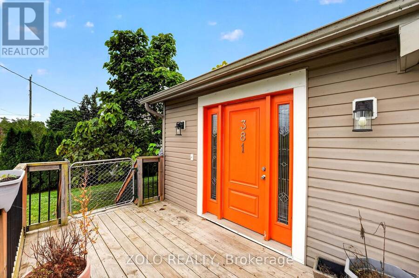
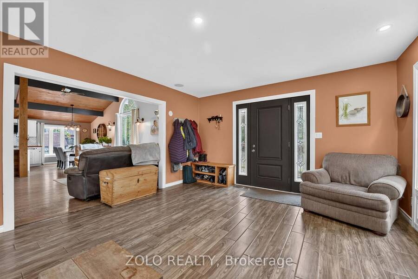
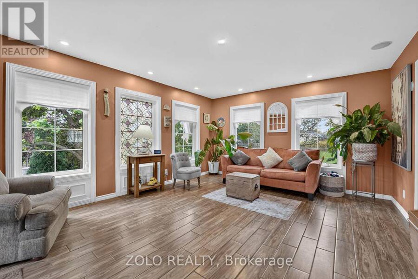
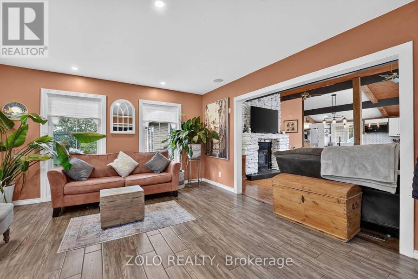
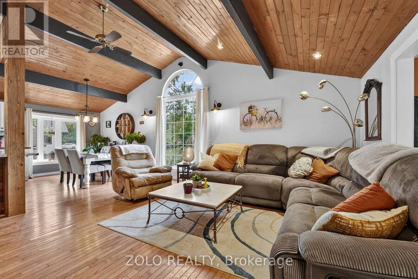
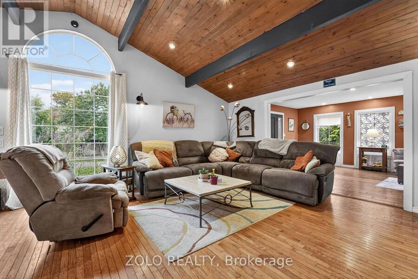
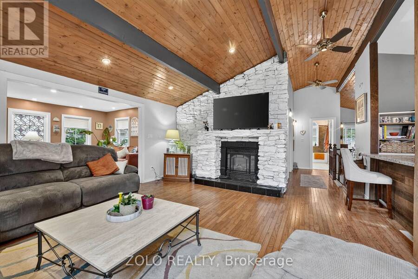
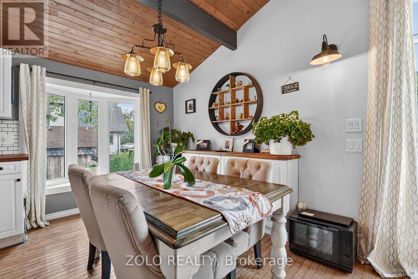
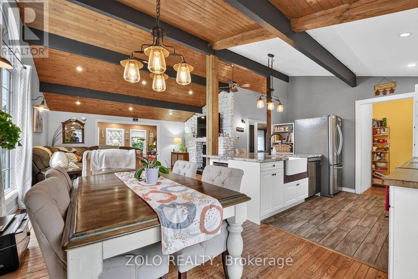
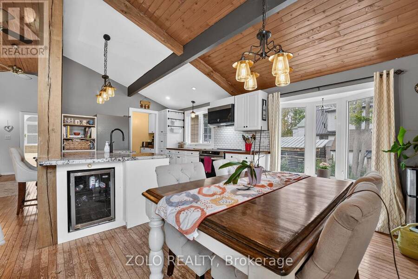
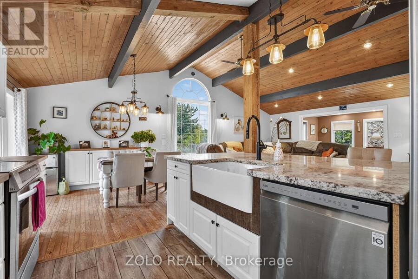
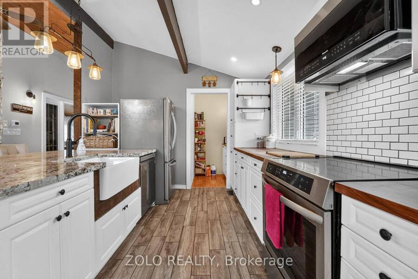
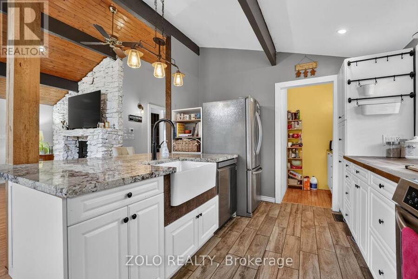
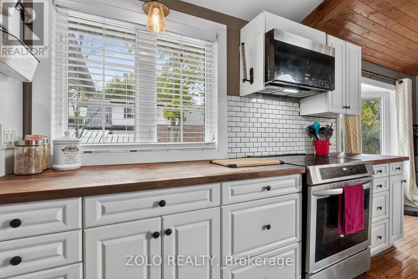
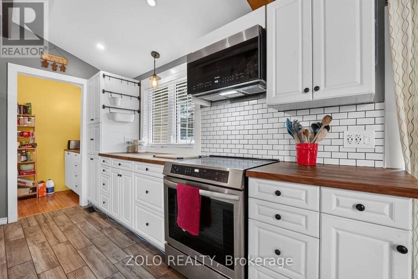
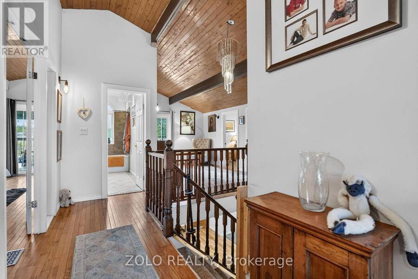
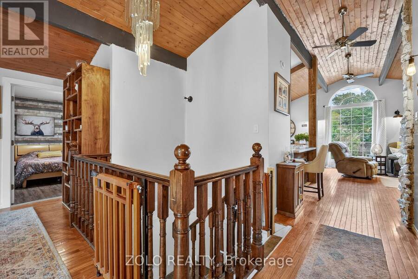
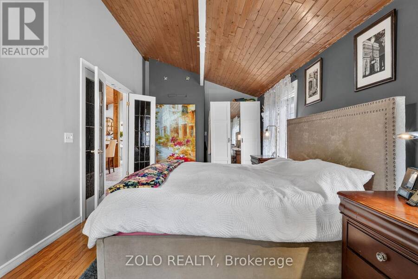
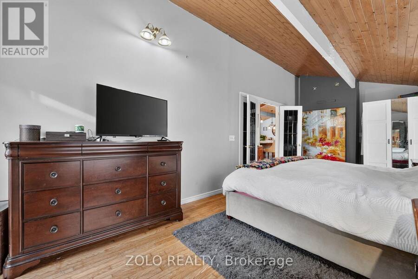
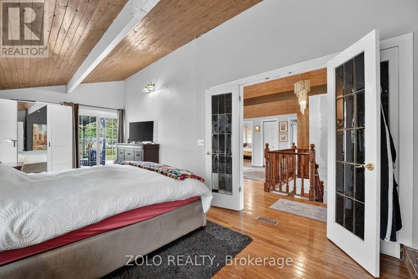
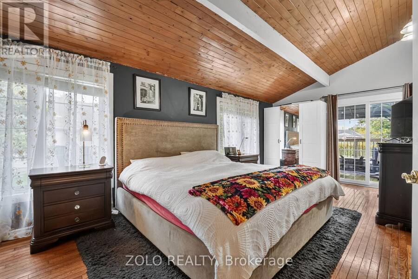
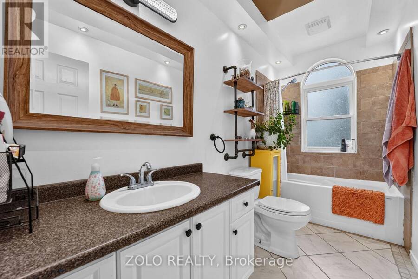
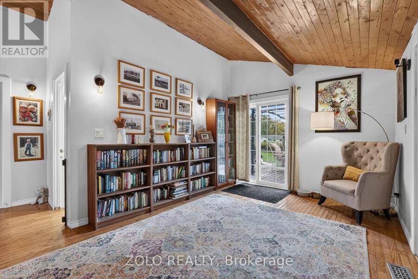
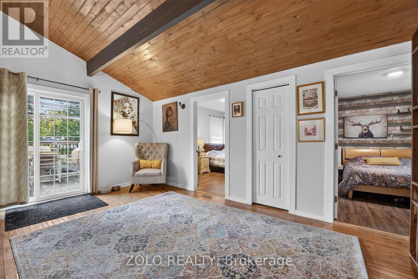
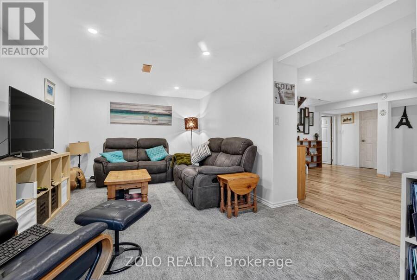
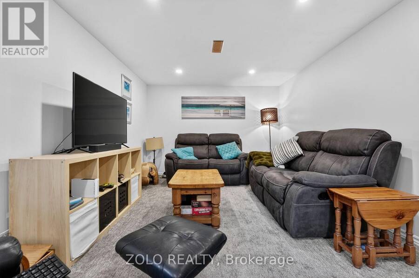
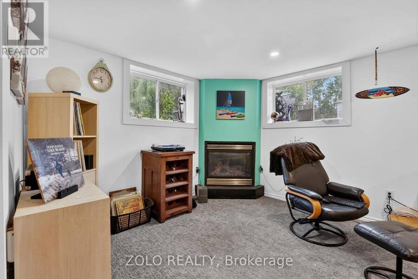
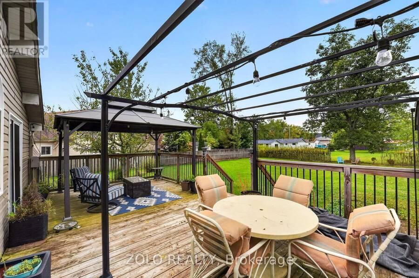
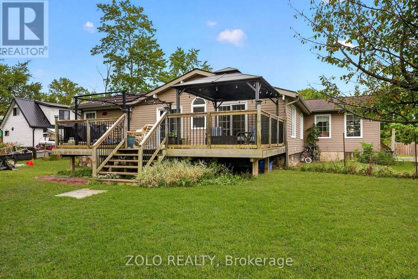
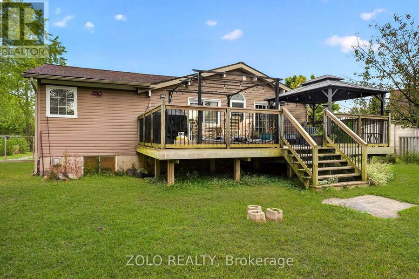
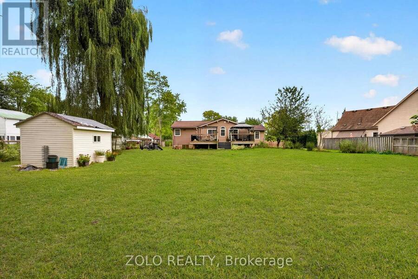
Welcome to 381 Beachview Avenue-a place to settle in, get comfortable, and feel at home. Just a stroll from Waverley Beach and within easy reach of everyday amenities, this inviting property offers space to enjoy life both indoors and out.Bright, airy rooms welcome you with natural light, while the generous layout feels wonderfully cosy. Picture yourself relaxing on a crisp autumn evening beside the two-sided fireplace shared by the family room and primary bedroom. With a three-year-old furnace and one-year-old air conditioner, comfort continues throughout the seasons.Downstairs, the finished basement invites you to unwind in the cosy recreation room ... read more
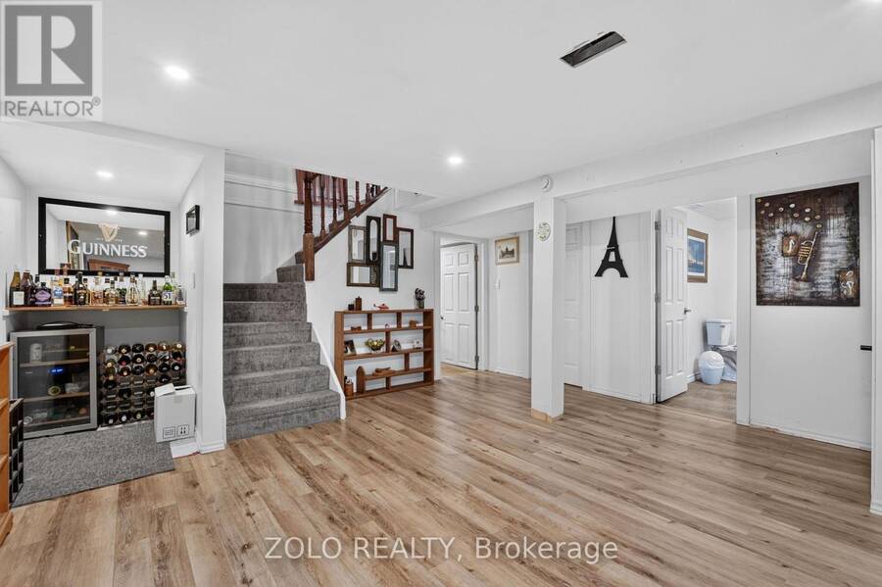
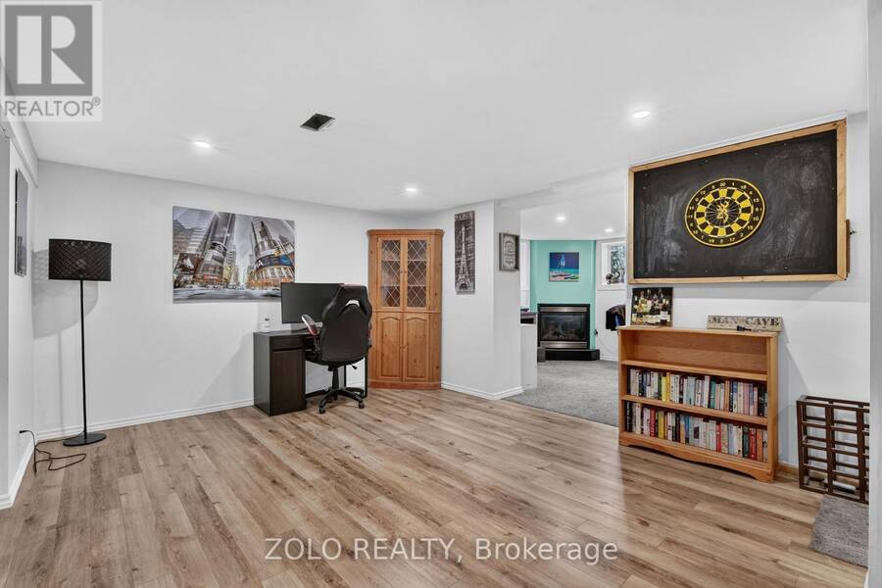
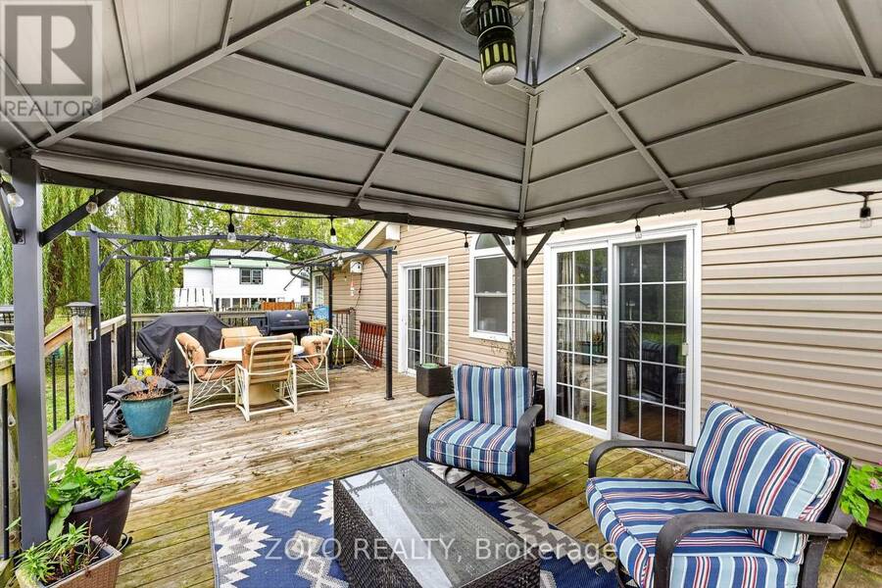
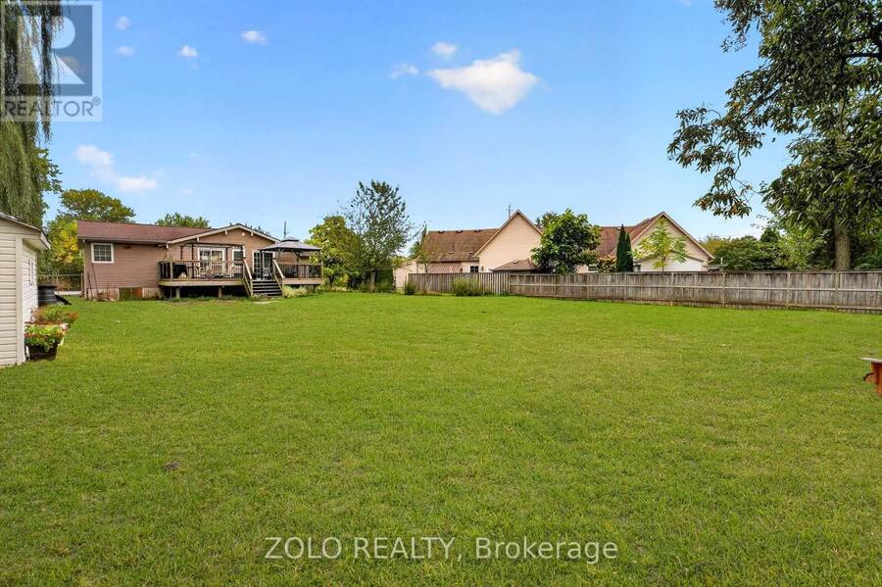
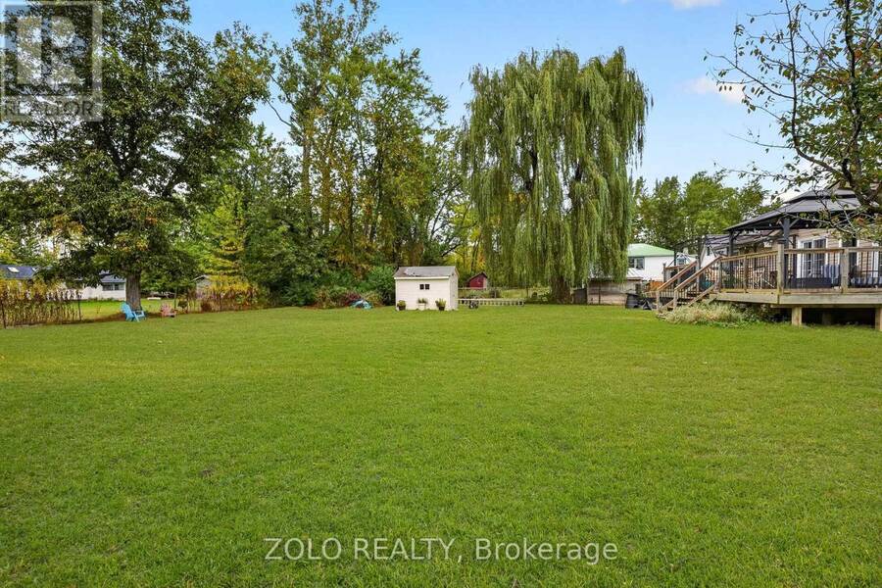
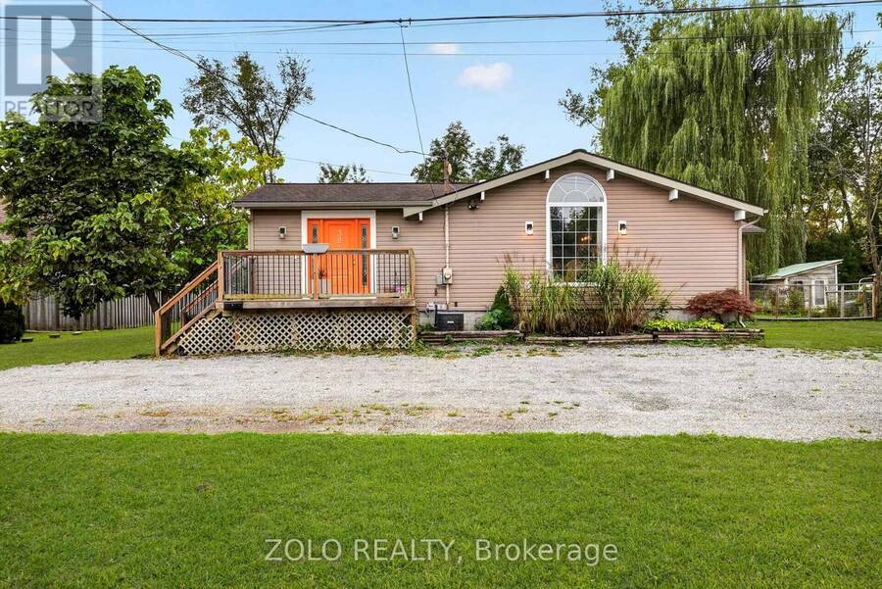
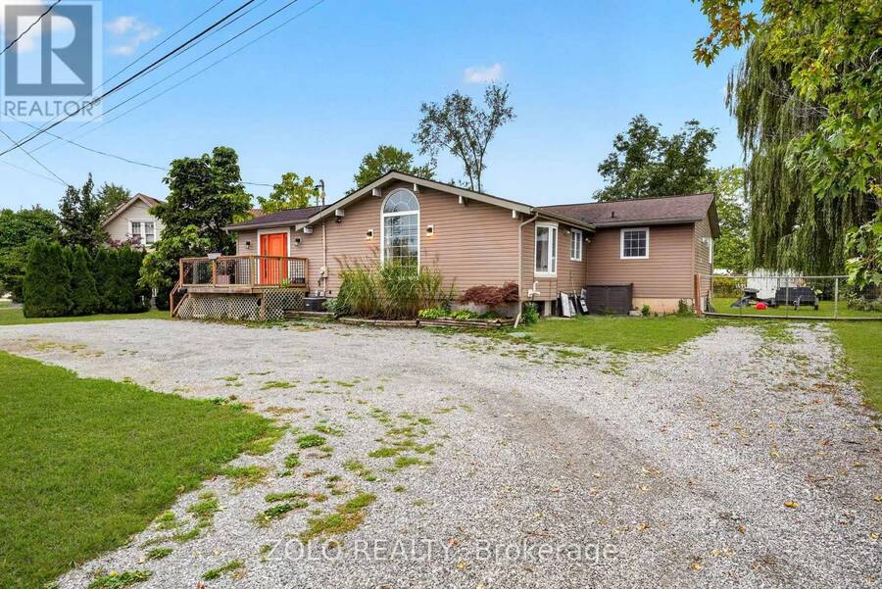
Welcome to 381 Beachview Avenue-a place to settle in, get comfortable, and feel at home. Just a stroll from Waverley Beach and within easy reach of everyday amenities, this inviting property offers space to enjoy life both indoors and out.Bright, airy rooms welcome you with natural light, while the generous layout feels wonderfully cosy. Picture yourself relaxing on a crisp autumn evening beside the two-sided fireplace shared by the family room and primary bedroom. With a three-year-old furnace and one-year-old air conditioner, comfort continues throughout the seasons.Downstairs, the finished basement invites you to unwind in the cosy recreation room beside its own gas fireplace. There's also a room large enough for a pool table-perfect for friendly games and evenings spent together.The fully fenced yard offers plenty of room for children and pets to play, with endless possibilities for anyone who loves to garden. From leisurely walks to the beach to quiet evenings by the fire, this is a home you'll look forward to coming back to. (id:25417)
- Listing ID: X13864710
- Property Type: Single Family
| Property | |
|---|---|
| Style: | Raised Bungalow |
| Ownership: | Freehold |
| Lot Size: | 100 by 165 FT |
| Parking: | No Garage 8 Spaces |
| Building | |
|---|---|
| Type: | Single Family House |
| Appliances: | Dryer, Refrigerator, Stove, Washer and Dishwasher |
| HVAC: | Central Air Conditioning, Fireplace and Forced Air Natural Gas |
| Exterior: | Vinyl Siding |
| Basement: | N/A (Partially Finished) |
| Utilities: | Sanitary Sewer |
| Location | |
|---|---|
| Town: | Fort Erie |
| Province: | Ontario |
| Rooms | Level | Dimensions |
|---|---|---|
| Recreational, Games room | Basement | 6.4 m x 4.84 m |
| Bedroom 4 | Basement | 5.72 m x 2.34 m |
| Office | Basement | 4.85 m x 3.47 m |
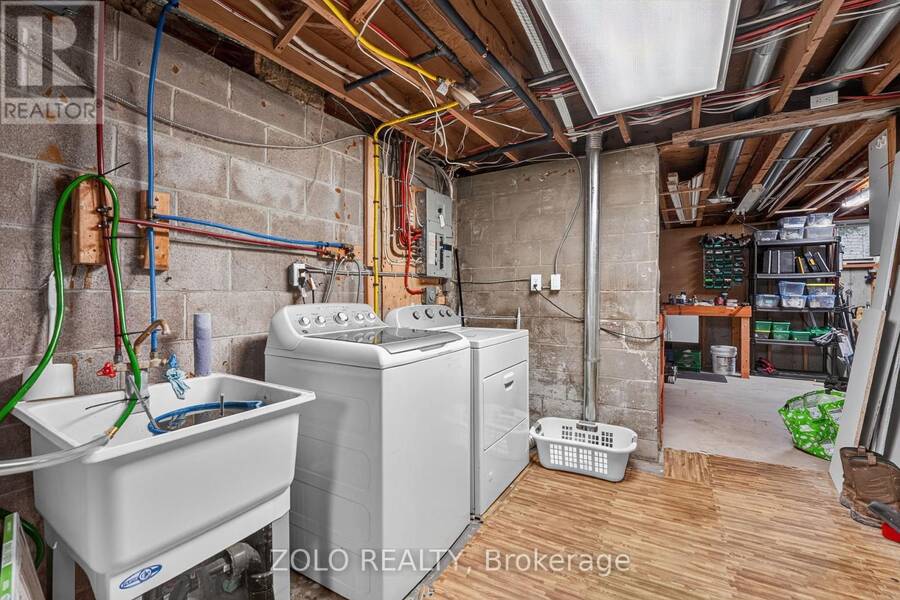
| Utility room | Basement | 7.3 m x 3.38 m |
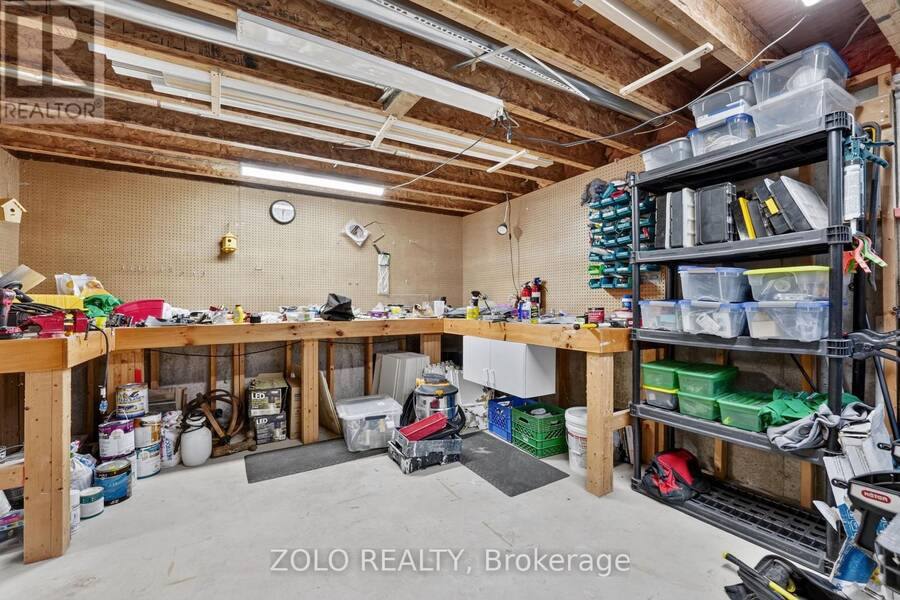
| Workshop | Basement | 5.03 m x 4.27 m |
| Family room | Basement | 6.02 m x 3.18 m |
| Living room | Main level | 4.17 m x 5.3 m |
| Family room | Main level | 4.72 m x 6.22 m |
| Dining room | Main level | 3.29 m x 2.4 m |
| Kitchen | Main level | 3.29 m x 3.72 m |
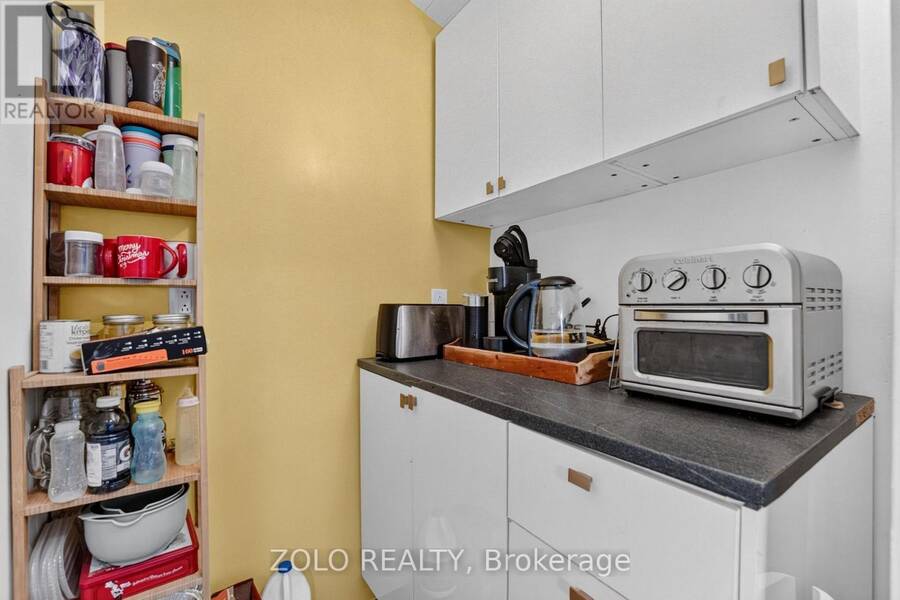
| Pantry | Main level | 1.29 m x 1.27 m |
| Primary Bedroom | Main level | 7.21 m x 3.09 m |
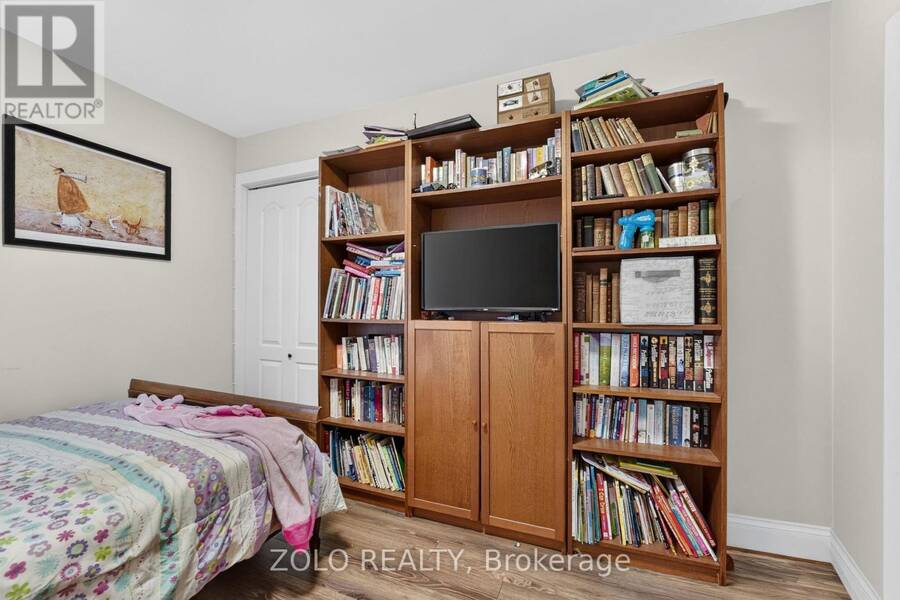
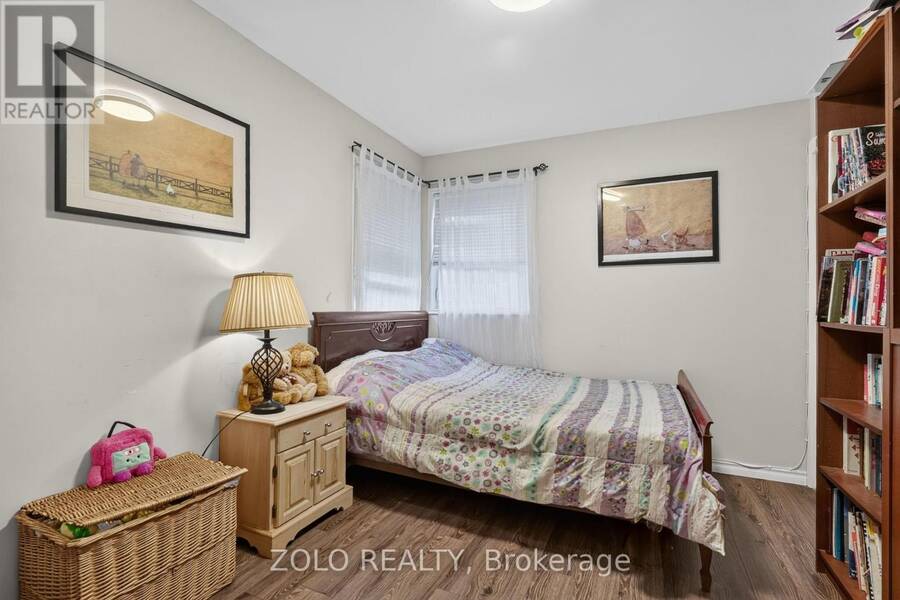
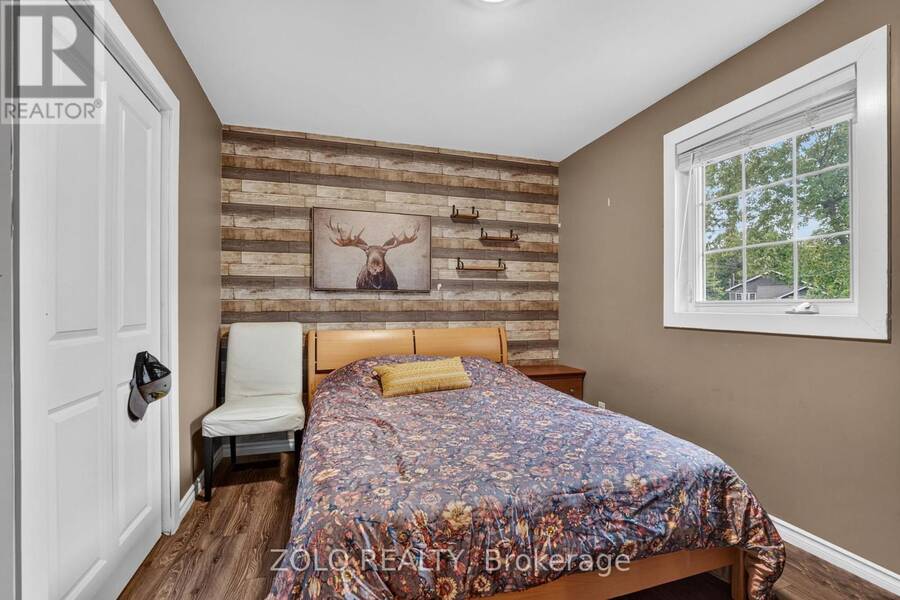
| Bedroom 2 | Main level | 3.51 m x 2.77 m |
| Bedroom 3 | Main level | 3.52 m x 2.77 m |
| Sitting room | Main level | 3.56 m x 5.03 m |
Book a showing to see this Beachview Avenue Home in Fort Erie
This property has so much to offer. Book a private showing now, as you do not want to miss out on 381 BEACHVIEW AVENUE in Fort Erie, Ontario!
Private Showing Request
Send a request to book a private showing for
.
Please Note: Information you supply in the contact form will be kept fully confidential.
Is this home the right property for you? Start a conversation to find out.
Get Directions to this Property
Not sure where this property is? Get directions to this Beachview Avenue Home in Fort Erie.


Provided by ZOLO REALTY. MLS®, REALTOR®, and the associated logos are trademarks of the Canadian Real Estate Association.

This REALTOR.ca listing content is owned and licensed by REALTOR® members of the Canadian Real Estate Association.
Have questions or need more information about this home? Don't know where to begin? Then, let us connect you with the best real estate agent to guide you.

Inquiries submitted through this website will be responded to by a local sales representative from Royal LePage®.
Start a Conversation by Text
Provide your full name, phone and email to start a conversation by text message.
Please Note: Information you supply in the contact form will be kept fully confidential.
Start a Conversation by Email
Provide your full name and email to start a conversation by email.
Please Note: Information you supply in the contact form will be kept fully confidential.