
3507 TRILLIUM Crescent, Fort Erie, Ontario L0S 1N0

$1,280,000.00
- 3 bedrooms
- 3 bathrooms
- 3,000 Square Feet
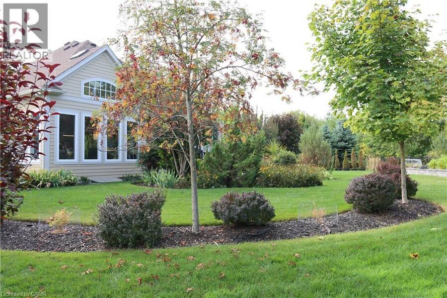
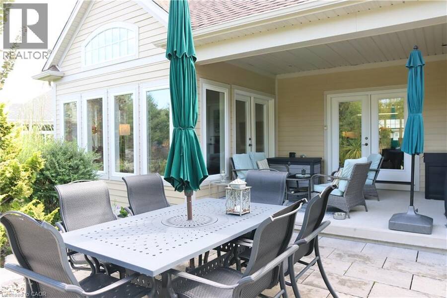
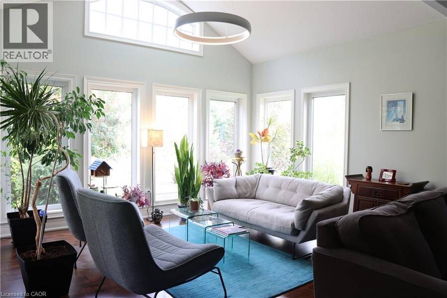
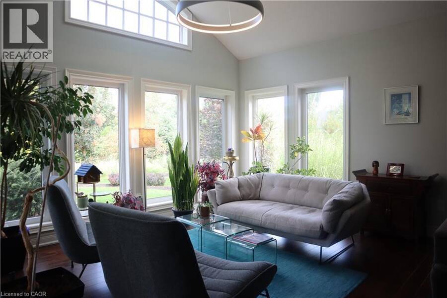
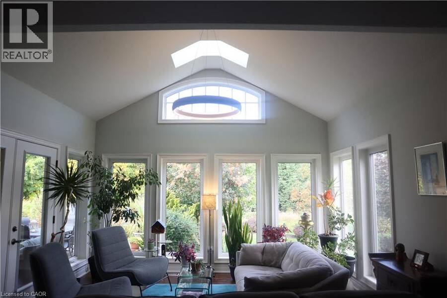
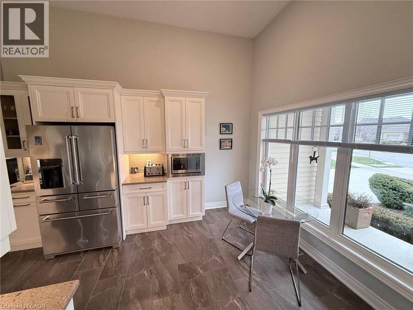
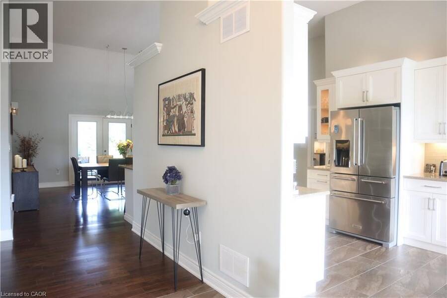
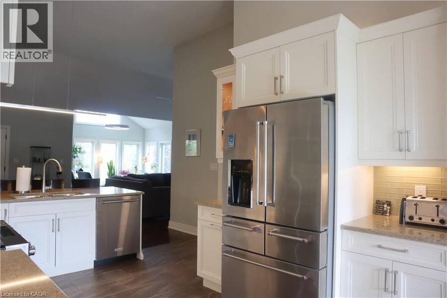
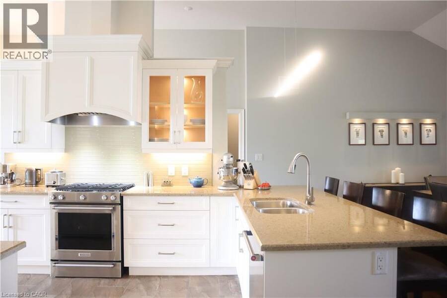
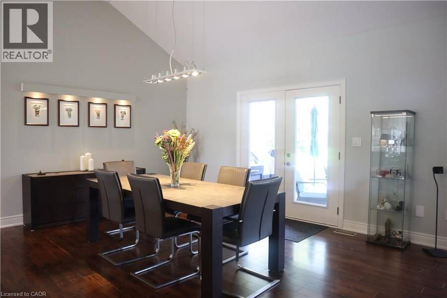
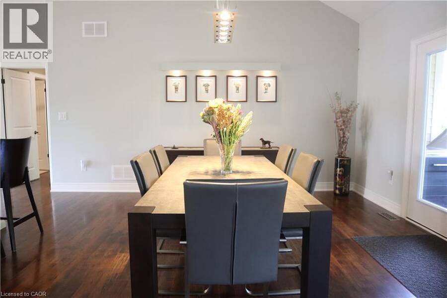
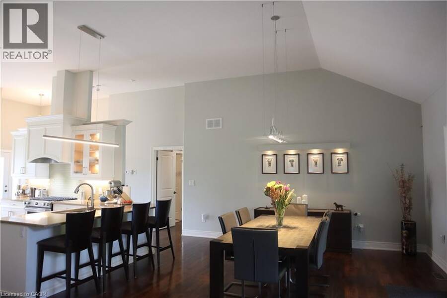
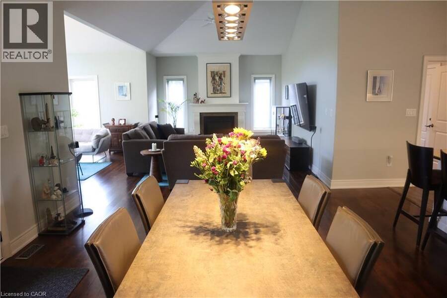
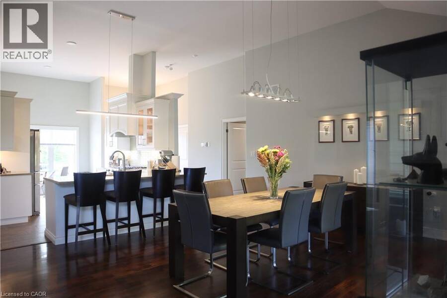
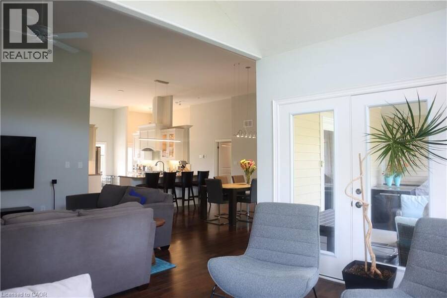
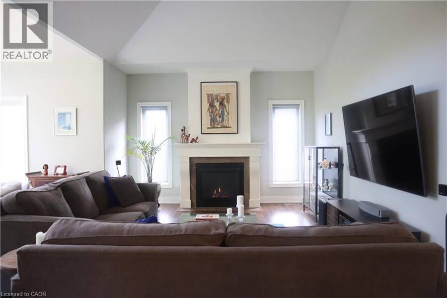
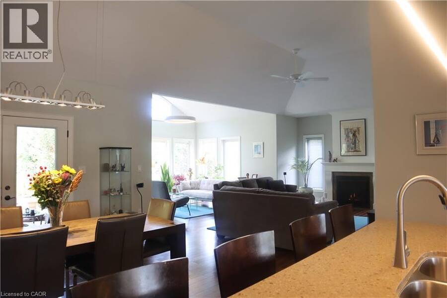
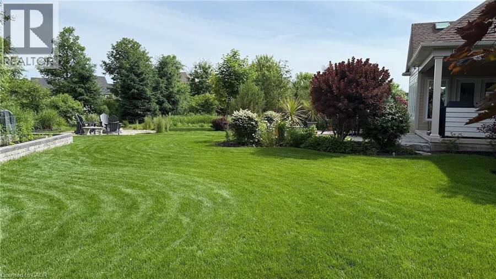
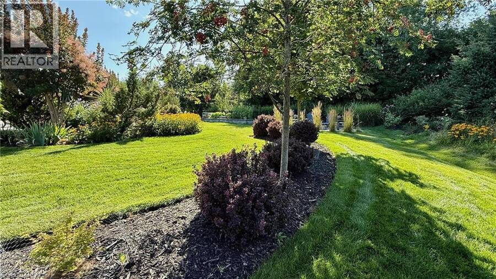
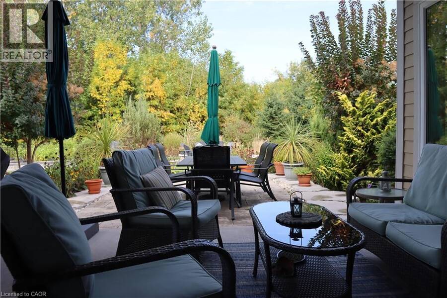
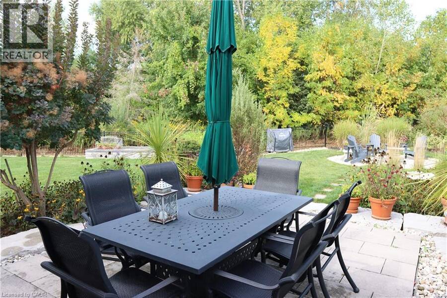
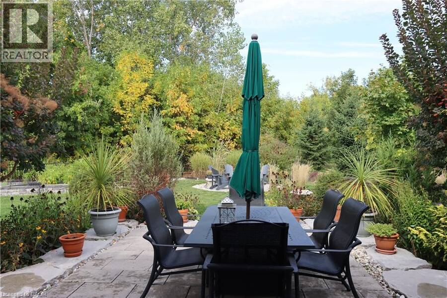
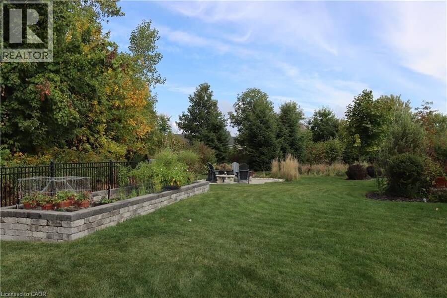
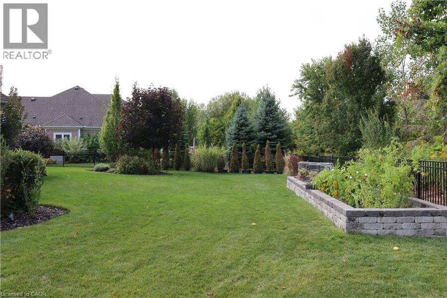
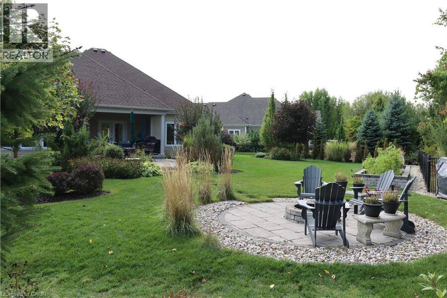
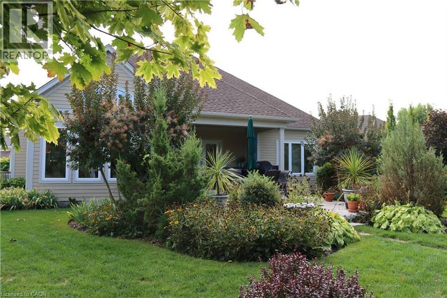
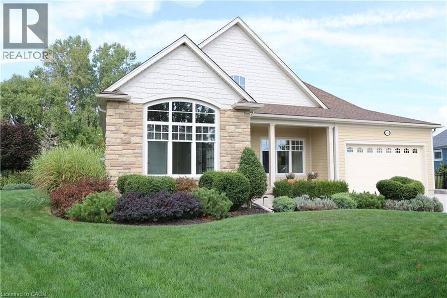
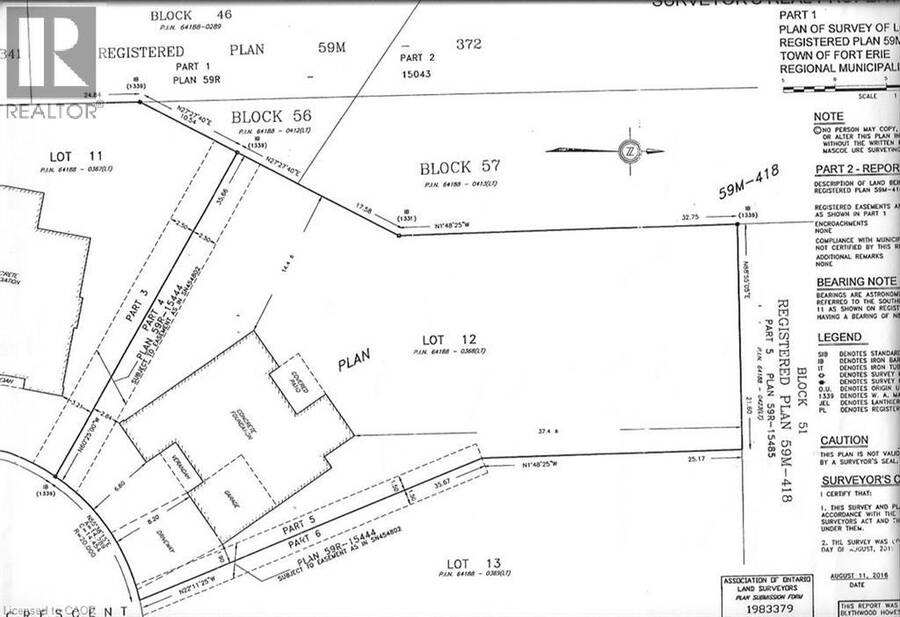
One of a kind desirable Lake Erie waterfront community in an upscale neighbourhood, this home is an absolute gem. Quiet area, breathtaking garden, over 180 feet in depth with many mature trees, a little forest of your own. Irregular lot shape on 0.403 acre provides a space for enjoyment. Thousands spent in irrigation, lighting and landscaping. Established garden and impressive layout of flower beds are the dream and an inspiration. Covered deck, stone patio and walking to the open fire pit is a joyful experience. Open concept and close to 3000 sq. ft. finished living space with upgraded amenities, light fixtures and unobstructed layout is relaxing ... read more
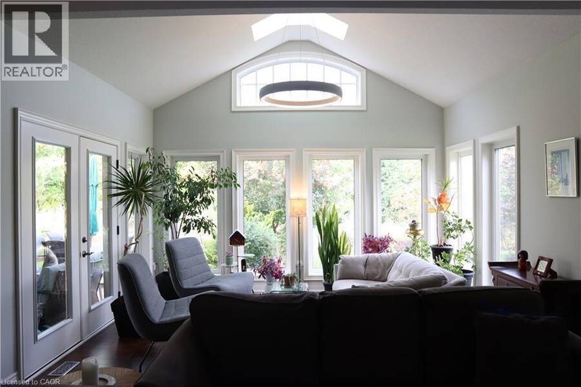
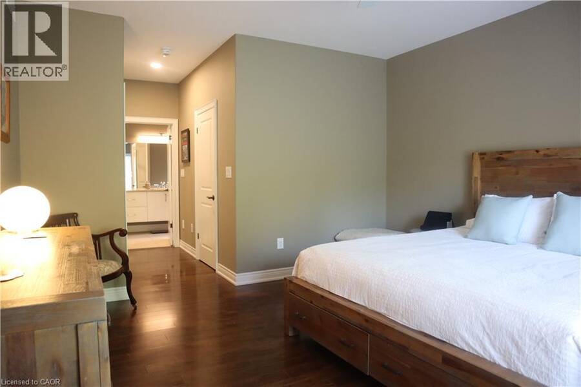
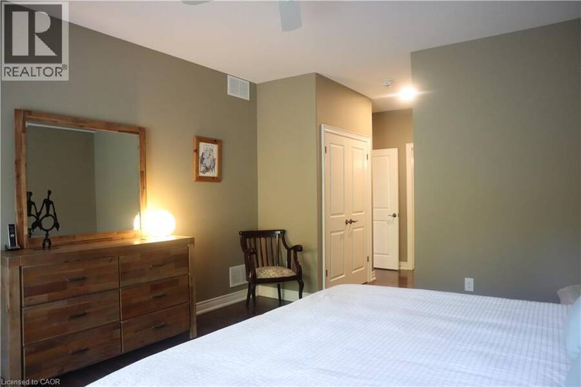
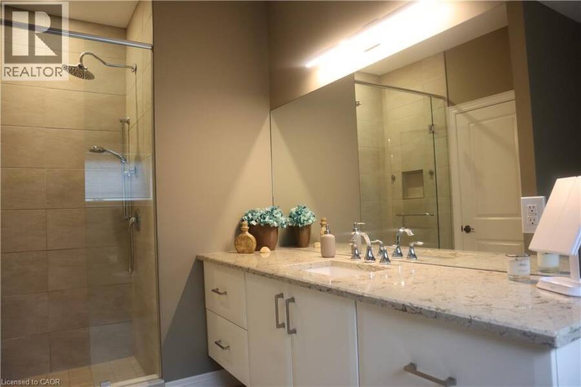
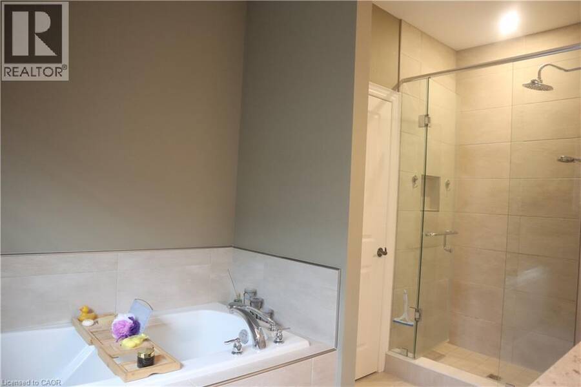
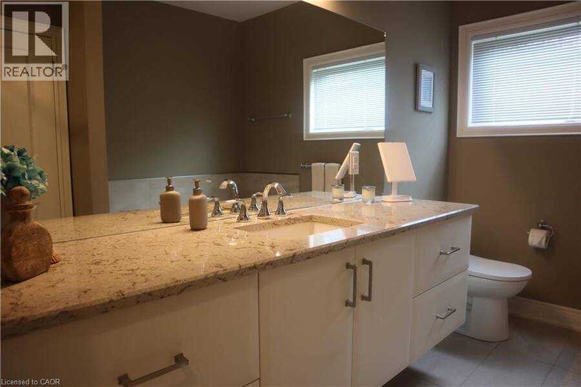
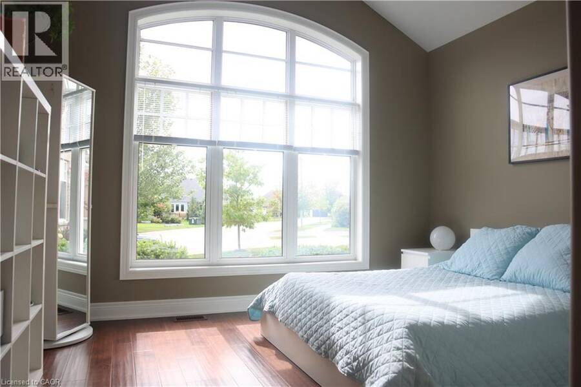
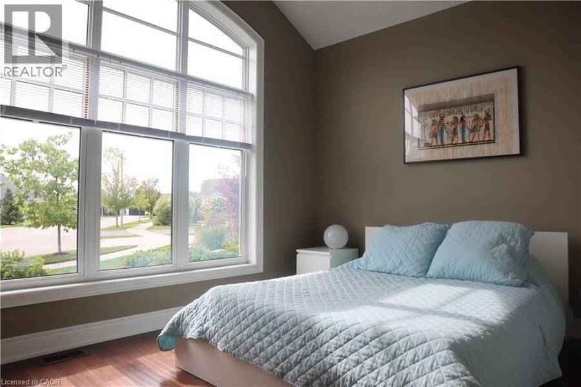
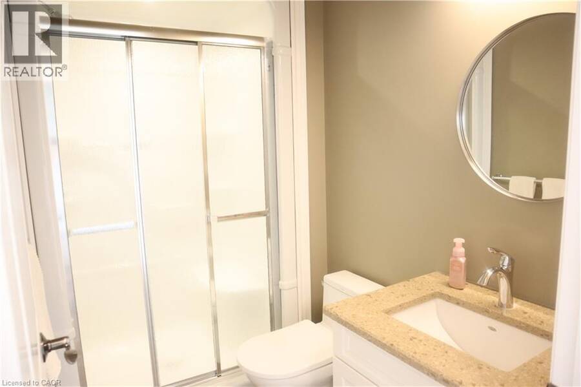
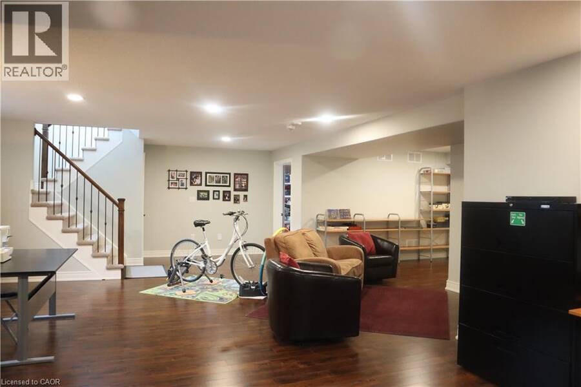
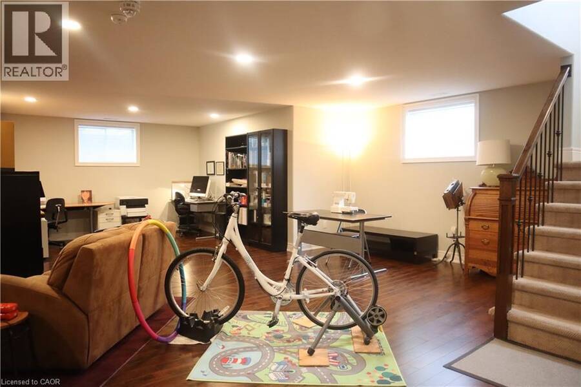
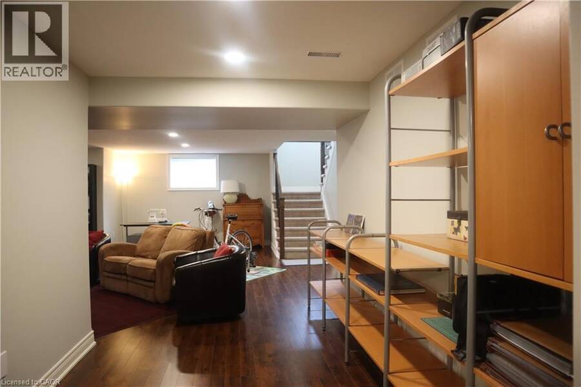
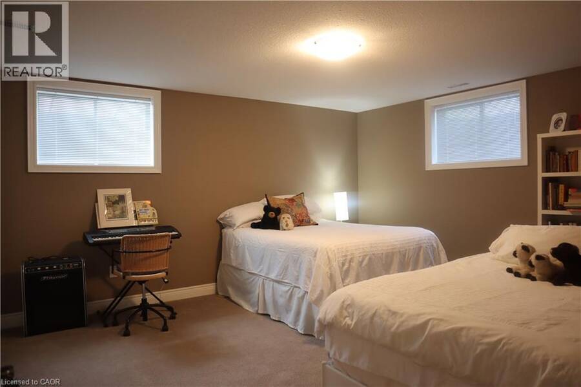
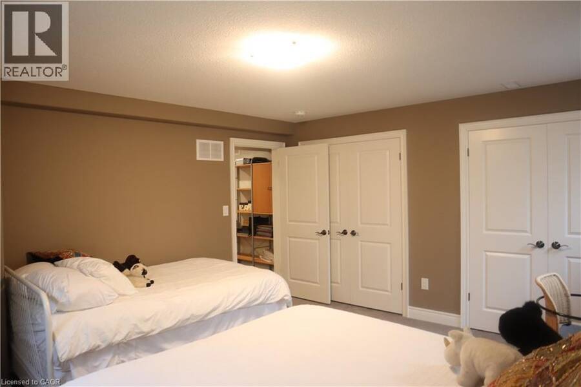
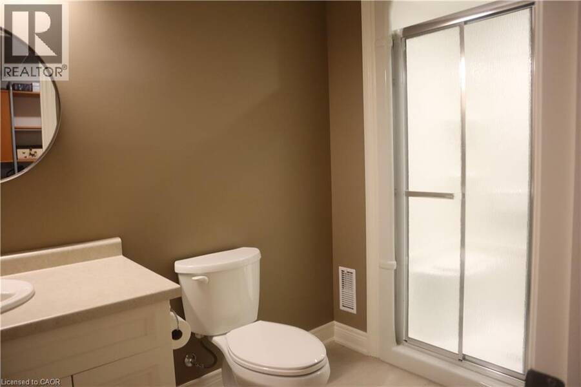
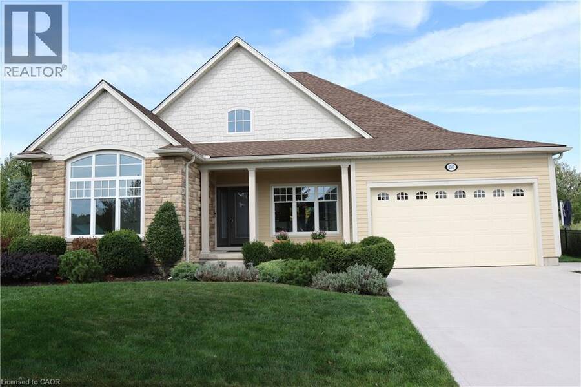
One of a kind desirable Lake Erie waterfront community in an upscale neighbourhood, this home is an absolute gem. Quiet area, breathtaking garden, over 180 feet in depth with many mature trees, a little forest of your own. Irregular lot shape on 0.403 acre provides a space for enjoyment. Thousands spent in irrigation, lighting and landscaping. Established garden and impressive layout of flower beds are the dream and an inspiration. Covered deck, stone patio and walking to the open fire pit is a joyful experience. Open concept and close to 3000 sq. ft. finished living space with upgraded amenities, light fixtures and unobstructed layout is relaxing and comfortable. Large windows, skylight and glass doors allow for much light. Unobstructed garden view for an eye-catching scenery. Master on-suite with wardrobe closets on both side, 4 pc bathroom and view of the garden is the morning delight. In the basement large living room, 3 pc bathroom and a large bedroom is completed by the builder for additional living space. It is ideal for in-law suite. Extra large storage room suitable for many uses such a small hobby workshop or even to develop an additional bedroom if needed. This house is well taken care of and maintained with utmost attention. Nothing to do just move in and enjoy this incredible home. (id:25417)
- Listing ID: 40858310
- Property Type: Single Family
- Year Built: 2017
| Property | |
|---|---|
| Style: | Bungalow |
| Ownership: | Freehold |
| Lot Size: | Under 1/2 Acre Partially Fenced and Lawn Sprinkler |
| Parking: | Attached Garage 4 Spaces |
| Building | |
|---|---|
| Type: | Single Family House |
| Appliances: | Dishwasher, Dryer, Garage Door Opener, Hood Fan, Microwave, Range - Gas, Refrigerator, Washer, Window Coverings and Central Vacuum |
| HVAC: | Central Air Conditioning, Fireplace and Forced Air |
| Exterior: | Stone and Hardboard |
| Basement: | Full (Partially Finished) |
| Utilities: | Municipal Sewage System |
| Location | |
|---|---|
| Town: | Fort Erie |
| Province: | Ontario |
| Nearby Amenities: | Beach and Quiet Area |
| Rooms | Level | Dimensions |
|---|---|---|
| Storage | Basement | 27'9'' x 31'2'' |
| 3pc Bathroom | Basement | Measurements not available |
| Bedroom | Basement | 15'6'' x 13'11'' |
| Family room | Basement | 31'4'' x 22'3'' |
| 3pc Bathroom | Main level | Measurements not available |
| Bedroom | Main level | 13'3'' x 13'9'' |
| 4pc Bathroom | Main level | Measurements not available |
| Bedroom | Main level | 23'10'' x 13'7'' |
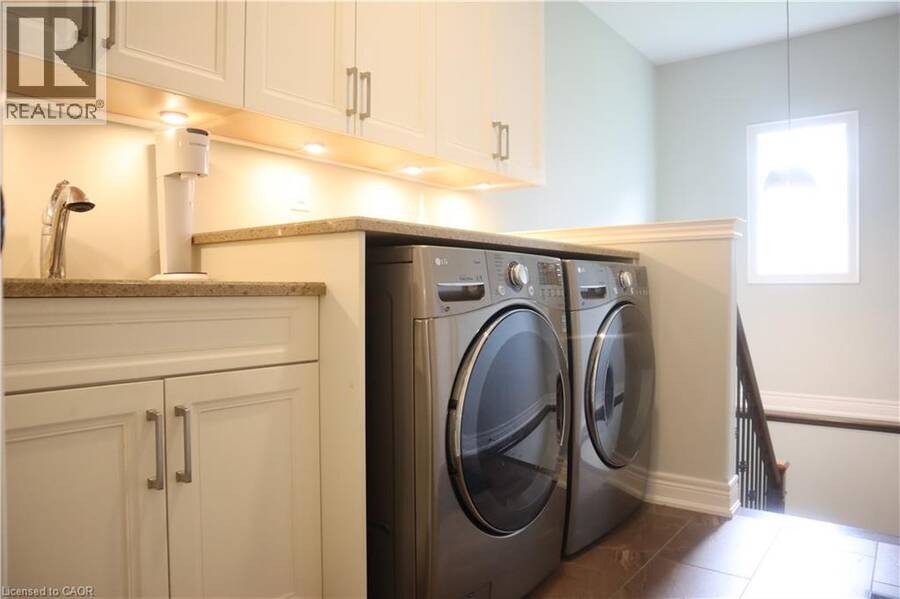
| Laundry room | Main level | 7'10'' x 7'4'' |
| Living room | Main level | 26'5'' x 13'0'' |
| Dining room | Main level | 18'5'' x 16'5'' |
| Eat in kitchen | Main level | 21'2'' x 13'1'' |
| Foyer | Main level | 17'5'' x 8'8'' |
Book a showing to see this TRILLIUM Crescent Home in Fort Erie
This property has so much to offer. Book a private showing now, as you do not want to miss out on 3507 TRILLIUM Crescent in Fort Erie, Ontario!
Private Showing Request
Send a request to book a private showing for
.
Please Note: Information you supply in the contact form will be kept fully confidential.
Is this home the right property for you? Start a conversation to find out.
Get Directions to this Property
Not sure where this property is? Get directions to this TRILLIUM Crescent Home in Fort Erie.


Provided by One Percent Realty Ltd.. MLS®, REALTOR®, and the associated logos are trademarks of the Canadian Real Estate Association.

This REALTOR.ca listing content is owned and licensed by REALTOR® members of the Canadian Real Estate Association.
Have questions or need more information about this home? Don't know where to begin? Then, let us connect you with the best real estate agent to guide you.

Inquiries submitted through this website will be responded to by a local sales representative from Royal LePage®.
Start a Conversation by Text
Provide your full name, phone and email to start a conversation by text message.
Please Note: Information you supply in the contact form will be kept fully confidential.
Start a Conversation by Email
Provide your full name and email to start a conversation by email.
Please Note: Information you supply in the contact form will be kept fully confidential.