
3290 EVADERE AVENUE, Fort Erie, Ontario L0S 1N0

$1,550,000.00
- 5 bedrooms
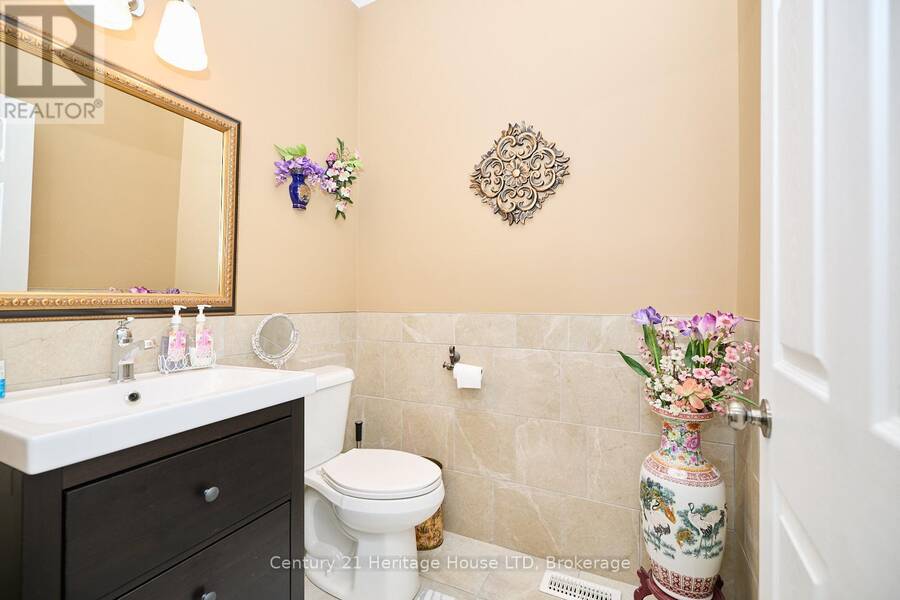
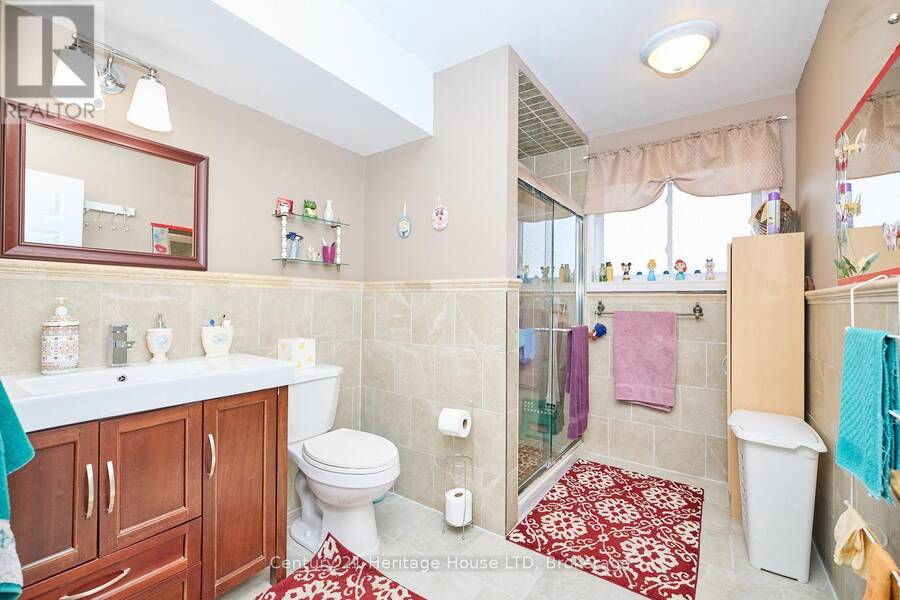
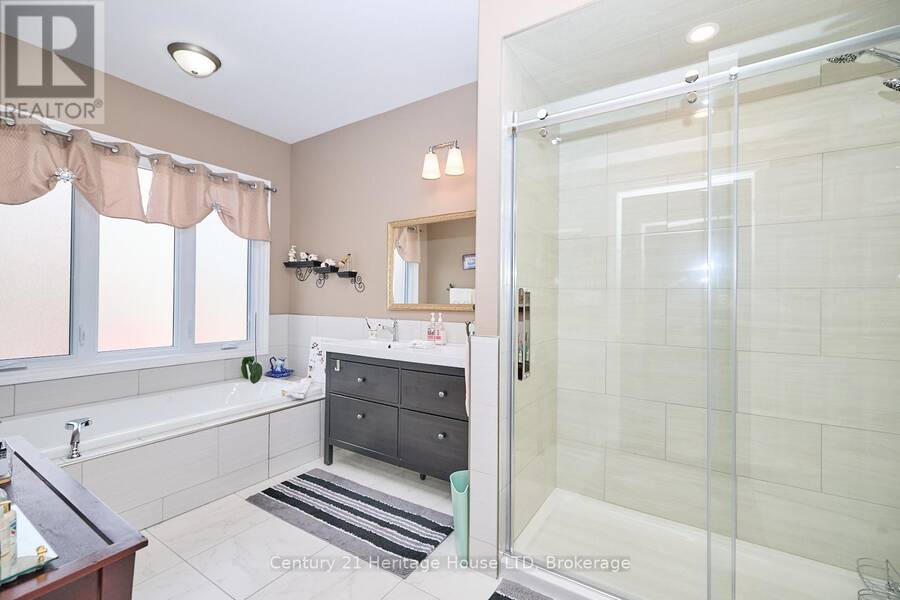
- 5 bathrooms
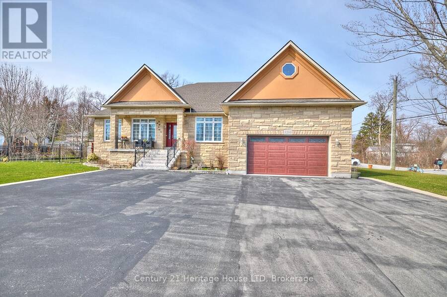
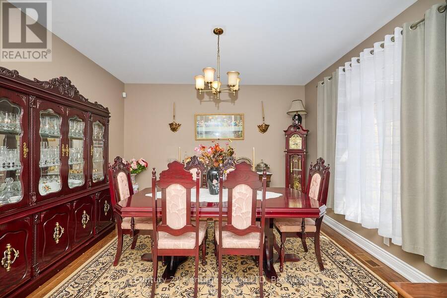
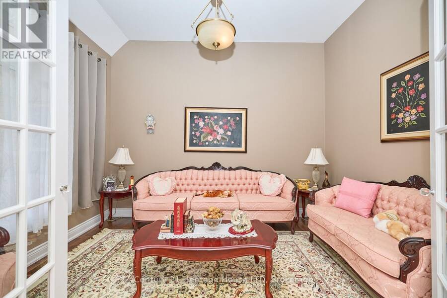
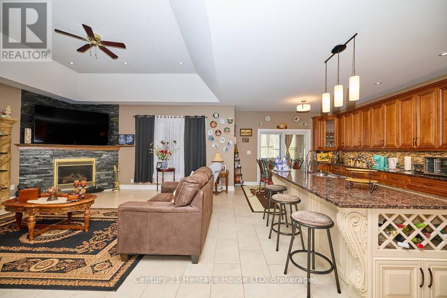
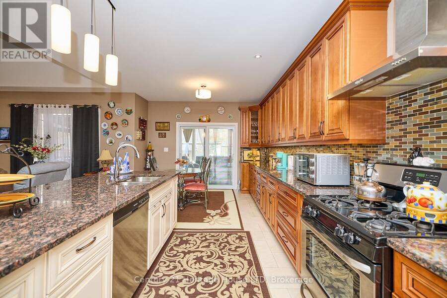
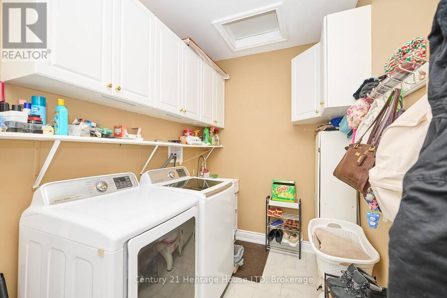
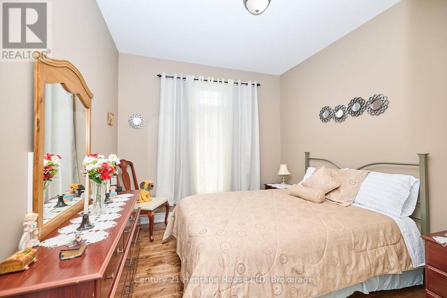
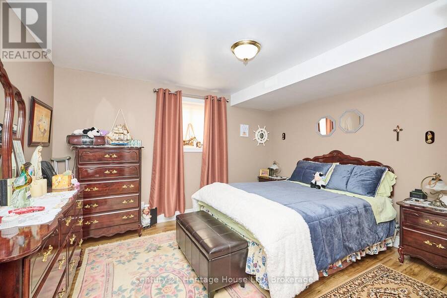
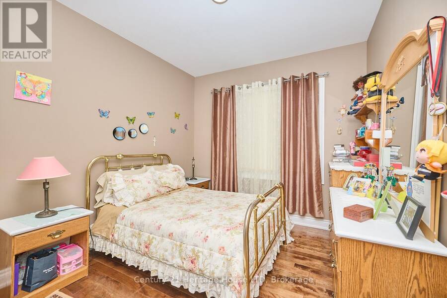
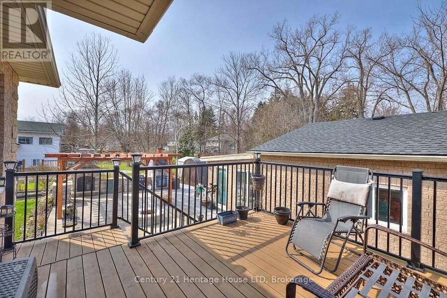
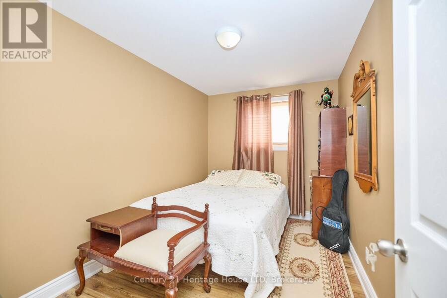
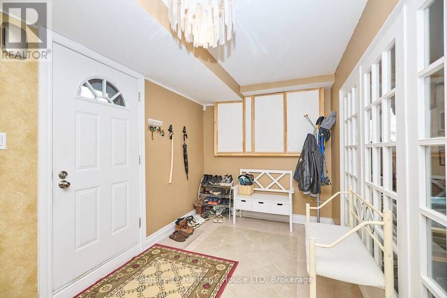
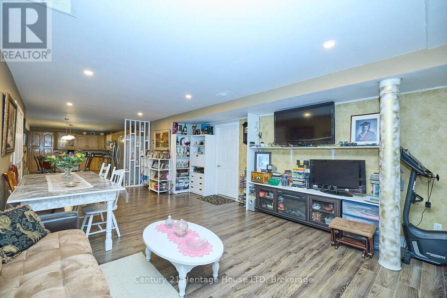
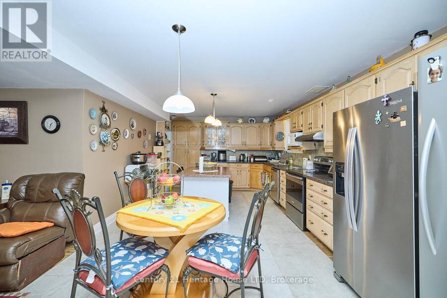
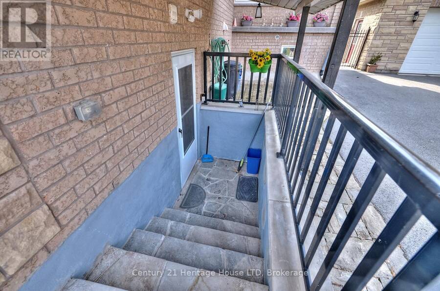
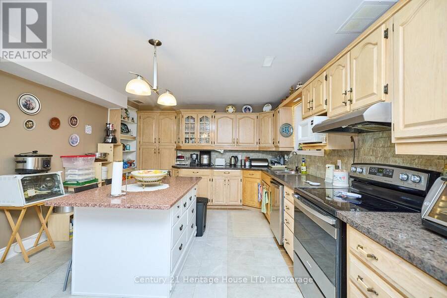
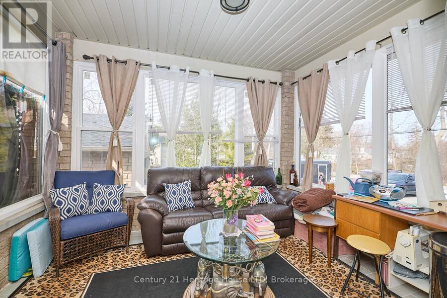
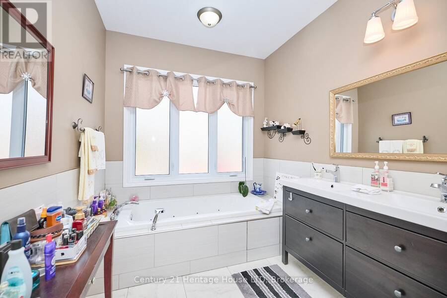
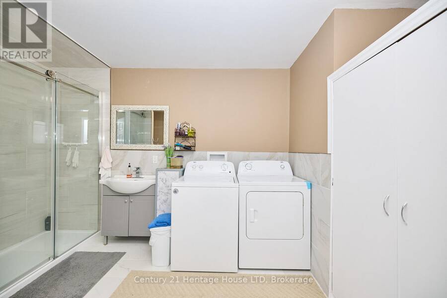
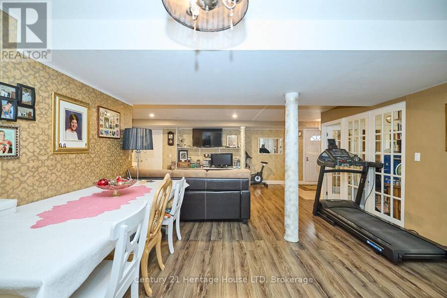
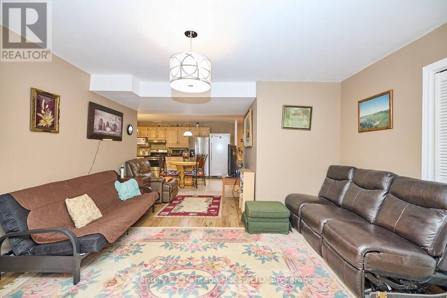
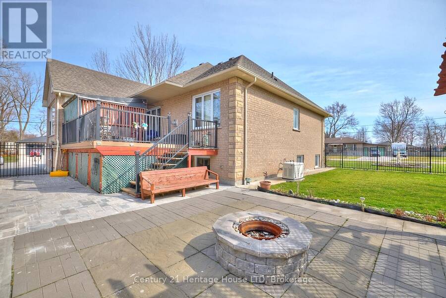
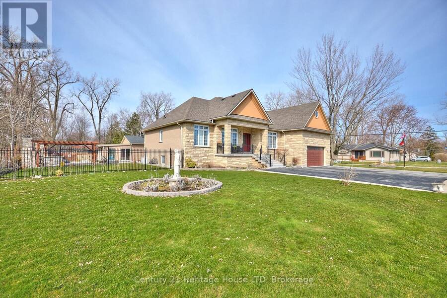
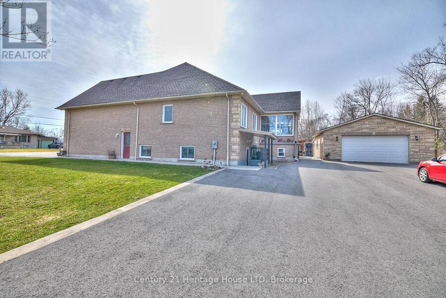
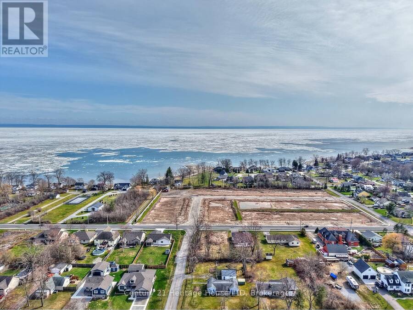
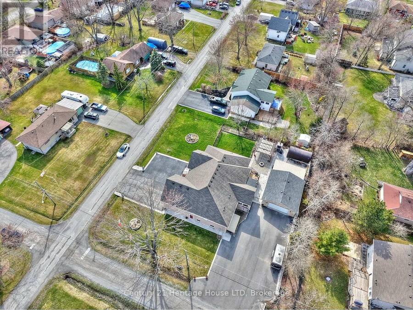
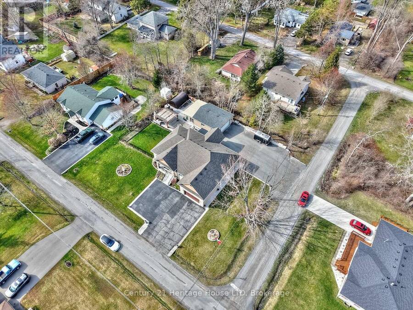
Come see this unique custom built home, in the sought after area of Thunder Bay, offering any one of three options. (1)Large single family home, (2)true rental unit on the lower level or (3)a completely separate two family home. Rent the lower unit to help offset mortgage payments or purchase with another buyer and split the mortgage payments, or simply enjoy the large home and all that it has to offer. Main floor and lower level offer large kitchens, family rooms, dining room and laundry facilities. Wine cellar and plenty of storage. Sun room and composite deck on the main level, separate sun room on back of the garage for the lower unit. Hardwood ... read more
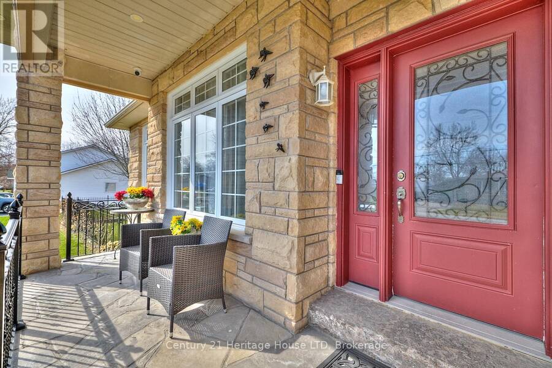
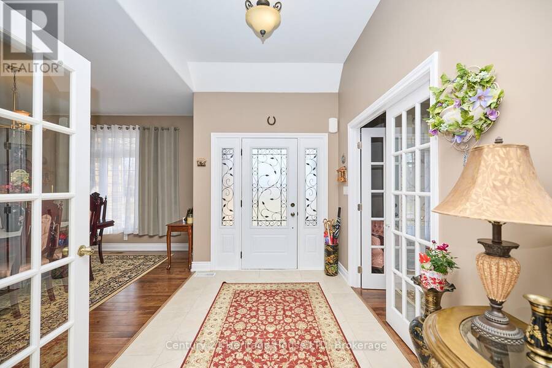
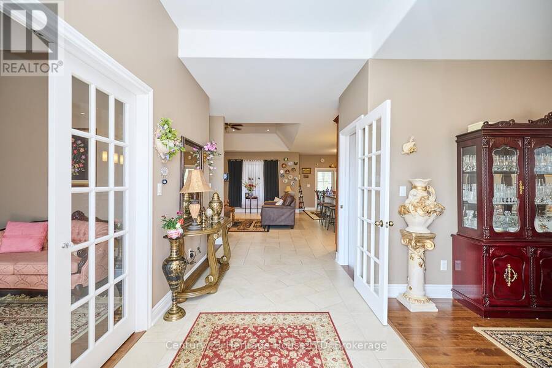
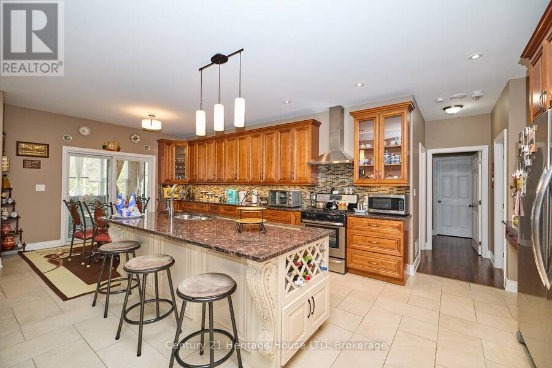
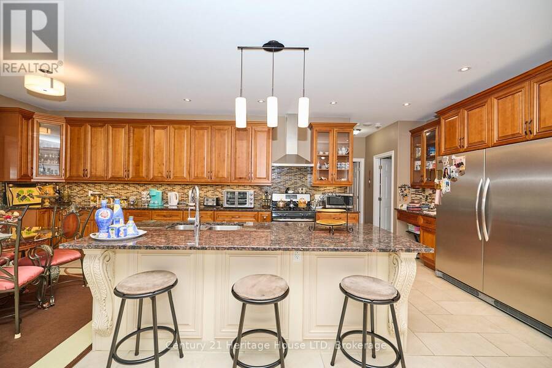
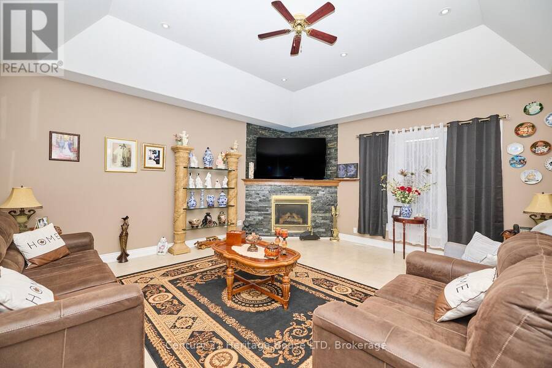
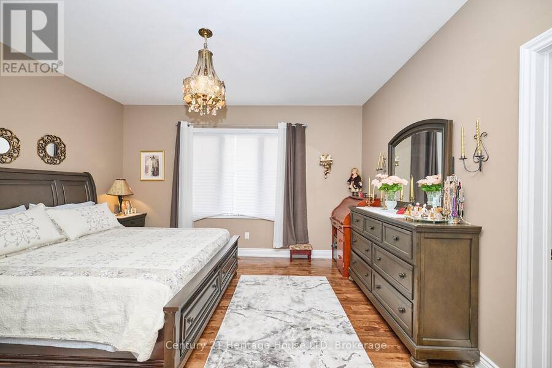
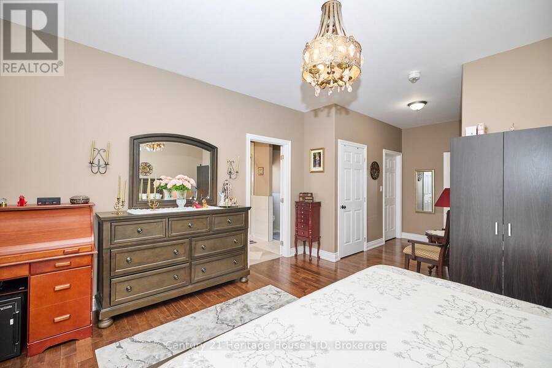
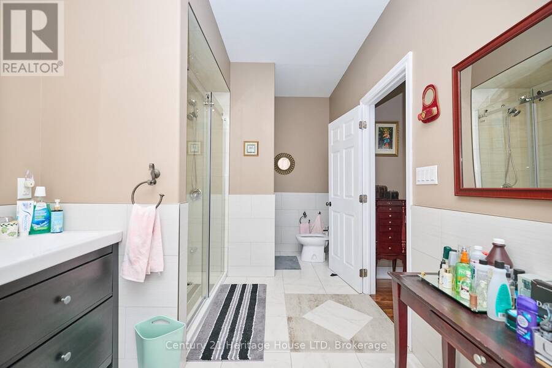
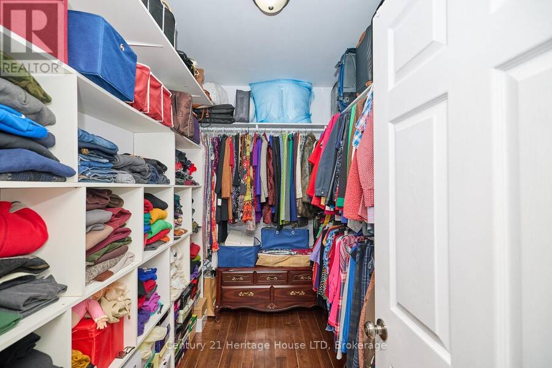
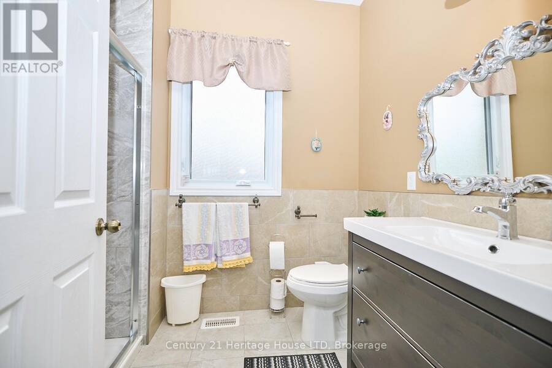
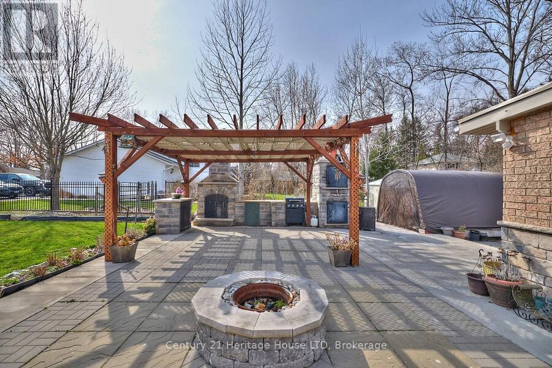
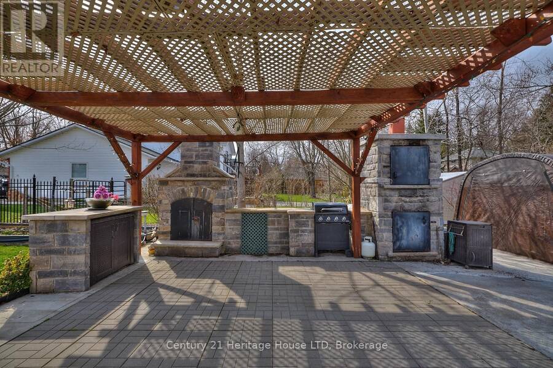
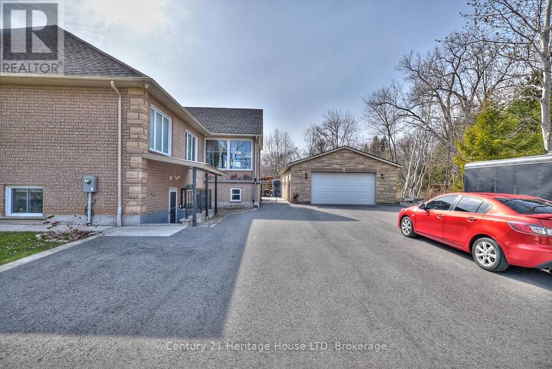
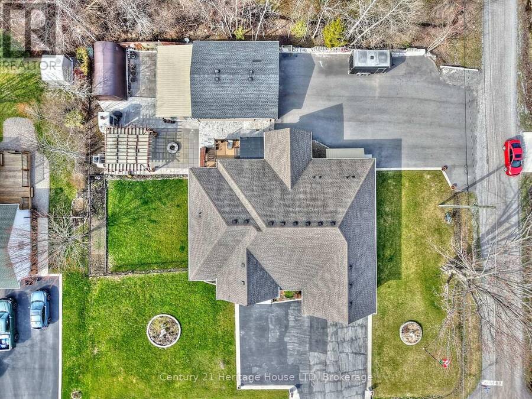
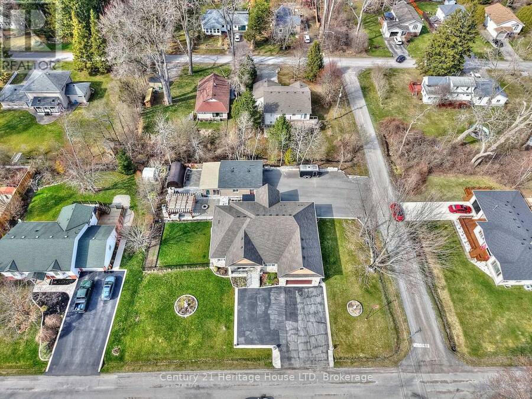
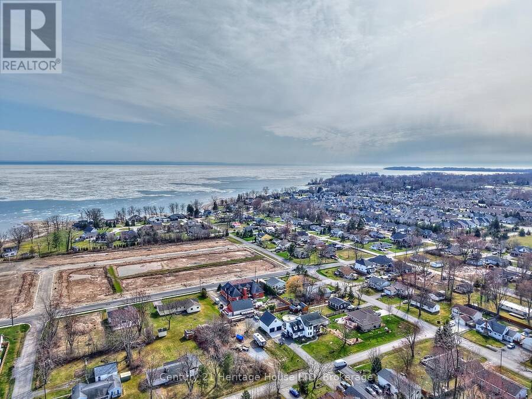
Come see this unique custom built home, in the sought after area of Thunder Bay, offering any one of three options. (1)Large single family home, (2)true rental unit on the lower level or (3)a completely separate two family home. Rent the lower unit to help offset mortgage payments or purchase with another buyer and split the mortgage payments, or simply enjoy the large home and all that it has to offer. Main floor and lower level offer large kitchens, family rooms, dining room and laundry facilities. Wine cellar and plenty of storage. Sun room and composite deck on the main level, separate sun room on back of the garage for the lower unit. Hardwood and tile flooring on both levels. Custom maple cabinets, granite counters. Gas fireplace, large foyer. Nine, ten and thirteen foot ceilings. Maintence free, stone , brick, and stucco exterior. Attached garage plus additional detached garage. Parking for 16 vehicles. Out door entertainment is a breeze with ovens, kitchen and bbq. Fire pit for those cool spring and fall evenings. Gas generator hard wired covering the whole house. Large corner lot, fully fenced and nicely landscaped. Short walked to the lake and close to restaurants and shopping in the quaint village of Ridgeway. Please watch the video and take a tour. ** This is a linked property.** (id:25417)
- Listing ID: X13839730
- Property Type: Single Family
| Property | |
|---|---|
| Style: | Raised Bungalow |
| Ownership: | Freehold |
| Lot Size: | 133 by 125.3 FT |
| Parking: | Attached Garage 22 Spaces |
| Building | |
|---|---|
| Type: | Single Family House |
| Appliances: | All and Water Heater |
| HVAC: | Central Air Conditioning, Fireplace and Forced Air Natural Gas |
| Exterior: | Stone and Brick |
| Basement: | N/A (Finished) |
| Location | |
|---|---|
| Town: | Fort Erie |
| Province: | Ontario |
| Rooms | Level | Dimensions |
|---|---|---|
| Family room | Lower level | 13.6 m x 9.14 m |
| Kitchen | Lower level | 6.4 m x 3.84 m |
| Cold room | Lower level | 3.05 m x 3.96 m |
| Living room | Lower level | 3.96 m x 4.75 m |
| Bedroom | Lower level | 3.78 m x 3.96 m |
| Bedroom | Lower level | 2.16 m x 3.66 m |
| Office | Lower level | 3.2 m x 2.13 m |
| Dining room | Lower level | 4.42 m x 4.57 m |
| Kitchen | Main level | 3.65 m x 4.39 m |
| Sunroom | Main level | 13.6 m x 2.96 m |
| Eating area | Main level | 3.65 m x 3.32 m |
| Dining room | Main level | 3.96 m x 3.65 m |
| Great room | Main level | 5.49 m x 5.18 m |
| Primary Bedroom | Main level | 4.36 m x 4.15 m |
| Laundry room | Main level | 1.95 m x 3.41 m |
| Bedroom | Main level | 3.04 m x 3.9 m |
| Bedroom 2 | Main level | 3.04 m x 3.96 m |
Book a showing to see this Evadere Avenue Home in Fort Erie
This property has so much to offer. Book a private showing now, as you do not want to miss out on 3290 EVADERE AVENUE in Fort Erie, Ontario!
Private Showing Request
Send a request to book a private showing for
.
Please Note: Information you supply in the contact form will be kept fully confidential.
Is this home the right property for you? Start a conversation to find out.
Get Directions to this Property
Not sure where this property is? Get directions to this Evadere Avenue Home in Fort Erie.


Provided by Century 21 Heritage House LTD. MLS®, REALTOR®, and the associated logos are trademarks of the Canadian Real Estate Association.

This REALTOR.ca listing content is owned and licensed by REALTOR® members of the Canadian Real Estate Association.
Have questions or need more information about this home? Don't know where to begin? Then, let us connect you with the best real estate agent to guide you.

Inquiries submitted through this website will be responded to by a local sales representative from Royal LePage®.
Start a Conversation by Text
Provide your full name, phone and email to start a conversation by text message.
Please Note: Information you supply in the contact form will be kept fully confidential.
Start a Conversation by Email
Provide your full name and email to start a conversation by email.
Please Note: Information you supply in the contact form will be kept fully confidential.