
247 NICOLAS ROAD, Fort Erie, Ontario L0S 1N0

$429,900.00
- 3 bedrooms
- 1 bathrooms
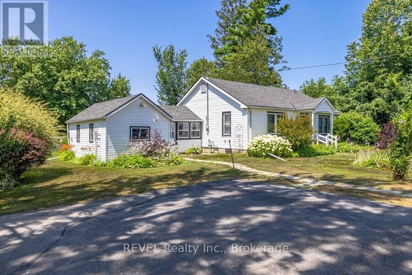
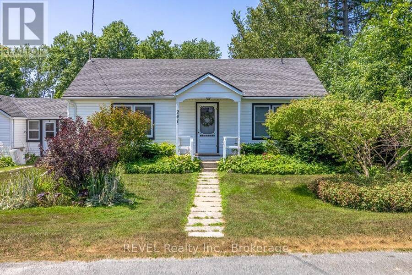
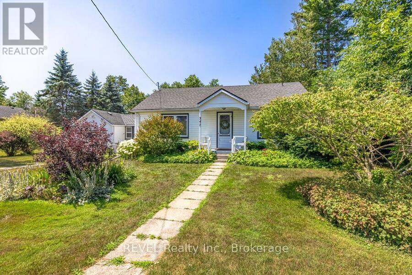
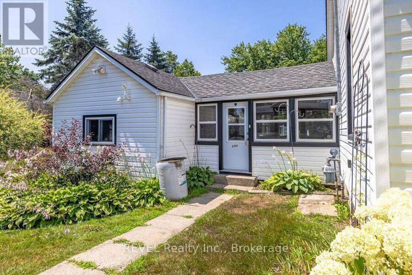
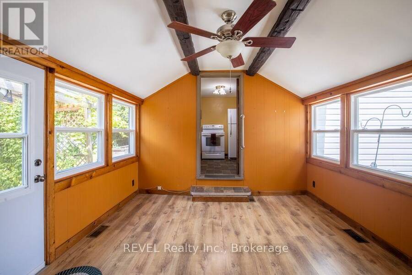
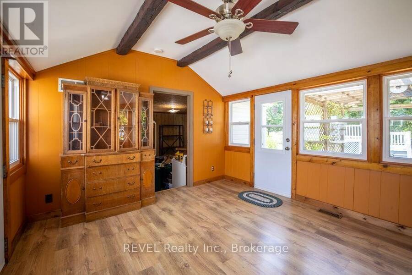
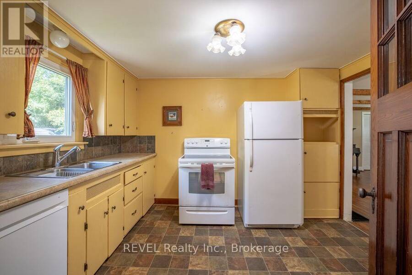
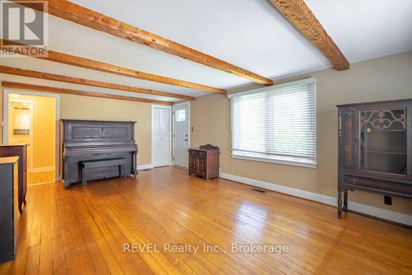
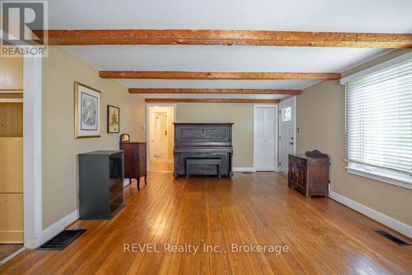
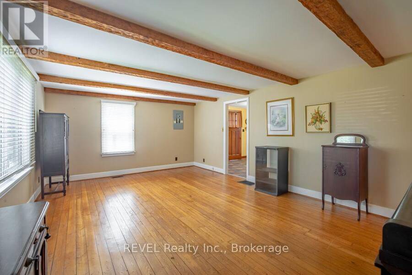
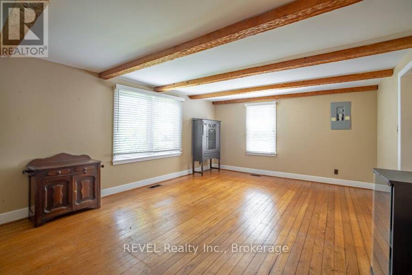
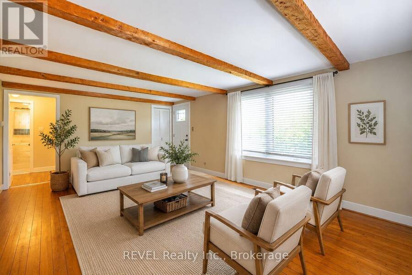
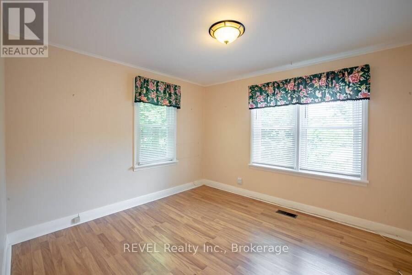
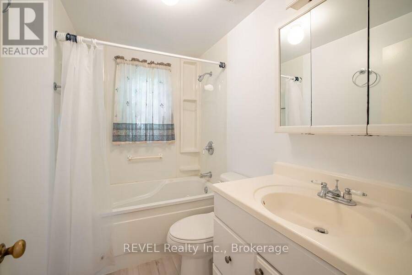
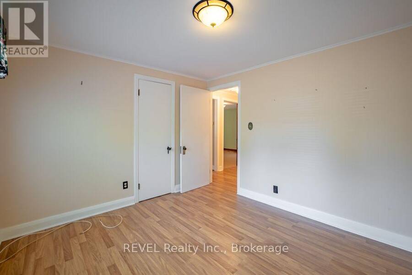
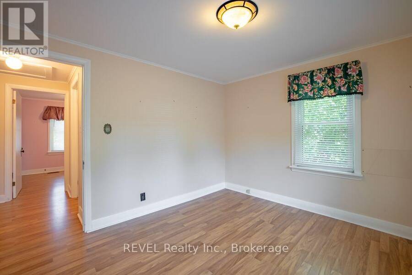
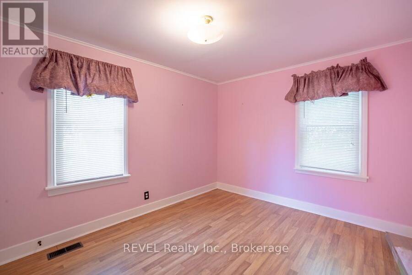
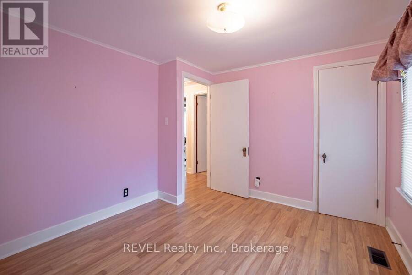
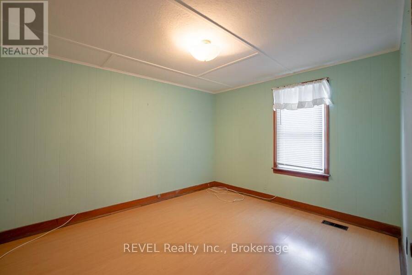
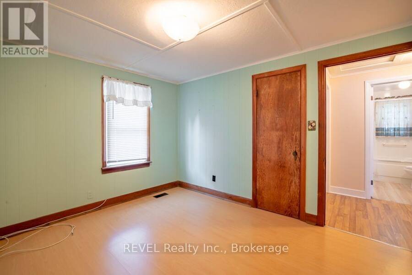
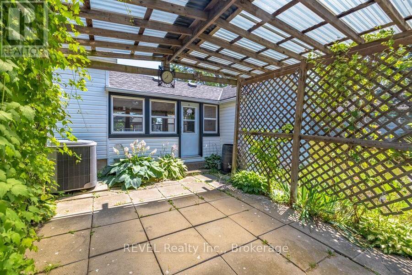
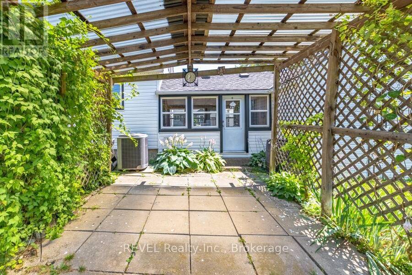
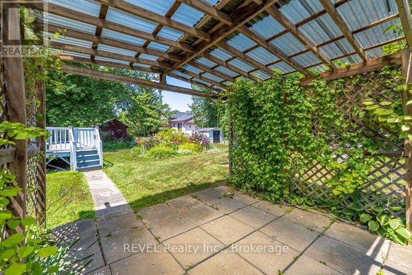
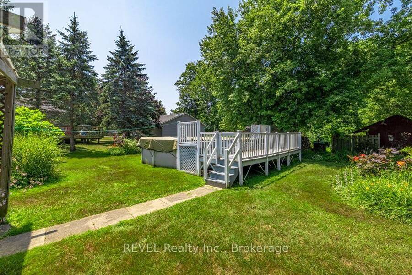
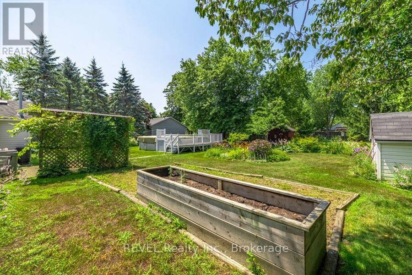
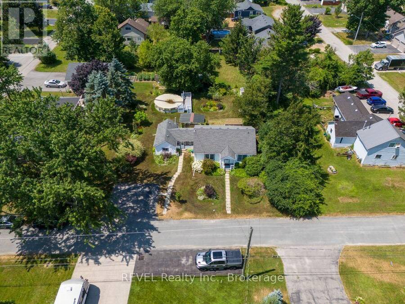
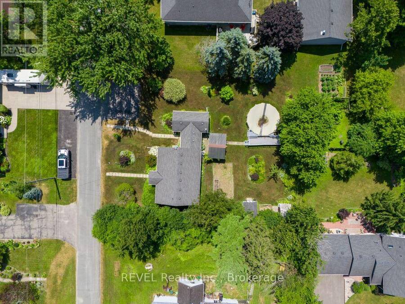
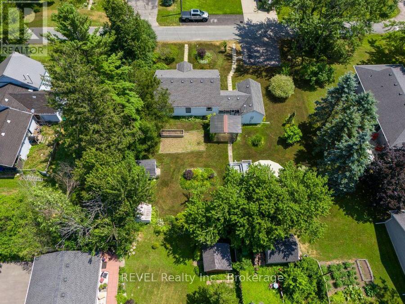
Welcome to this charming, well-maintained bungalow nestled in the heart of the highly desirable Thunder Bay neighbourhood in Ridgeway, where peaceful country living meets everyday convenience. Offering 3 spacious bedrooms and a 4-piece bathroom, this home is perfect for first-time buyers, downsizers, or anyone looking to enjoy easy one-floor living. Pride of ownership is evident throughout, with thoughtful upkeep and beautiful perennial gardens creating exceptional curb appeal. Step outside to your own private oasis featuring a newer above-ground swimming pool-perfect for relaxing on warm summer days or entertaining family and friends. Ideally located ... read more
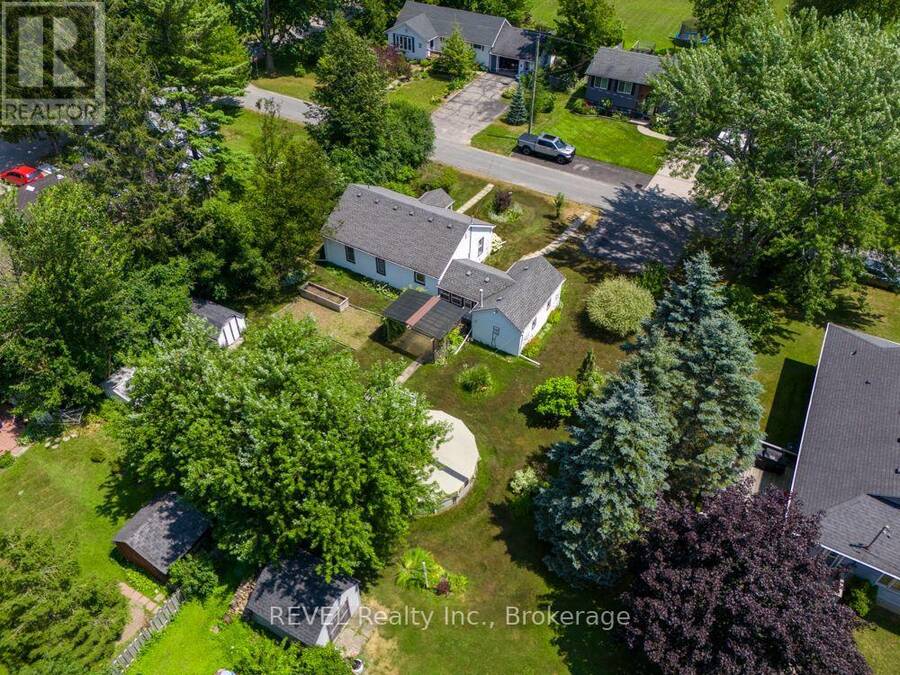
Welcome to this charming, well-maintained bungalow nestled in the heart of the highly desirable Thunder Bay neighbourhood in Ridgeway, where peaceful country living meets everyday convenience. Offering 3 spacious bedrooms and a 4-piece bathroom, this home is perfect for first-time buyers, downsizers, or anyone looking to enjoy easy one-floor living. Pride of ownership is evident throughout, with thoughtful upkeep and beautiful perennial gardens creating exceptional curb appeal. Step outside to your own private oasis featuring a newer above-ground swimming pool-perfect for relaxing on warm summer days or entertaining family and friends. Ideally located in one of Ridgeway's most sought after neighbourhoods, you'll enjoy the quiet, friendly atmosphere while being just minutes from local shops, restaurants, parks, schools, and the shores of Lake Erie which have the nicest beaches in Southern Ontario. Move-in ready and full of charm, this is a wonderful opportunity to call this home. (id:25417)
- Listing ID: X13587438
- Property Type: Single Family
| Property | |
|---|---|
| Style: | Bungalow |
| Ownership: | Freehold |
| Lot Size: | 102 by 105 FT |
| Parking: | No Garage 2 Spaces |
| Pool: | Above Ground Pool |
| Building | |
|---|---|
| Type: | Single Family House |
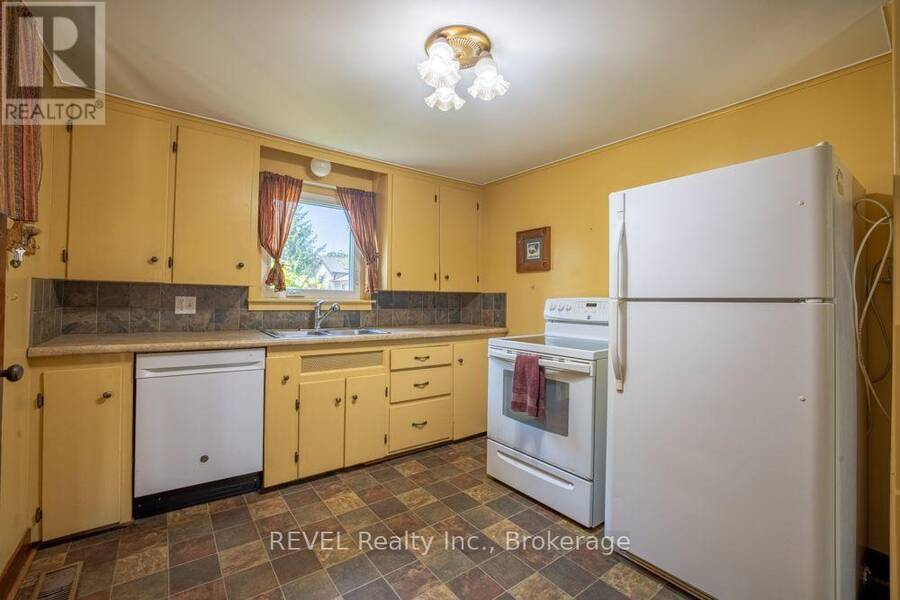
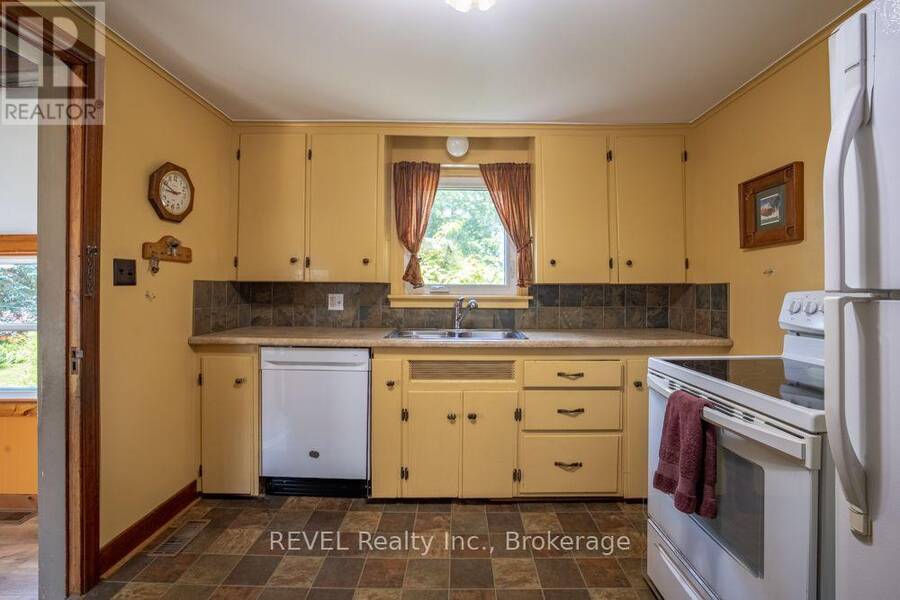
| Appliances: | Dryer, Refrigerator, Stove, Washer and Water Heater |
| HVAC: | Central Air Conditioning, Fireplace and Forced Air Natural Gas |
| Exterior: | Vinyl Siding |
| Basement: | Crawl Space |
| Utilities: | Sanitary Sewer |
| Location | |
|---|---|
| Town: | Fort Erie |
| Province: | Ontario |
| Rooms | Level | Dimensions |
|---|---|---|
| Foyer | Main level | 3.63 m x 3.33 m |
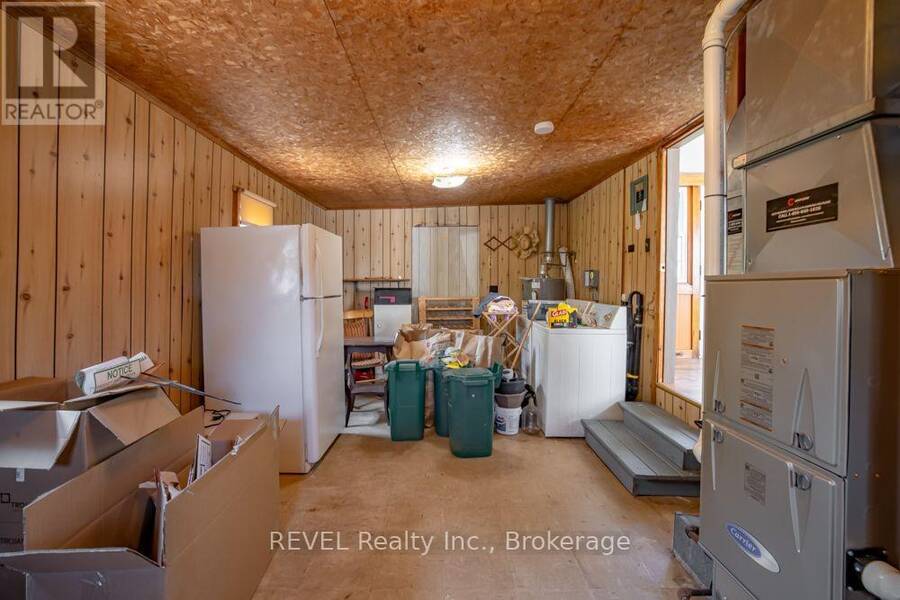
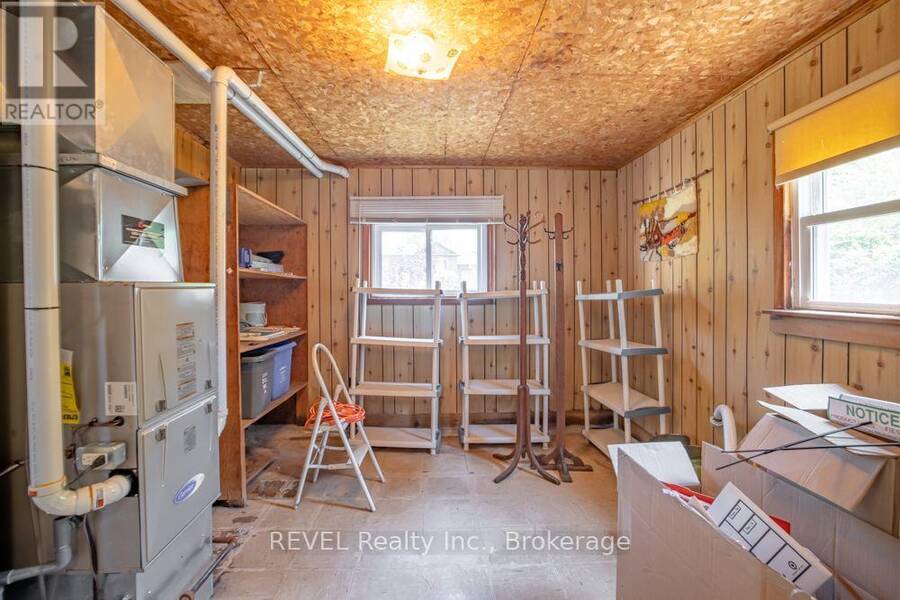
| Furnace | Main level | 6.48 m x 3.48 m |
| Kitchen | Main level | 3.61 m x 2.97 m |
| Living room | Main level | 6.1 m x 4.14 m |
| Bedroom | Main level | 3.1 m x 3.51 m |
| Bedroom 2 | Main level | 2.57 m x 3.4 m |
| Bedroom 3 | Main level | 3.1 m x 3.4 m |
| Bathroom | Main level | 2.44 m x 1.52 m |
Book a showing to see this Nicolas Road Home in Fort Erie
This property has so much to offer. Book a private showing now, as you do not want to miss out on 247 NICOLAS ROAD in Fort Erie, Ontario!
Private Showing Request
Send a request to book a private showing for
.
Please Note: Information you supply in the contact form will be kept fully confidential.
Is this home the right property for you? Start a conversation to find out.
Get Directions to this Property
Not sure where this property is? Get directions to this Nicolas Road Home in Fort Erie.


Provided by REVEL Realty Inc., Brokerage. MLS®, REALTOR®, and the associated logos are trademarks of the Canadian Real Estate Association.

This REALTOR.ca listing content is owned and licensed by REALTOR® members of the Canadian Real Estate Association.
Have questions or need more information about this home? Don't know where to begin? Then, let us connect you with the best real estate agent to guide you.

Inquiries submitted through this website will be responded to by a local sales representative from Royal LePage®.
Start a Conversation by Text
Provide your full name, phone and email to start a conversation by text message.
Please Note: Information you supply in the contact form will be kept fully confidential.
Start a Conversation by Email
Provide your full name and email to start a conversation by email.
Please Note: Information you supply in the contact form will be kept fully confidential.