
245 STANTON STREET, Fort Erie, Ontario L2A 3N8

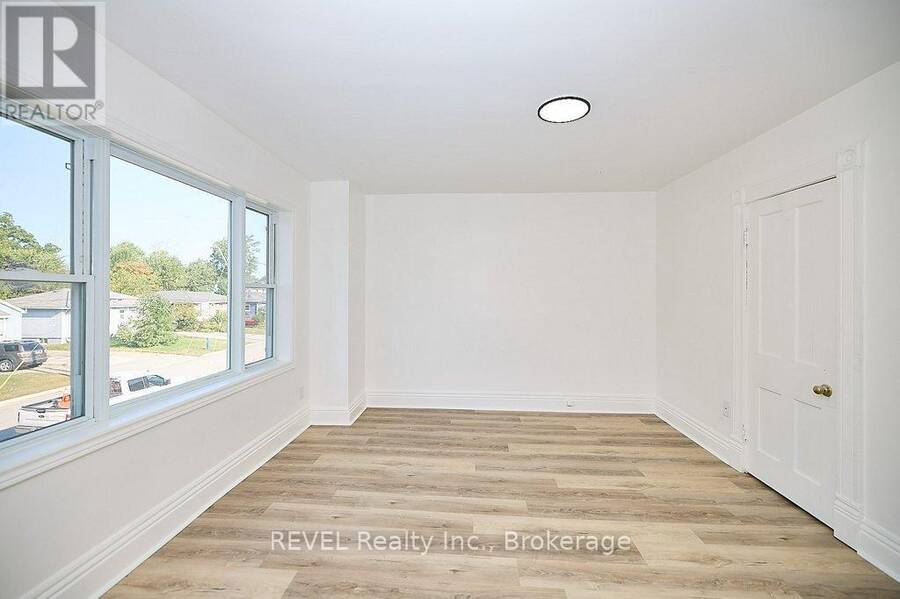
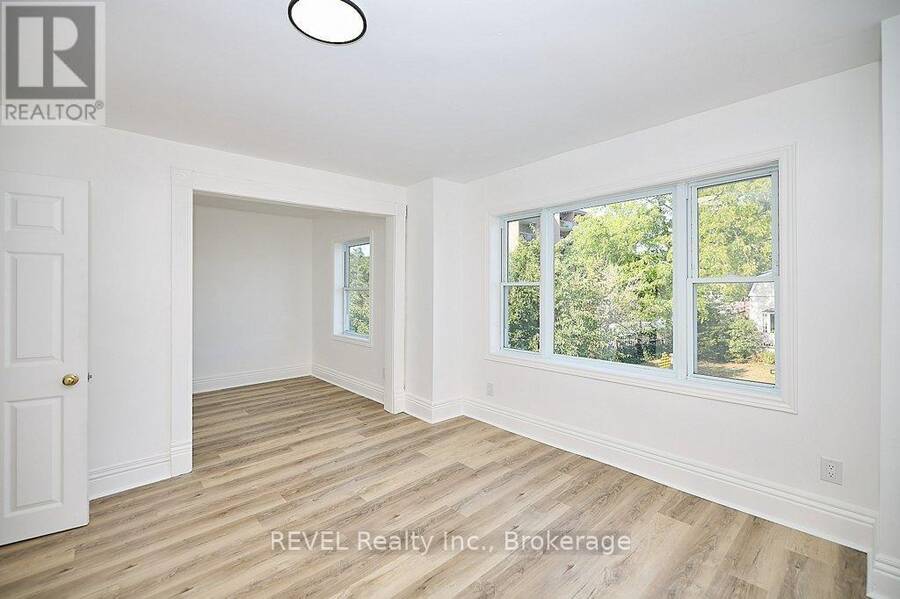
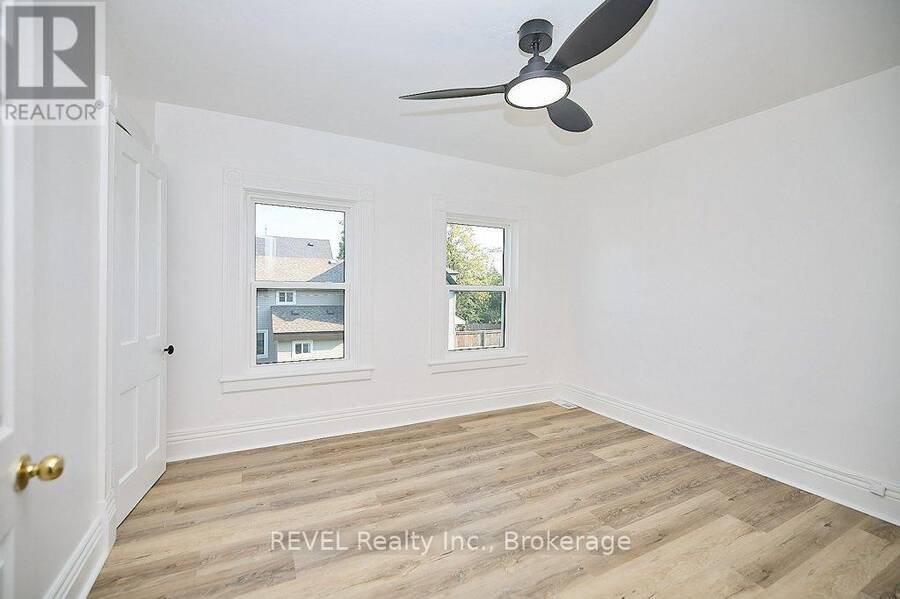
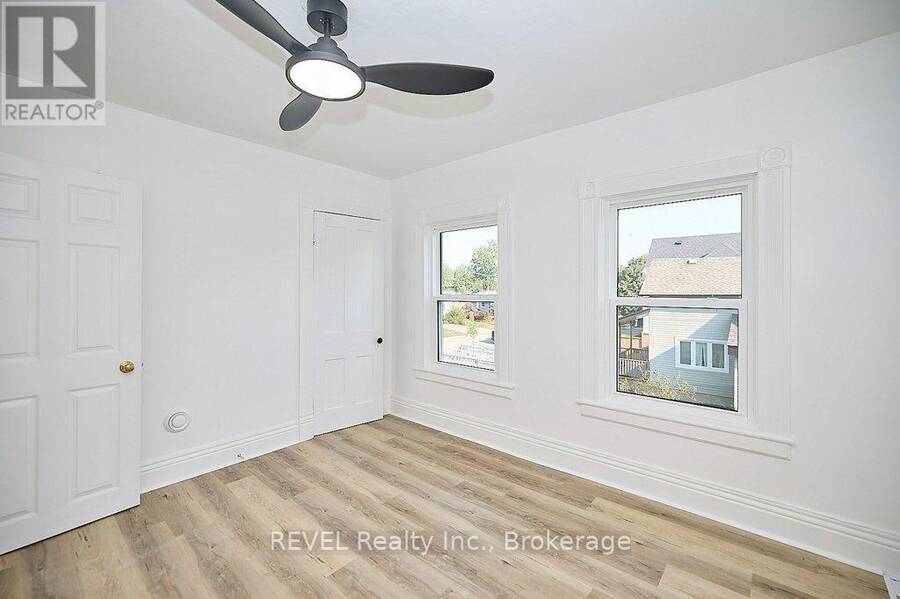

$595,000.00
- 4 bedrooms
- 4 bathrooms
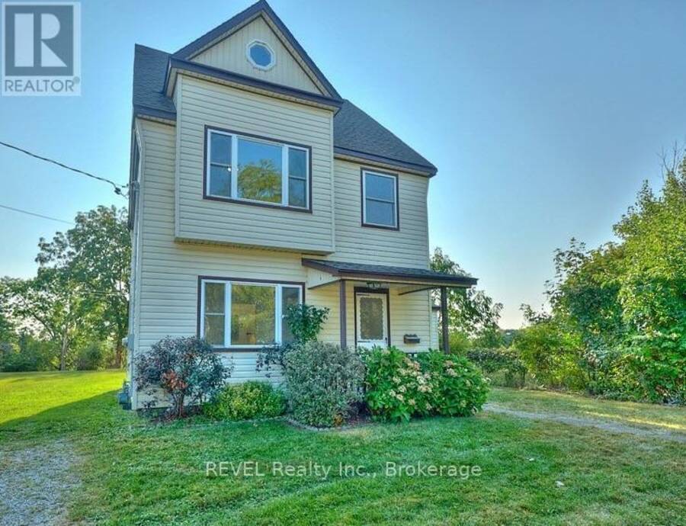
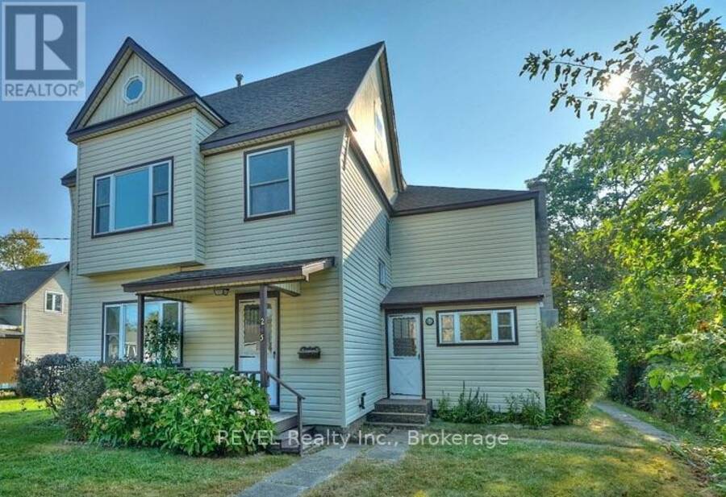
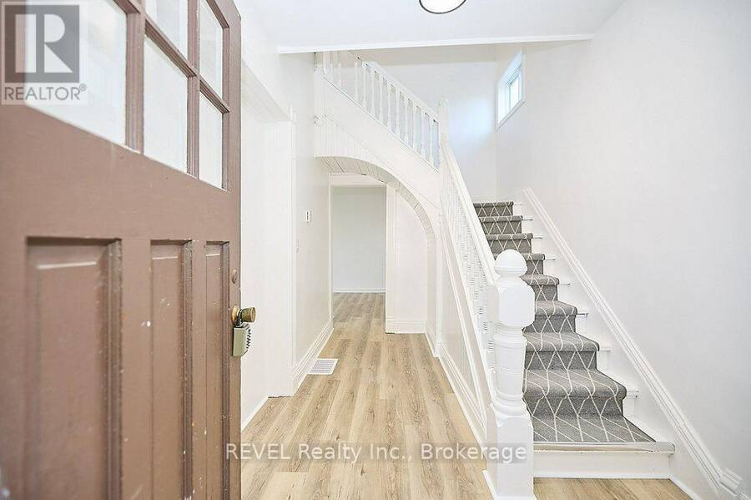
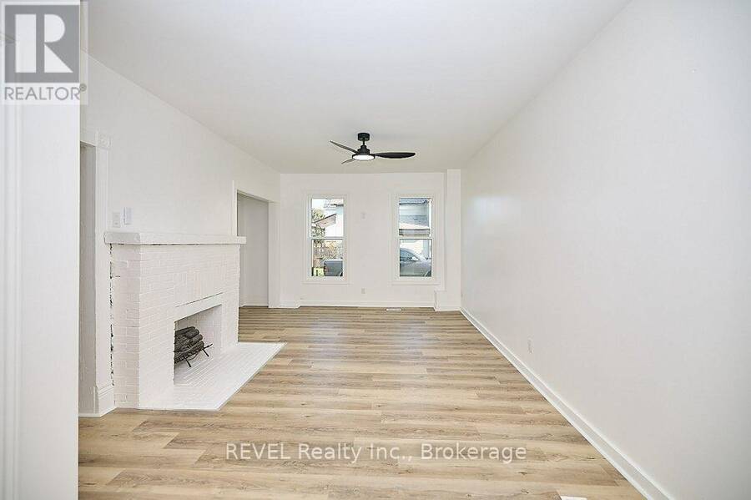
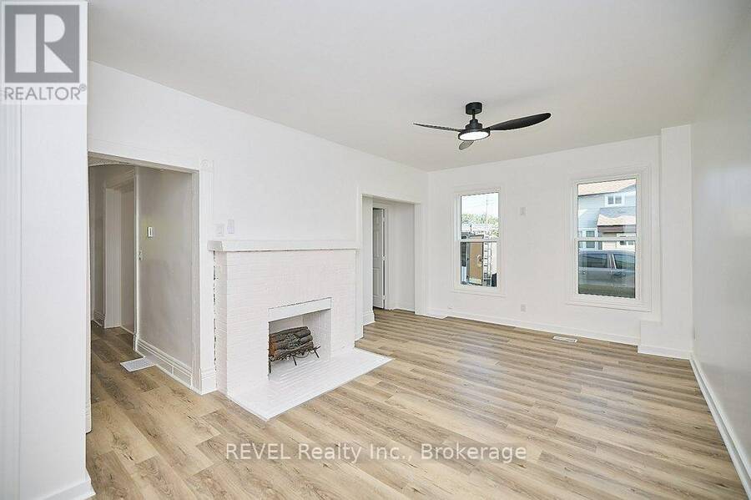
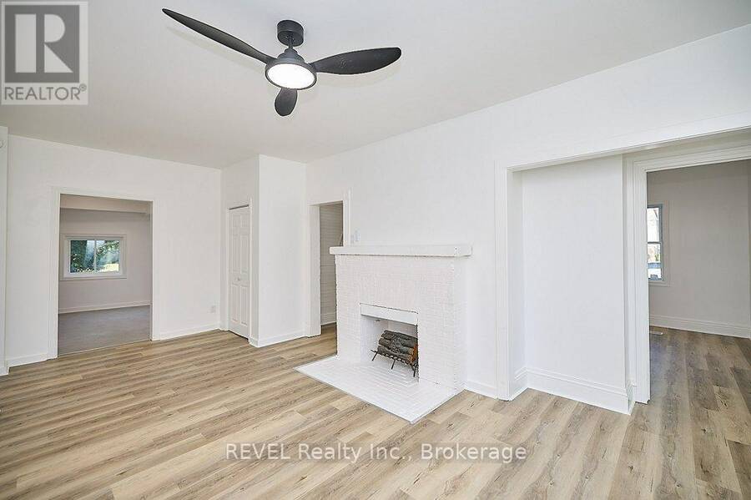
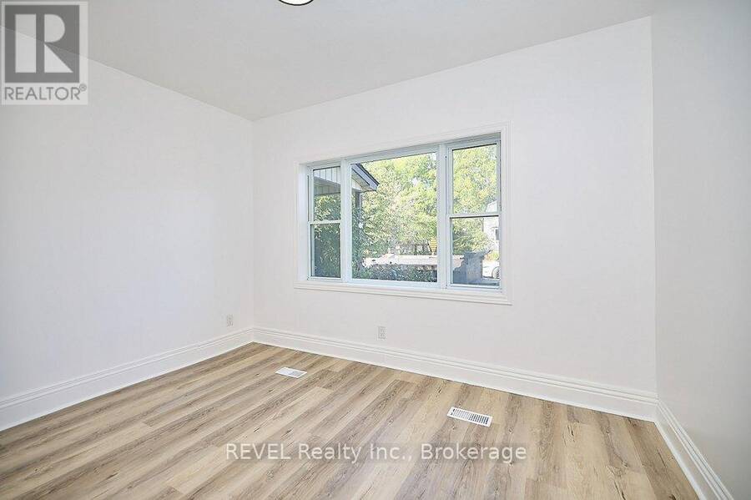
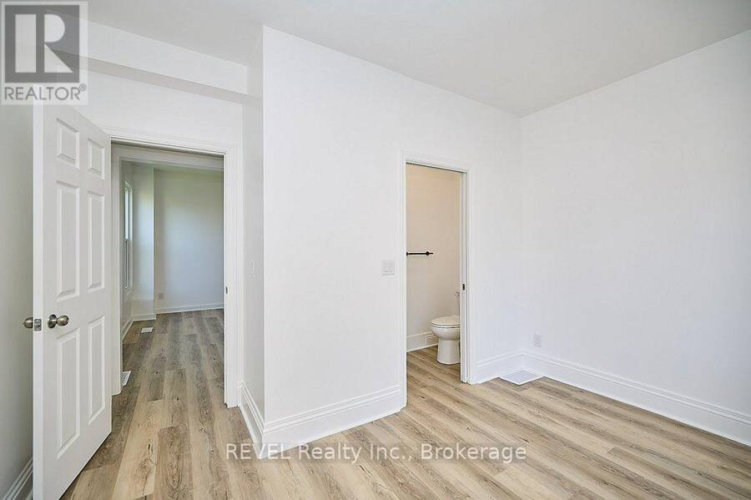
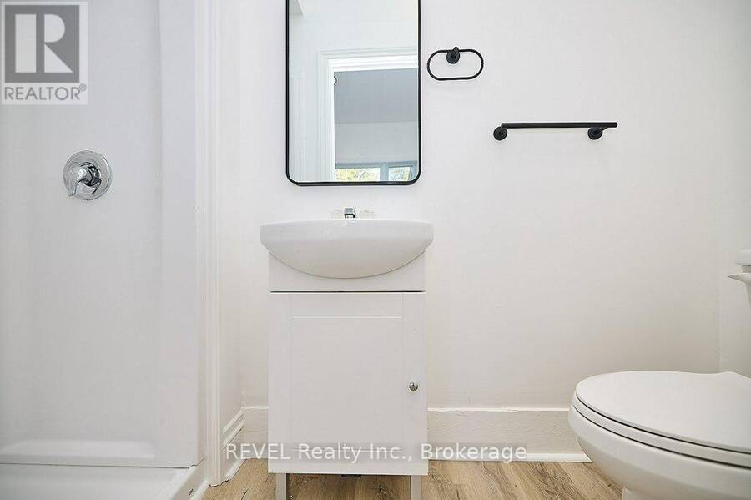
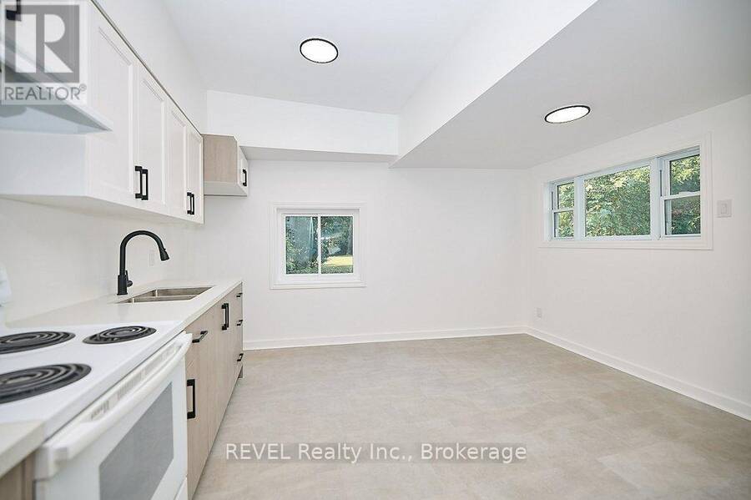
Attention Investors: exceptional duplex with immediate income potential! Unlock a lucrative real estate opportunity with this side-by-side duplex generating a combined rental potential of $4,200/month. The front unit is presently rented to provide immediate cash flow, while the back unit is vacant, which is perfect for finding your own tenant or moving in yourself! Unit 1 (Front - Rented): Generous 1,400 sqft. family-friendly layout. Features a main-floor bedroom with a 3-piece ensuite, two additional upper-level bedrooms, a full second-floor bath, second-floor laundry hookups, a cozy fireplace, and an efficient gas furnace. Unit 2 (Back - Vacant): ... read more
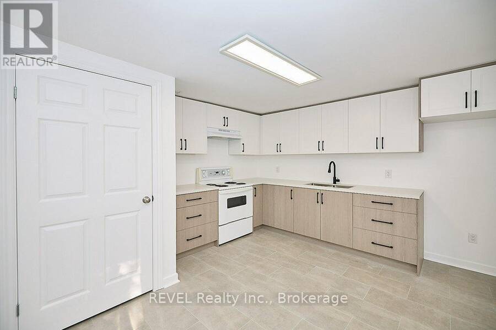
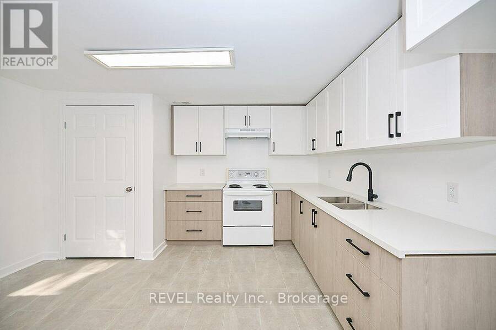
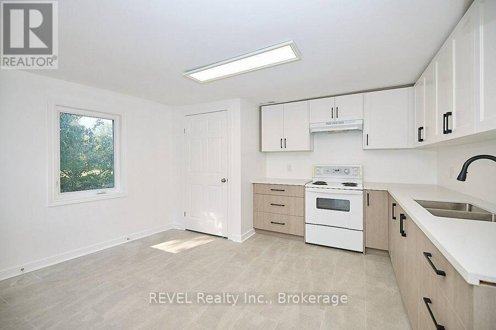
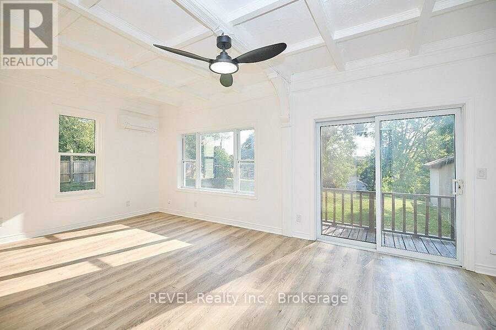
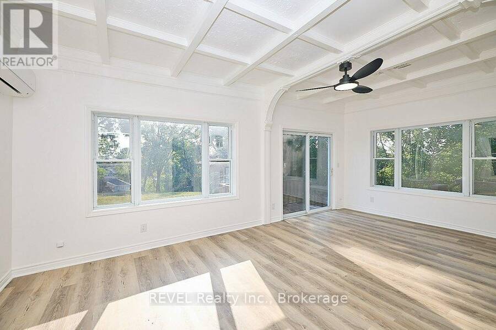
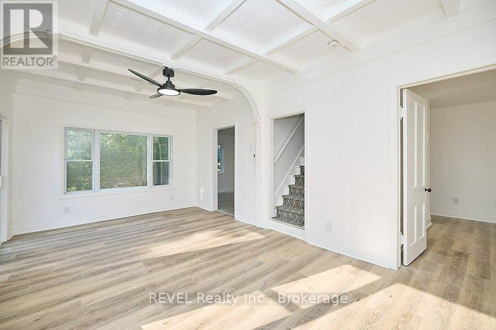
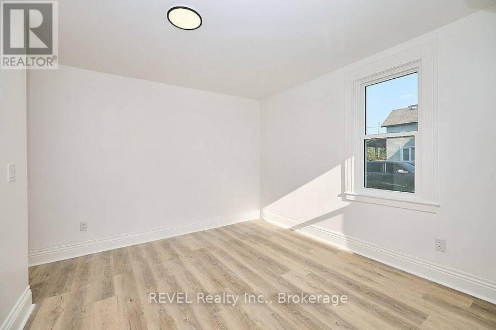
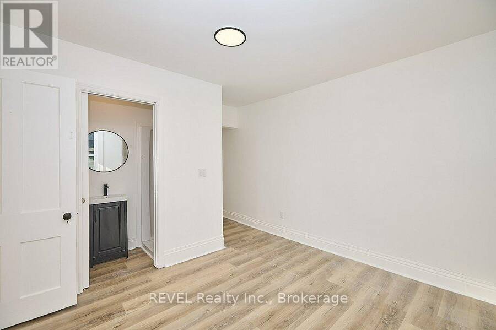
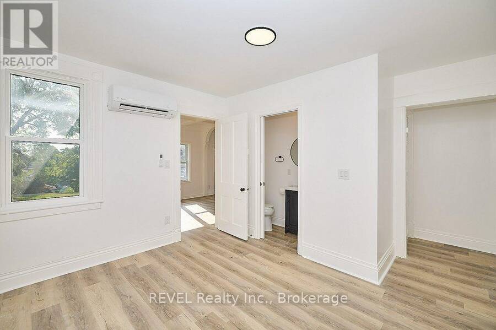
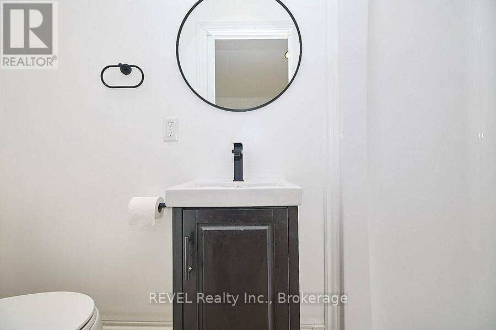
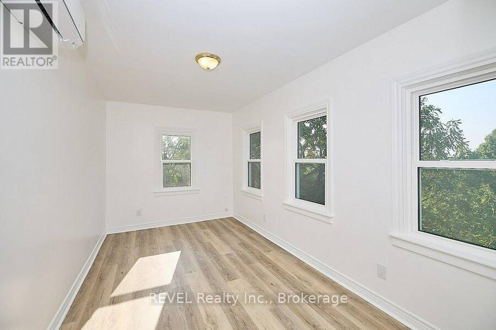
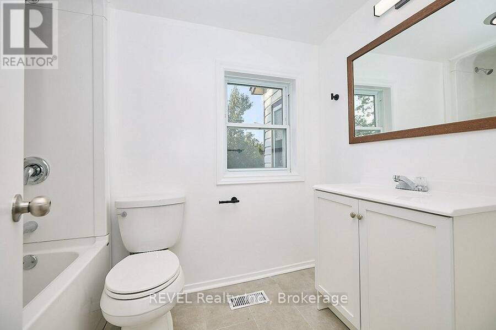
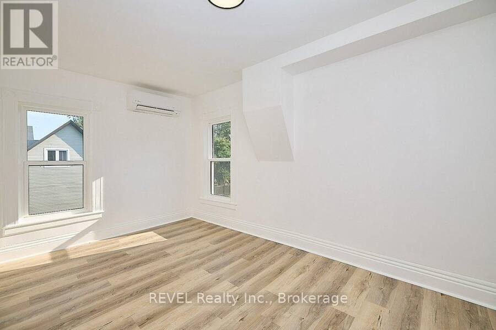
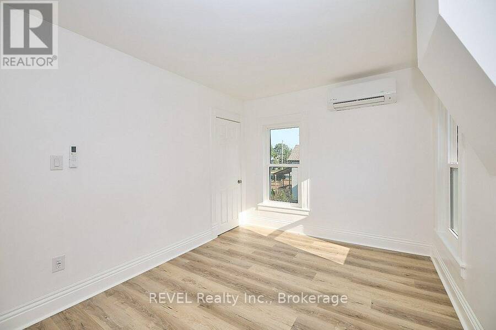
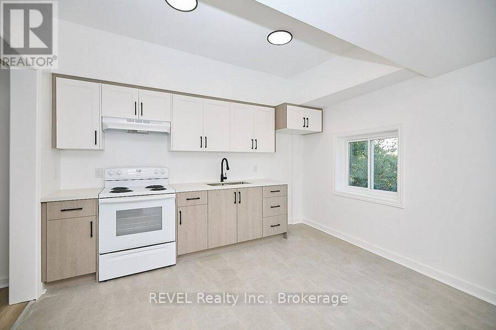
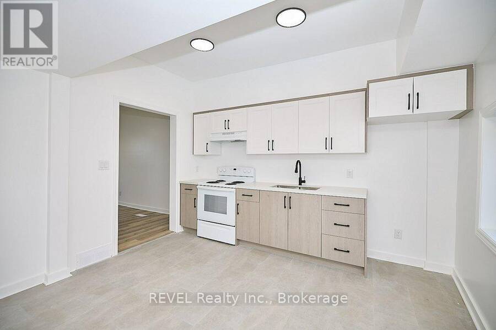
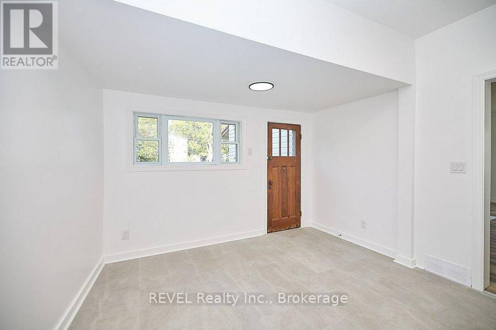
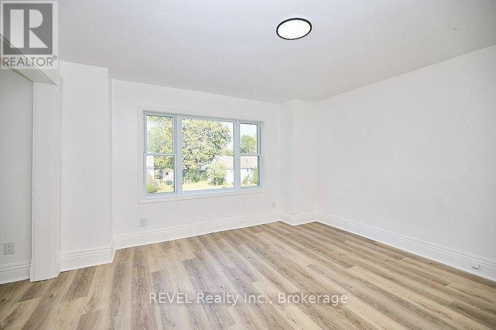
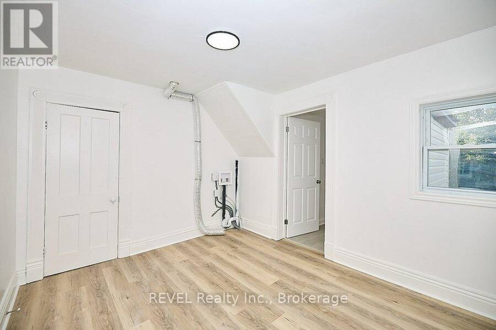
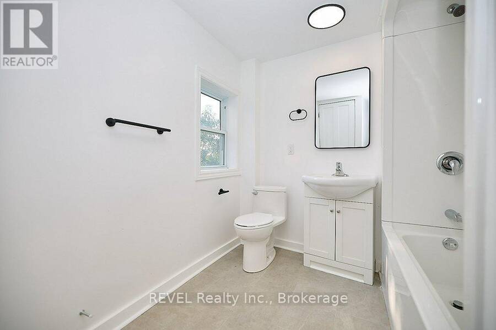
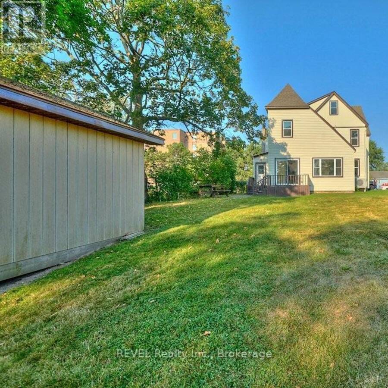
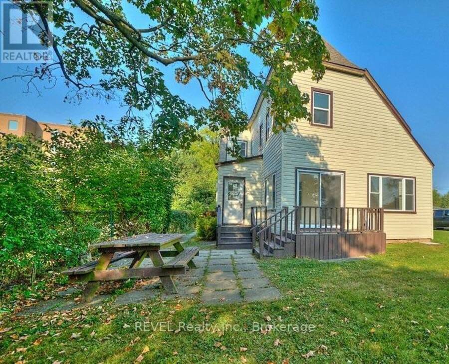
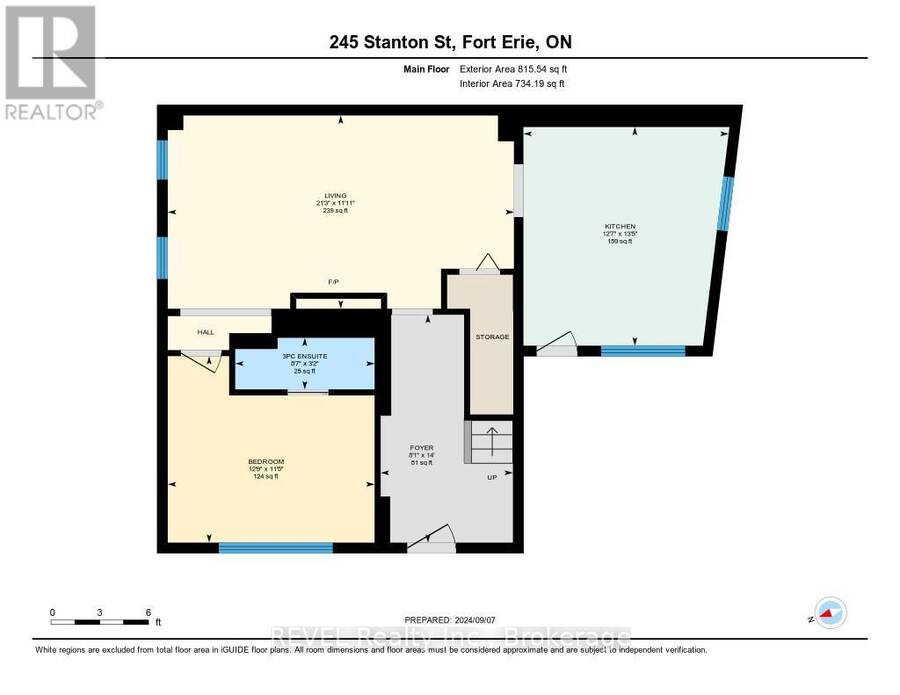
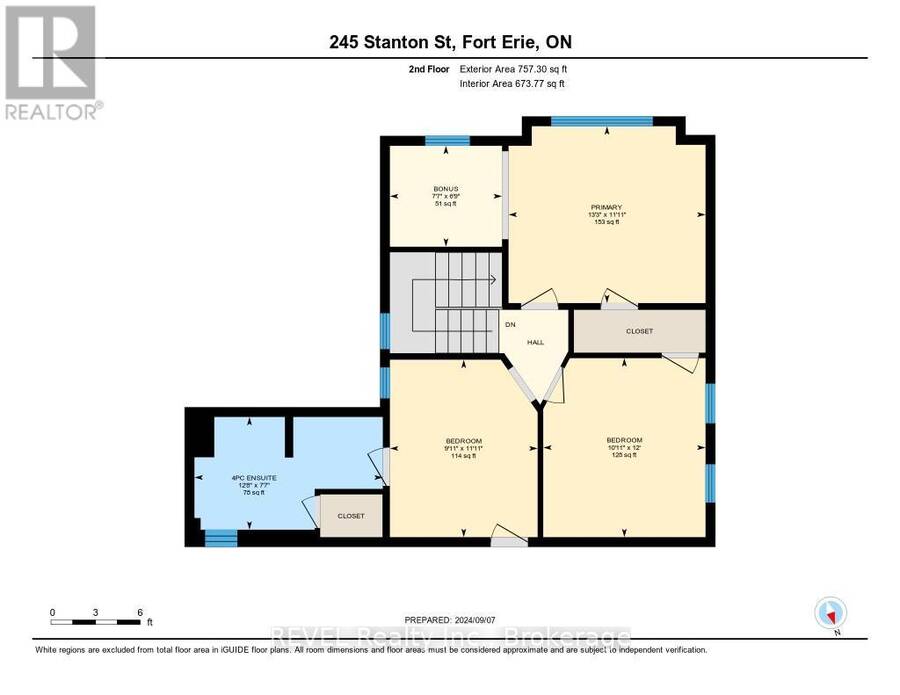
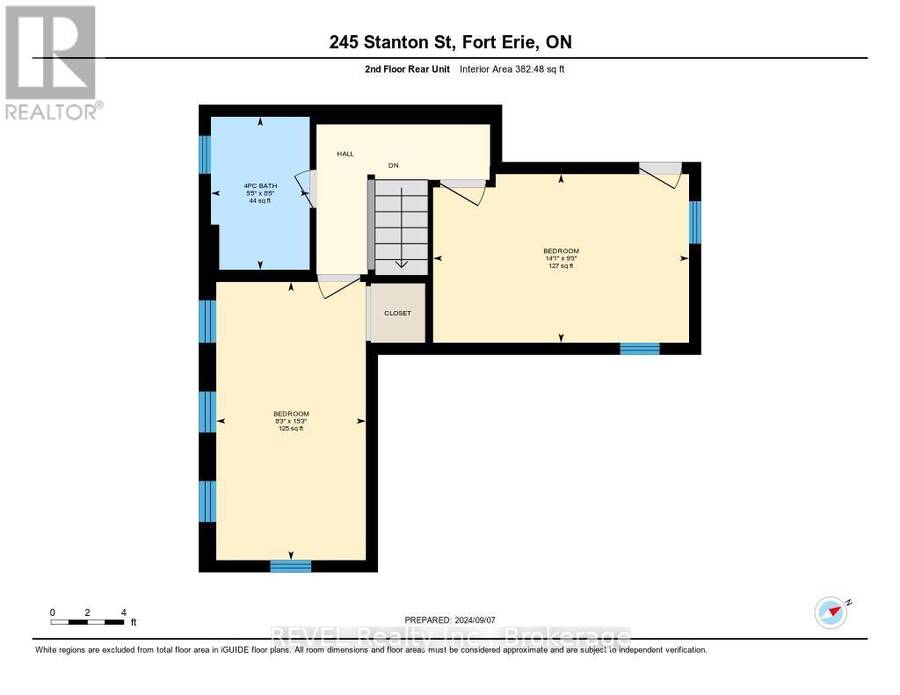
Attention Investors: exceptional duplex with immediate income potential! Unlock a lucrative real estate opportunity with this side-by-side duplex generating a combined rental potential of $4,200/month. The front unit is presently rented to provide immediate cash flow, while the back unit is vacant, which is perfect for finding your own tenant or moving in yourself! Unit 1 (Front - Rented): Generous 1,400 sqft. family-friendly layout. Features a main-floor bedroom with a 3-piece ensuite, two additional upper-level bedrooms, a full second-floor bath, second-floor laundry hookups, a cozy fireplace, and an efficient gas furnace. Unit 2 (Back - Vacant): Modern and functional 1,100 sqft. layout. Includes a main-floor bedroom with a 3-piece ensuite, two upper bedrooms, a full bath, kitchen laundry, climate-controlled air conditioning, an energy-efficient heat pump, and direct access to a large, shared backyard with a storage shed. Dedicated parking spaces for each unit plus extra parking on a quiet street. Located just steps from the picturesque Niagara River and its scenic trails. Enjoy a perfect lifestyle balance with local shops and dining nearby, plus effortless commuting just minutes from the QEW and the Peace Bridge. Don't miss out on this versatile property - book your private tour today! (id:25417)
- Listing ID: X13744480
- Property Type: Multi-family
| Rooms | Level | Dimensions |
|---|---|---|
| Bedroom | Second level | 2.51 m x 4.65 m |
| Bedroom | Second level | 4.29 m x 2.82 m |
| Bathroom | Second level | 1.52 m x 1.83 m |
| Bedroom | Second level | 3.33 m x 3.66 m |
| Bedroom | Second level | 4.04 m x 3.63 m |
| Bathroom | Second level | 1.52 m x 1.83 m |
| Living room | Main level | 6.48 m x 3.63 m |
| Bathroom | Main level | 0.61 m x 1.37 m |
| Kitchen | Main level | 3.84 m x 4.09 m |
| Bathroom | Main level | 0.61 m x 1.37 m |
| Living room | Main level | 6.12 m x 3.48 m |
| Kitchen | Main level | 4.37 m x 3.78 m |
| Primary Bedroom | Main level | 3.28 m x 3.66 m |
Book a showing to see this Stanton Street Home in Fort Erie
This property has so much to offer. Book a private showing now, as you do not want to miss out on 245 STANTON STREET in Fort Erie, Ontario!
Private Showing Request
Send a request to book a private showing for
.
Please Note: Information you supply in the contact form will be kept fully confidential.
Is this multi-family home the right property for you? Start a conversation to find out.
Get Directions to this Property
Not sure where this property is? Get directions to this Stanton Street Home in Fort Erie.


Provided by REVEL Realty Inc., Brokerage. MLS®, REALTOR®, and the associated logos are trademarks of the Canadian Real Estate Association.

This REALTOR.ca listing content is owned and licensed by REALTOR® members of the Canadian Real Estate Association.
Have questions or need more information about this home? Don't know where to begin? Then, let us connect you with the best real estate agent to guide you.

Inquiries submitted through this website will be responded to by a local sales representative from Royal LePage®.
Start a Conversation by Text
Provide your full name, phone and email to start a conversation by text message.
Please Note: Information you supply in the contact form will be kept fully confidential.
Start a Conversation by Email
Provide your full name and email to start a conversation by email.
Please Note: Information you supply in the contact form will be kept fully confidential.