
2439 GARRISON ROAD, Fort Erie, Ontario L0S 1N0

$1,700,000.00
- 3 bedrooms
- 4 bathrooms
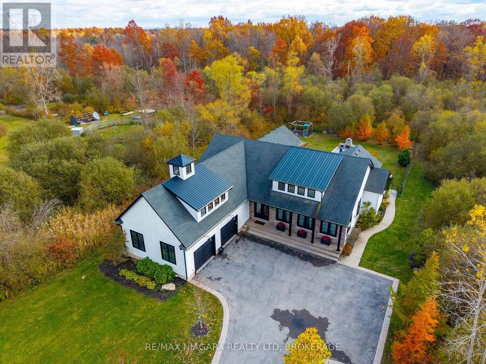
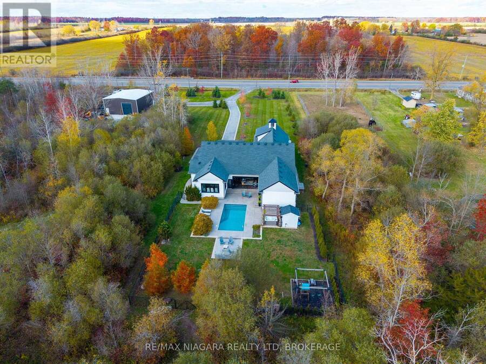
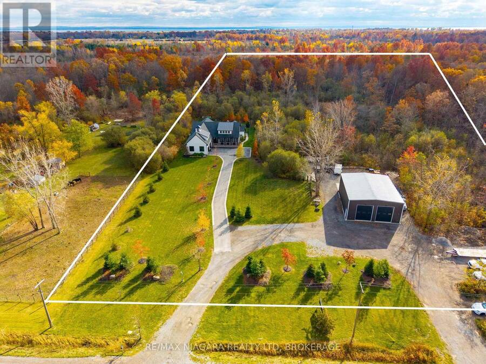
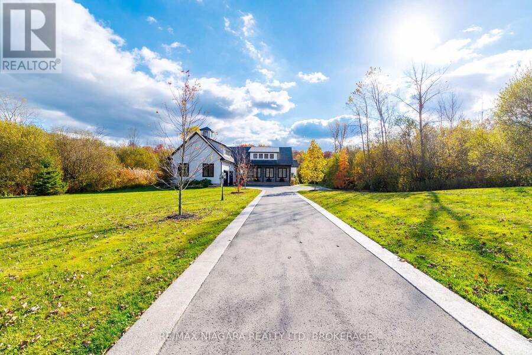
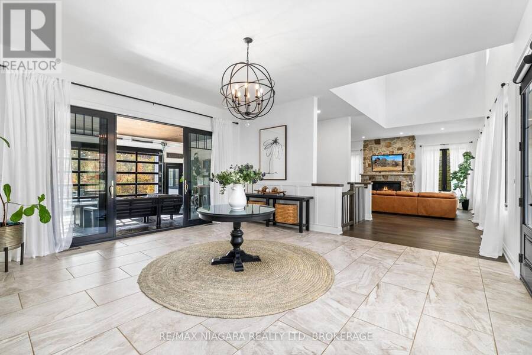
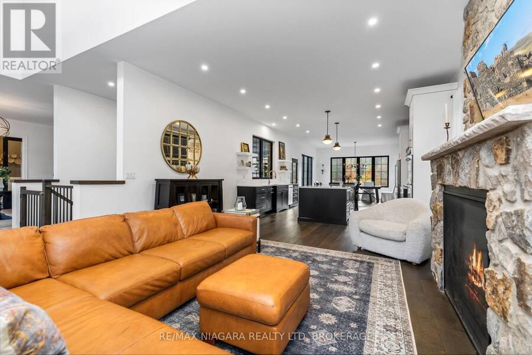
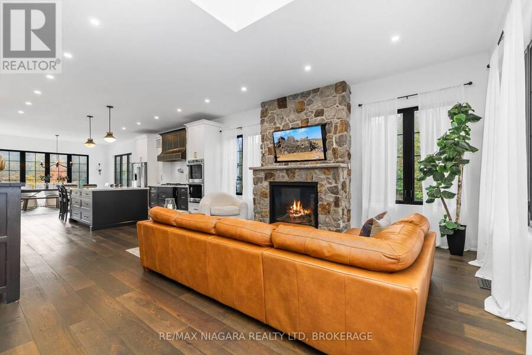
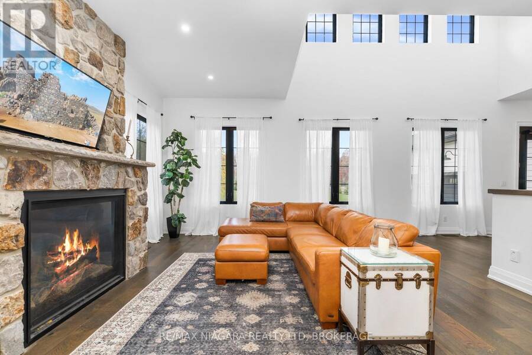
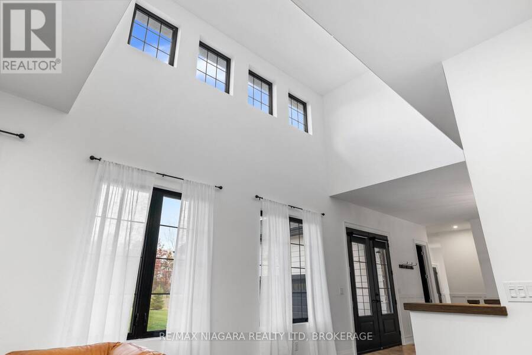
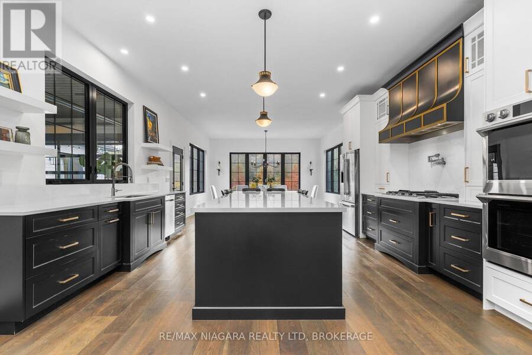
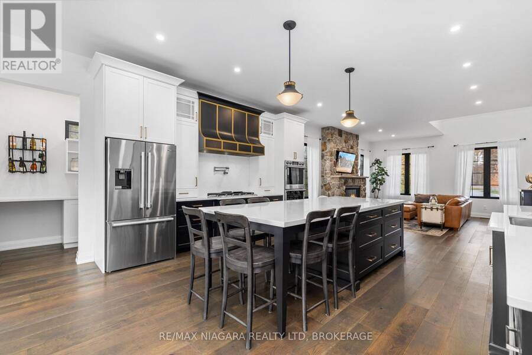
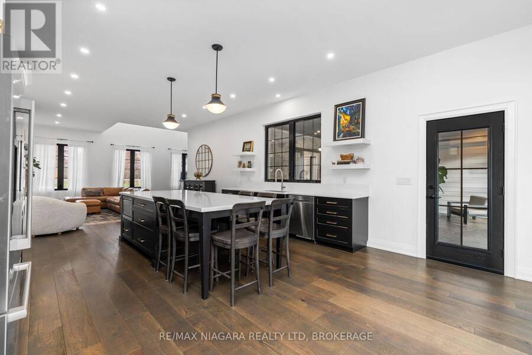
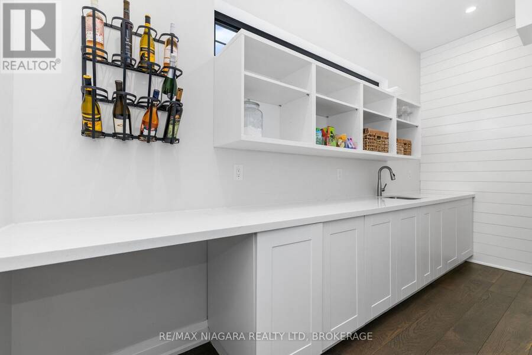
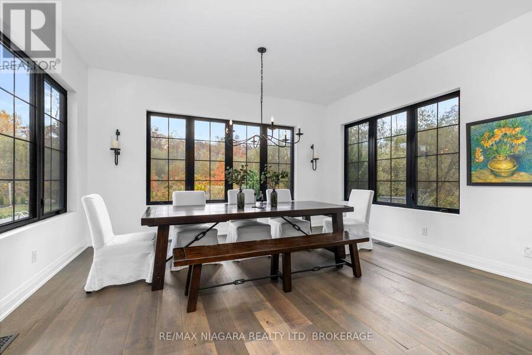
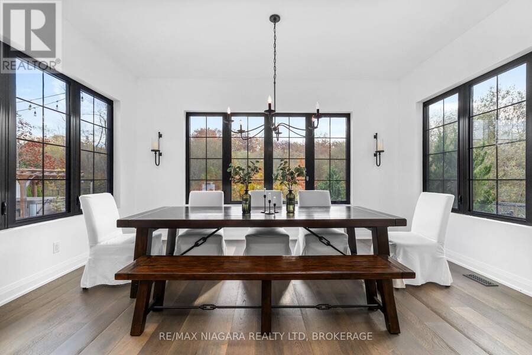
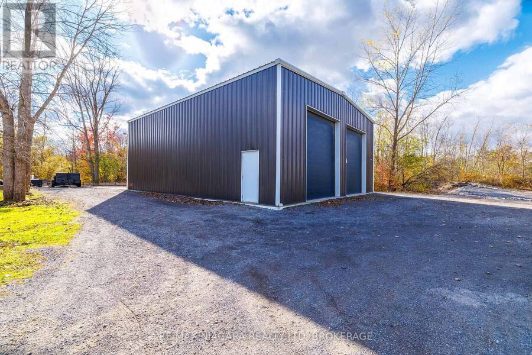
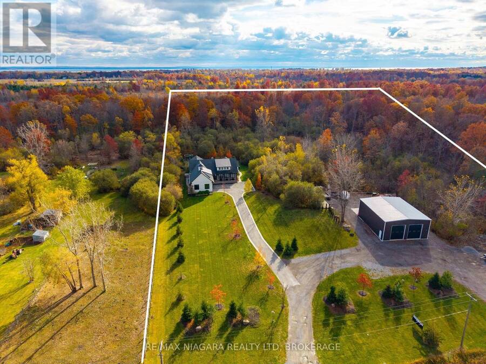
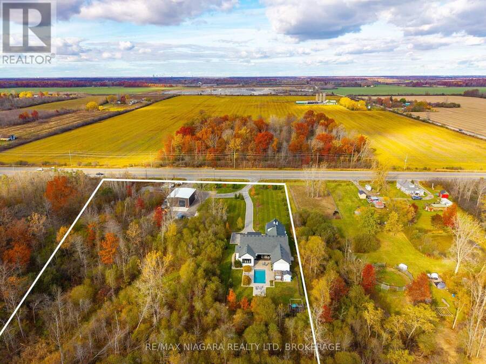
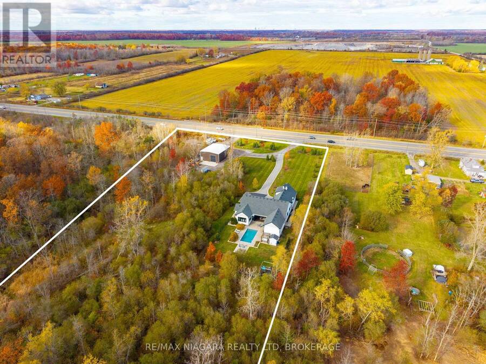
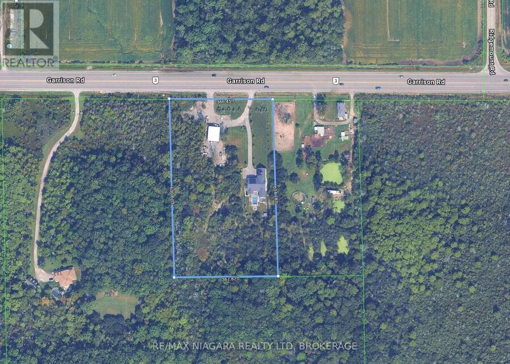
AN EXCEPTIONAL PROPERTY WHERE LUXURY LIVING MEETS ENDLESS POSSIBILITIES! Situated on 5.25 acres surrounded by mature forest, this stunning 4,500 sq ft custom home offers 3 bedrooms, 4 bathrooms, a spectacular backyard retreat and a 2,000 sq ft heated workshop, all on a property zoned C7 Rural Commercial. Designed for stylish and comfortable everyday living and memorable gatherings, the home's spacious main floor features soaring ceilings, oversized windows and beautiful natural light. The impressive kitchen offers a large centre island and walk-in pantry, opening to an inviting dining area and great room with stone-surround fireplace. A remarkable ... read more
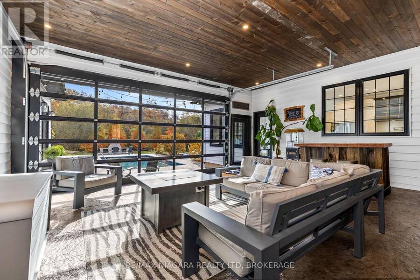
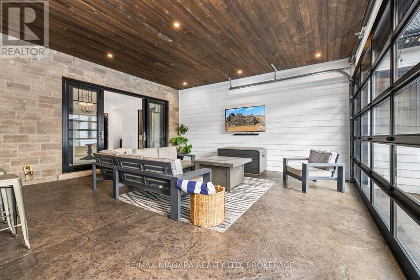
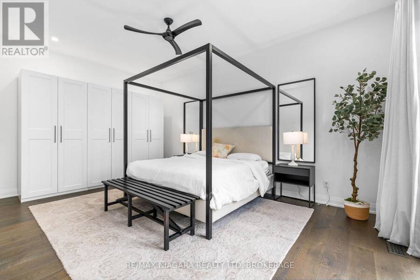
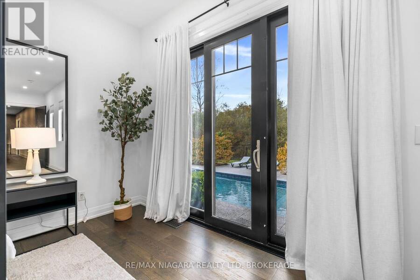
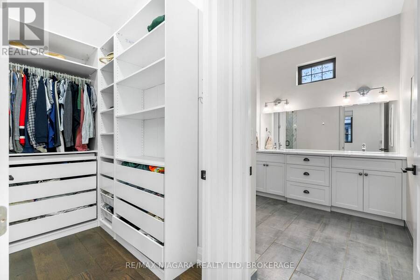
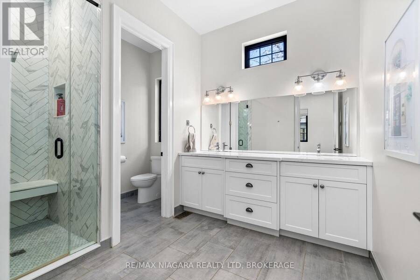
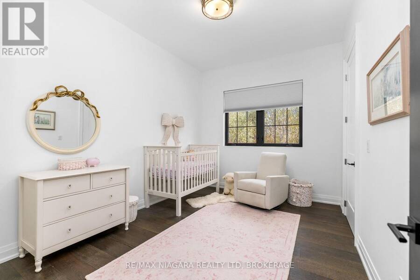
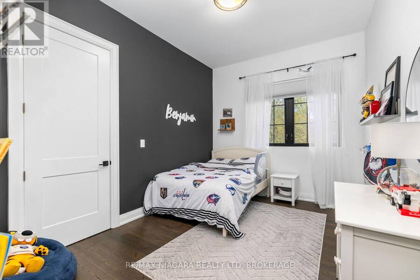
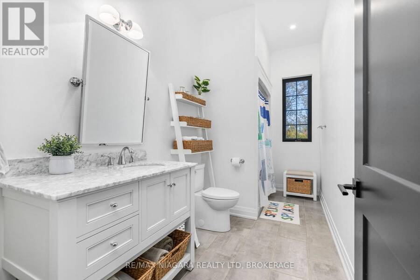
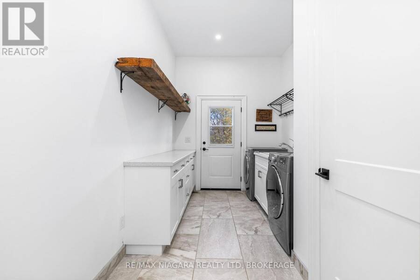
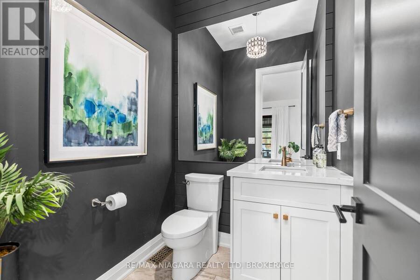
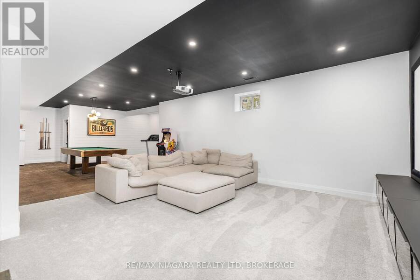
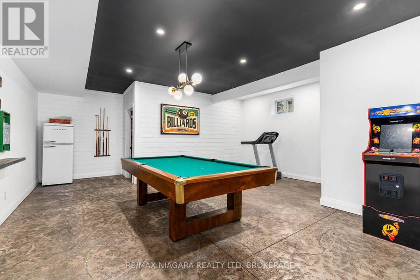
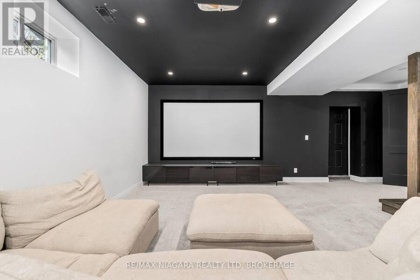
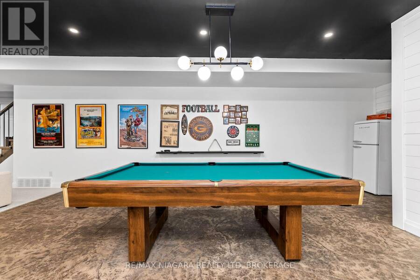
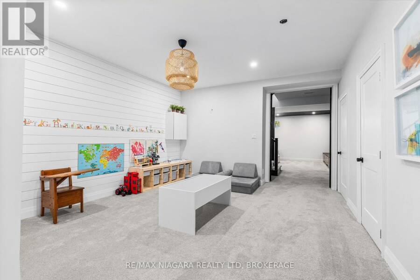
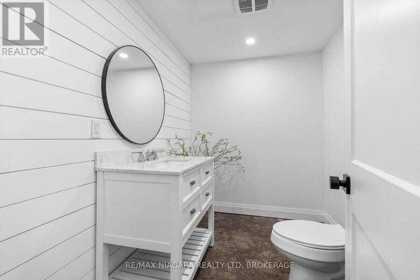
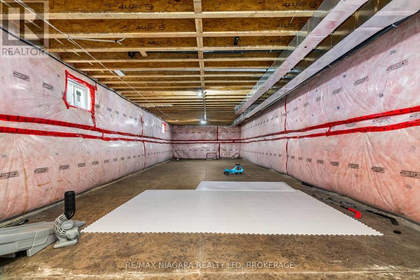
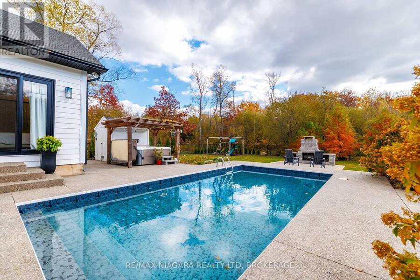
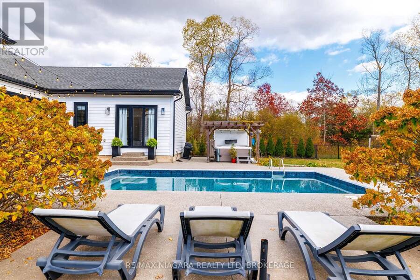
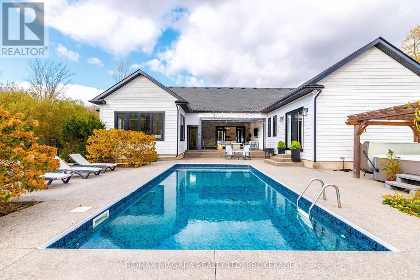
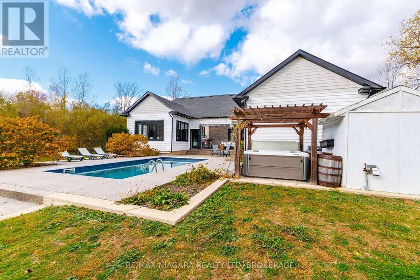
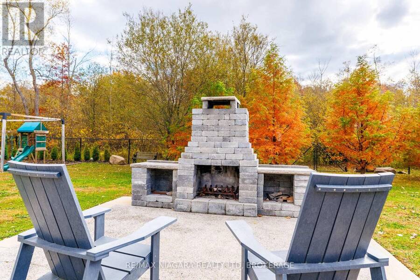
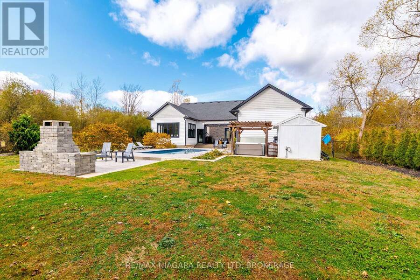
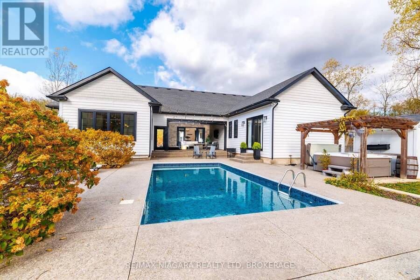
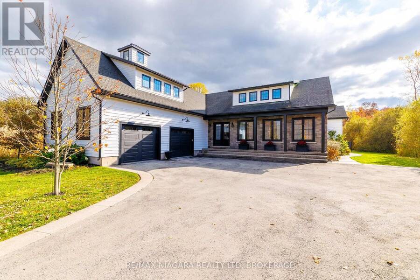
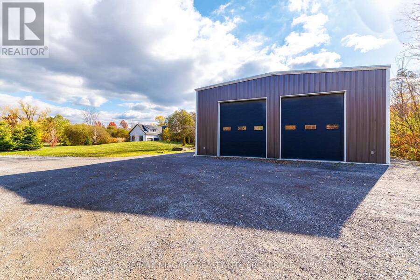
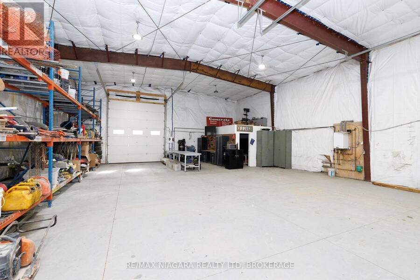
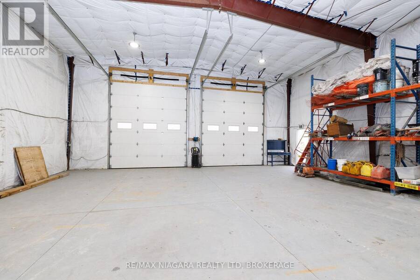
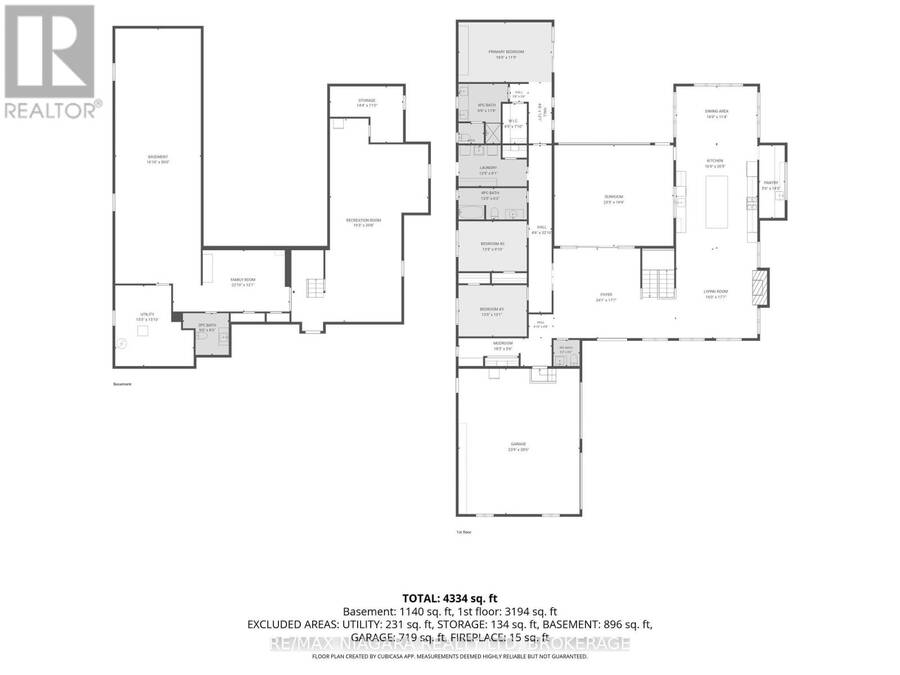
AN EXCEPTIONAL PROPERTY WHERE LUXURY LIVING MEETS ENDLESS POSSIBILITIES! Situated on 5.25 acres surrounded by mature forest, this stunning 4,500 sq ft custom home offers 3 bedrooms, 4 bathrooms, a spectacular backyard retreat and a 2,000 sq ft heated workshop, all on a property zoned C7 Rural Commercial. Designed for stylish and comfortable everyday living and memorable gatherings, the home's spacious main floor features soaring ceilings, oversized windows and beautiful natural light. The impressive kitchen offers a large centre island and walk-in pantry, opening to an inviting dining area and great room with stone-surround fireplace. A remarkable four-season entertaining room features a stamped concrete floor, screen door, and a glass overhead door that opens directly to the exposed aggregate concrete patio and heated saltwater inground pool, creating an incredible connection between indoor and outdoor living. The main-floor primary suite offers a walk-in closet with custom organizers, spa-inspired 4pc ensuite and private walkout to the pool area. Two additional bedrooms, a 4pc bathroom, powder room and laundry/mudroom complete the main level. Downstairs, the expansive lower level offers high ceilings, stamped concrete flooring, a 2pc bathroom and plenty of space for recreation, hobbies, storage or future possibilities. Exterior features also include a 3-part brick fireplace at the end of the pool patio, pergola, multiple seating areas and a 2-car house garage. The impressive 2,000 sq ft workshop features heated concrete floors, office space, high ceilings, hydro, three overhead bay doors and a separate driveway area with ample parking. Ideal for business operations, equipment, vehicles, hobbies or additional income potential. Enjoy the privacy of a country estate with convenient access to Fort Erie's commercial district, Ridgeway and Crystal Beach's shops and restaurants as well as easy access to the QEW highway to Toronto and Peace Bridge to Buffalo. (id:25417)
- Listing ID: X14151702
- Property Type: Single Family
| Property | |
|---|---|
| Style: | Bungalow |
| Ownership: | Freehold |
| Land Size: | 365.5 by 629.1 FT|5 - 9.99 Acres Partially Fenced and Landscaped |
| Parking: | Attached Garage 16 Spaces |
| Pool: | Inground Pool |
| Building | |
|---|---|
| Type: | Single Family House |
| Appliances: | Cooktop, Dishwasher, Dryer, Hood Fan, Oven, Refrigerator, Washer, Water Treatment, Window Coverings and Water Purifier |
| HVAC: | Central Air Conditioning, Fireplace and Forced Air Natural Gas |
| Exterior: | Stone and Vinyl Siding |
| Basement: | Full (Partially Finished) |
| Utilities: | Septic System |
| Location | |
|---|---|
| Town: | Fort Erie |
| Province: | Ontario |
| Community Features: | School Bus |
| Rooms | Level | Dimensions |
|---|---|---|
| Recreational, Games room | Basement | 5.87 m x 12.1 m |
| Family room | Basement | 6.96 m x 3.69 m |
| Bathroom | Basement | 2.74 m x 2.5 m |
| Utility room | Basement | 4.7 m x 4.82 m |
| Living room | Main level | 4.88 m x 5.36 m |
| Sunroom | Main level | 7.13 m x 6.02 m |
| Foyer | Main level | 7.35 m x 5.36 m |
| Mud room | Main level | 5.56 m x 1.68 m |
| Kitchen | Main level | 4.88 m x 6.22 m |
| Pantry | Main level | 1.52 m x 4.34 m |
| Dining room | Main level | 4.88 m x 3.44 m |
| Primary Bedroom | Main level | 5.56 m x 3.58 m |
| Bathroom | Main level | 2.97 m x 3.58 m |
| Laundry room | Main level | 4.08 m x 1.89 m |
| Bedroom 2 | Main level | 4.08 m x 2.99 m |
| Bedroom 3 | Main level | 4.08 m x 3.08 m |
| Bathroom | Main level | 1.59 m x 1.59 m |
Book a showing to see this Garrison Road Home in Fort Erie
This property has so much to offer. Book a private showing now, as you do not want to miss out on 2439 GARRISON ROAD in Fort Erie, Ontario!
Private Showing Request
Send a request to book a private showing for
.
Please Note: Information you supply in the contact form will be kept fully confidential.
Is this home the right property for you? Start a conversation to find out.
Get Directions to this Property
Not sure where this property is? Get directions to this Garrison Road Home in Fort Erie.


Provided by RE/MAX NIAGARA REALTY LTD, BROKERAGE. MLS®, REALTOR®, and the associated logos are trademarks of the Canadian Real Estate Association.

This REALTOR.ca listing content is owned and licensed by REALTOR® members of the Canadian Real Estate Association.
Have questions or need more information about this home? Don't know where to begin? Then, let us connect you with the best real estate agent to guide you.

Inquiries submitted through this website will be responded to by a local sales representative from Royal LePage®.
Start a Conversation by Text
Provide your full name, phone and email to start a conversation by text message.
Please Note: Information you supply in the contact form will be kept fully confidential.
Start a Conversation by Email
Provide your full name and email to start a conversation by email.
Please Note: Information you supply in the contact form will be kept fully confidential.