
20 DUFFERIN STREET, Fort Erie, Ontario L2A 2T5


$429,900.00
- 4 bedrooms
- 3 bathrooms
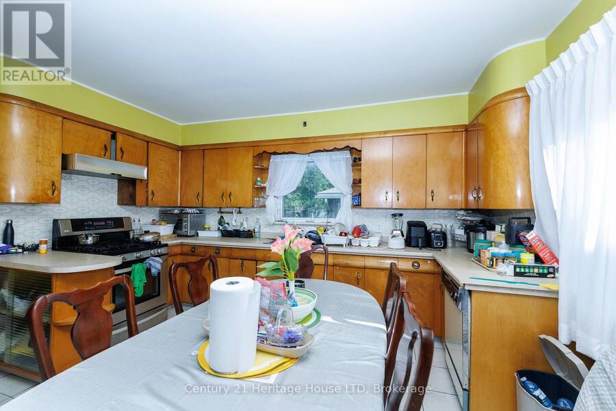
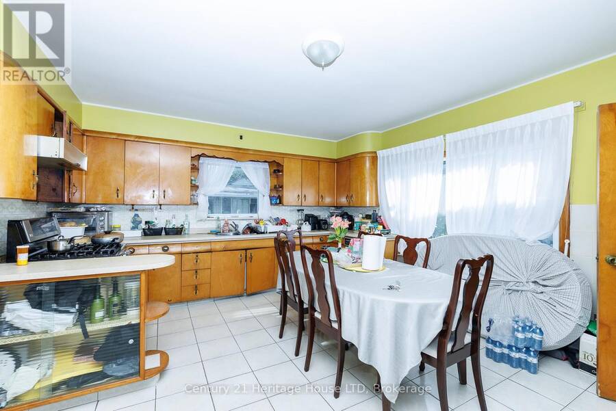
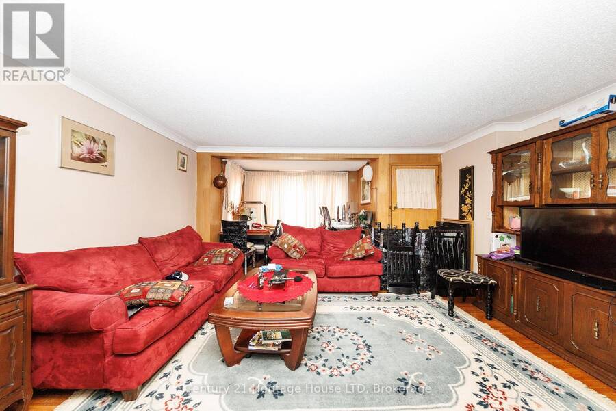
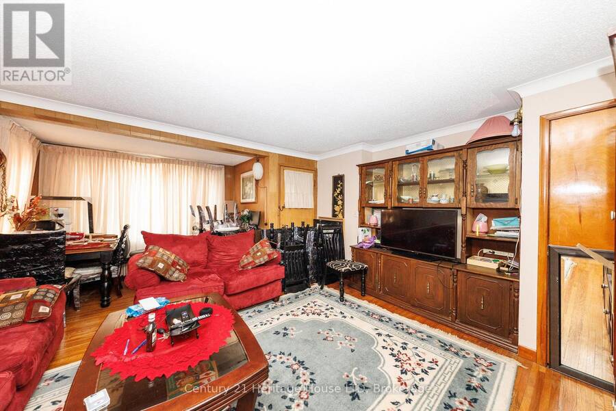
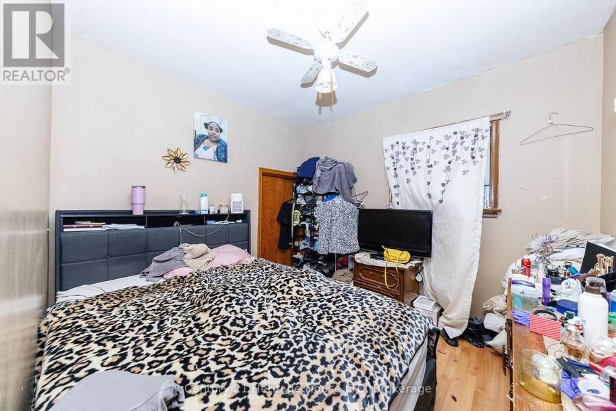
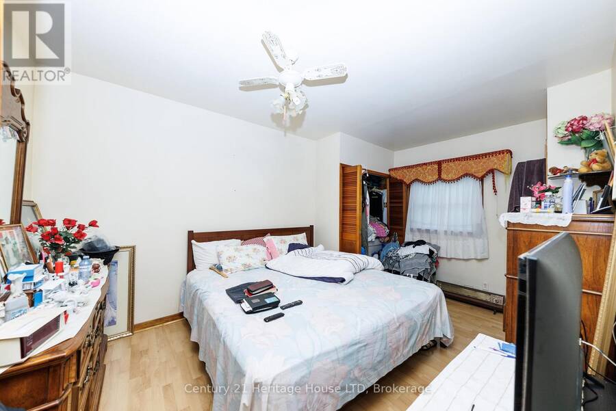
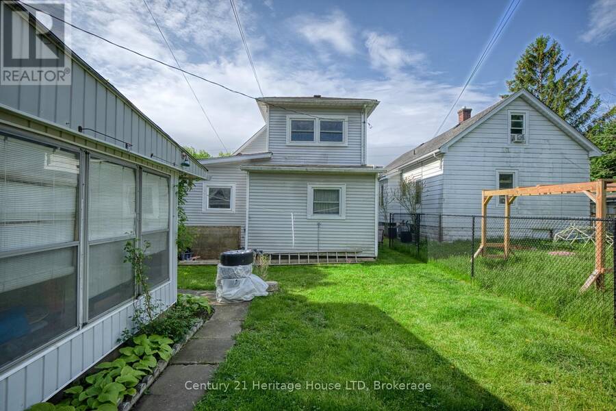
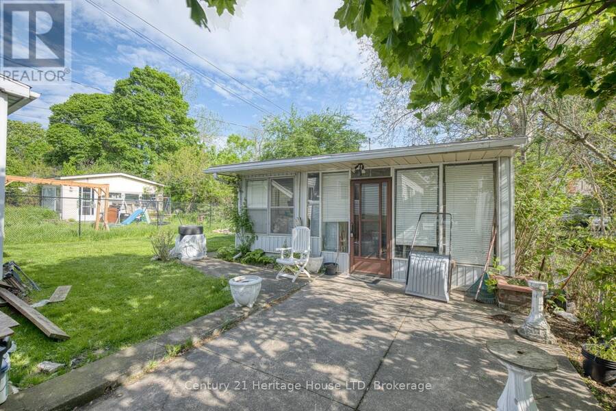
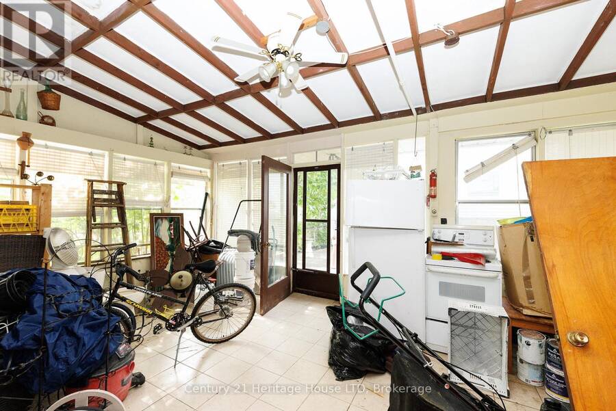
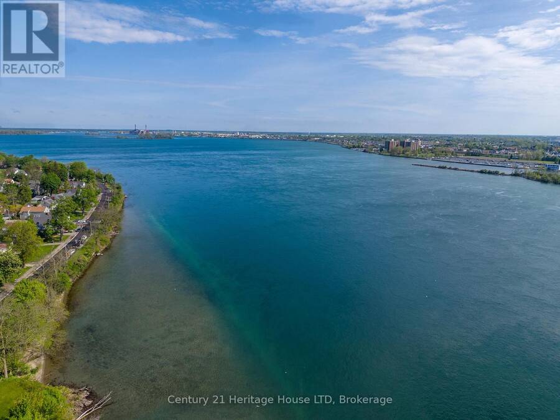
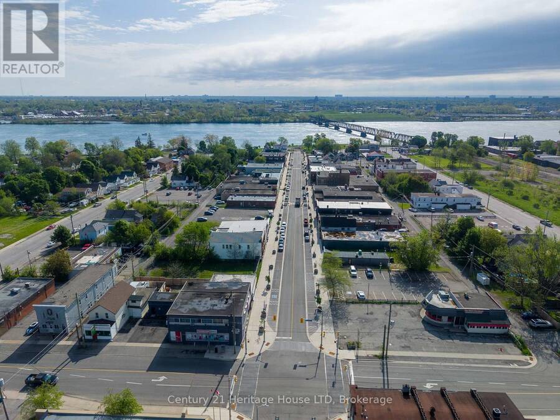
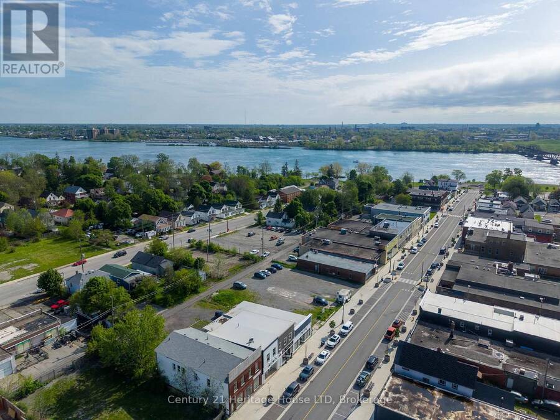
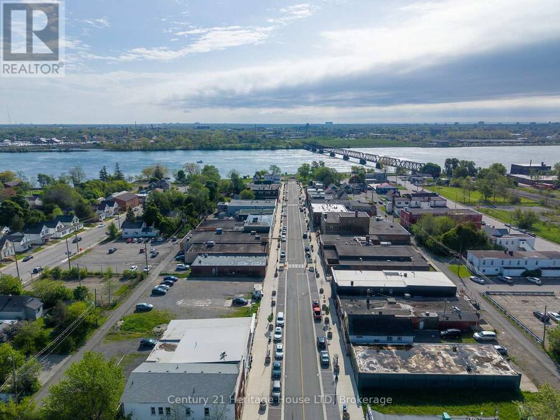
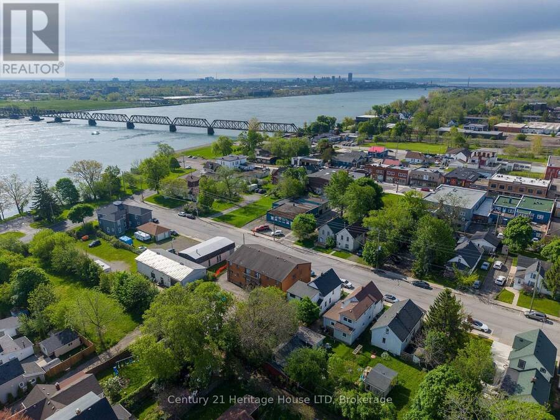
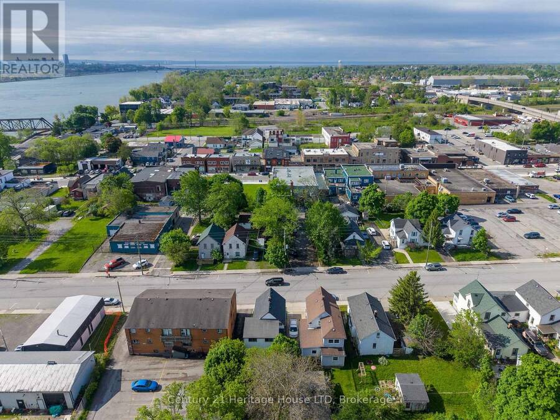
Fantastic investment opportunity in the heart of Fort Erie! This well-located 2-storey duplex offers excellent income potential with the added possibility of a third rental unit in the detached 650 sq.ft. rear building. Situated close to the Niagara River, Downtown Fort Erie, and the Peace Bridge, this property is ideal for investors seeking reliable rental income and future upside potential.The main floor unit features 3 bedrooms and 2 bathrooms, including a primary bedroom with a convenient 2-piece ensuite, a spacious living room, and a bright eat-in kitchen. The upper unit offers a functional layout with 2 bedrooms, a kitchen, living room, and a ... read more
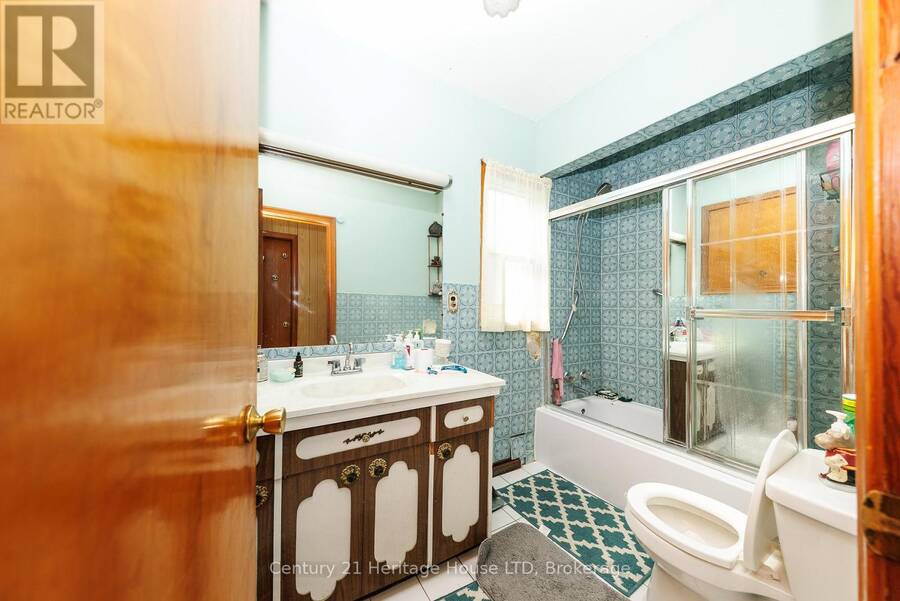
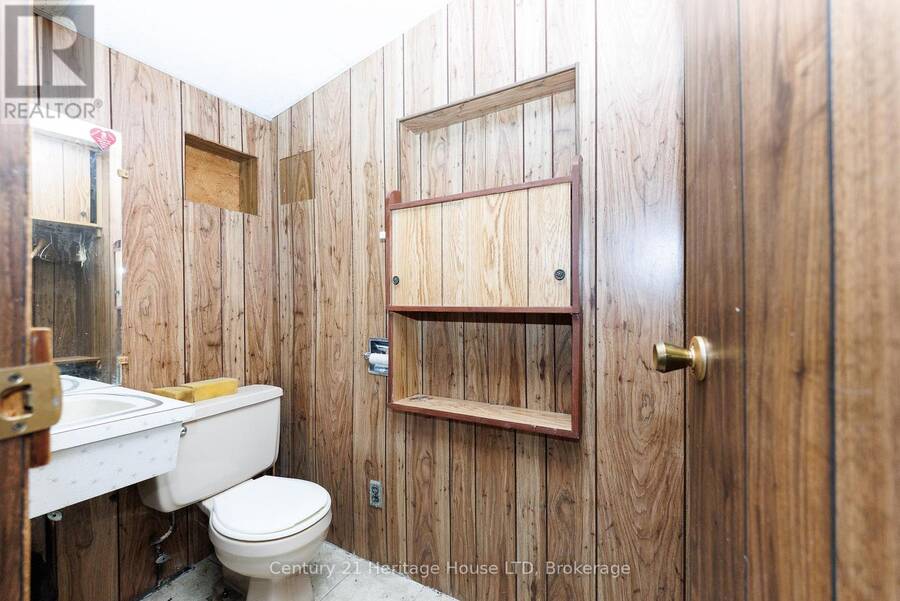
Fantastic investment opportunity in the heart of Fort Erie! This well-located 2-storey duplex offers excellent income potential with the added possibility of a third rental unit in the detached 650 sq.ft. rear building. Situated close to the Niagara River, Downtown Fort Erie, and the Peace Bridge, this property is ideal for investors seeking reliable rental income and future upside potential.The main floor unit features 3 bedrooms and 2 bathrooms, including a primary bedroom with a convenient 2-piece ensuite, a spacious living room, and a bright eat-in kitchen. The upper unit offers a functional layout with 2 bedrooms, a kitchen, living room, and a 4-piece bathroom.The detached rear building provides added versatility and potential for additional rental income, a workshop, studio, or storage space. Both the main and upper units are currently tenant occupied, allowing for immediate cash flow from day one. (id:25417)
Price reduced $20,000 (4.45%) from the list price.
- Listing ID: X13154820
- Property Type: Multi-family
| Rooms | Level | Dimensions |
|---|---|---|
| Kitchen | Main level | 14 m x 17 m |
| Living room | Main level | 15 m x 18 m |
| Bedroom | Main level | 15.4 m x 10.3 m |
| Bedroom 2 | Main level | 9.1 m x 6 m |
| Bedroom 3 | Main level | 9.2 m x 10 m |
| Living room | Upper Level | 10.2 m x 16 m |
| Kitchen | Upper Level | 15 m x 9 m |
| Bedroom | Upper Level | 10 m x 15 m |
| Bedroom 2 | Upper Level | 11.1 m x 11 m |
Book a showing to see this Dufferin Street Home in Fort Erie
This property has so much to offer. Book a private showing now, as you do not want to miss out on 20 DUFFERIN STREET in Fort Erie, Ontario!
Private Showing Request
Send a request to book a private showing for
.
Please Note: Information you supply in the contact form will be kept fully confidential.
Is this multi-family home the right property for you? Start a conversation to find out.
Get Directions to this Property
Not sure where this property is? Get directions to this Dufferin Street Home in Fort Erie.


Provided by Century 21 Heritage House LTD. MLS®, REALTOR®, and the associated logos are trademarks of the Canadian Real Estate Association.

This REALTOR.ca listing content is owned and licensed by REALTOR® members of the Canadian Real Estate Association.
Have questions or need more information about this home? Don't know where to begin? Then, let us connect you with the best real estate agent to guide you.

Inquiries submitted through this website will be responded to by a local sales representative from Royal LePage®.
Start a Conversation by Text
Provide your full name, phone and email to start a conversation by text message.
Please Note: Information you supply in the contact form will be kept fully confidential.
Start a Conversation by Email
Provide your full name and email to start a conversation by email.
Please Note: Information you supply in the contact form will be kept fully confidential.