
148 GORHAM ROAD, Fort Erie, Ontario L0S 1N0

$439,900.00
- 3 bedrooms
- 2 bathrooms
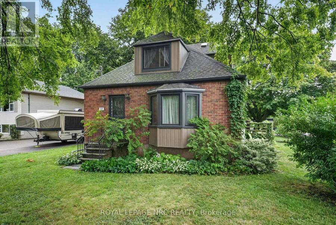
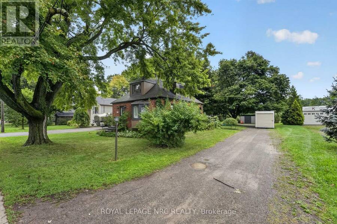
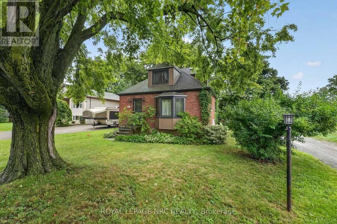
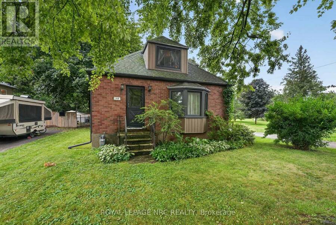
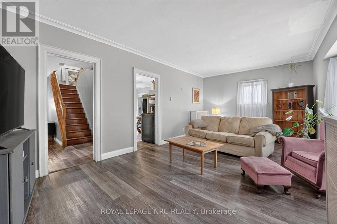
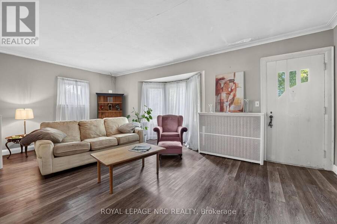
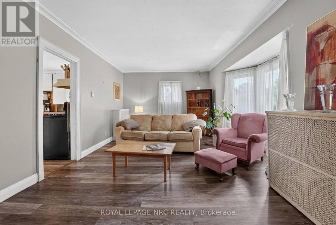
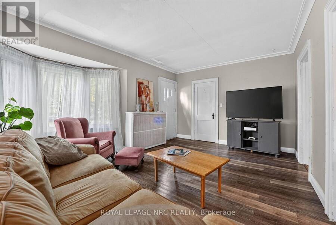
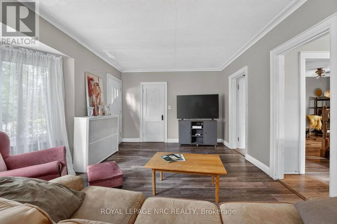
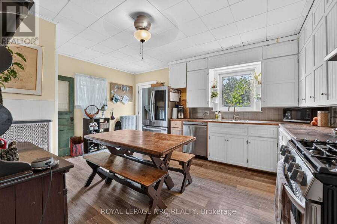
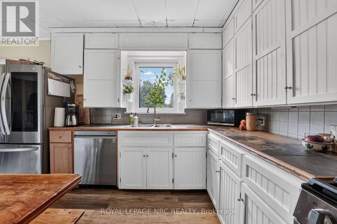
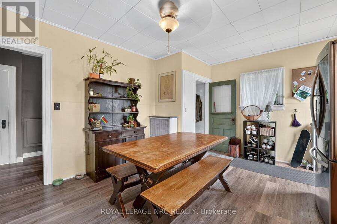
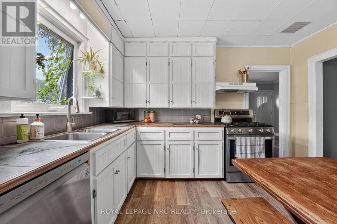
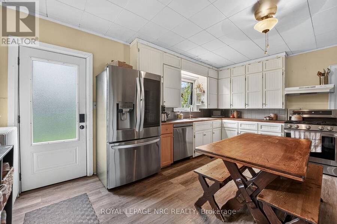
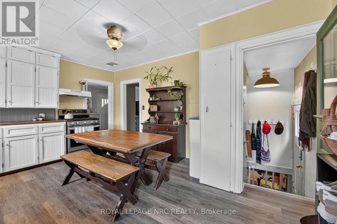
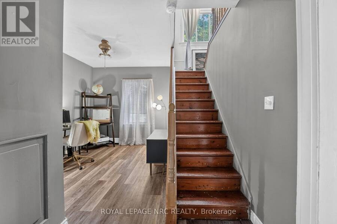
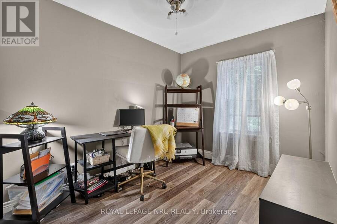
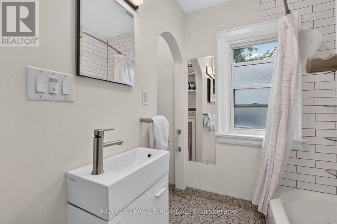
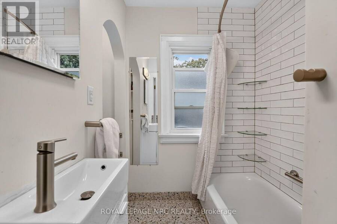
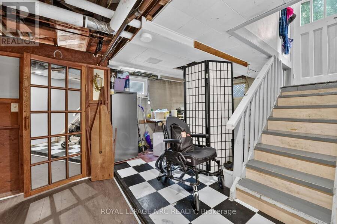
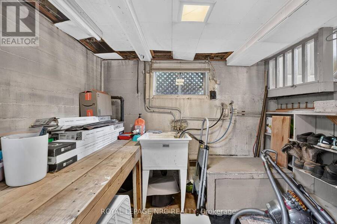
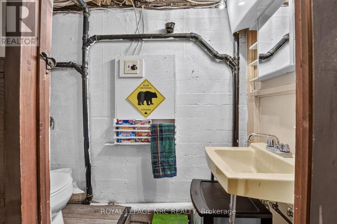
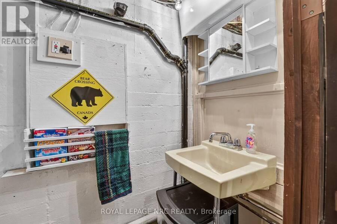
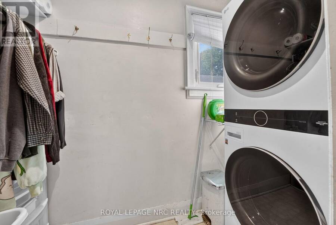
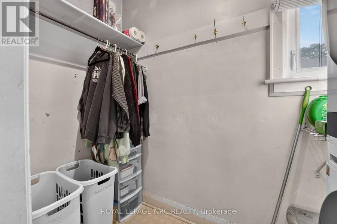
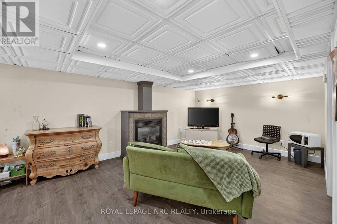
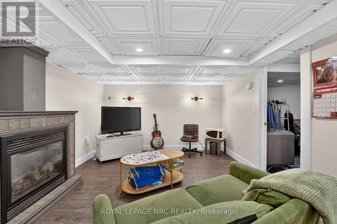
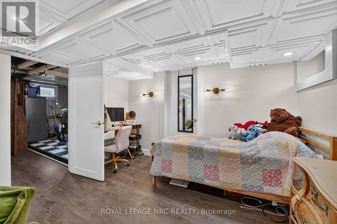
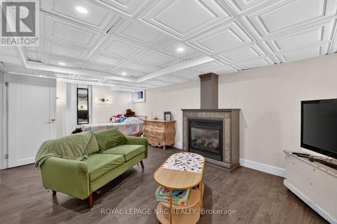
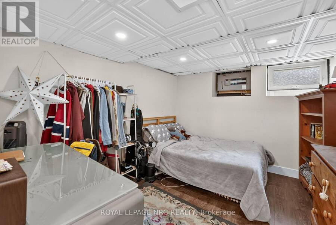
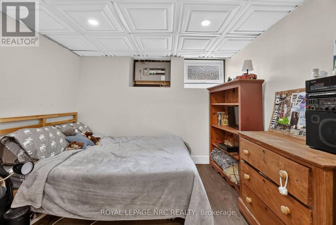
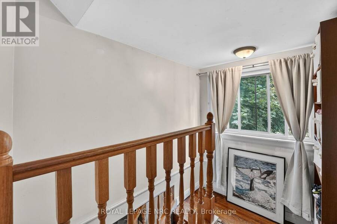
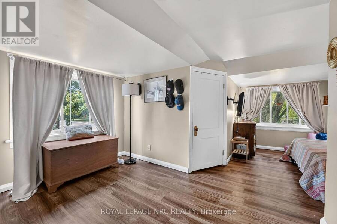
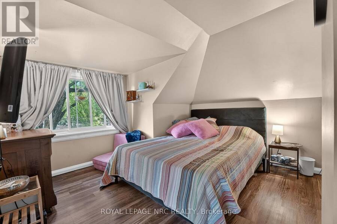
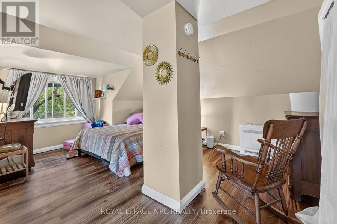
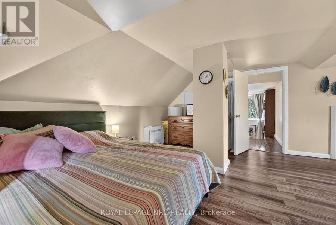
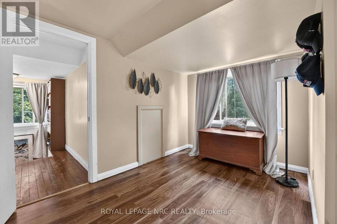
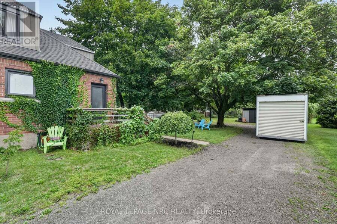
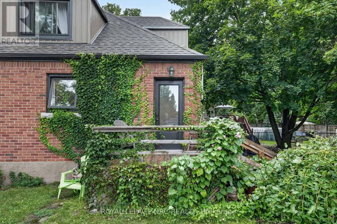
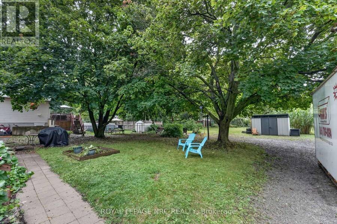
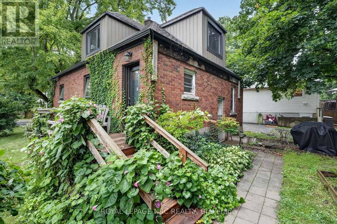
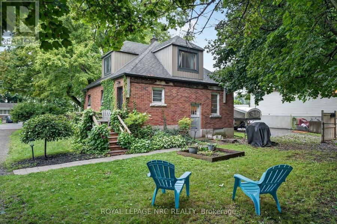
Solid brick. home with updates in Ridgeway! Located on a 66.5x200 ft lot, this solid brick 1.5 storey is ready for your personal touch! Main floor features a large eat in kitchen, living room, updated 4 pc bath and a dining room, that could easily be finished off into another bedroom (it had been at one point) and laundry, all with updated hard luxury vinyl plank flooring throughout. Upstairs is a whole primary bedroom retreat. Partially finished lower level with a rec room and gas fireplace, an office, and a 2 pc bath plus a 2nd set of laundry hookups. The exterior of this home has great curb appeal, with updates to to the siding and capping ... read more
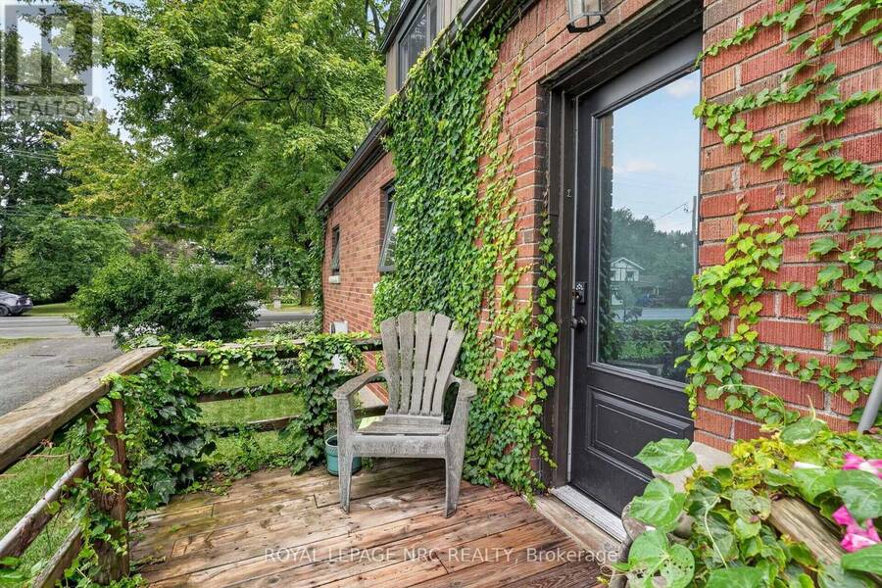
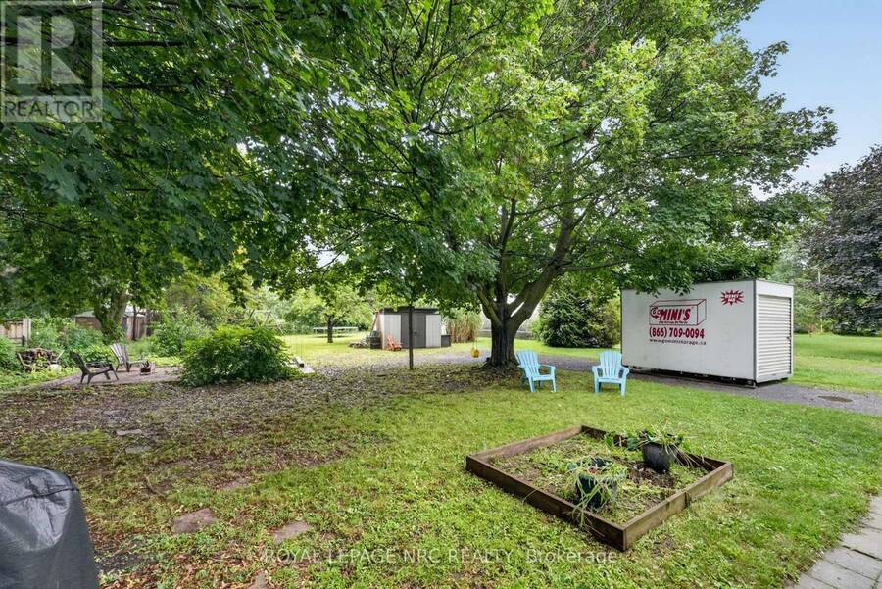
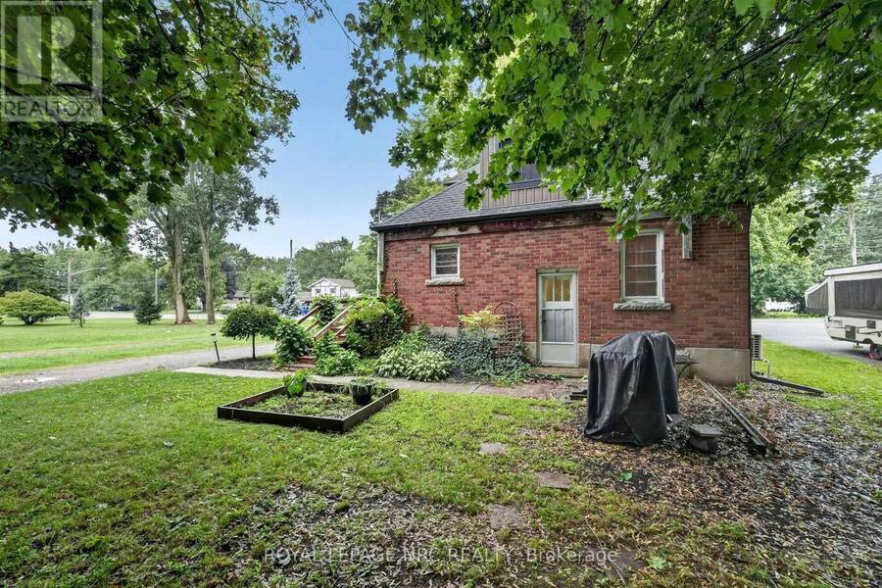
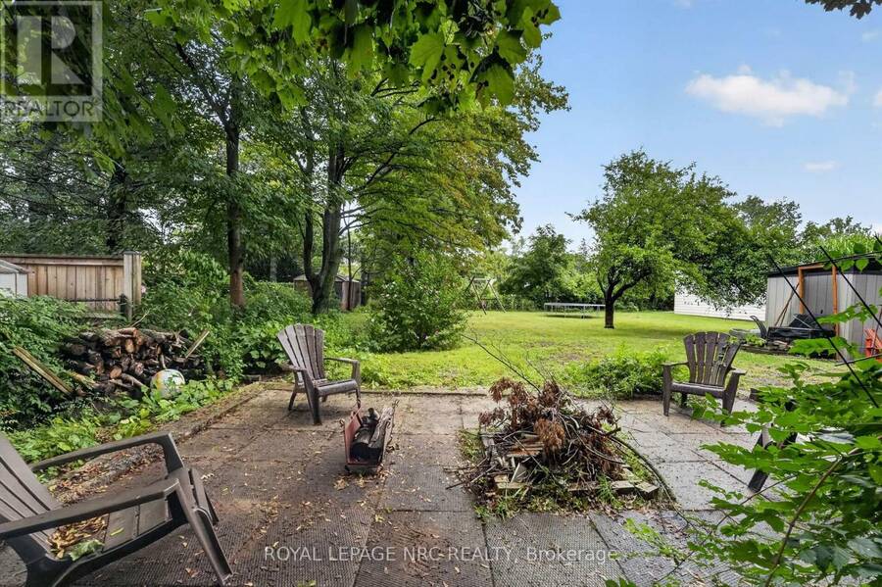
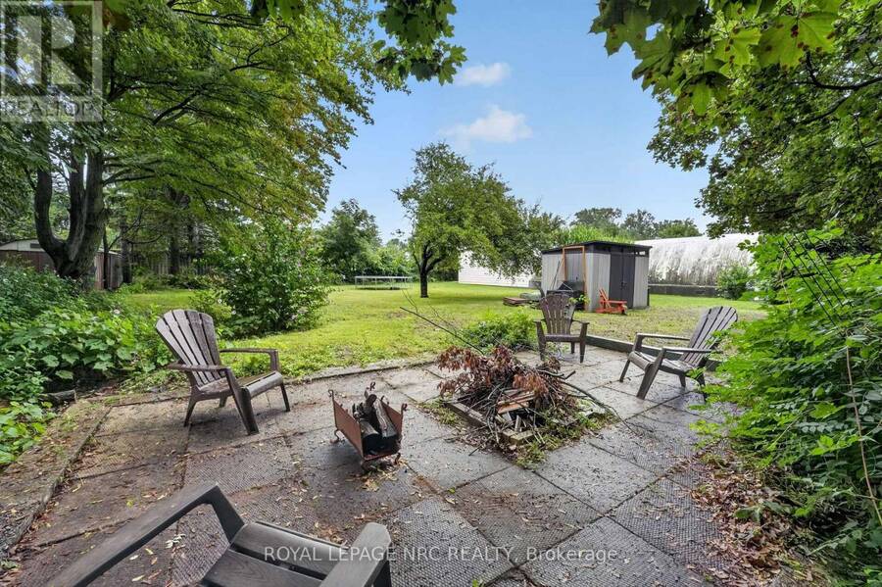
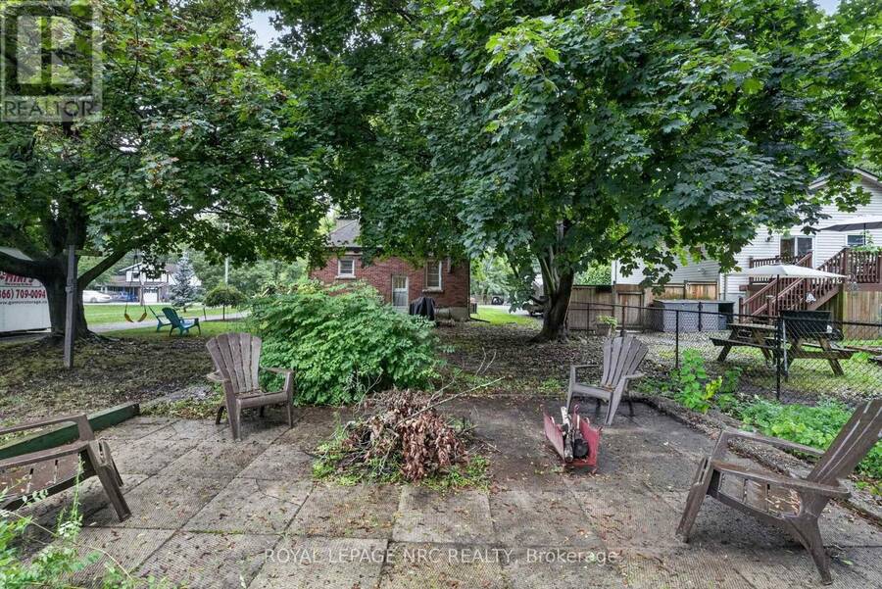
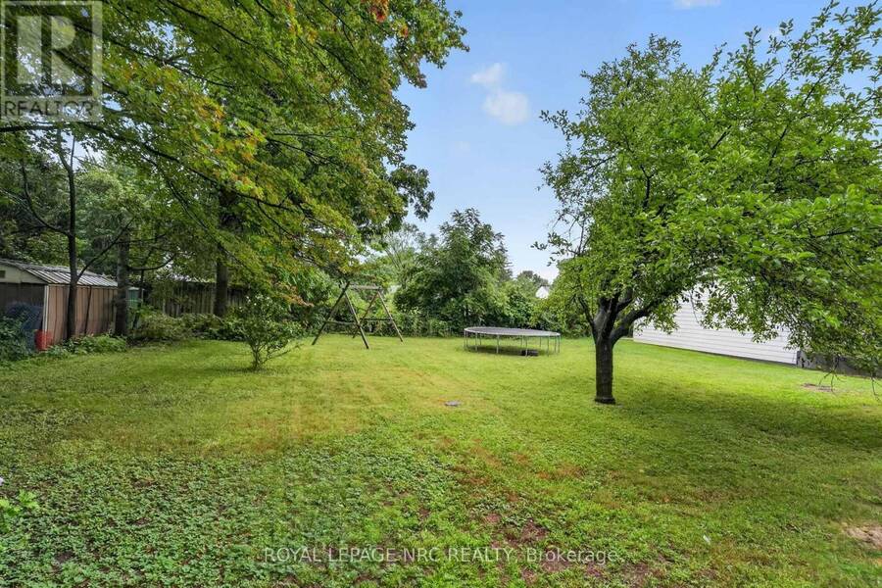
Solid brick. home with updates in Ridgeway! Located on a 66.5x200 ft lot, this solid brick 1.5 storey is ready for your personal touch! Main floor features a large eat in kitchen, living room, updated 4 pc bath and a dining room, that could easily be finished off into another bedroom (it had been at one point) and laundry, all with updated hard luxury vinyl plank flooring throughout. Upstairs is a whole primary bedroom retreat. Partially finished lower level with a rec room and gas fireplace, an office, and a 2 pc bath plus a 2nd set of laundry hookups. The exterior of this home has great curb appeal, with updates to to the siding and capping that make it low maintenance. With such a large lot, there is room for future expansion. Only a short walk to downtown Ridgeway, shops and amenities, and only a quick bike ride to the sandy shores of Lake Erie. This would make an excellent home for a first timer! (id:25417)
- Listing ID: X13765186
- Property Type: Single Family
| Property | |
|---|---|
| Ownership: | Freehold |
| Lot Size: | 66.5 by 200 FT|under 1/2 Acre |
| Parking: | No Garage 4 Spaces |
| Building | |
|---|---|
| Type: | Single Family House |
| Appliances: | Water Meter and Water Heater |
| HVAC: | Fireplace Natural Gas |
| Exterior: | Brick and Vinyl Siding |
| Basement: | N/A (Partially Finished) |
| Utilities: | Cable and Sanitary Sewer |
| Location | |
|---|---|
| Town: | Fort Erie |
| Province: | Ontario |
| Nearby Amenities: | Park, Place Of Worship and Schools |
| Community Features: | Community Centre |
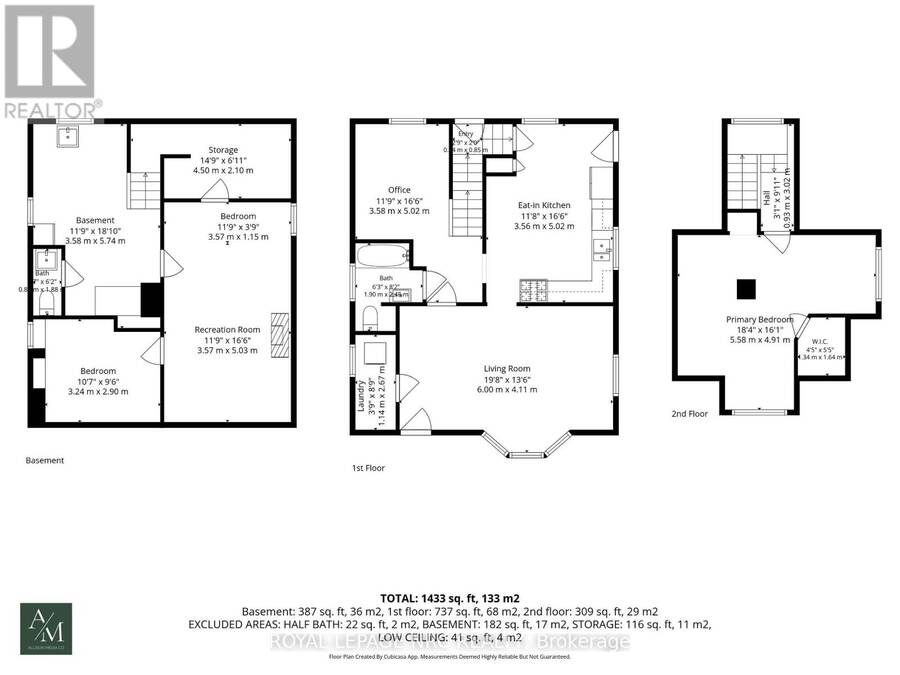
| Rooms | Level | Dimensions |
|---|---|---|
| Bedroom | Second level | 5.58 m x 4.91 m |
| Utility room | Basement | 2.1 m x 4.5 m |
| Recreational, Games room | Basement | 3.57 m x 5.03 m |
| Bedroom | Basement | 3.57 m x 1.15 m |
| Bedroom | Basement | 3.24 m x 2.9 m |
| Other | Basement | 3.58 m x 5.74 m |
| Kitchen | Main level | 5.02 m x 3.56 m |
| Living room | Main level | 6 m x 4.11 m |
| Office | Main level | 3.58 m x 5.02 m |
| Laundry room | Main level | 1.14 m x 2.67 m |
Book a showing to see this Gorham Road Home in Fort Erie
This property has so much to offer. Book a private showing now, as you do not want to miss out on 148 GORHAM ROAD in Fort Erie, Ontario!
Private Showing Request
Send a request to book a private showing for
.
Please Note: Information you supply in the contact form will be kept fully confidential.
Is this home the right property for you? Start a conversation to find out.
Get Directions to this Property
Not sure where this property is? Get directions to this Gorham Road Home in Fort Erie.


Provided by ROYAL LEPAGE NRC REALTY. MLS®, REALTOR®, and the associated logos are trademarks of the Canadian Real Estate Association.

This REALTOR.ca listing content is owned and licensed by REALTOR® members of the Canadian Real Estate Association.
Have questions or need more information about this home? Don't know where to begin? Then, let us connect you with the best real estate agent to guide you.

Inquiries submitted through this website will be responded to by a local sales representative from Royal LePage®.
Start a Conversation by Text
Provide your full name, phone and email to start a conversation by text message.
Please Note: Information you supply in the contact form will be kept fully confidential.
Start a Conversation by Email
Provide your full name and email to start a conversation by email.
Please Note: Information you supply in the contact form will be kept fully confidential.