
118 LINCOLN ROAD E, Fort Erie, Ontario L0S 1B0

$379,900.00
- 3 bedrooms
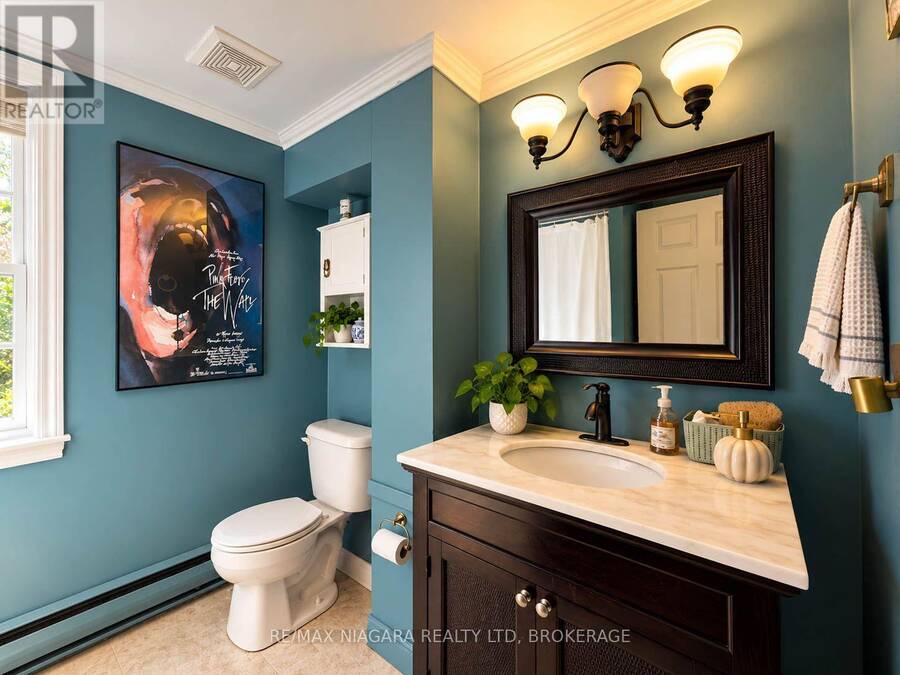
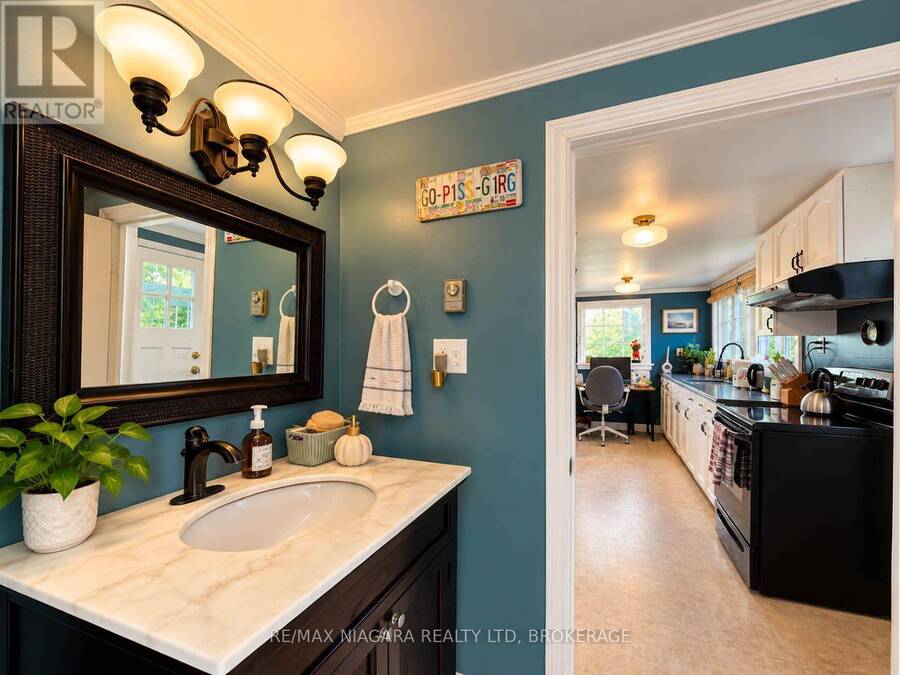
- 1 bathrooms
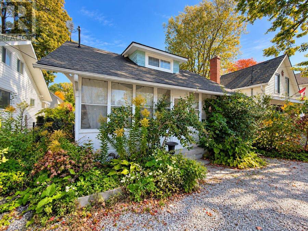
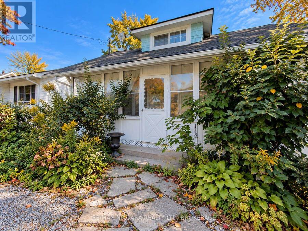
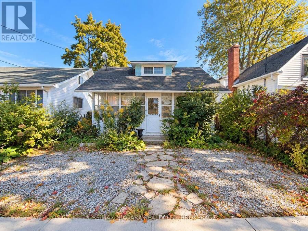
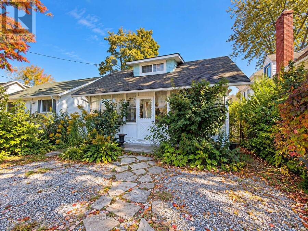
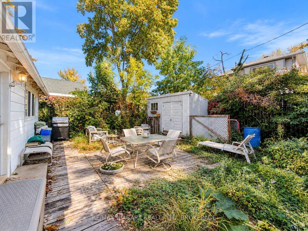
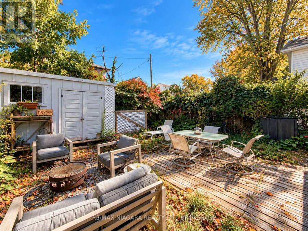
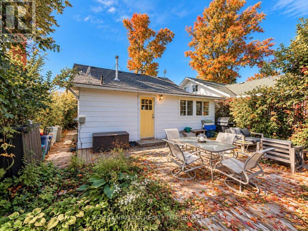
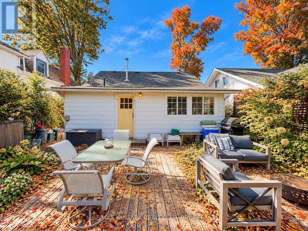
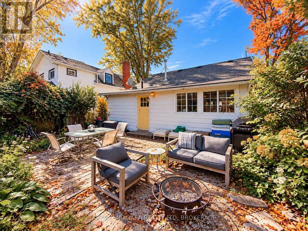
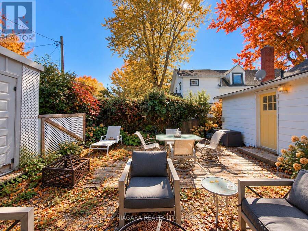
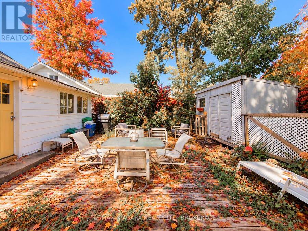
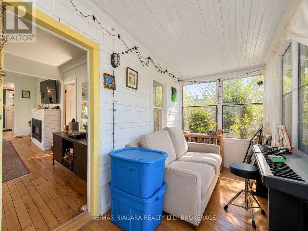
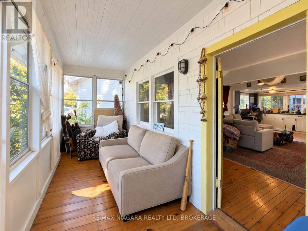
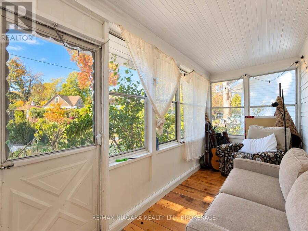
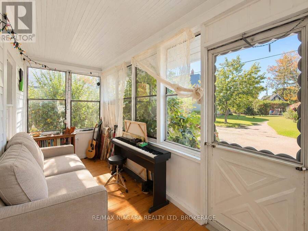
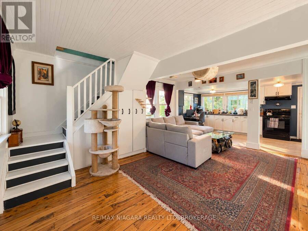
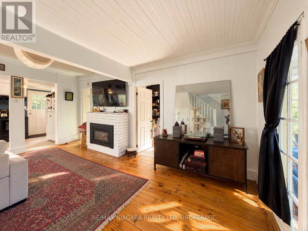
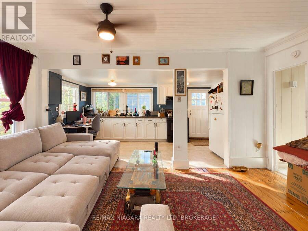
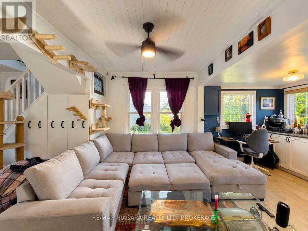
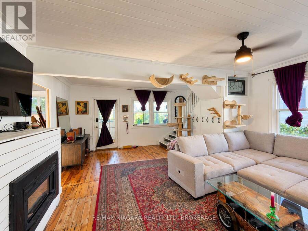
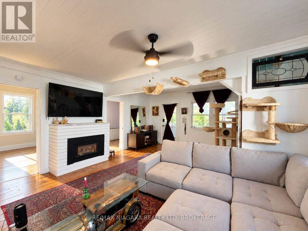
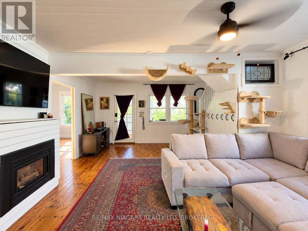
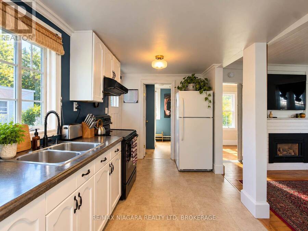
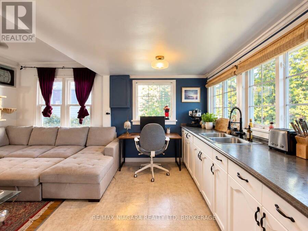
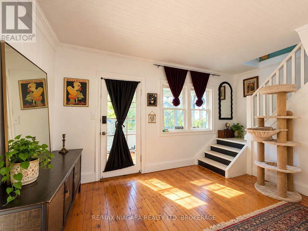
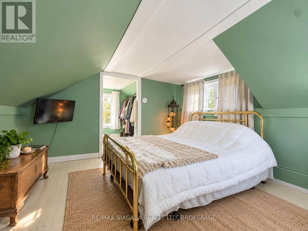
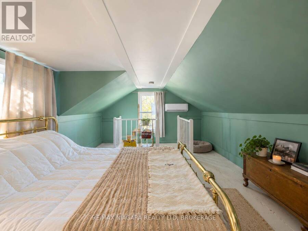
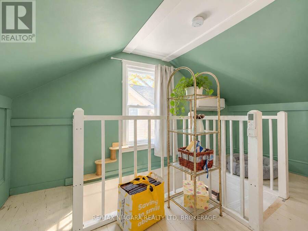
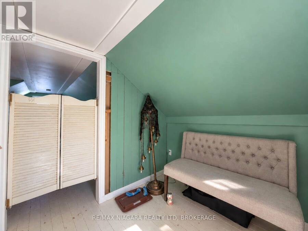
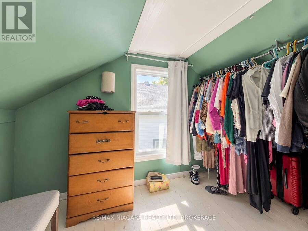
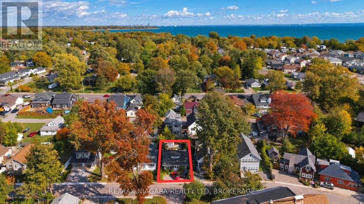
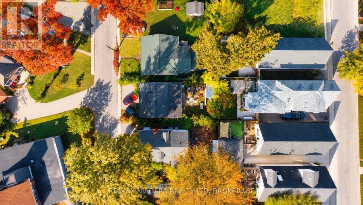
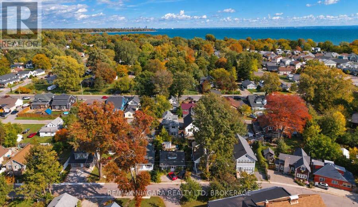
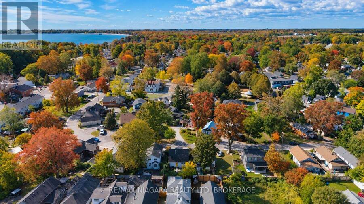
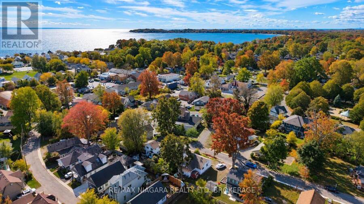
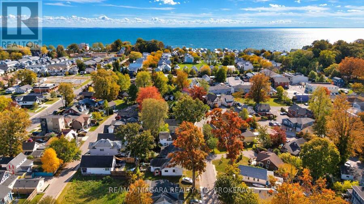
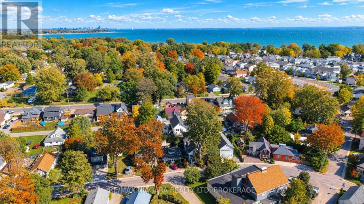
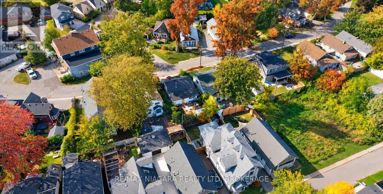
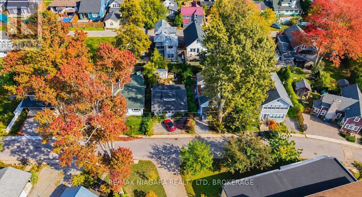
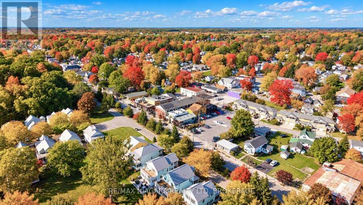
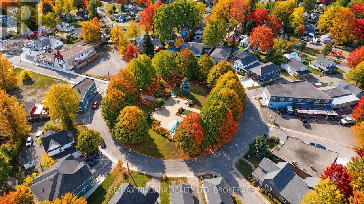
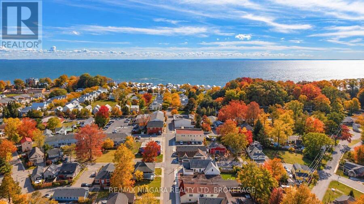
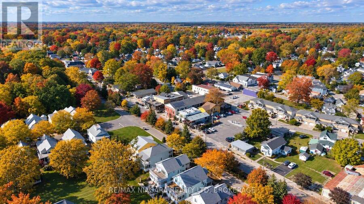
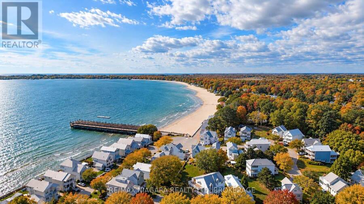
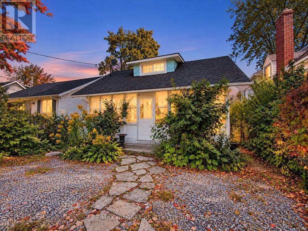
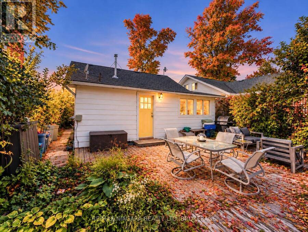
Welcome to Crystal Beach living. This charming 1.5-storey detached home offers a functional layout, timeless character, and low-maintenance living in one of Fort Erie's most sought-after lakeside communities.Featuring bright living spaces and a cozy fireplace, this property is ideally suited as a year-round residence, weekend getaway, or investment opportunity. Outside, enjoy a private, fully fenced rear yard complete with a storage shed and parking for two vehicles.Situated just a 10-minute walk from the sandy shores of Bay Beach, local dining, and the boat launch, this home delivers immediate lifestyle appeal and long-term value.Contact today to ... read more
Welcome to Crystal Beach living. This charming 1.5-storey detached home offers a functional layout, timeless character, and low-maintenance living in one of Fort Erie's most sought-after lakeside communities.Featuring bright living spaces and a cozy fireplace, this property is ideally suited as a year-round residence, weekend getaway, or investment opportunity. Outside, enjoy a private, fully fenced rear yard complete with a storage shed and parking for two vehicles.Situated just a 10-minute walk from the sandy shores of Bay Beach, local dining, and the boat launch, this home delivers immediate lifestyle appeal and long-term value.Contact today to arrange your private viewing. (id:25417)
- Listing ID: X13884464
- Property Type: Single Family
| Property | |
|---|---|
| Ownership: | Freehold |
| Lot Size: | 35.1 by 80.2 FT|under 1/2 Acre |
| Parking: | No Garage 2 Spaces |
| Building | |
|---|---|
| Type: | Single Family House |
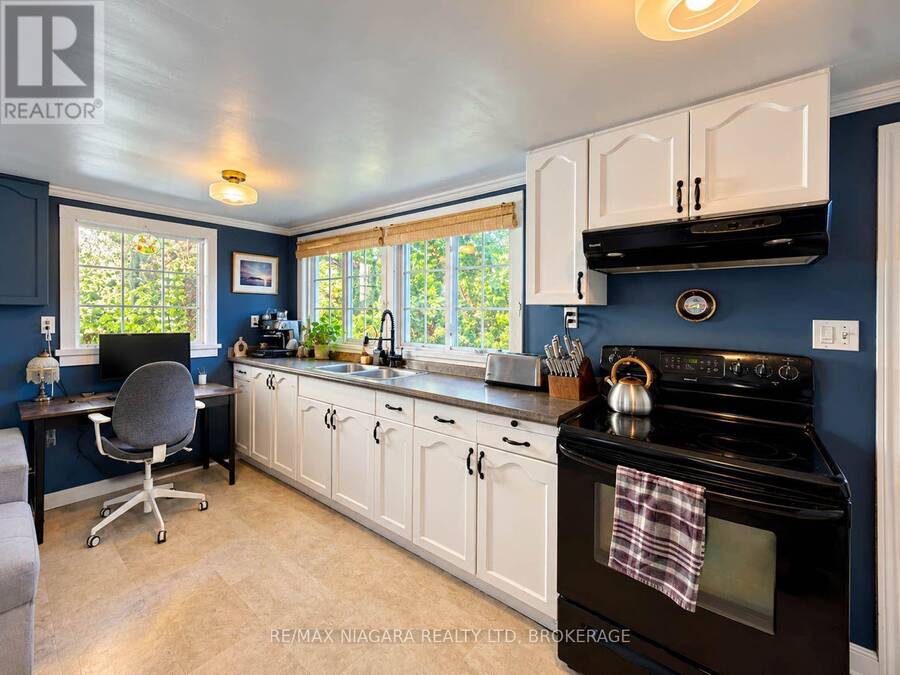
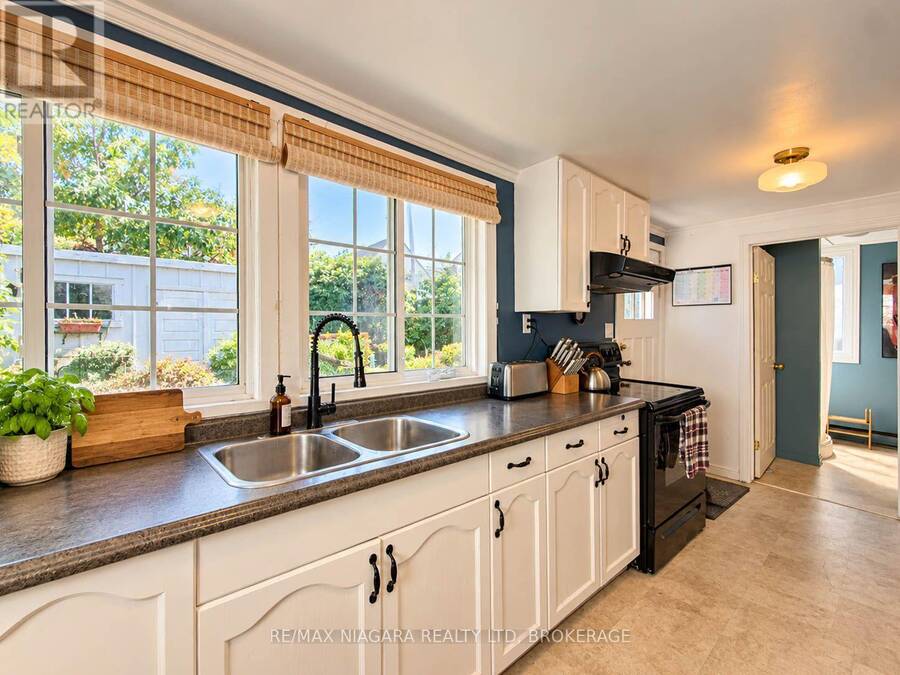
| Appliances: | Refrigerator, Stove and Dishwasher |
| HVAC: | Baseboard Heaters, Fireplace, Other and Wall Unit Electric, Natural Gas |
| Exterior: | Aluminum Siding |
| Basement: | Crawl Space (Unfinished) |
| Utilities: | Sanitary Sewer |
| Location | |
|---|---|
| Town: | Fort Erie |
| Province: | Ontario |
| Nearby Amenities: | Beach, Marina, Park and Public Transit |
| Rooms | Level | Dimensions |
|---|---|---|
| Bedroom | Second level | 4.75 m x 3.48 m |
| Bedroom | Second level | 3.48 m x 2.24 m |
| Foyer | Main level | 7.09 m x 1.63 m |
| Living room | Main level | 5.26 m x 4.75 m |
| Kitchen | Main level | 4.75 m x 2.44 m |
| Bedroom | Main level | 2.62 m x 2.24 m |
| Utility room | Main level | 2.24 m x 1.68 m |
Book a showing to see this Lincoln Road East Home in Fort Erie
This property has so much to offer. Book a private showing now, as you do not want to miss out on 118 LINCOLN ROAD E in Fort Erie, Ontario!
Private Showing Request
Send a request to book a private showing for
.
Please Note: Information you supply in the contact form will be kept fully confidential.
Is this home the right property for you? Start a conversation to find out.
Get Directions to this Property
Not sure where this property is? Get directions to this Lincoln Road East Home in Fort Erie.


Provided by RE/MAX NIAGARA REALTY LTD, BROKERAGE. MLS®, REALTOR®, and the associated logos are trademarks of the Canadian Real Estate Association.

This REALTOR.ca listing content is owned and licensed by REALTOR® members of the Canadian Real Estate Association.
Have questions or need more information about this home? Don't know where to begin? Then, let us connect you with the best real estate agent to guide you.

Inquiries submitted through this website will be responded to by a local sales representative from Royal LePage®.
Start a Conversation by Text
Provide your full name, phone and email to start a conversation by text message.
Please Note: Information you supply in the contact form will be kept fully confidential.
Start a Conversation by Email
Provide your full name and email to start a conversation by email.
Please Note: Information you supply in the contact form will be kept fully confidential.