
11 WHITE AVENUE, Fort Erie, Ontario L2A 1C6

$449,000.00
- 3 bedrooms
- 1 bathrooms
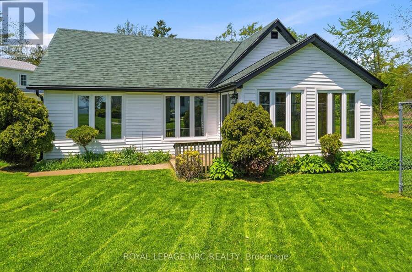
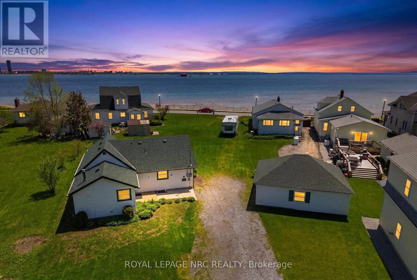
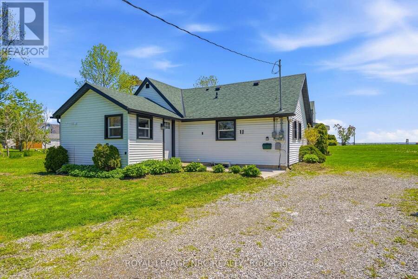
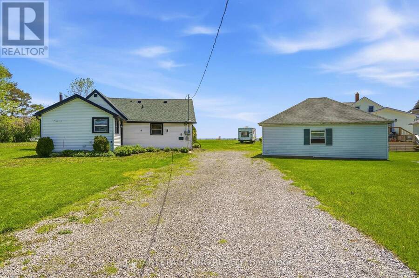
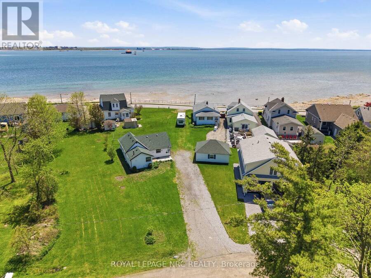
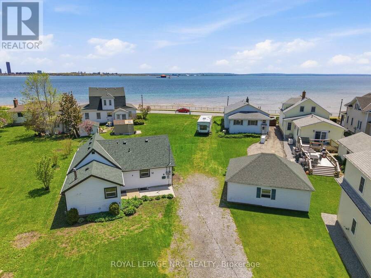
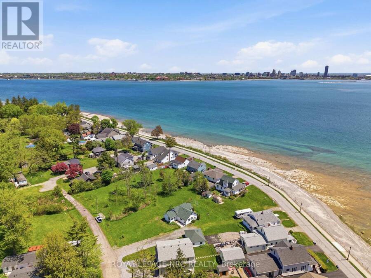
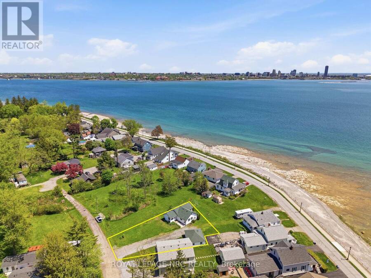
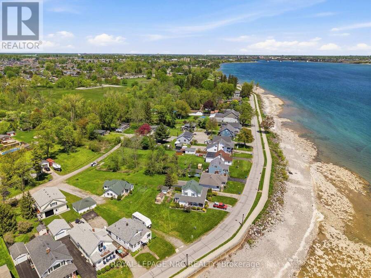
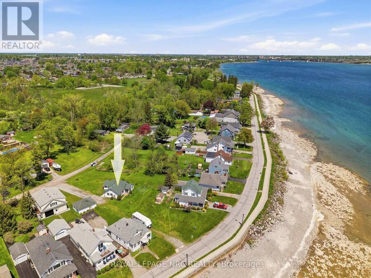
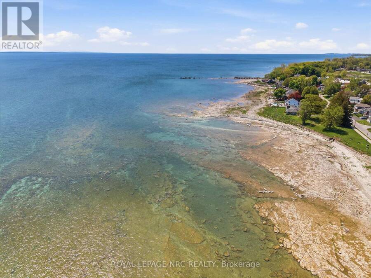
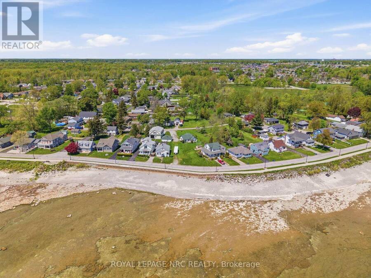
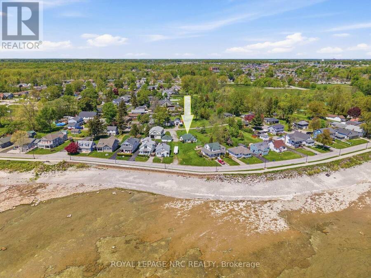
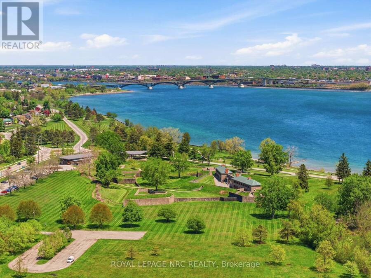
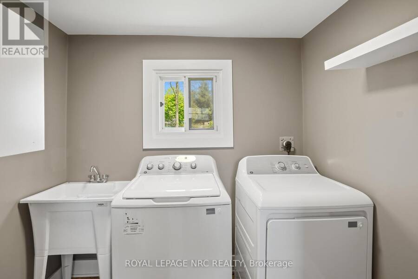
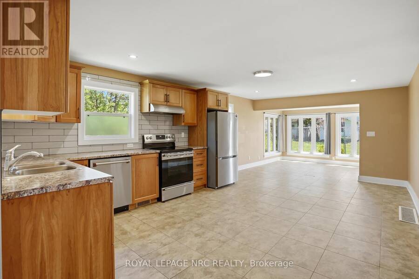
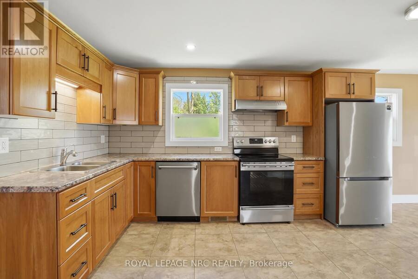
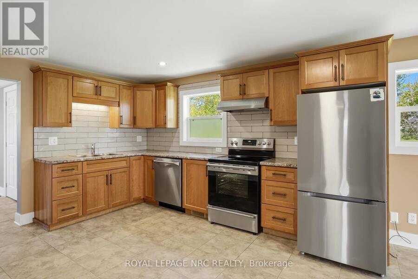
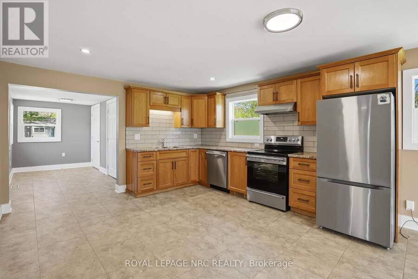
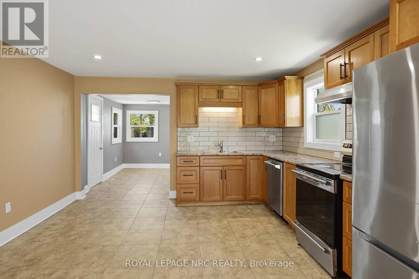
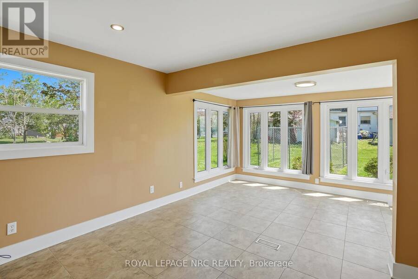
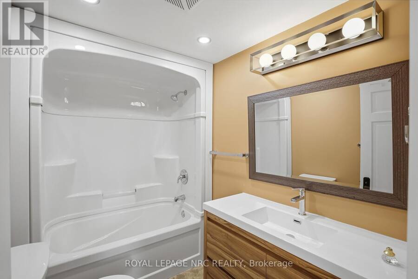
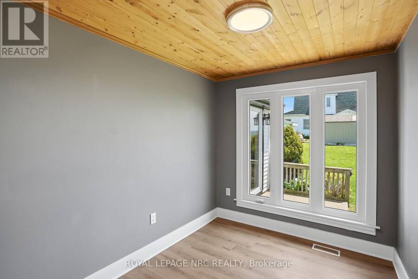
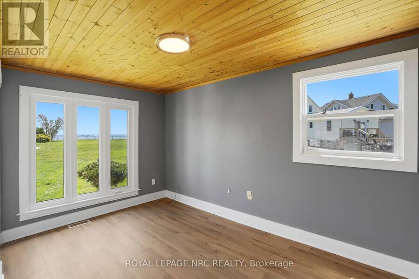
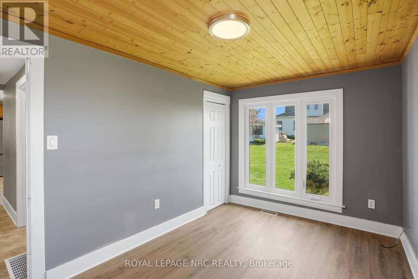
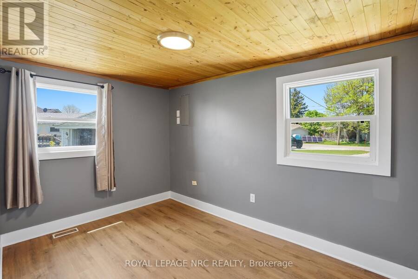
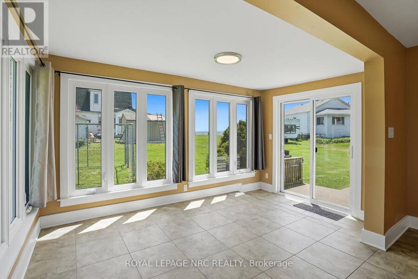
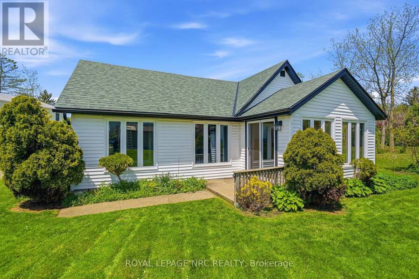
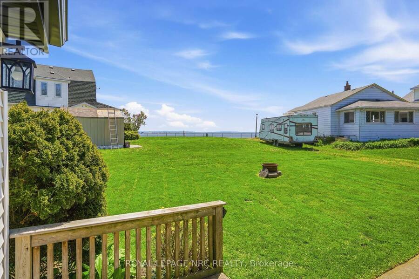
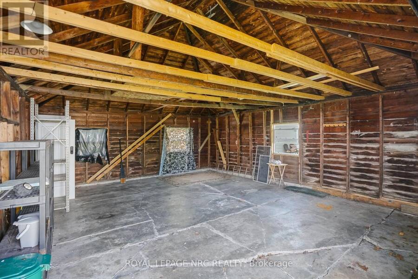
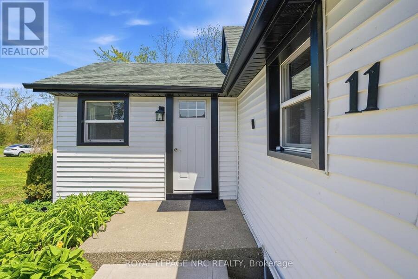
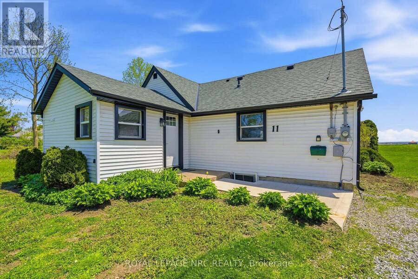
WELCOME TO 11 WHITE AVE. WHERE YOU CAN ENJOY THE SOUNDS OF LAKE ERIE , JUST LOCATED ONE STREET OVER FROM LAKESHORE RD OFF ADELAIDE ST, THIS HOME OFFERS THE PERFECT BLEND OF LOCATION AND MODERN COMFORT. THE HOME WAS GUTTED BY PAST OWNER TO STUDS AND NEW OWNER HAS DONE ADDITIONAL IMPROVEMENTS LIKE A MAPLE KITCHEN 2025 AND NEW 4 PIECE BATH 2025, SEPARATE LAUNDRY ROOM, ALONG WITH FLOORING, MOST WINDOWS, & EXTERIOR DOORS. INSIDE, YOU'LL LOVE THE BRIGHT , OPEN-CONCEPT KITCHEN AND LIVING AREA. FOR STORAGE AND PARKING, THERE'S A SPACIOUS 2 CAR GARAGE. BEST OF ALL, THE HOME SITS ON A QUIET DEAD-END STREET, GIVING YOU PEACE OF MIND WITH KIDS AND PETS. ... read more
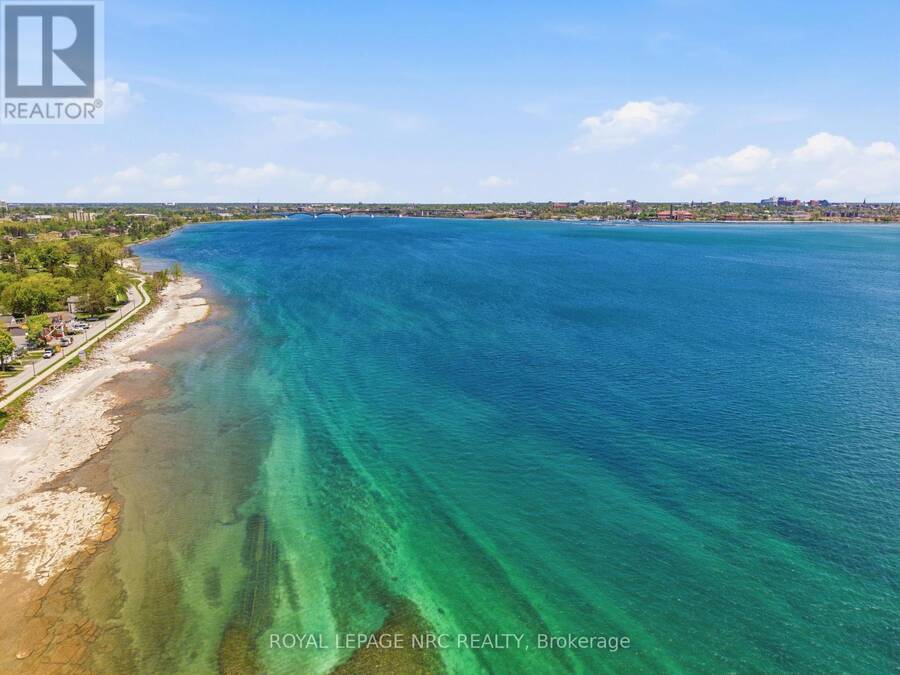
WELCOME TO 11 WHITE AVE. WHERE YOU CAN ENJOY THE SOUNDS OF LAKE ERIE , JUST LOCATED ONE STREET OVER FROM LAKESHORE RD OFF ADELAIDE ST, THIS HOME OFFERS THE PERFECT BLEND OF LOCATION AND MODERN COMFORT. THE HOME WAS GUTTED BY PAST OWNER TO STUDS AND NEW OWNER HAS DONE ADDITIONAL IMPROVEMENTS LIKE A MAPLE KITCHEN 2025 AND NEW 4 PIECE BATH 2025, SEPARATE LAUNDRY ROOM, ALONG WITH FLOORING, MOST WINDOWS, & EXTERIOR DOORS. INSIDE, YOU'LL LOVE THE BRIGHT , OPEN-CONCEPT KITCHEN AND LIVING AREA. FOR STORAGE AND PARKING, THERE'S A SPACIOUS 2 CAR GARAGE. BEST OF ALL, THE HOME SITS ON A QUIET DEAD-END STREET, GIVING YOU PEACE OF MIND WITH KIDS AND PETS. LOCAL AREA INCLUDES THE FRIENDSHIP BIKING/WALKING TRAIL , WAVERLY BEACH, AS WELL AS A 3 MINUTE DRIVE TO PEACE BRIDGE TO USA, & A 20 MINUTE DRIVE TO NIAGARA FALLS. SELLER WILL LOOK AT ALL OFFERS. SELLER WILLING TO LEASE OUT TO AAA TENANTS BEGINNING SEPTEMBE 1st, OR OCTOBER 1ST, 2026. (id:25417)
- Listing ID: X13160324
- Property Type: Single Family
| Property | |
|---|---|
| Style: | Bungalow |
| Ownership: | Freehold |
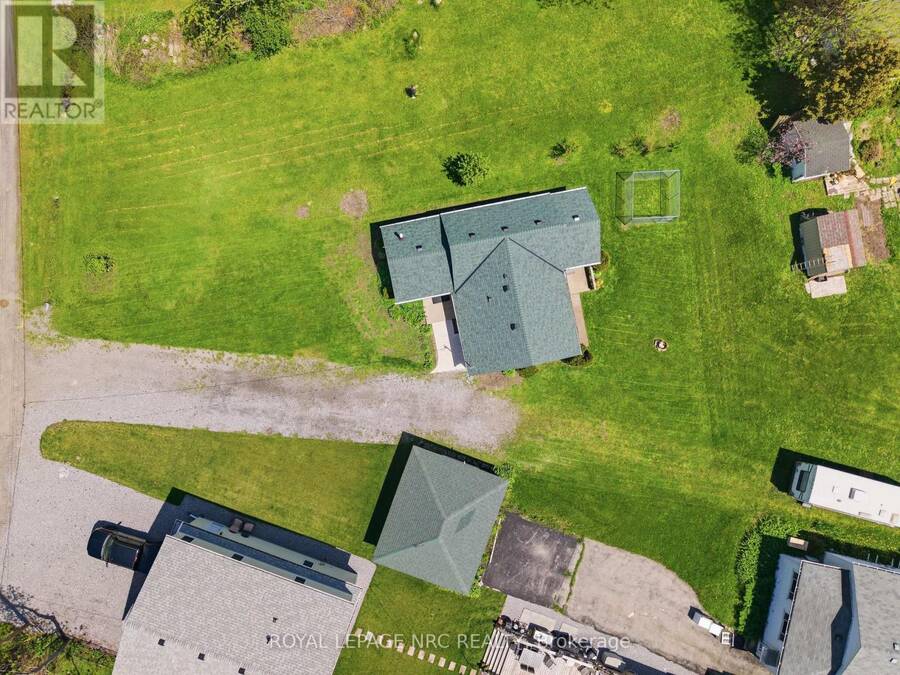
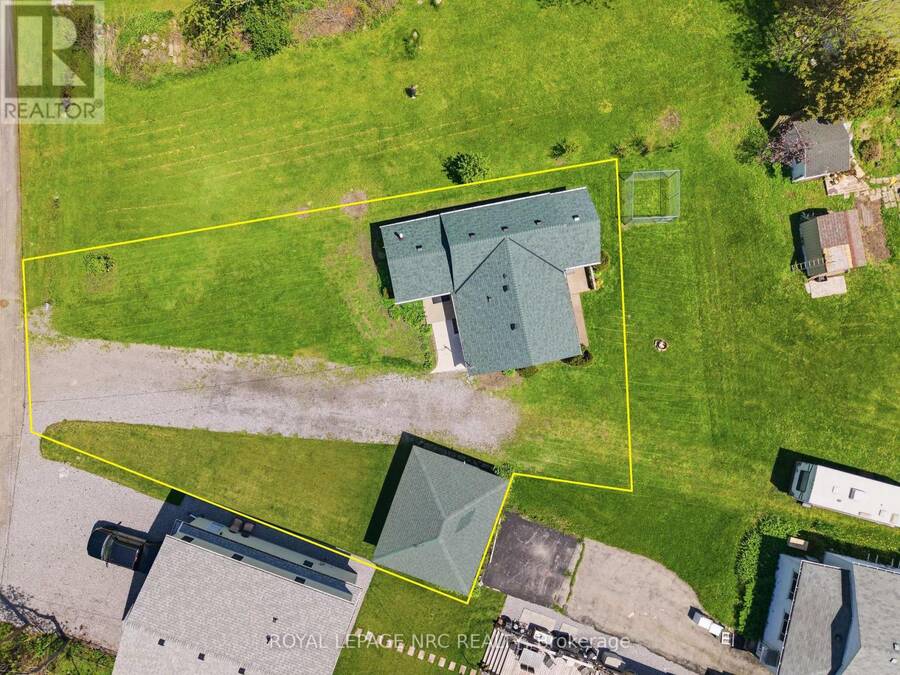
| Lot Size: | 41.5 by 121.1 FT |
| Parking: | Detached Garage 4 Spaces |
| Building | |
|---|---|
| Type: | Single Family House |
| Appliances: | Refrigerator, Stove, Washer and Dryer |
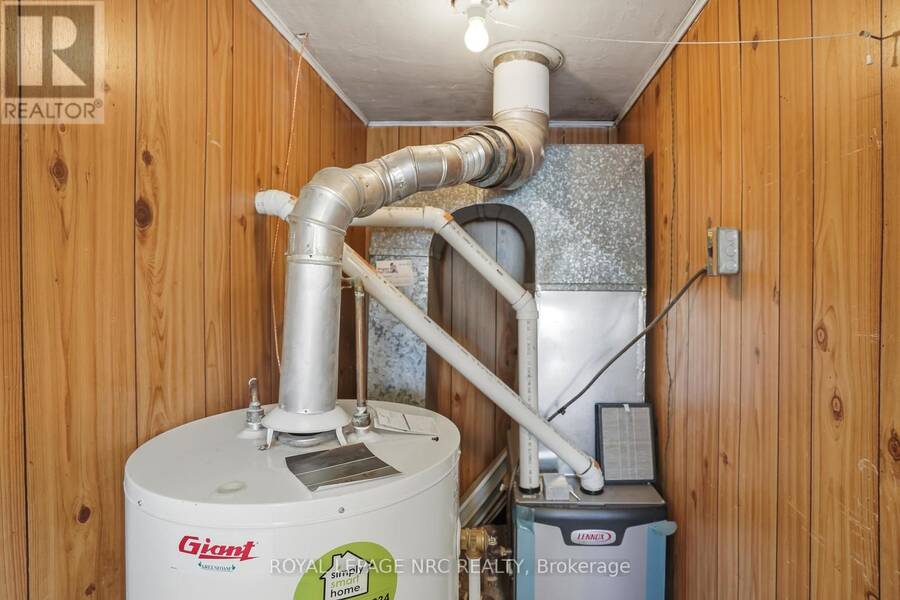
| HVAC: | Fireplace and Forced Air Natural Gas |
| Exterior: | Vinyl Siding |
| Basement: | Crawl Space |
| Utilities: | Sanitary Sewer |
| Location | |
|---|---|
| Town: | Fort Erie |
| Province: | Ontario |
| Nearby Amenities: | Park |
| Rooms | Level | Dimensions |
|---|---|---|
| Kitchen | Main level | 4.145 m x 4.267 m |
| Living room | Main level | 4.816 m x 4.145 m |
| Bathroom | Main level | Measurements not available |
| Bedroom | Main level | 3.89 m x 2.49 m |
| Bedroom 2 | Main level | 3.61 m x 2.44 m |
| Bedroom 3 | Main level | 2.74 m x 2.21 m |
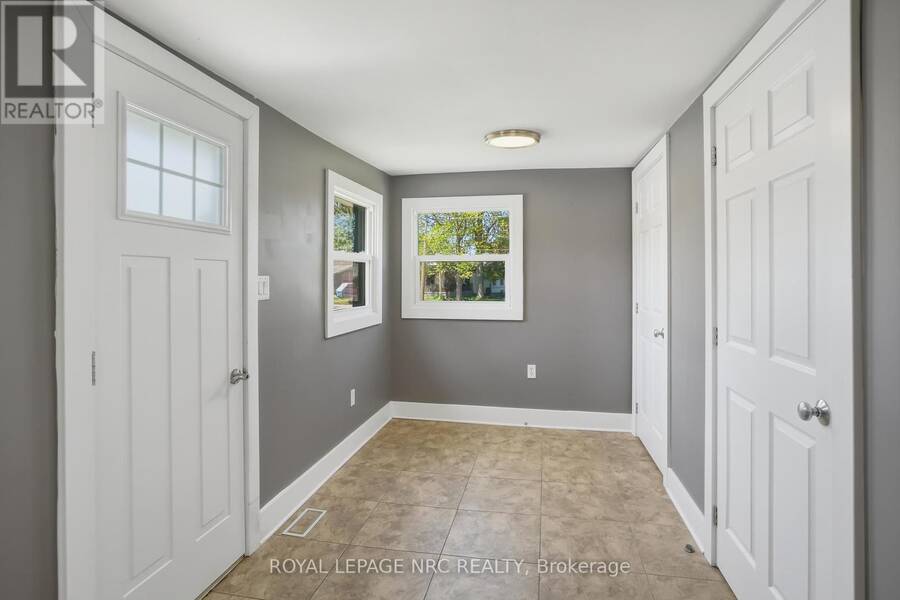
| Foyer | Main level | 302 m x 0.175 m |
| Furnace | Main level | 1.829 m x 0.945 m |
| Laundry room | Main level | 1.829 m x 2.134 m |
Book a showing to see this White Avenue Home in Fort Erie
This property has so much to offer. Book a private showing now, as you do not want to miss out on 11 WHITE AVENUE in Fort Erie, Ontario!
Private Showing Request
Send a request to book a private showing for
.
Please Note: Information you supply in the contact form will be kept fully confidential.
Is this home the right property for you? Start a conversation to find out.
Get Directions to this Property
Not sure where this property is? Get directions to this White Avenue Home in Fort Erie.


Provided by ROYAL LEPAGE NRC REALTY. MLS®, REALTOR®, and the associated logos are trademarks of the Canadian Real Estate Association.

This REALTOR.ca listing content is owned and licensed by REALTOR® members of the Canadian Real Estate Association.
Have questions or need more information about this home? Don't know where to begin? Then, let us connect you with the best real estate agent to guide you.

Inquiries submitted through this website will be responded to by a local sales representative from Royal LePage®.
Start a Conversation by Text
Provide your full name, phone and email to start a conversation by text message.
Please Note: Information you supply in the contact form will be kept fully confidential.
Start a Conversation by Email
Provide your full name and email to start a conversation by email.
Please Note: Information you supply in the contact form will be kept fully confidential.