
63 SWAN AVENUE, Fonthill, Ontario L3E 0B1

$1,075,000.00
- 4 bedrooms
- 3 bathrooms
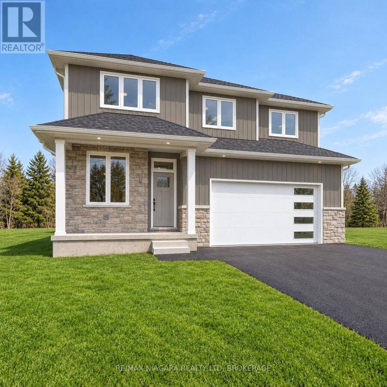
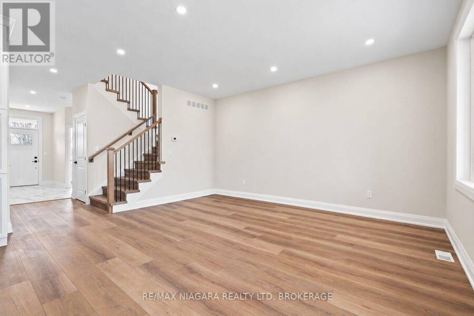
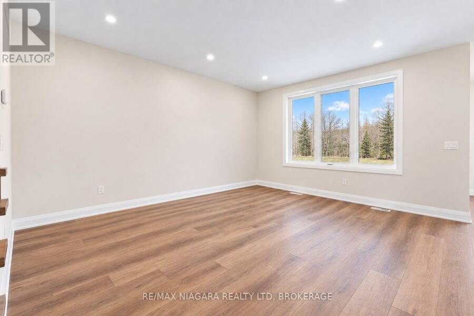
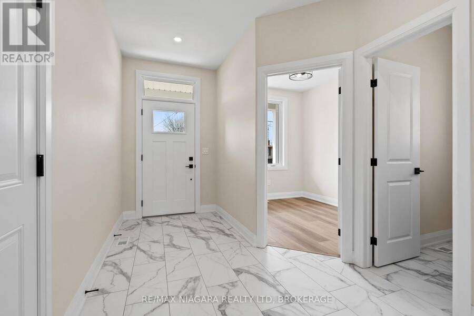
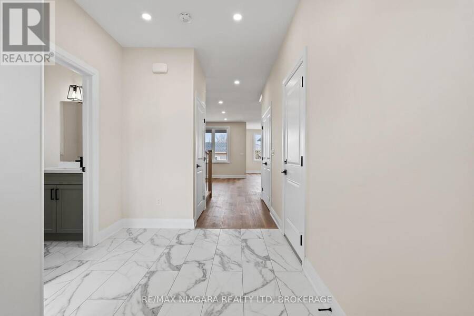
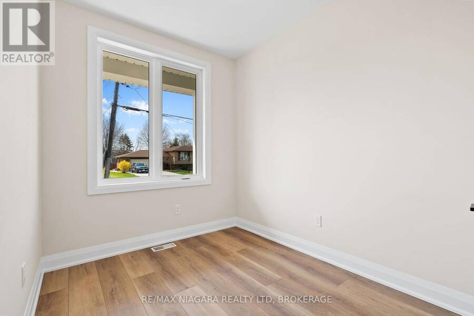
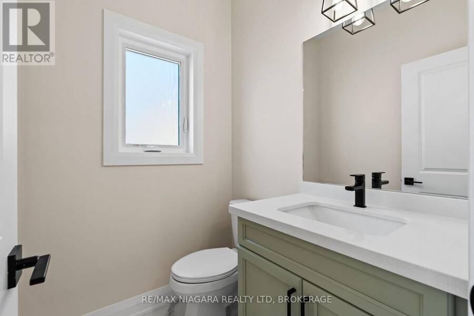
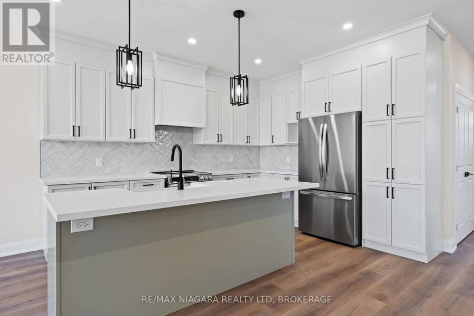
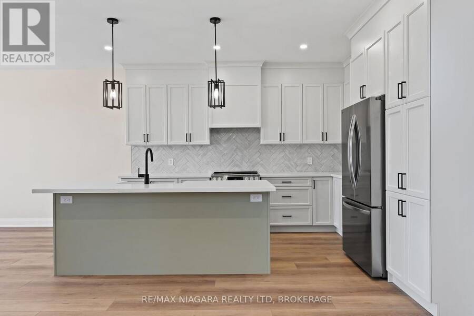
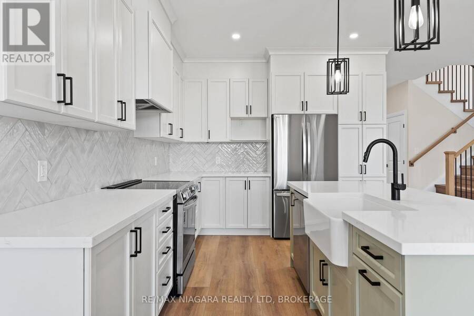
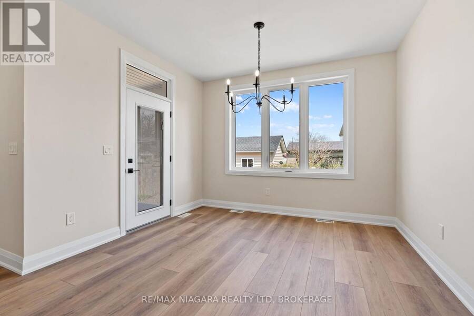
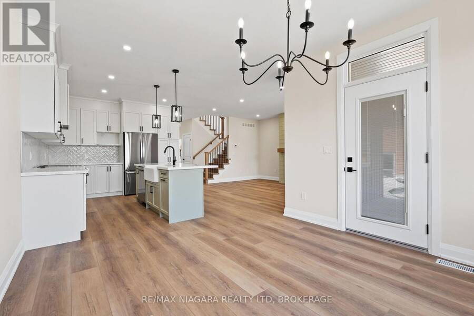
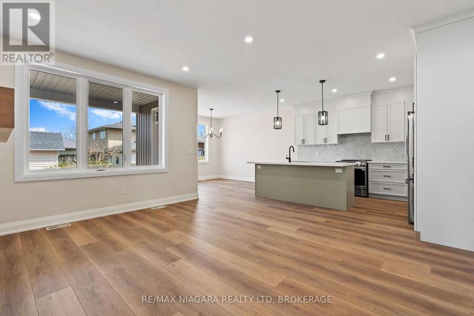
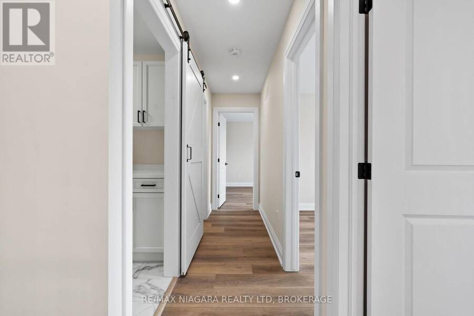
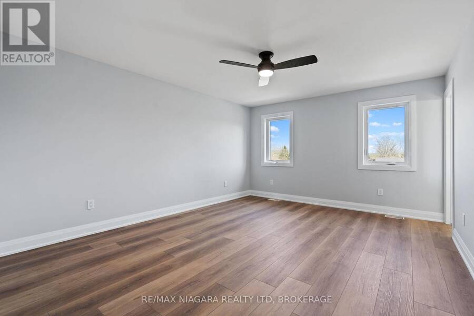
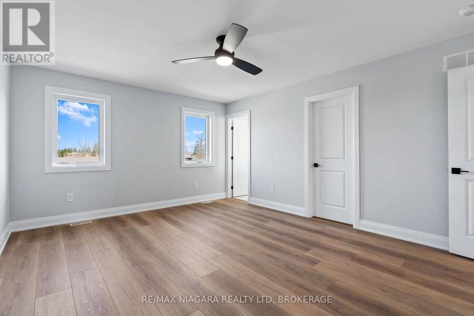
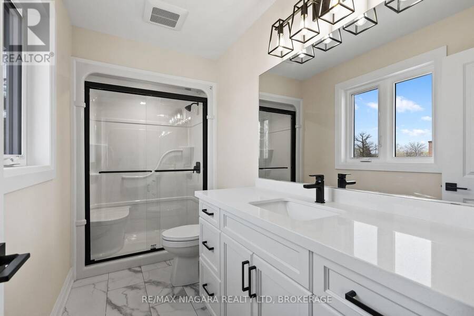
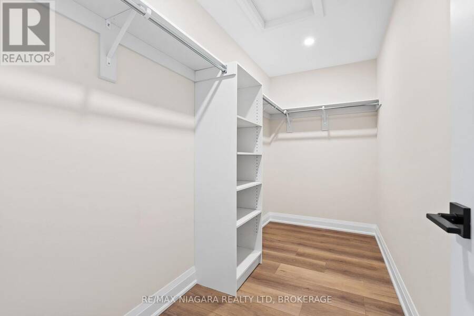
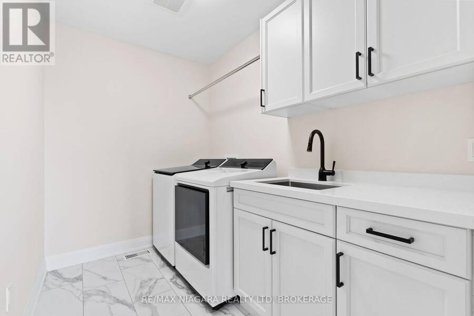
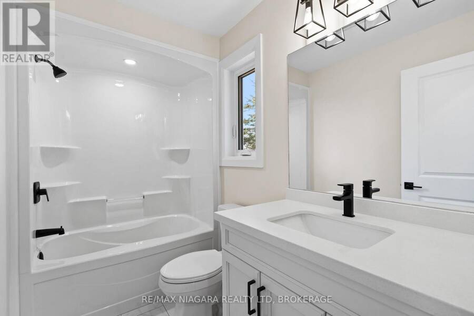
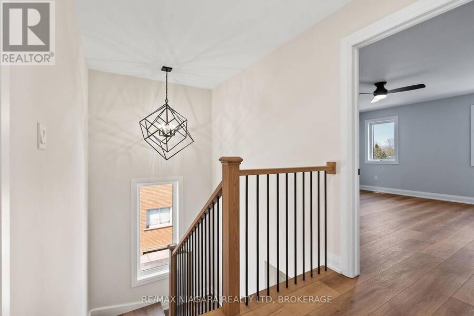
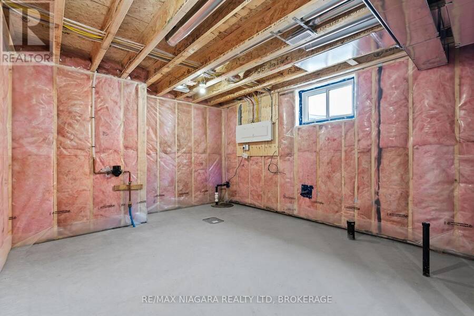
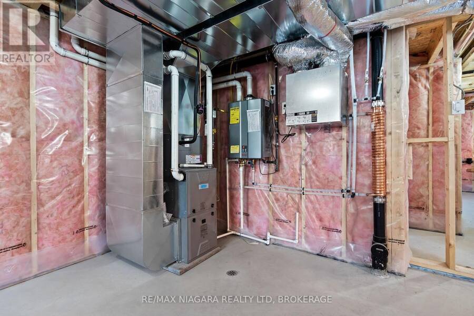
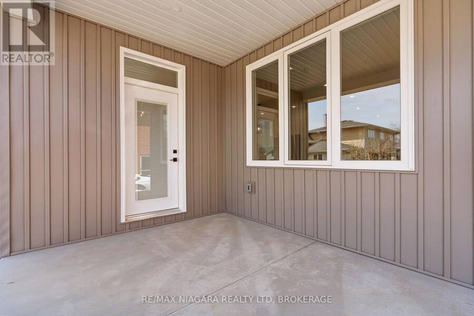
TO BE BUILT in Fonthill. No Direct Rear Neighbours, Walk Out Basement! This 52 x 114 Lot is Slated for a 2200 Square Foot 2 Story but You Can Build To Suit If You Prefer Something Else! Open Concept Living, Kitchen and Dining Carpet Free Throughout. Most Builder Upgrades Come Standard With This Builder! Including Quartz Countertops in Kitchen and Bathrooms, 9 Foot Ceilings on Main, Pot Lights, Primary Ensuite Bathroom Comes With Glass Enclosed Tiled Shower, 200 amp Electrical Service, Sod, Air Conditioner, Paved Driveway, HRV All Included. Taxes have yet to be assessed. Take advantage of HST Rebate, Price already reflects HST rebate discount (id:25417)
- Listing ID: X13843632
- Property Type: Single Family
| Property | |
|---|---|
| Ownership: | Freehold |
| Lot Size: | 52.6 by 114 FT|under 1/2 Acre |
| Parking: | Attached Garage 4 Spaces |
| Building | |
|---|---|
| Type: | Single Family House |
| HVAC: | Central Air Conditioning, Fireplace and Forced Air Natural Gas |
| Exterior: | Brick and Vinyl Siding |
| Basement: | Full, N/A (Unfinished), N/A |
| Utilities: | Sanitary Sewer |
| Location | |
|---|---|
| Town: | Fonthill |
| Province: | Ontario |
| Rooms | Level | Dimensions |
|---|---|---|
| Bathroom | Second level | 2.74 m x 1.55 m |
| Laundry room | Second level | 2.74 m x 1.55 m |
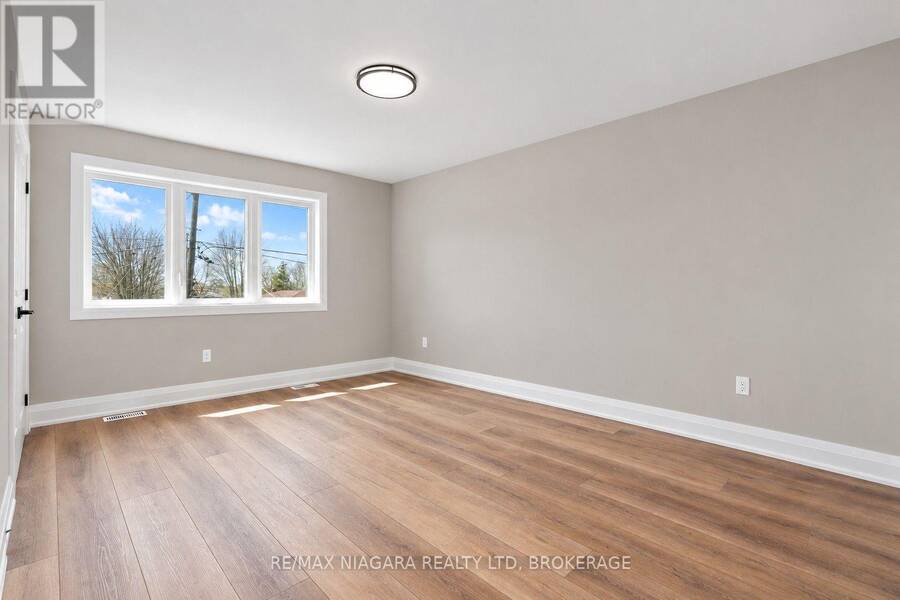
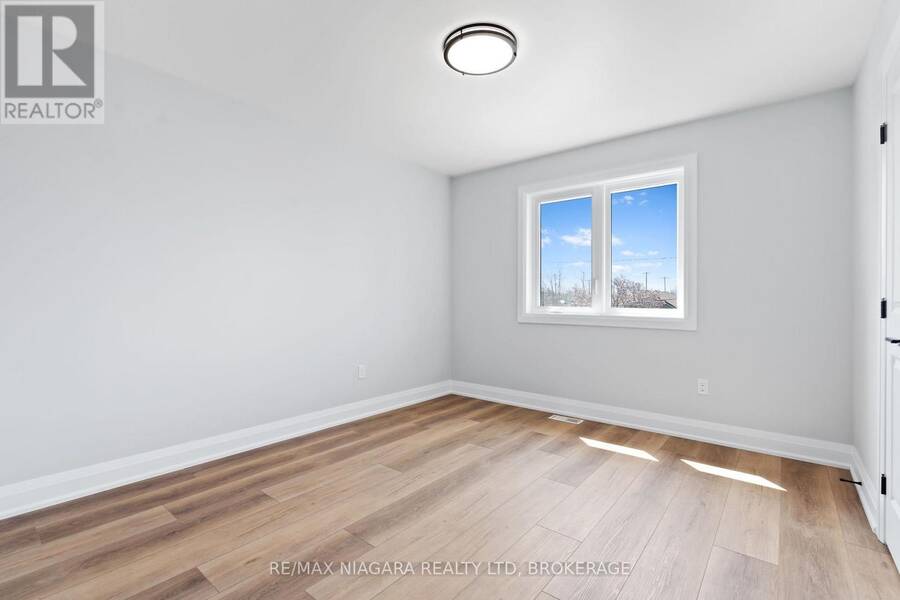
| Primary Bedroom | Second level | 3.96 m x 4.94 m |
| Bathroom | Second level | 3.51 m x 1.52 m |
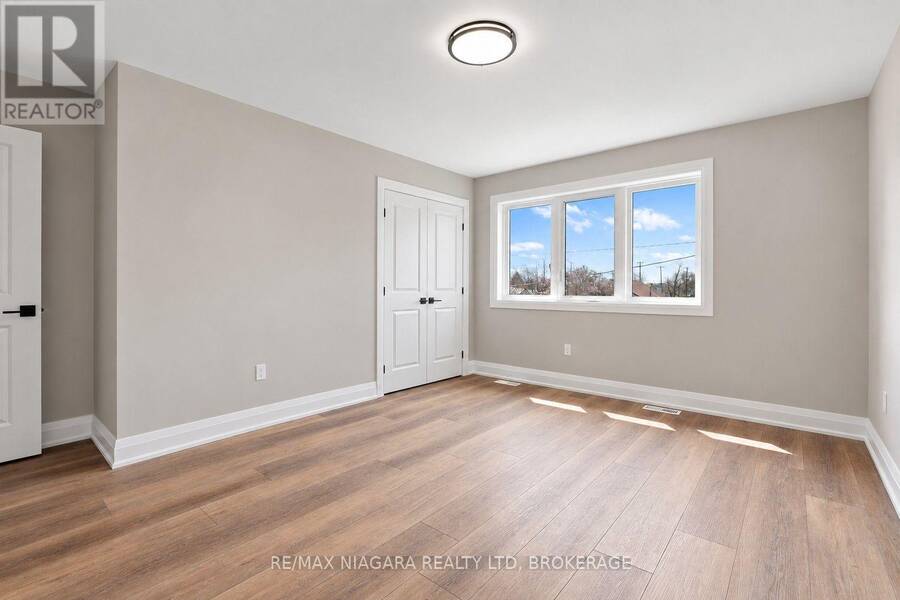
| Bedroom 2 | Second level | 3.45 m x 4.62 m |
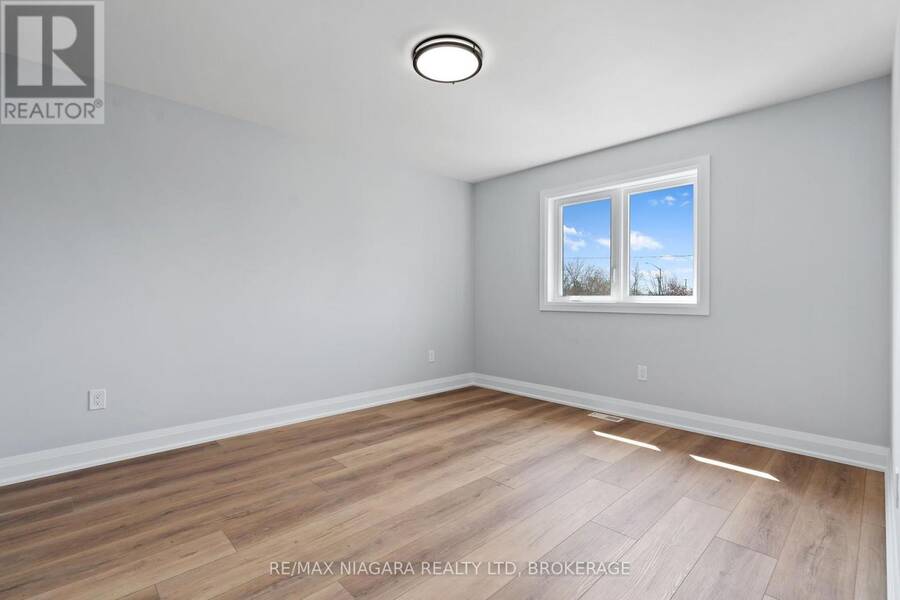
| Bedroom 3 | Second level | 3.66 m x 3.3 m |
| Bedroom 4 | Second level | 4.17 m x 3.51 m |
| Living room | Main level | 4.21 m x 4.88 m |
| Kitchen | Main level | 3.61 m x 3.48 m |
| Dining room | Main level | 3.9 m x 3.89 m |
| Den | Main level | 2.44 m x 3 m |
| Bathroom | Main level | 1.47 m x 1.68 m |
Book a showing to see this Swan Avenue Home in Fonthill
This property has so much to offer. Book a private showing now, as you do not want to miss out on 63 SWAN AVENUE in Fonthill, Ontario!
Private Showing Request
Send a request to book a private showing for
.
Please Note: Information you supply in the contact form will be kept fully confidential.
Is this home the right property for you? Start a conversation to find out.
Get Directions to this Property
Not sure where this property is? Get directions to this Swan Avenue Home in Fonthill.


Provided by RE/MAX NIAGARA REALTY LTD, BROKERAGE. MLS®, REALTOR®, and the associated logos are trademarks of the Canadian Real Estate Association.

This REALTOR.ca listing content is owned and licensed by REALTOR® members of the Canadian Real Estate Association.
Have questions or need more information about this home? Don't know where to begin? Then, let us connect you with the best real estate agent to guide you.

Inquiries submitted through this website will be responded to by a local sales representative from Royal LePage®.
Start a Conversation by Text
Provide your full name, phone and email to start a conversation by text message.
Please Note: Information you supply in the contact form will be kept fully confidential.
Start a Conversation by Email
Provide your full name and email to start a conversation by email.
Please Note: Information you supply in the contact form will be kept fully confidential.