
46 PHILMORI BOULEVARD, Fonthill, Ontario L0S 1E5

$1,650,000.00
- 5 bedrooms
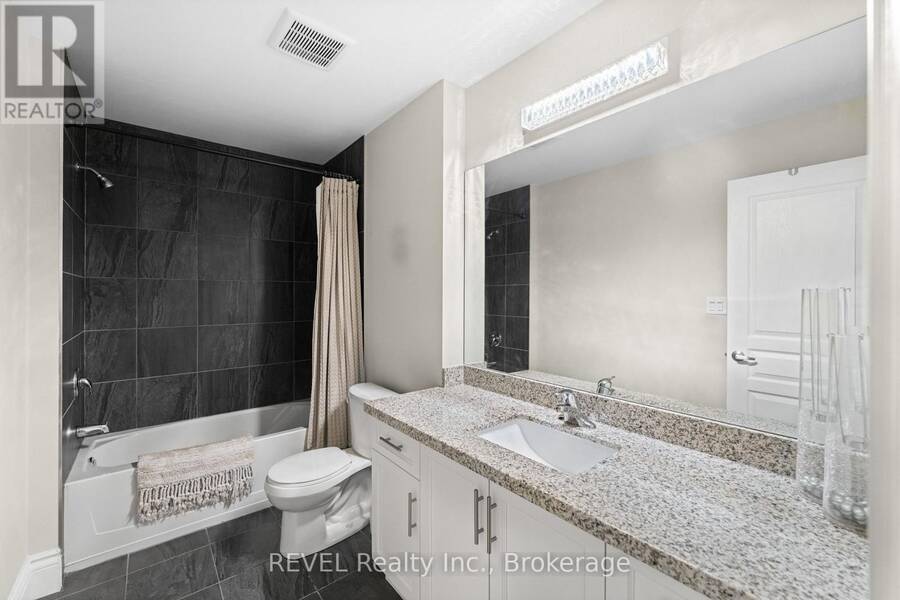
- 4 bathrooms
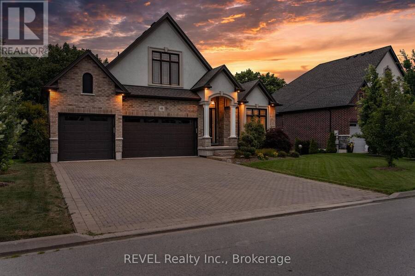
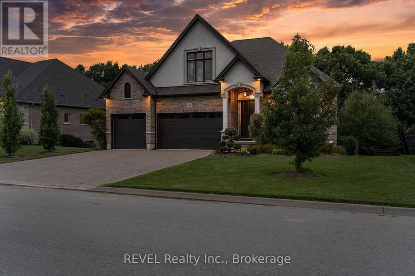
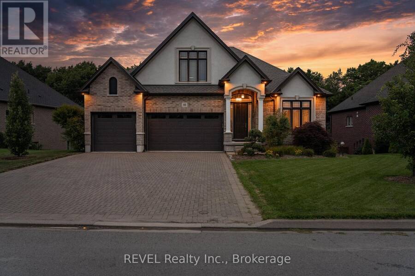
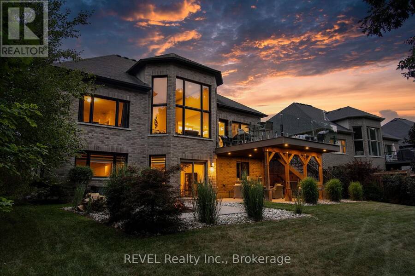
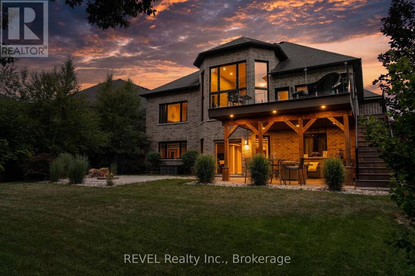
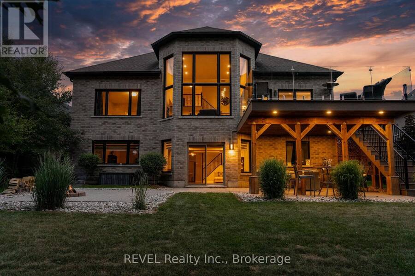
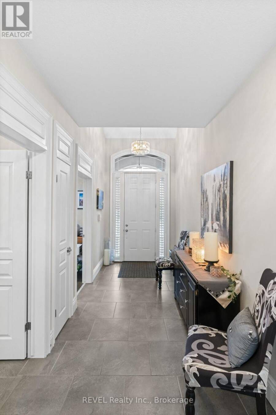
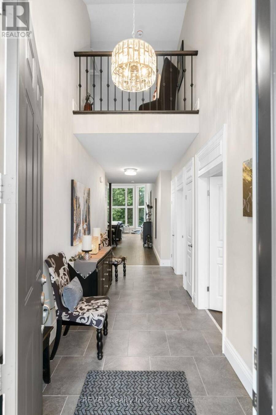
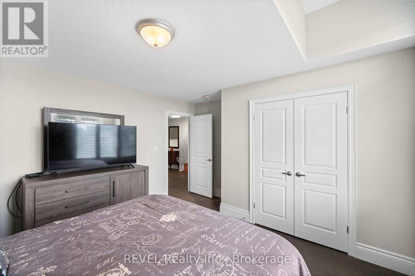
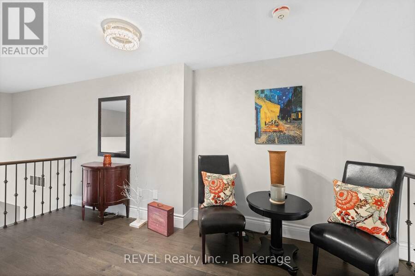
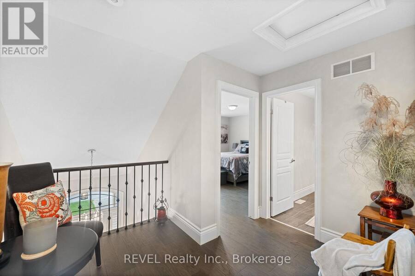
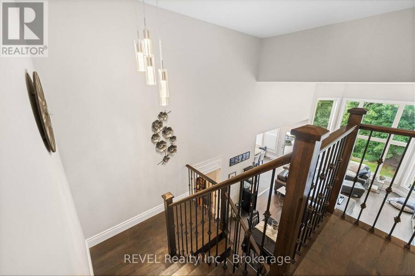
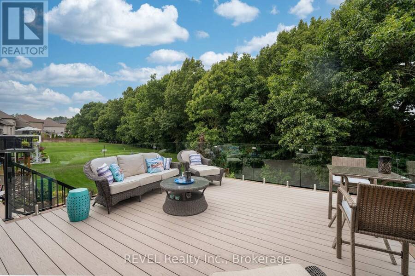
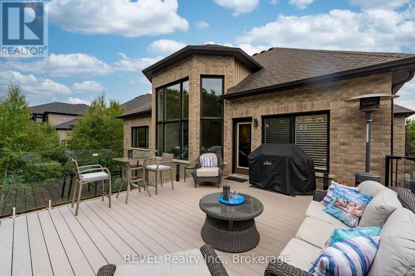
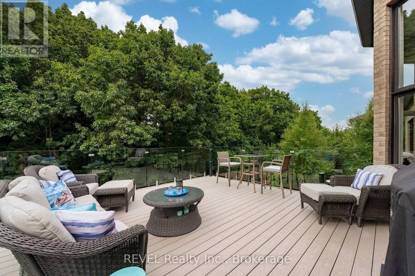
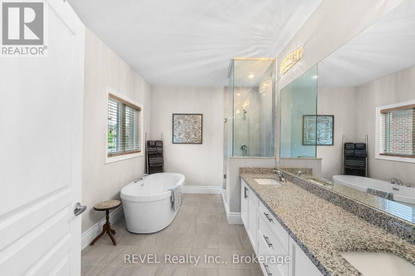
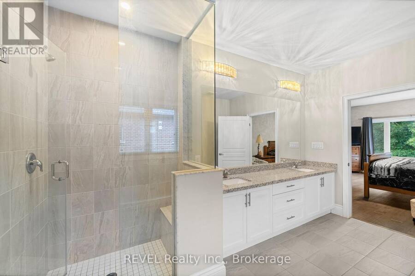
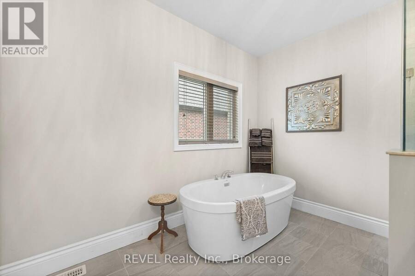
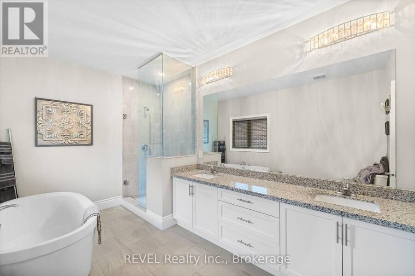
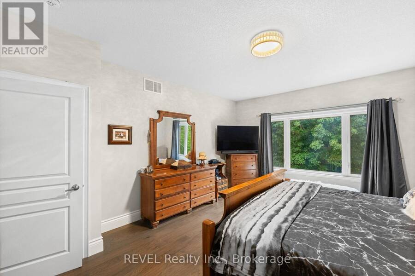
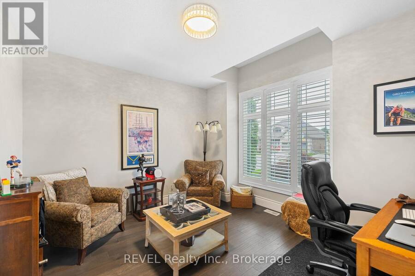
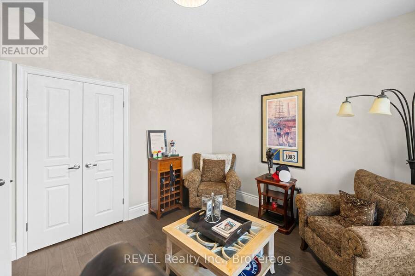
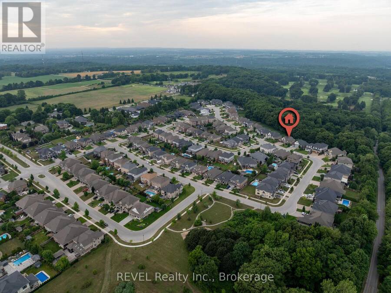
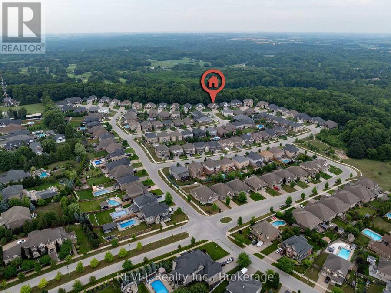
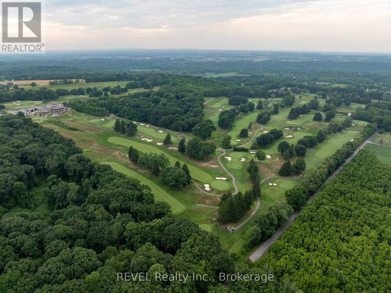
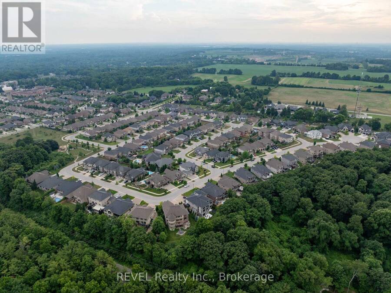
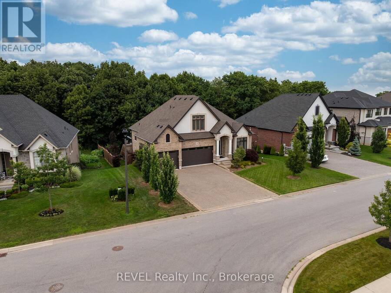
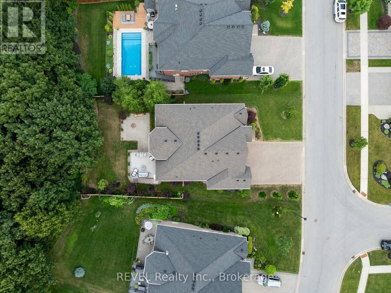
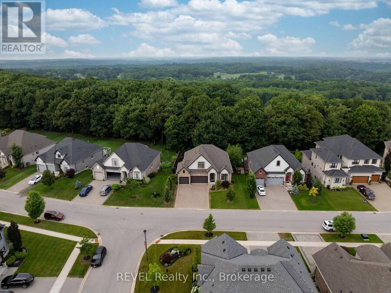
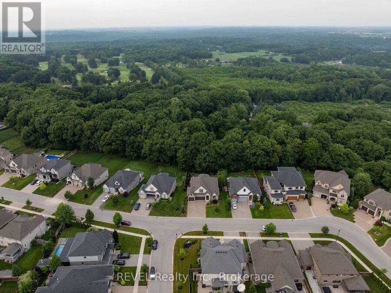
Premier Neighbourhood. Premier Lot. Premier View. You will not find a better view of the escarpment. One of very few homes that come available ever so often with all of the elements to make it special. Overlooking the escarpment at one its best points atop the "Fonthill Kame", this 5 bedroom and 4 bathroom home will leave you mesmerized with its incredible size, value, views and price! Originally listed at $2,149,900, now dramatically reduced for sale. Includes Dark Hickory Floors, Oak Stairs and Railings, Granite Countertops throughout the whole house! Incredible vaulted ceilings with a stunning loft that overlooks both the front and back of the main ... read more
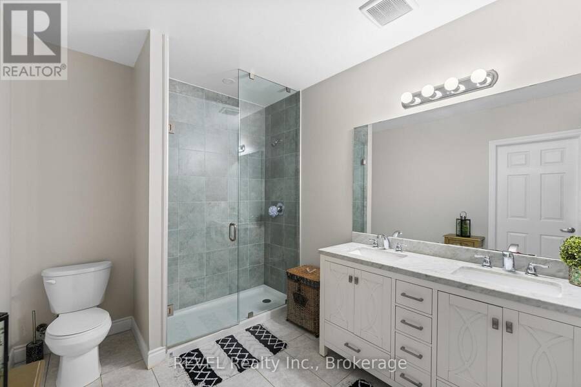
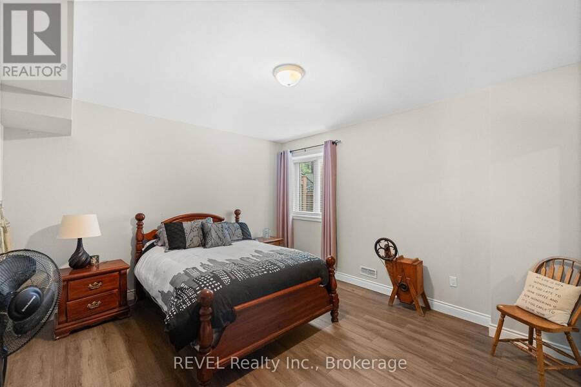
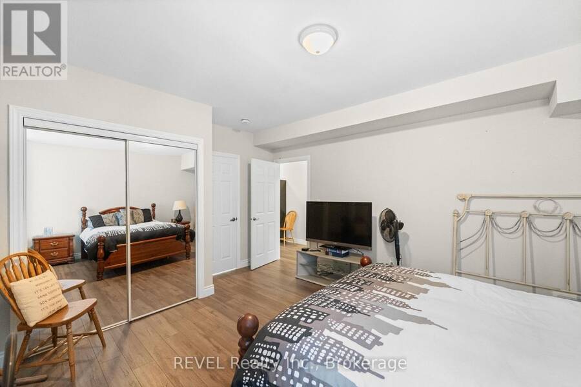
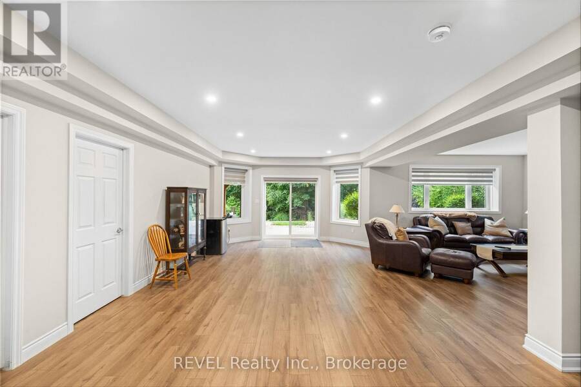
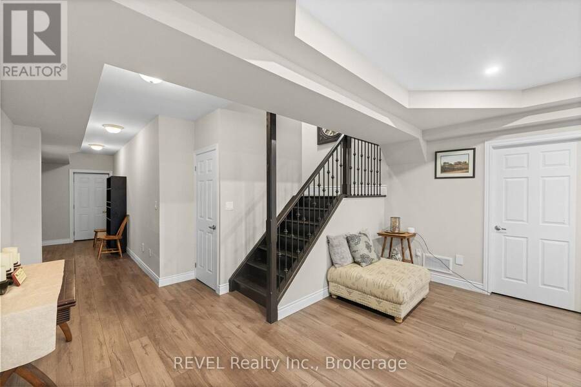
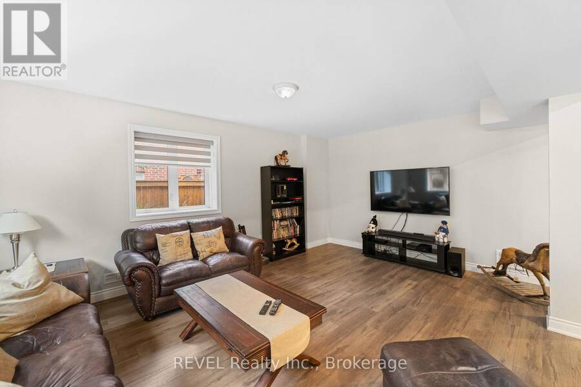
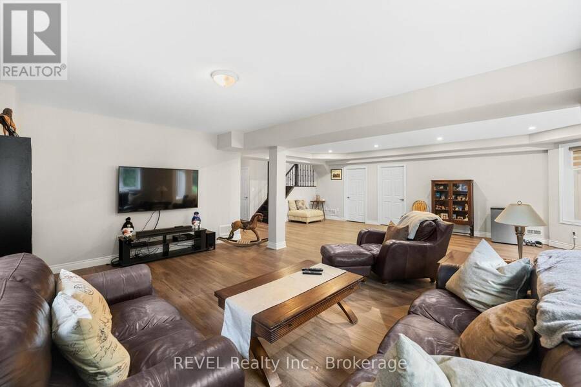
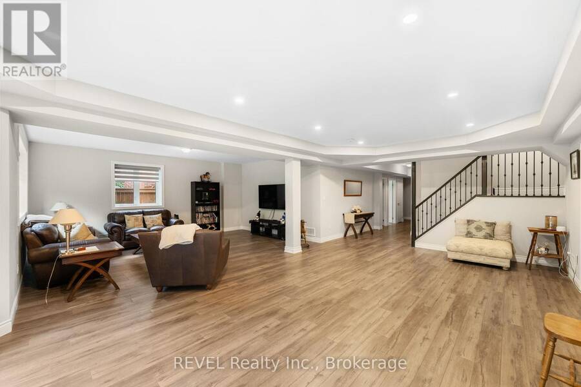
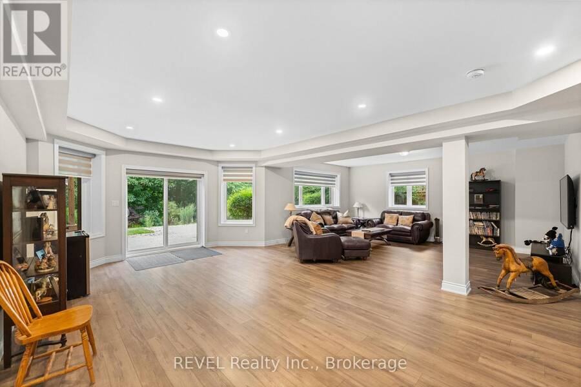
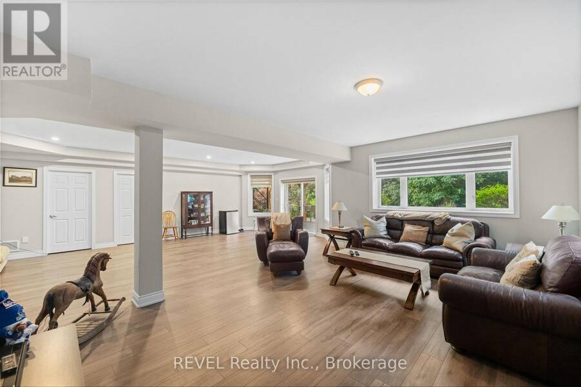
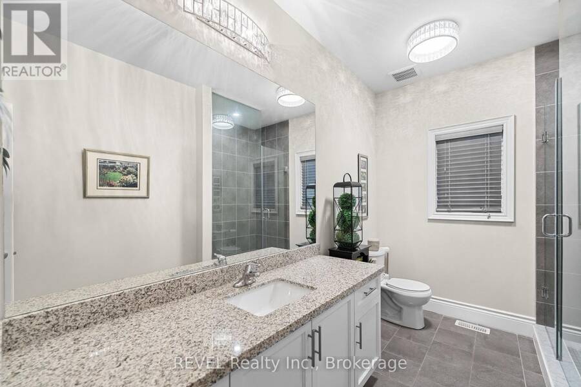
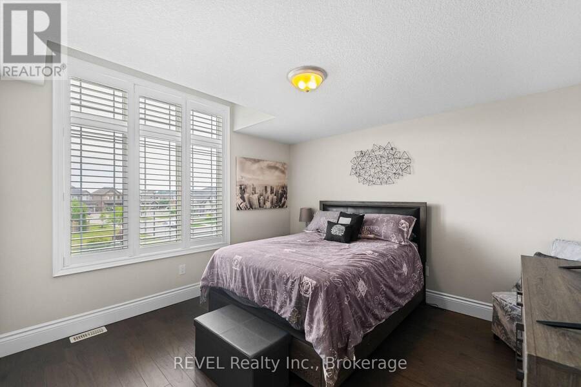
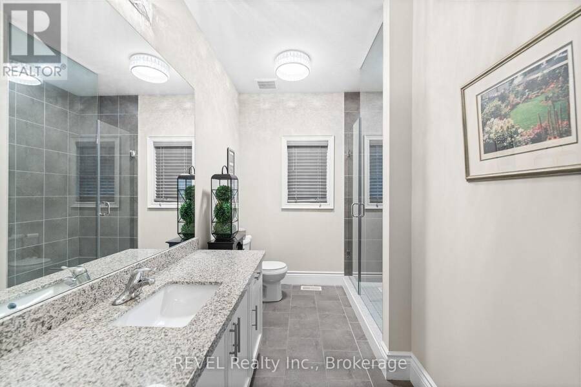
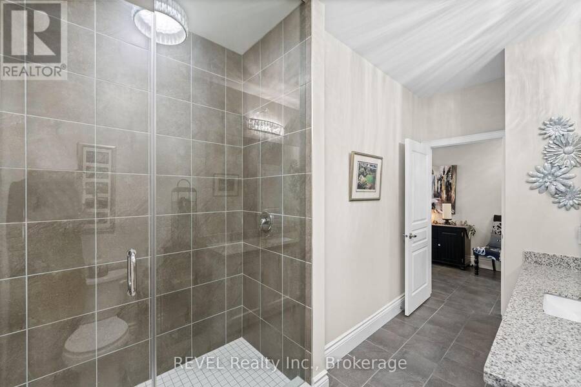
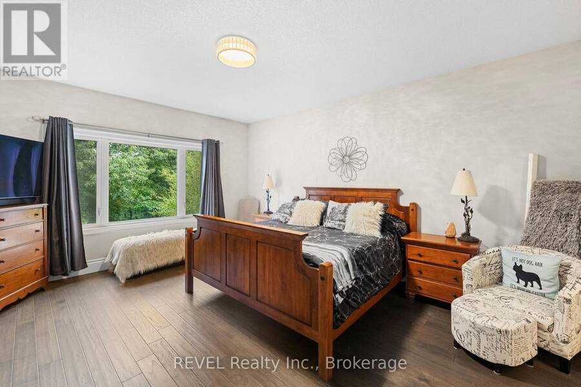
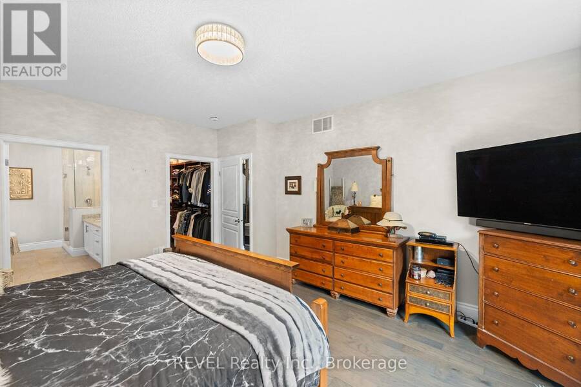
Premier Neighbourhood. Premier Lot. Premier View. You will not find a better view of the escarpment. One of very few homes that come available ever so often with all of the elements to make it special. Overlooking the escarpment at one its best points atop the "Fonthill Kame", this 5 bedroom and 4 bathroom home will leave you mesmerized with its incredible size, value, views and price! Originally listed at $2,149,900, now dramatically reduced for sale. Includes Dark Hickory Floors, Oak Stairs and Railings, Granite Countertops throughout the whole house! Incredible vaulted ceilings with a stunning loft that overlooks both the front and back of the main floor. The main living area is incredible with so open space to enjoy. Full wall of windows on the back of the home to enjoy the seasonal views both inside and outside with the walkout deck. The basement is fully finished with two additional bedrooms, another bathroom with walk-in shower, and above grade with a walkout patio. This home will not disappoint. (id:25417)
- Listing ID: X13849710
- Property Type: Single Family
| Property | |
|---|---|
| Ownership: | Freehold |
| Lot Size: | 70.6 by 134 FT |
| Parking: | Attached Garage 9 Spaces |
| Building | |
|---|---|
| Type: | Single Family House |
| Appliances: | All, Garage Door Opener Remote(s) and Water Heater - Tankless |
| HVAC: | Central Air Conditioning, Fireplace and Forced Air Natural Gas |
| Exterior: | Stone and Stucco |
| Basement: | N/A (Finished) |
| Utilities: | Sanitary Sewer |
| Location | |
|---|---|
| Town: | Fonthill |
| Province: | Ontario |
| Rooms | Level | Dimensions |
|---|---|---|
| Bathroom | Second level | 2.62 m x 1.8 m |
| Loft | Second level | 4.93 m x 3.38 m |
| Bedroom 3 | Second level | 5.33 m x 3.9 m |
| Bedroom 4 | Lower level | 3.8 m x 3.8 m |
| Bedroom 5 | Lower level | 3.8 m x 3.8 m |
| Bathroom | Lower level | 3.65 m x 2.43 m |
| Utility room | Lower level | 3.65 m x 4 m |
| Cold room | Lower level | 1.5 m x 1.5 m |
| Bedroom 2 | Main level | 3.89 m x 3.55 m |
| Bathroom | Main level | 2.62 m x 4.18 m |
| Primary Bedroom | Main level | 4.22 m x 4.22 m |
| Bathroom | Main level | 4.4 m x 2.6 m |
| Pantry | Main level | 2.97 m x 1.98 m |
| Laundry room | Main level | 3.2 m x 2.25 m |
| Kitchen | Main level | 7.79 m x 3.96 m |
| Living room | Main level | 7.92 m x 4.57 m |
Book a showing to see this Philmori Boulevard Home in Fonthill
This property has so much to offer. Book a private showing now, as you do not want to miss out on 46 PHILMORI BOULEVARD in Fonthill, Ontario!
Private Showing Request
Send a request to book a private showing for
.
Please Note: Information you supply in the contact form will be kept fully confidential.
Is this home the right property for you? Start a conversation to find out.
Get Directions to this Property
Not sure where this property is? Get directions to this Philmori Boulevard Home in Fonthill.


Provided by REVEL Realty Inc., Brokerage. MLS®, REALTOR®, and the associated logos are trademarks of the Canadian Real Estate Association.

This REALTOR.ca listing content is owned and licensed by REALTOR® members of the Canadian Real Estate Association.
Have questions or need more information about this home? Don't know where to begin? Then, let us connect you with the best real estate agent to guide you.

Inquiries submitted through this website will be responded to by a local sales representative from Royal LePage®.
Start a Conversation by Text
Provide your full name, phone and email to start a conversation by text message.
Please Note: Information you supply in the contact form will be kept fully confidential.
Start a Conversation by Email
Provide your full name and email to start a conversation by email.
Please Note: Information you supply in the contact form will be kept fully confidential.