
25 BERKHOUT TERRACE, Fonthill, Ontario L0S 1E2

$1,229,000.00
- 4 bedrooms
- 2 bathrooms
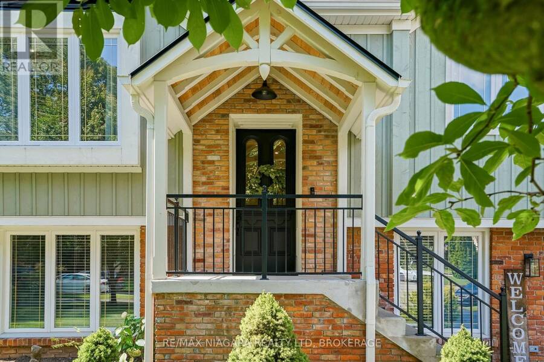
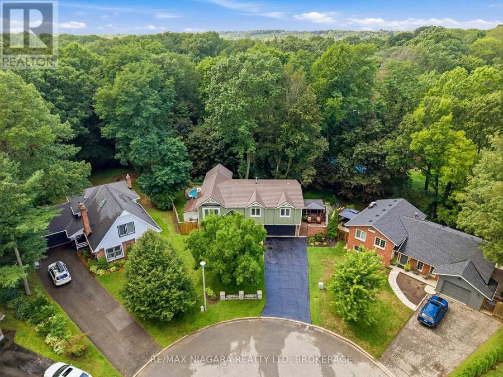
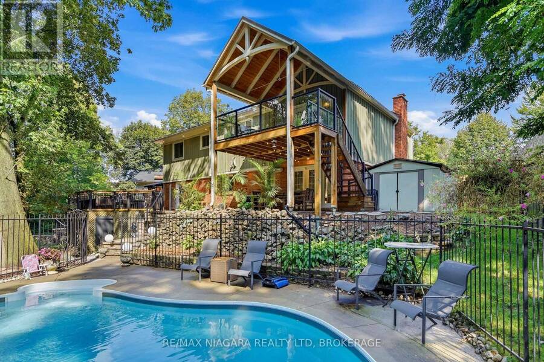
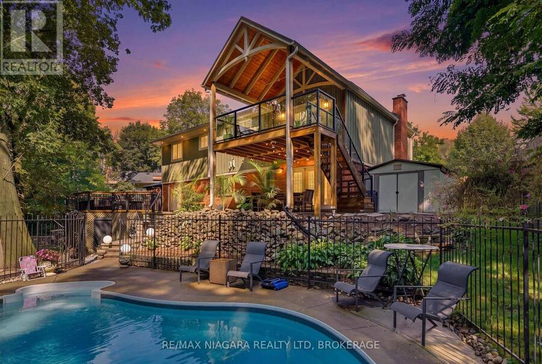
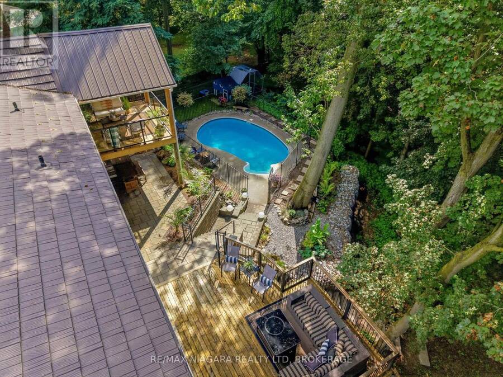
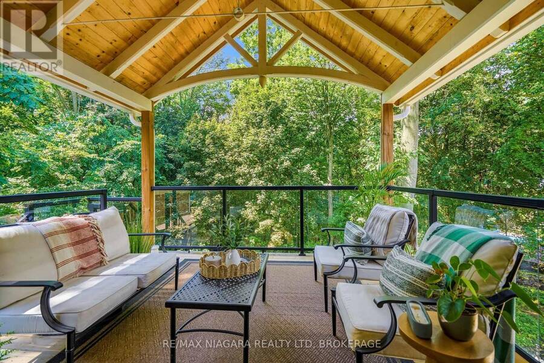
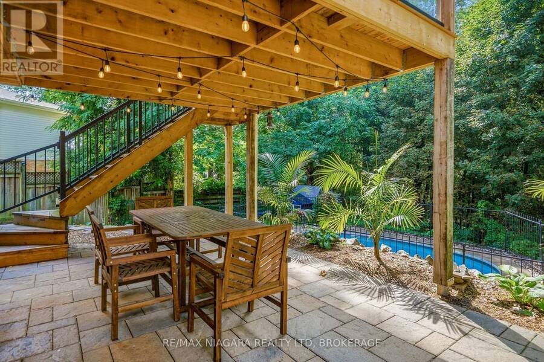
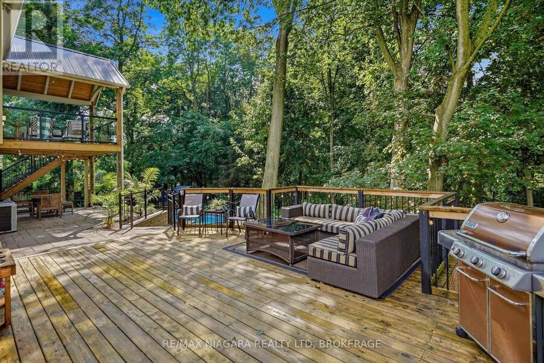
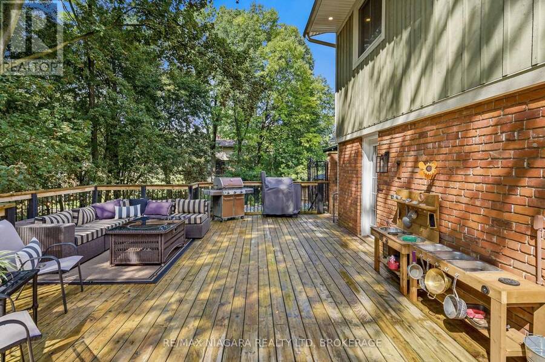
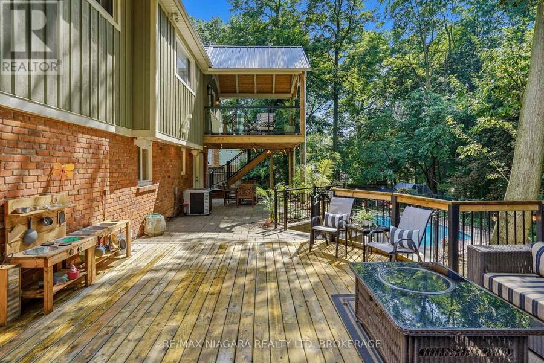
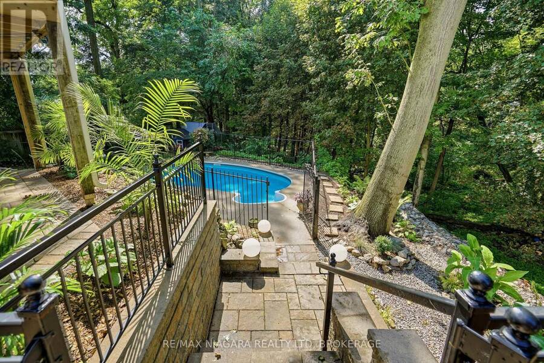
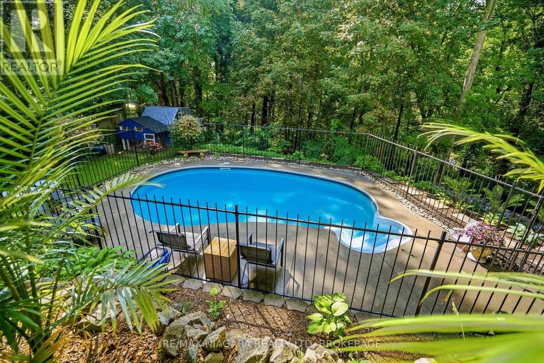
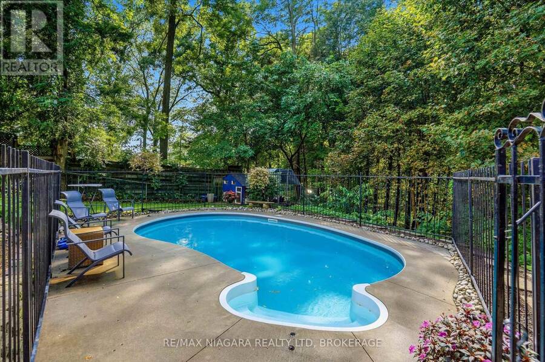
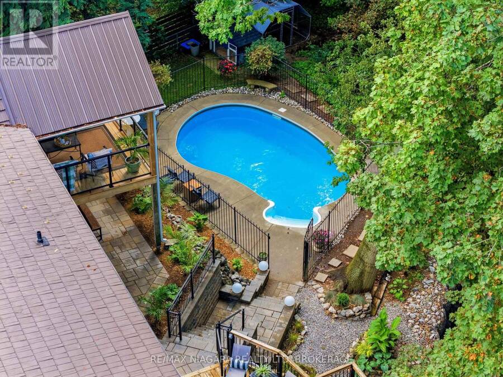
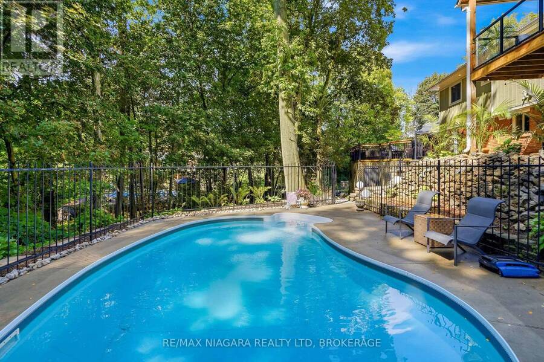
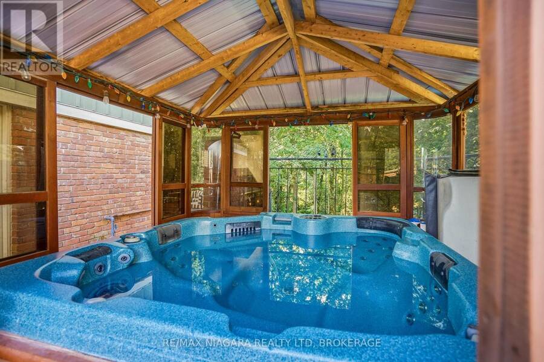
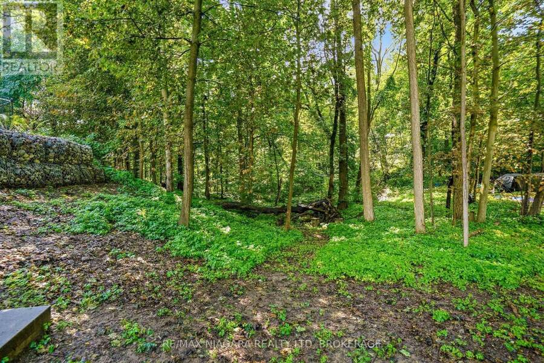
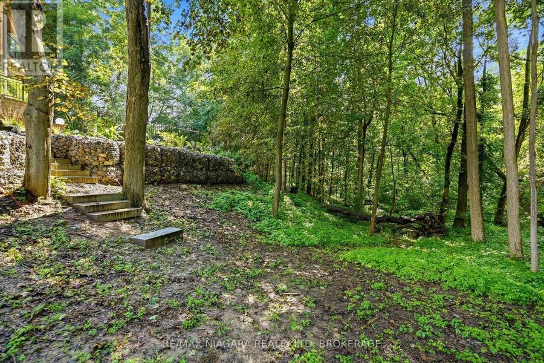
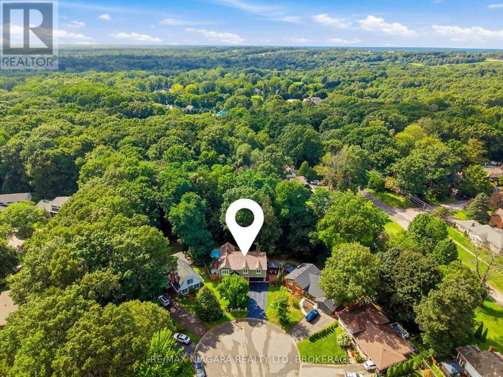
Tucked into the trees at the end of a quiet cul-de-sac, this one-of-a-kind home feels more like a private retreat than a city property. Set against a spectacular wooded ravine, it offers incredible privacy and outdoor living designed to embrace its unique setting. The backyard is an entertainer's dream with a heated in-ground pool, covered hot tub, stone patio, European-inspired courtyard and multiple decks-including a dramatic covered upper deck that feels suspended amongst the treetops. A secondary tied parcel extends into the forest, while a recently completed $75,000 retaining wall represents a significant investment in the property. Distinctive ... read more
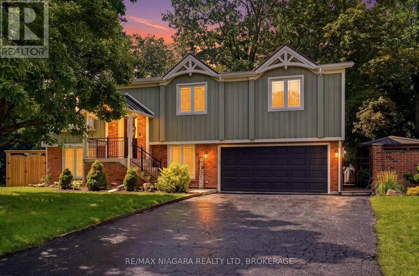
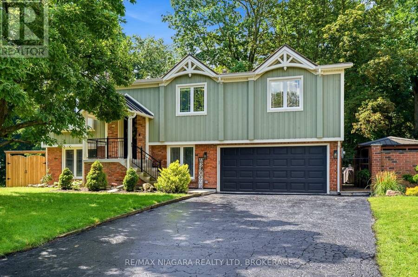
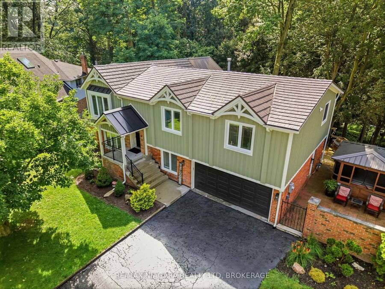
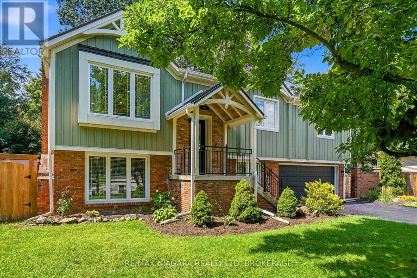
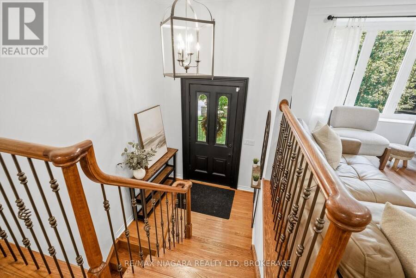
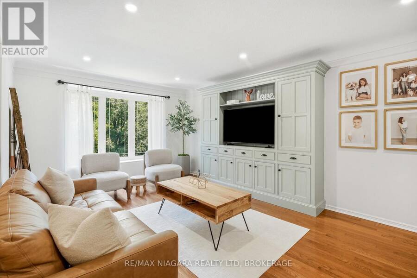
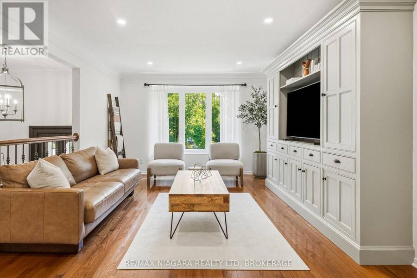
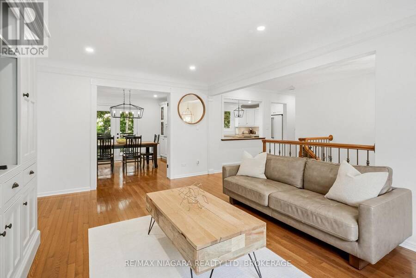
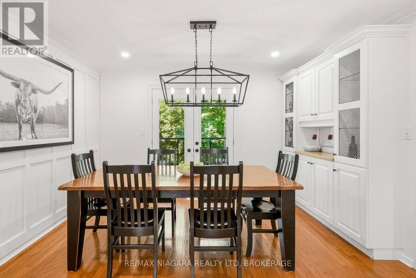
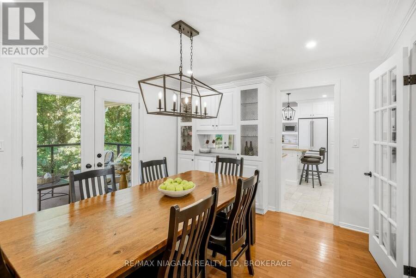
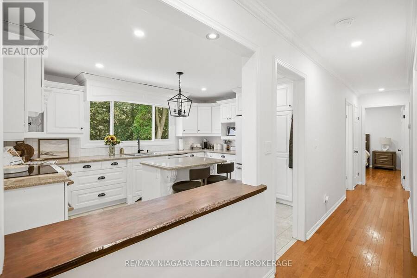
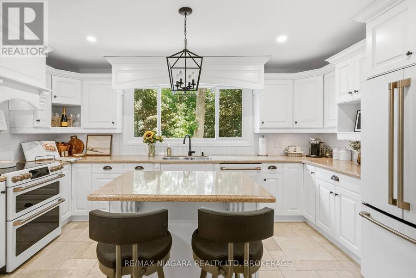
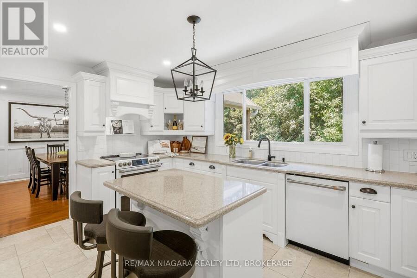
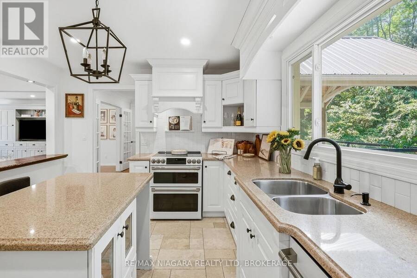
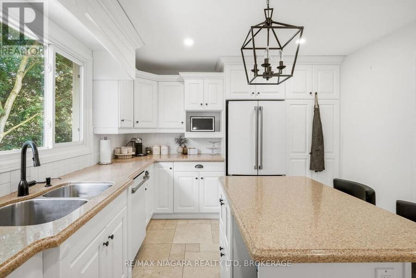
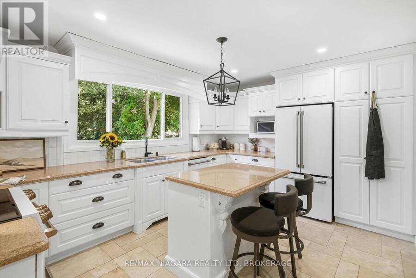
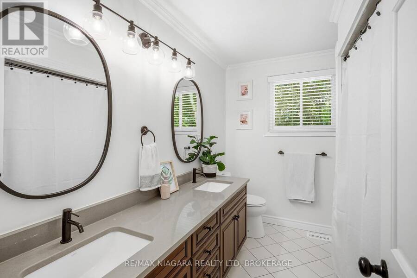
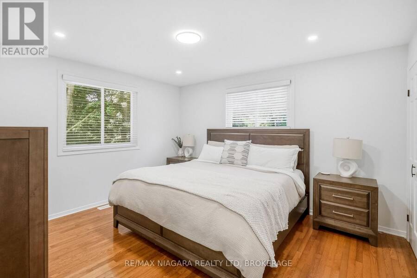
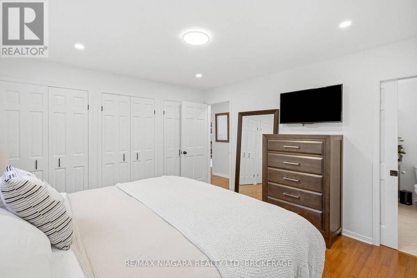
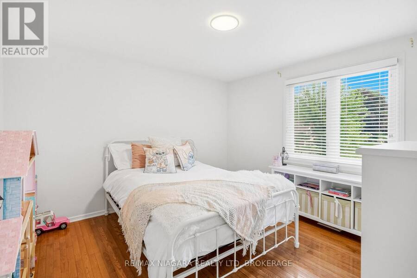
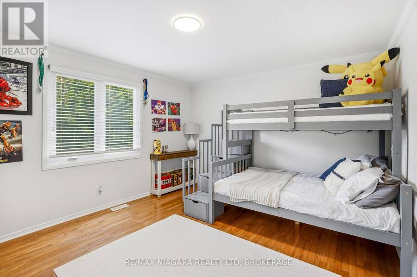
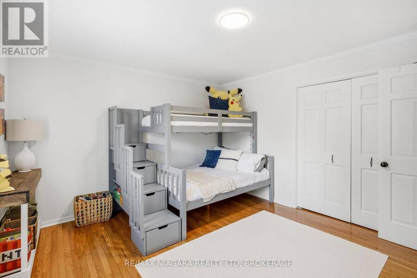
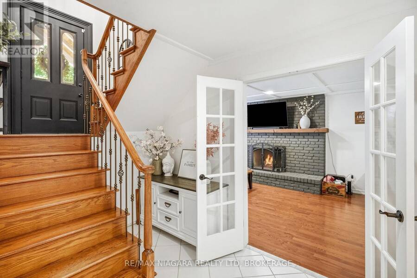
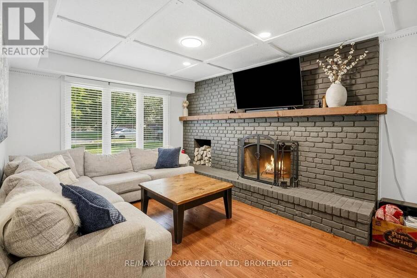
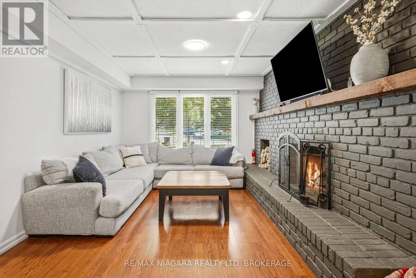
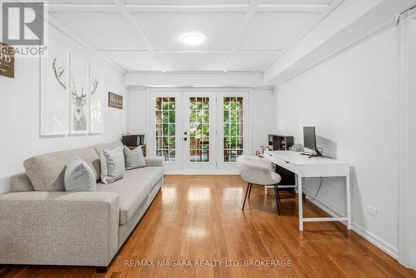
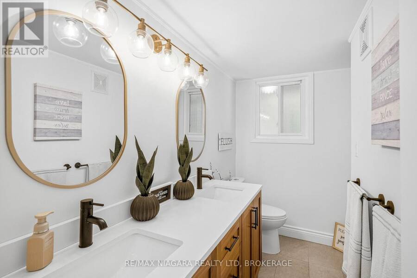
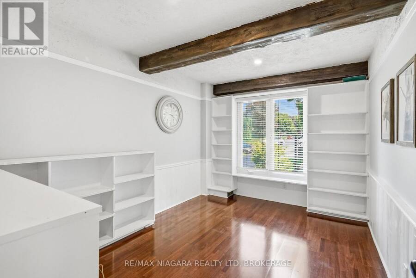
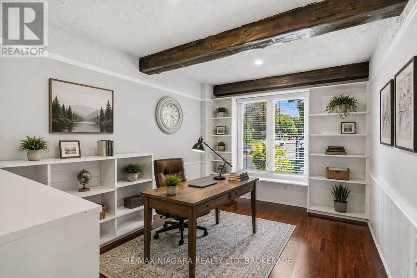
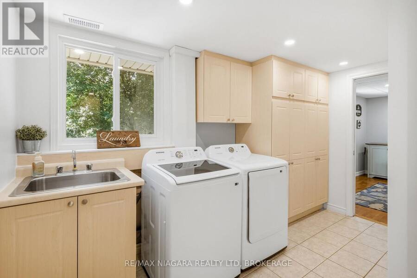
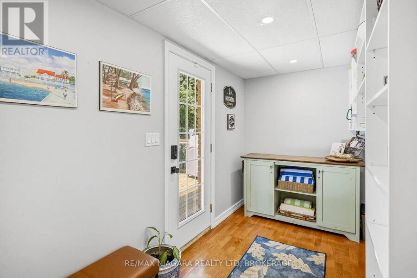
Tucked into the trees at the end of a quiet cul-de-sac, this one-of-a-kind home feels more like a private retreat than a city property. Set against a spectacular wooded ravine, it offers incredible privacy and outdoor living designed to embrace its unique setting. The backyard is an entertainer's dream with a heated in-ground pool, covered hot tub, stone patio, European-inspired courtyard and multiple decks-including a dramatic covered upper deck that feels suspended amongst the treetops. A secondary tied parcel extends into the forest, while a recently completed $75,000 retaining wall represents a significant investment in the property. Distinctive exterior details include Maibec wood siding, reclaimed brick, custom timber trusses, a metal shingle roof with transferable lifetime warranty and a restored circa-1880 Victorian front door.Inside, the custom kitchen features Elmwood cabinetry, quartz counters, generous storage and GE Café appliances. Bright living and dining spaces open to the rear decks and surrounding forest. Three main-floor bedrooms include a primary with Jack-and-Jill access to the spacious 5-piece main bath. Downstairs, a large rec room with a wood-burning fireplace, converted back to wood in fall 2025, opens to the private rear patio. An additional bedroom, lower bath with custom black walnut vanity and quartz counter, laundry and mudroom complete the level. Recent improvements also include all-new electrical. Private, architectural and completely unexpected-a home where mornings overlook the forest, summer afternoons are spent poolside and evenings feel like an escape to the cottage, without ever leaving home. (id:25417)
- Listing ID: X13723926
- Property Type: Single Family
| Property | |
|---|---|
| Style: | Raised Bungalow |
| Ownership: | Freehold |
| Lot Size: | 47.5 by 324.3 FT Fully Fenced, Fenced Yard and Landscaped |
| Parking: | Attached Garage 6 Spaces |
| Pool: | Inground Pool, Outdoor Pool |
| Building | |
|---|---|
| Type: | Single Family House |
| Appliances: | Hot Tub |
| HVAC: | Central Air Conditioning, Fireplace and Forced Air Natural Gas |
| Exterior: | Wood and Brick |
| Basement: | N/A (Finished) |
| Utilities: | Sanitary Sewer |
| Location | |
|---|---|
| Town: | Fonthill |
| Province: | Ontario |
| Rooms | Level | Dimensions |
|---|---|---|
| Recreational, Games room | Lower level | 3.5 m x 8.05 m |
| Laundry room | Lower level | 3.8 m x 1.84 m |
| Bathroom | Lower level | 4 m x 2 m |
| Bedroom 4 | Lower level | 2.88 m x 2.88 m |
| Mud room | Lower level | 3.53 m x 1.84 m |
| Kitchen | Main level | 3.55 m x 4.55 m |
| Sitting room | Main level | 3.63 m x 3.51 m |
| Living room | Main level | 5.5 m x 3.8 m |
| Foyer | Main level | 1.84 m x 2.15 m |
| Primary Bedroom | Main level | 3.66 m x 4.06 m |
| Bedroom 2 | Main level | 3.67 m x 3.67 m |
| Bedroom 3 | Main level | 4.13 m x 3.7 m |
| Bathroom | Main level | 4 m x 2 m |
Book a showing to see this Berkhout Terrace Home in Fonthill
This property has so much to offer. Book a private showing now, as you do not want to miss out on 25 BERKHOUT TERRACE in Fonthill, Ontario!
Private Showing Request
Send a request to book a private showing for
.
Please Note: Information you supply in the contact form will be kept fully confidential.
Is this home the right property for you? Start a conversation to find out.
Get Directions to this Property
Not sure where this property is? Get directions to this Berkhout Terrace Home in Fonthill.


Provided by RE/MAX NIAGARA REALTY LTD, BROKERAGE. MLS®, REALTOR®, and the associated logos are trademarks of the Canadian Real Estate Association.

This REALTOR.ca listing content is owned and licensed by REALTOR® members of the Canadian Real Estate Association.
Have questions or need more information about this home? Don't know where to begin? Then, let us connect you with the best real estate agent to guide you.

Inquiries submitted through this website will be responded to by a local sales representative from Royal LePage®.
Start a Conversation by Text
Provide your full name, phone and email to start a conversation by text message.
Please Note: Information you supply in the contact form will be kept fully confidential.
Start a Conversation by Email
Provide your full name and email to start a conversation by email.
Please Note: Information you supply in the contact form will be kept fully confidential.