
11 LYMBURNER STREET, Fonthill, Ontario L0S 1E6

$639,900.00
- 3 bedrooms
- 3 bathrooms
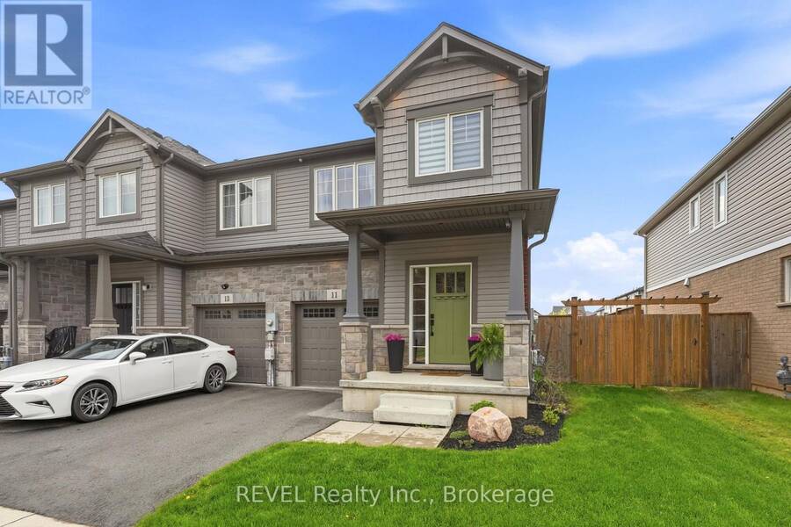
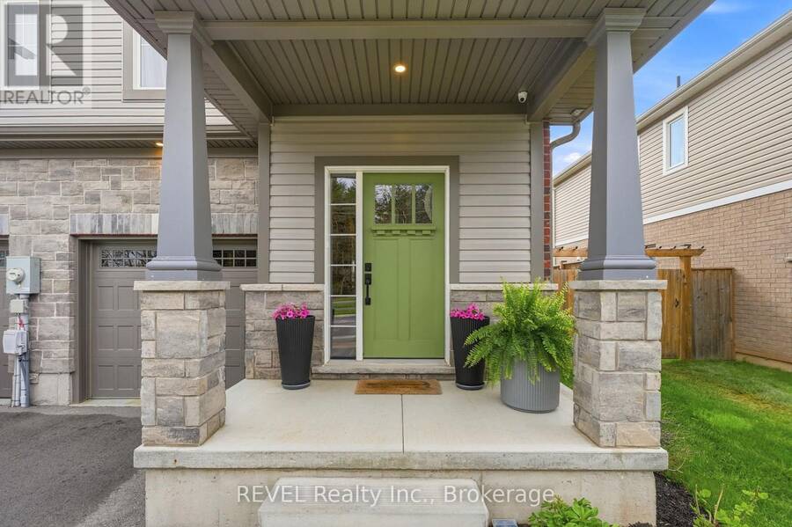
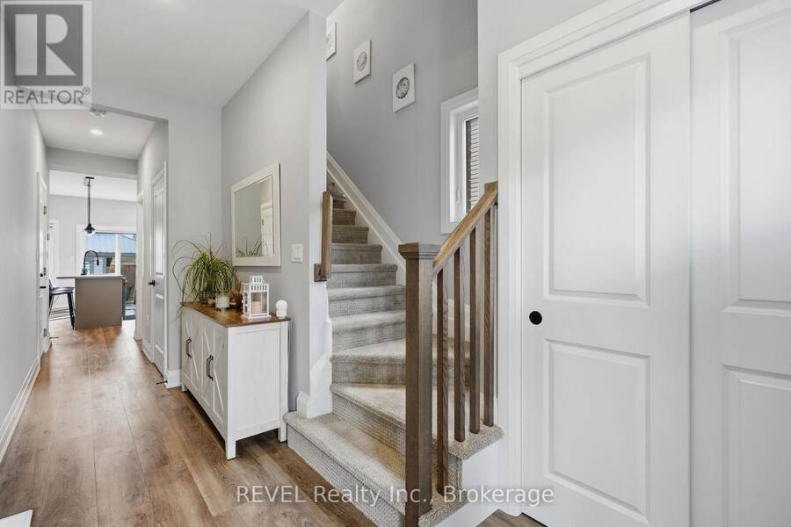
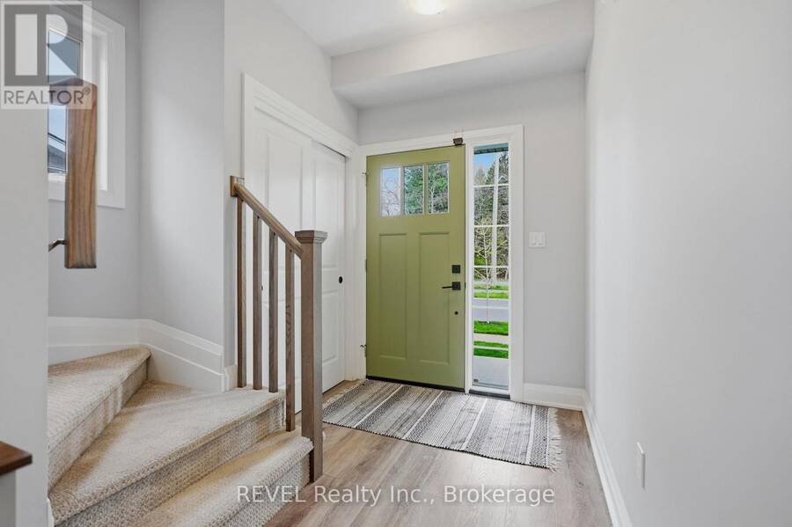
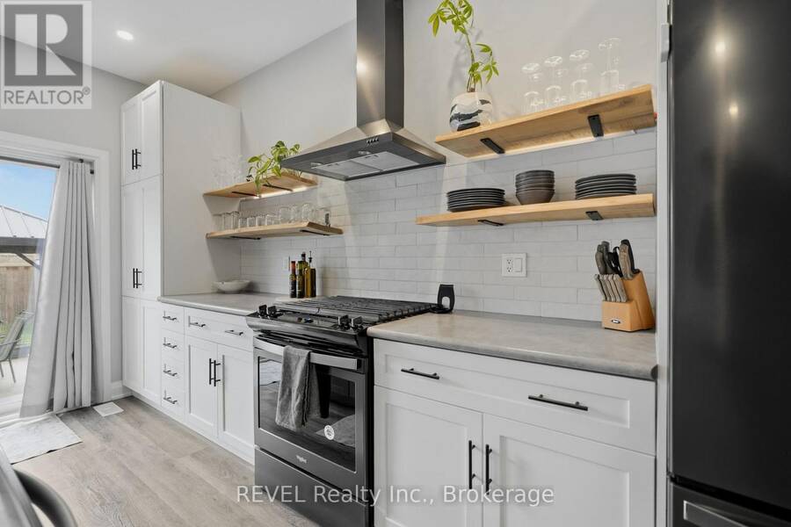
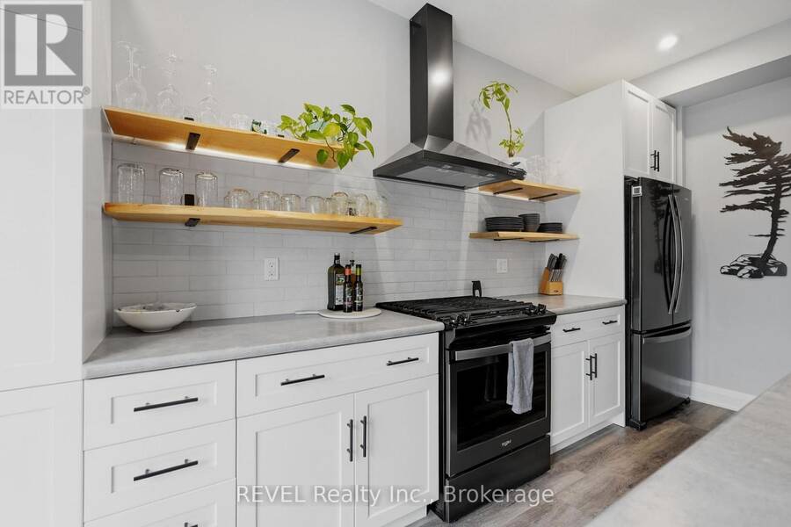
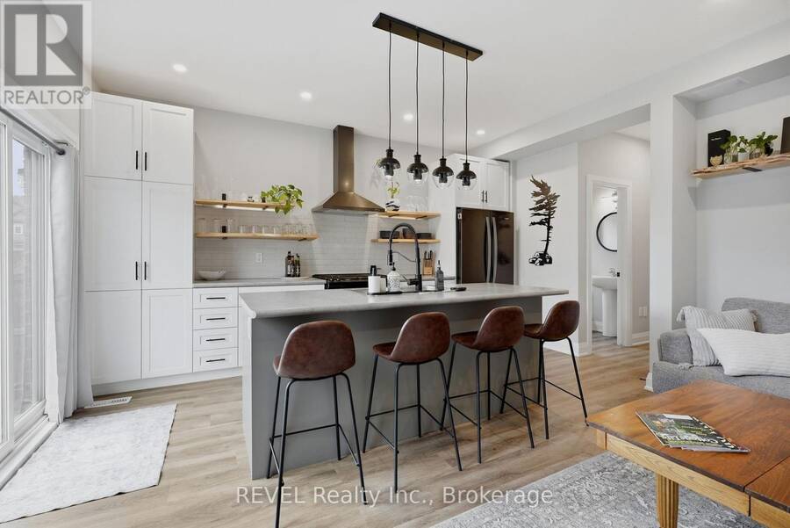
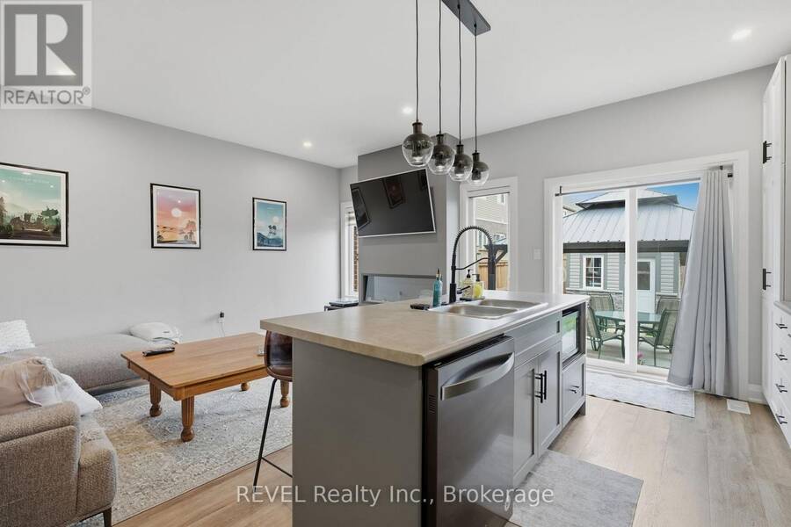
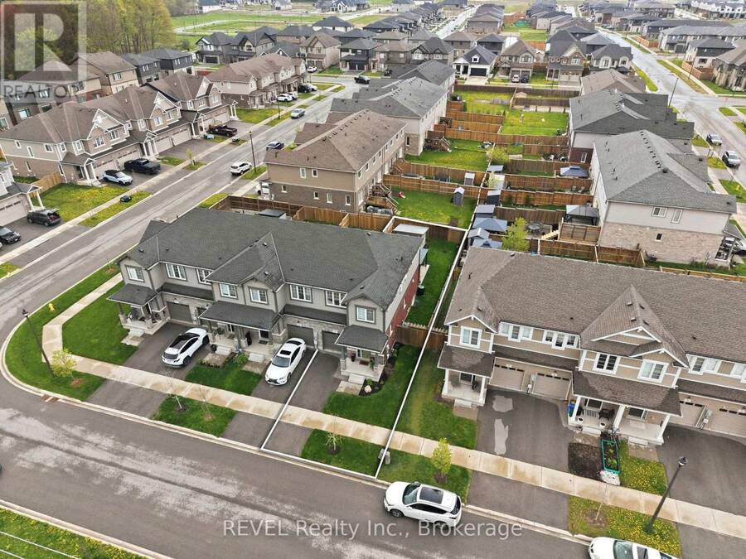
Welcome to 11 Lymburner Street - A Stunning End-Unit Townhome in the Heart of Fonthill! This beautifully finished end-unit townhome offersspace, style, and functionality. With 1,366 sq ft above grade, a fully finished basement, and an attached garage, this Mountainview-built home ismove-in ready and loaded with thoughtful upgrades throughout.The main floor impresses from the moment you step inside, with a welcomingfoyer, warm vinyl plank flooring, and a charming entry area that sets the tone for the rest of the home. The open-concept living room flowsseamlessly into a chef-inspired kitchen featuring crisp white shaker cabinetry, a large centre island ... read more
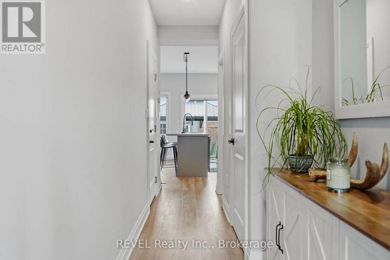
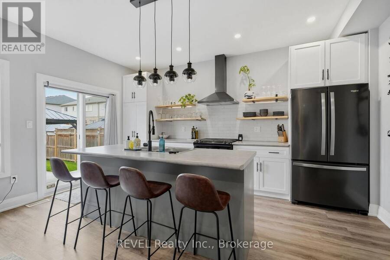
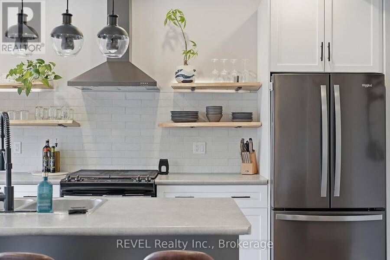
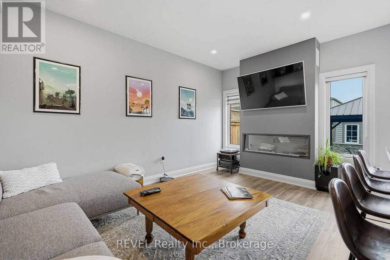
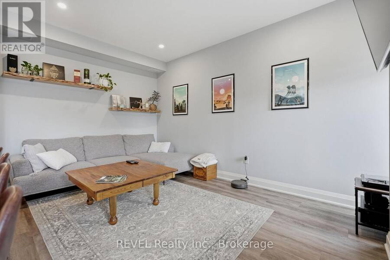
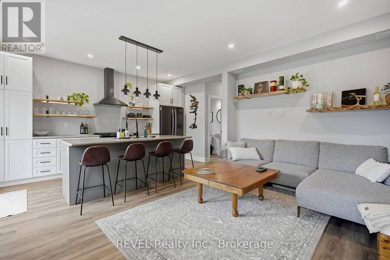
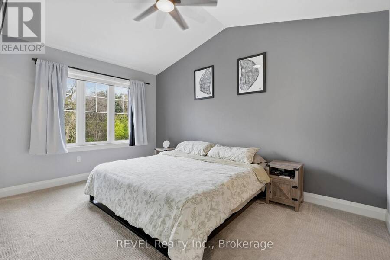
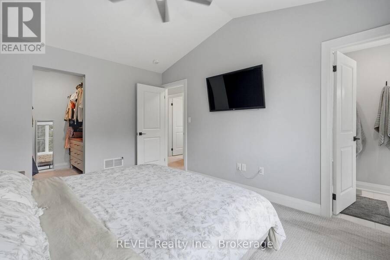
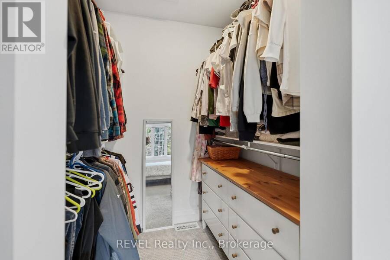
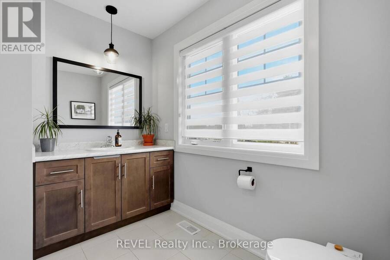
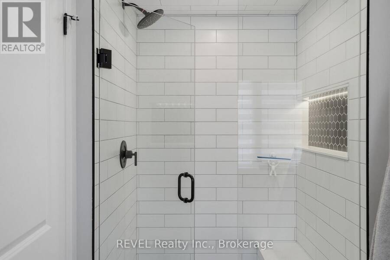
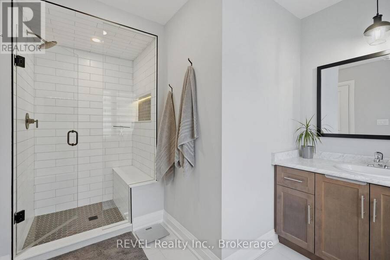
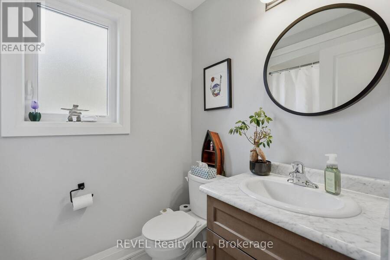
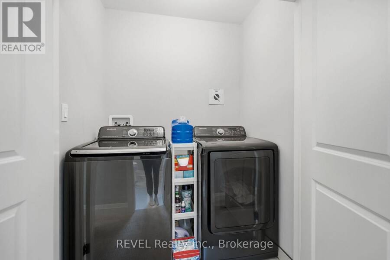
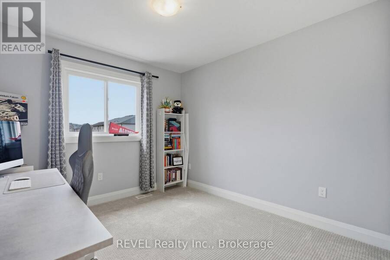
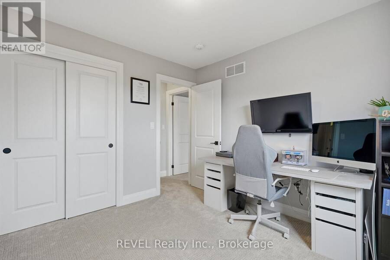
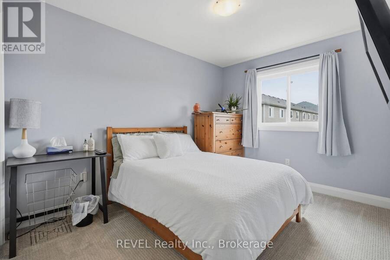
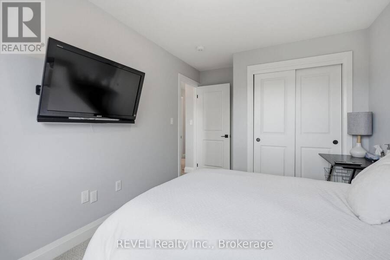
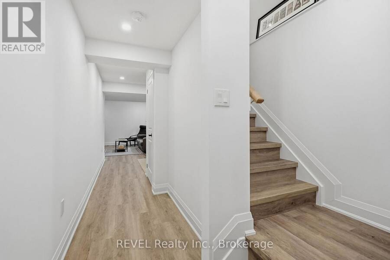
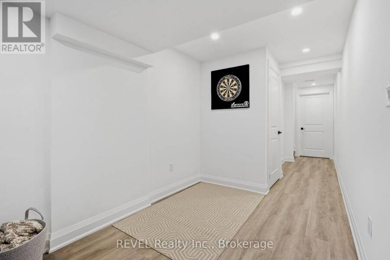
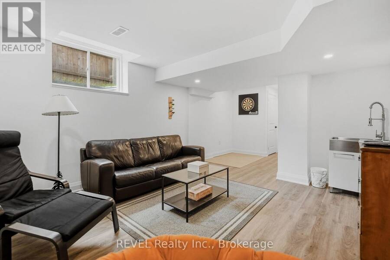
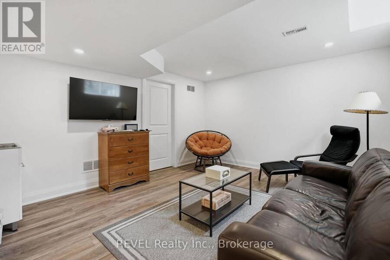
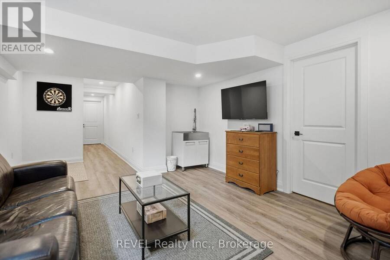
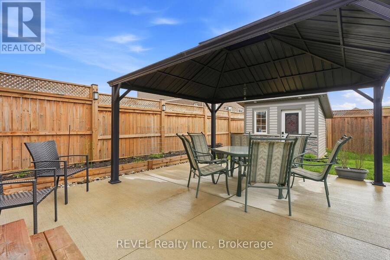
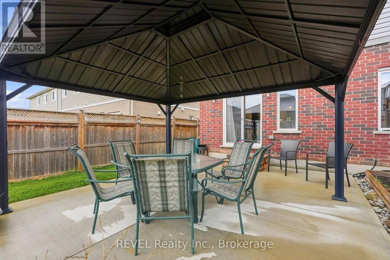
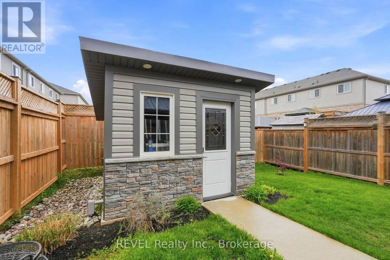
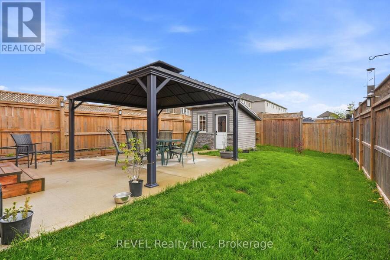
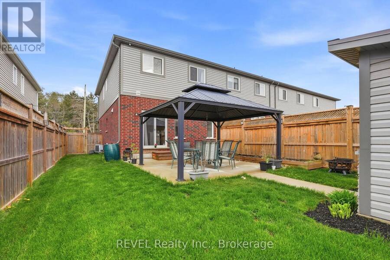
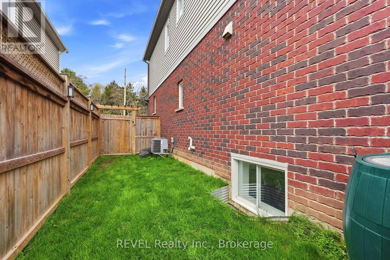
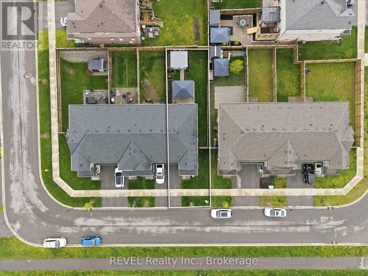
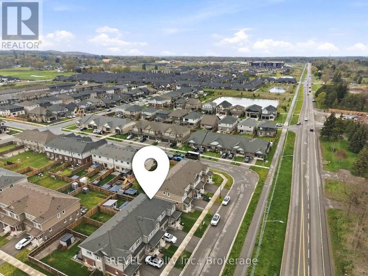
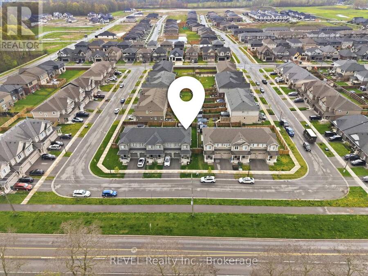
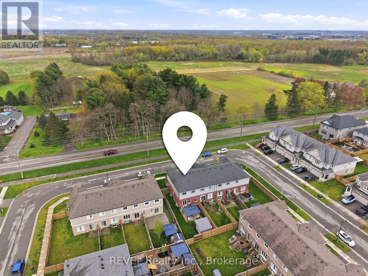
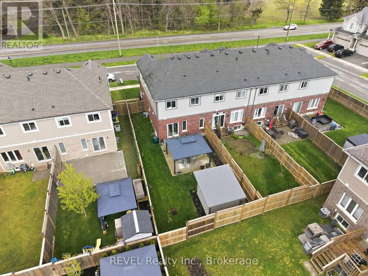
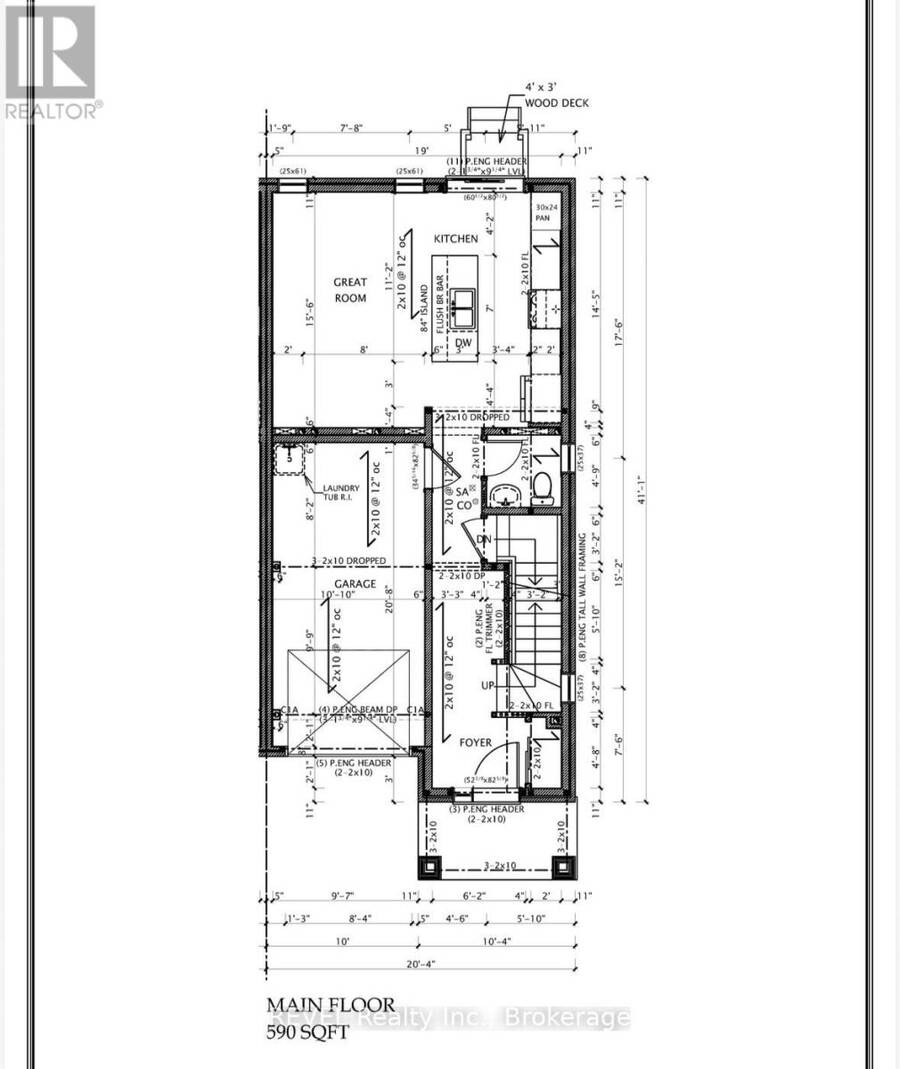
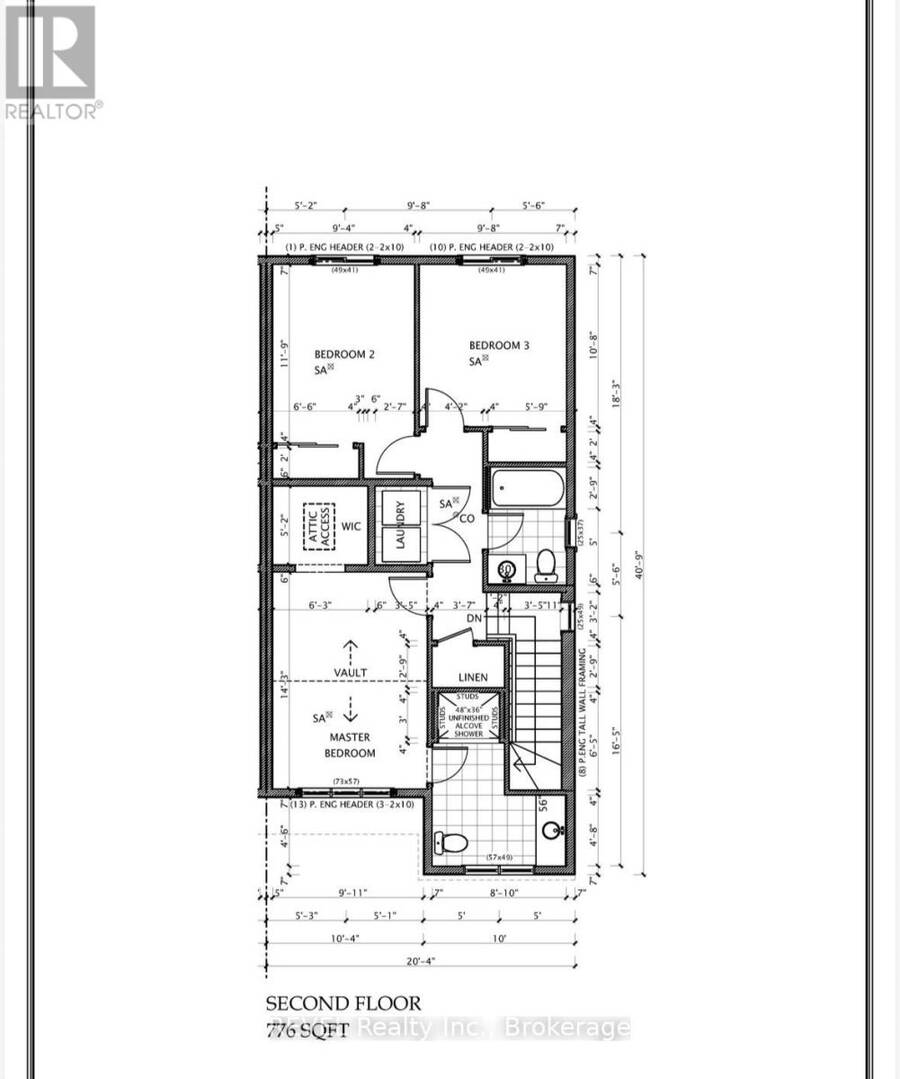
Welcome to 11 Lymburner Street - A Stunning End-Unit Townhome in the Heart of Fonthill! This beautifully finished end-unit townhome offersspace, style, and functionality. With 1,366 sq ft above grade, a fully finished basement, and an attached garage, this Mountainview-built home ismove-in ready and loaded with thoughtful upgrades throughout.The main floor impresses from the moment you step inside, with a welcomingfoyer, warm vinyl plank flooring, and a charming entry area that sets the tone for the rest of the home. The open-concept living room flowsseamlessly into a chef-inspired kitchen featuring crisp white shaker cabinetry, a large centre island with seating, open wood shelving, a subwaytile backsplash, stainless hood fan, and black Whirlpool appliances. Sliding doors off the kitchen lead directly to the rear yard - perfect forentertaining. Upstairs, the vaulted primary bedroom is a true retreat, complete with a walk-in closet and a gorgeous 3-piece ensuite boasting aframeless glass shower with subway tile, built-in niche, and bench seating. Two additional bedrooms - both with ample closet space - share abeautifully appointed 4-piece bath. A conveniently located second-floor laundry rounds out this level.The fully finished basement addsexceptional living space with a bright rec room, wet bar rough-in, vinyl plank flooring, pot lighting throughout, and a cold cellar - ideal for a hometheatre, games room, or kids' hangout.Step outside to a private, fully fenced backyard featuring a large concrete patio, hardtop gazebo, raisedgarden beds, lush lawn, and a charming custom-built shed with power that perfectly matches the home's exterior. Located in one of Fonthill'smost desirable new communities, steps from trails, parks, top-rated schools, and all the amenities of Pelham's town centre. (id:25417)
- Listing ID: X13855192
- Property Type: Single Family
| Property | |
|---|---|
| Ownership: | Freehold |
| Lot Size: | 28.8 by 101.6 FT|under 1/2 Acre Fully Fenced |
| Parking: | Attached Garage 1 Spaces |
| Building | |
|---|---|
| Type: | Single Family Row / Townhouse |
| Appliances: | Dishwasher, Dryer, Hood Fan, Microwave, Refrigerator, Stove, Washer, Water Heater - Tankless and Garage Door Opener Remote(s) |
| HVAC: | Central Air Conditioning, Fireplace and Forced Air Natural Gas |
| Exterior: | Vinyl Siding and Brick |
| Basement: | N/A (Finished) |
| Utilities: | Sanitary Sewer |
| Location | |
|---|---|
| Town: | Fonthill |
| Province: | Ontario |
| Rooms | Level | Dimensions |
|---|---|---|
| Bathroom | Second level | 3.48 m x 2.69 m |
| Bedroom | Second level | 4.34 m x 3.02 m |
| Bedroom 2 | Second level | 3.58 m x 2.84 m |
| Bedroom 3 | Second level | 3.25 m x 2.94 m |
| Laundry room | Second level | 1.57 m x 1.04 m |
| Bathroom | Second level | 2.36 m x 1.57 m |
| Furnace | Basement | 4.7 m x 1.7 m |
| Utility room | Basement | 2.18 m x 1.24 m |
| Cold room | Basement | 1.3 m x 2.74 m |
| Recreational, Games room | Basement | 6.3 m x 3.83 m |
| Kitchen | Main level | 4.72 m x 3.04 m |
| Living room | Main level | 4.72 m x 3.04 m |
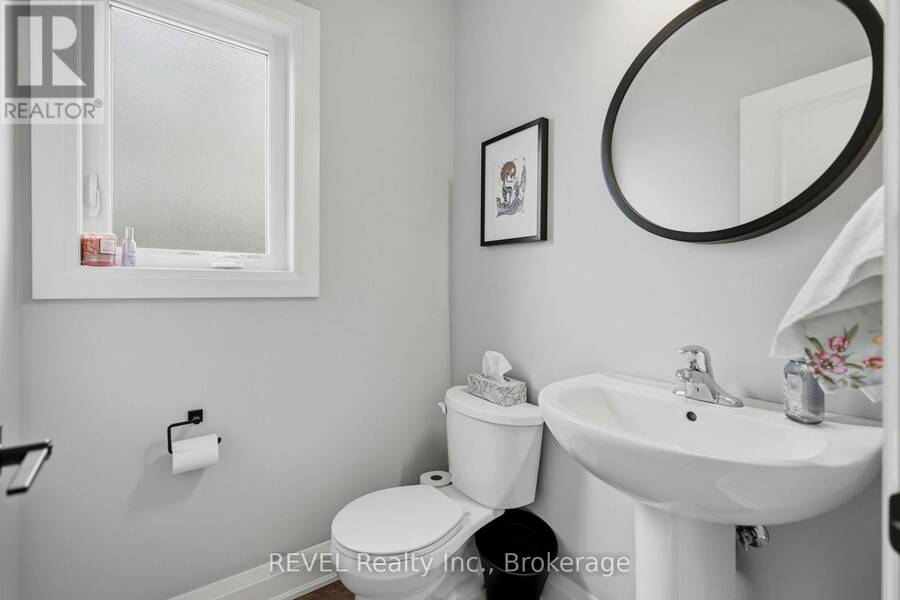
| Bathroom | Main level | 1.42 m x 1.49 m |
Book a showing to see this Lymburner Street Home in Fonthill
This property has so much to offer. Book a private showing now, as you do not want to miss out on 11 LYMBURNER STREET in Fonthill, Ontario!
Private Showing Request
Send a request to book a private showing for
.
Please Note: Information you supply in the contact form will be kept fully confidential.
Is this home the right property for you? Start a conversation to find out.
Get Directions to this Property
Not sure where this property is? Get directions to this Lymburner Street Home in Fonthill.


Provided by REVEL Realty Inc., Brokerage. MLS®, REALTOR®, and the associated logos are trademarks of the Canadian Real Estate Association.

This REALTOR.ca listing content is owned and licensed by REALTOR® members of the Canadian Real Estate Association.
Have questions or need more information about this home? Don't know where to begin? Then, let us connect you with the best real estate agent to guide you.

Inquiries submitted through this website will be responded to by a local sales representative from Royal LePage®.
Start a Conversation by Text
Provide your full name, phone and email to start a conversation by text message.
Please Note: Information you supply in the contact form will be kept fully confidential.
Start a Conversation by Email
Provide your full name and email to start a conversation by email.
Please Note: Information you supply in the contact form will be kept fully confidential.