
53 PETER STREET, Flesherton, Ontario N0C 1E0


$2,399,000.00
- 6 bedrooms
- 8 bathrooms
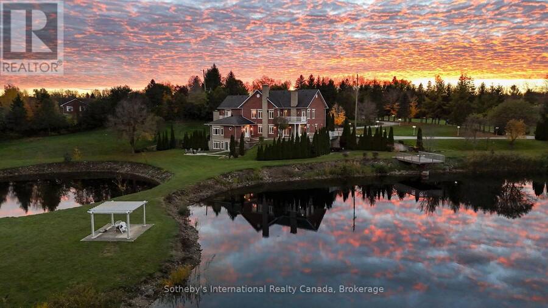
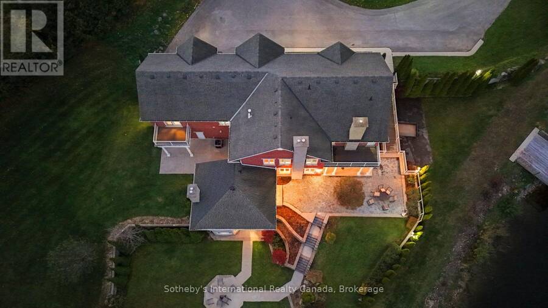
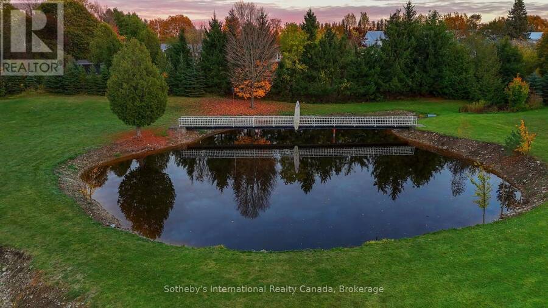
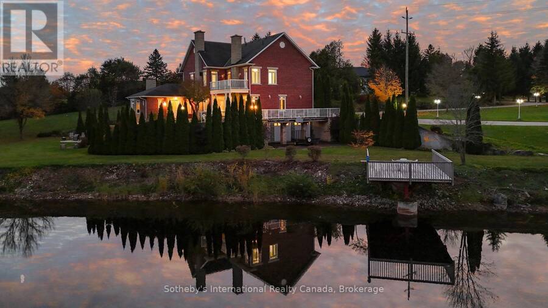
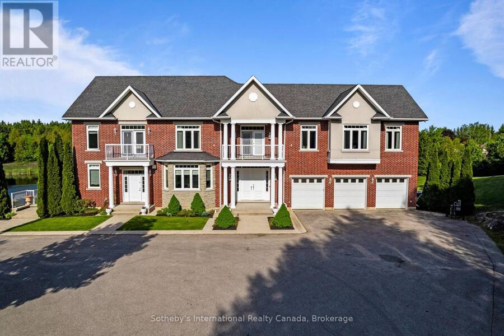
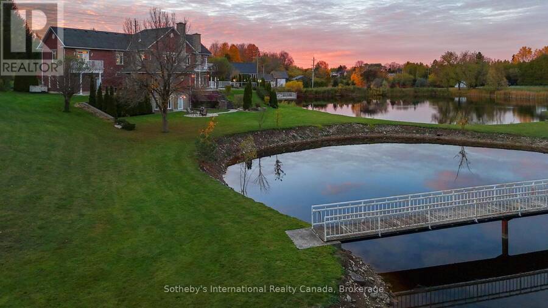
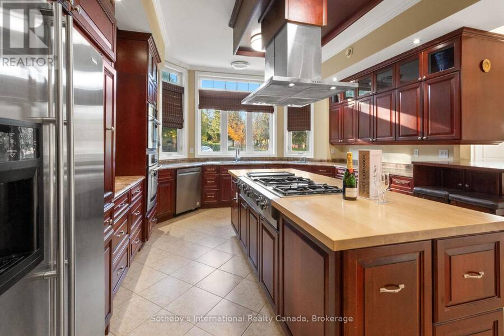
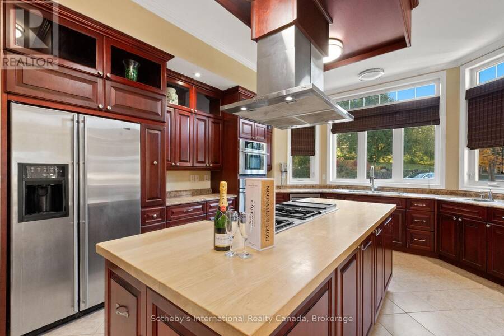
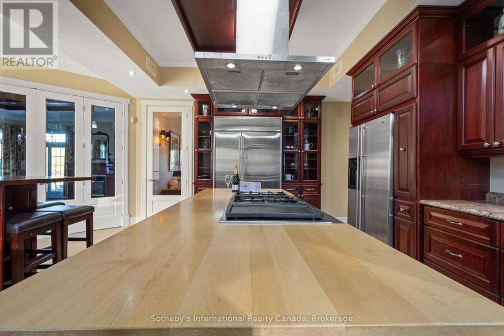
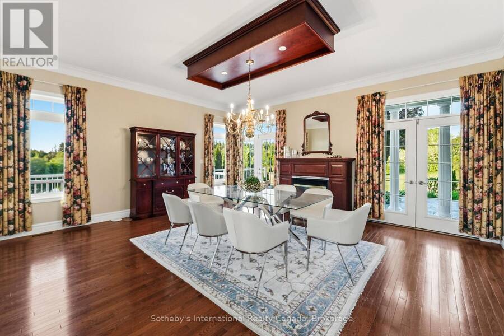
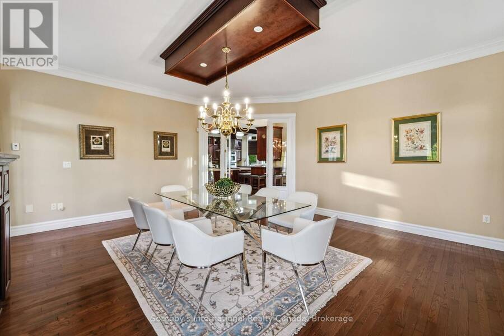
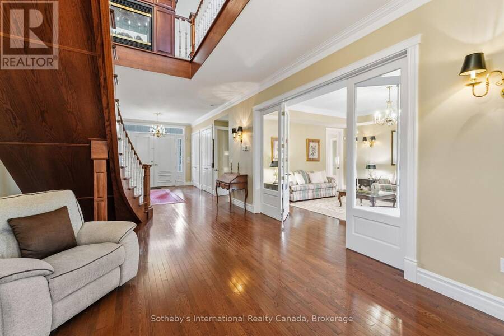
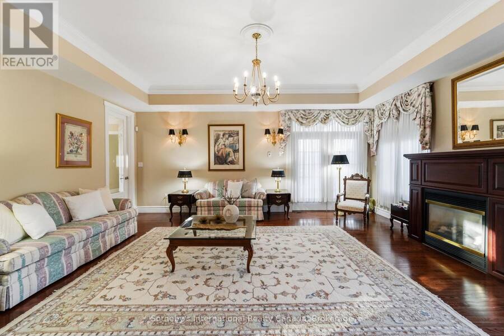
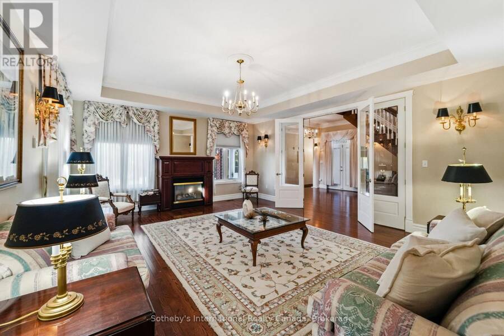
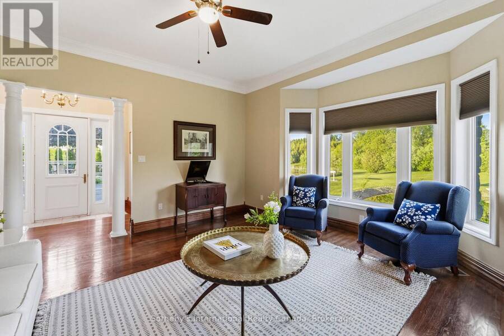
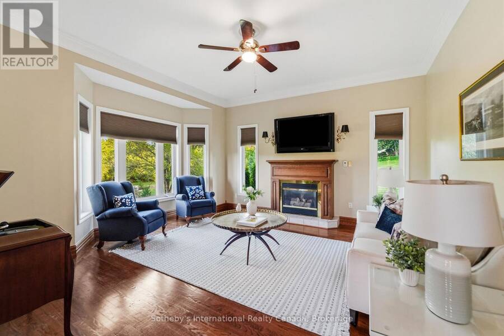
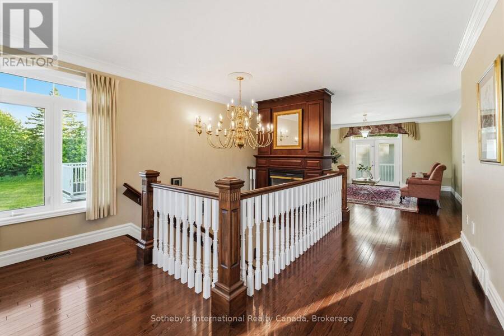
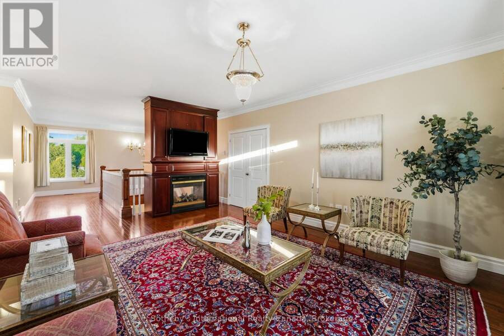
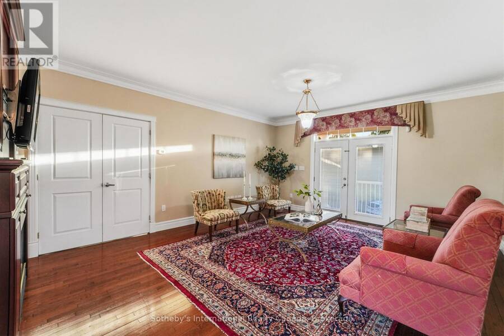
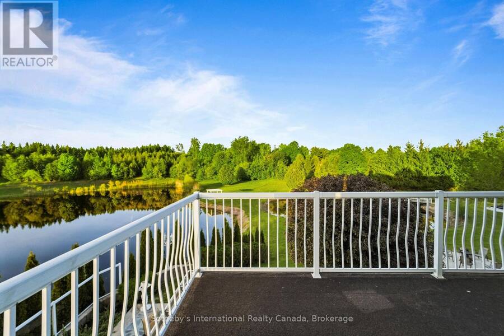
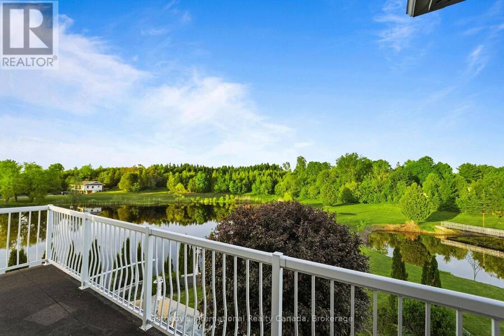
Welcome to "The Pond House," an extraordinary 3.95-acre country estate in Grey Highlands centered around a tranquil natural pond. Featuring 4,954 sq. ft. of above-grade living space plus a fully finished walk-out lower level, this residence offers five bedrooms-each featuring its own private ensuite-combining architectural refinement with ultimate country comfort.The main level showcases three distinct living spaces-a formal dining room, family room, and a rear living room overlooking the water-warmed by three fireplaces. The gourmet chef's kitchen features top-tier JennAir appliances with dual refrigerators, double ovens, and a premium stove. ... read more
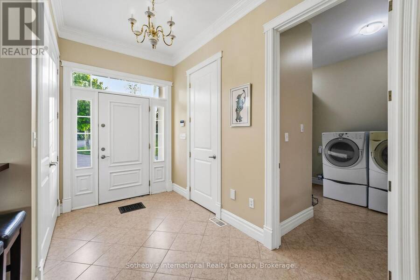
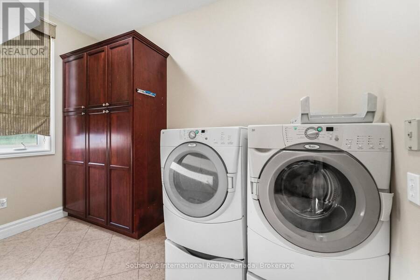
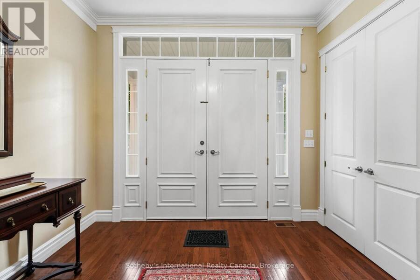
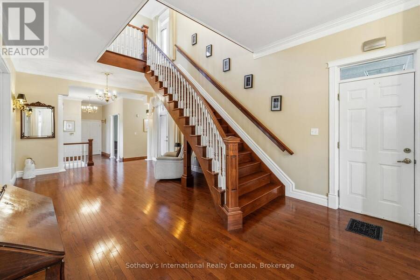
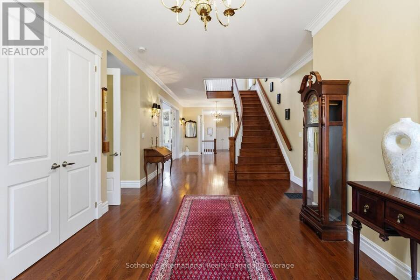
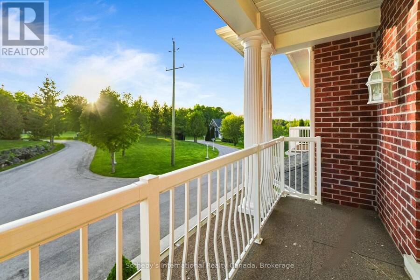
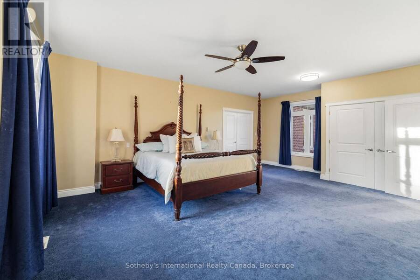
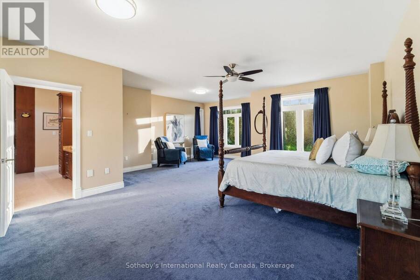
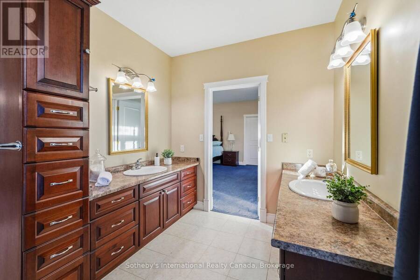
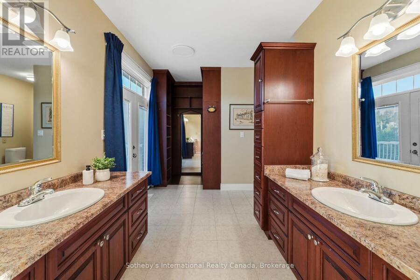
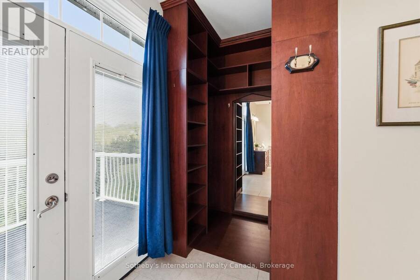
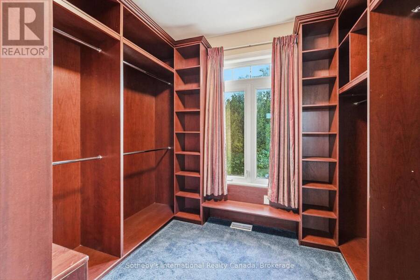
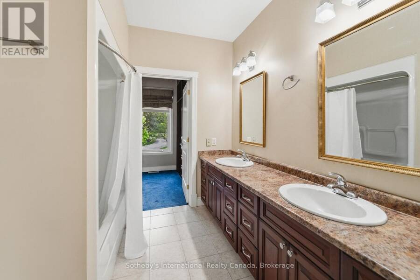
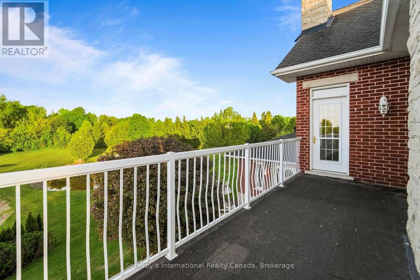
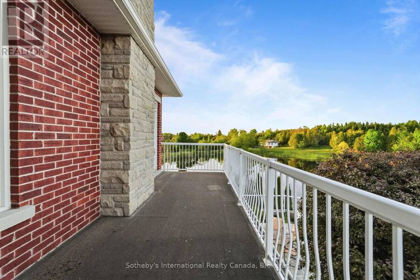
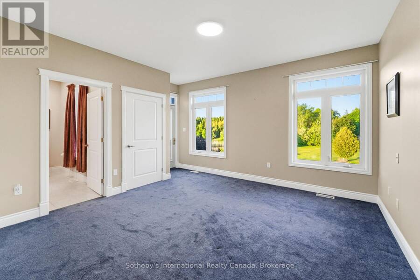
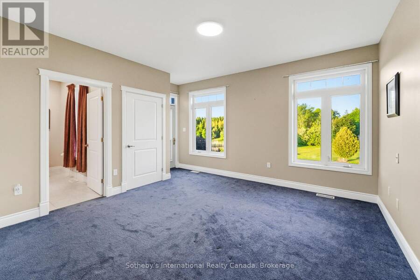
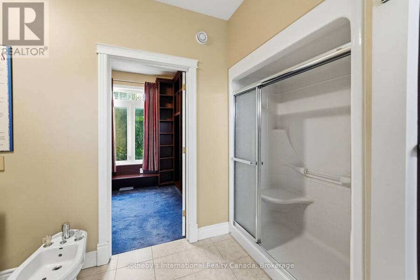
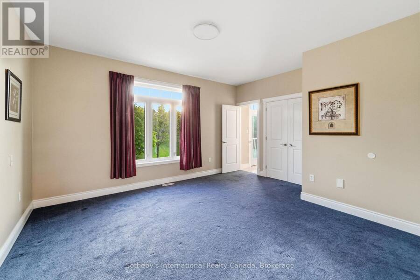
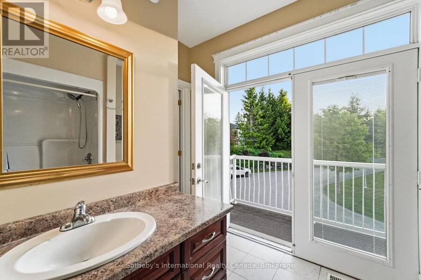
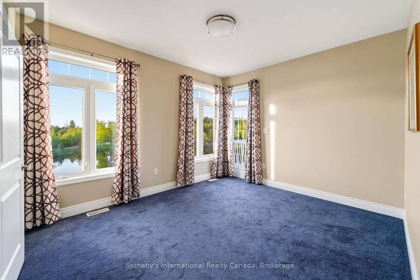
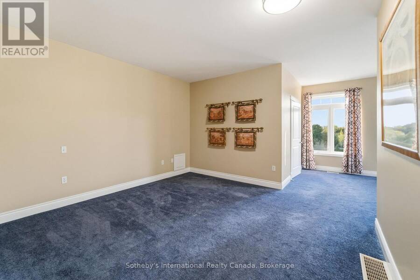
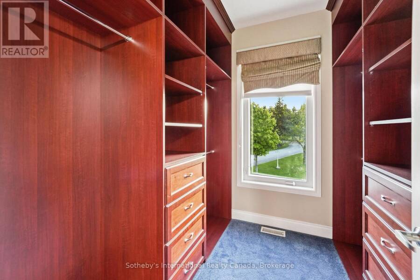
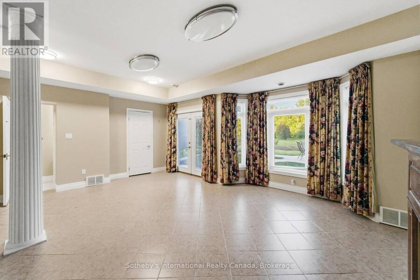
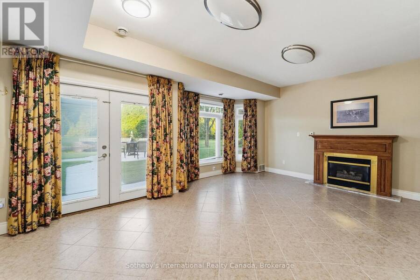
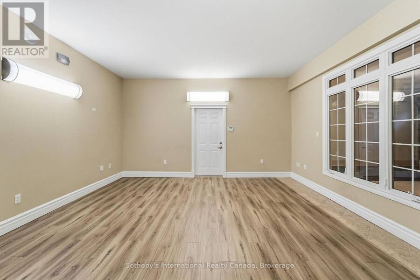
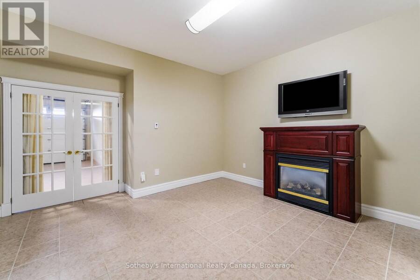
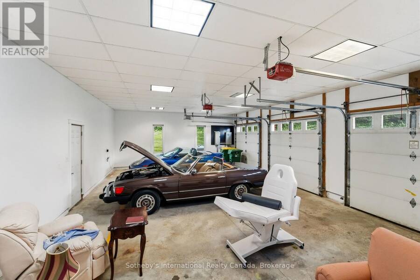
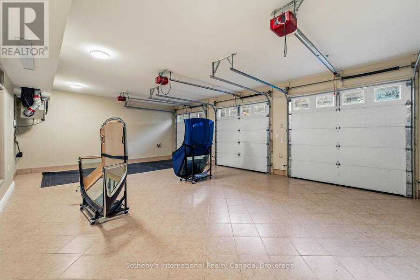
Welcome to "The Pond House," an extraordinary 3.95-acre country estate in Grey Highlands centered around a tranquil natural pond. Featuring 4,954 sq. ft. of above-grade living space plus a fully finished walk-out lower level, this residence offers five bedrooms-each featuring its own private ensuite-combining architectural refinement with ultimate country comfort.The main level showcases three distinct living spaces-a formal dining room, family room, and a rear living room overlooking the water-warmed by three fireplaces. The gourmet chef's kitchen features top-tier JennAir appliances with dual refrigerators, double ovens, and a premium stove. Main-floor laundry, two powder rooms, and access to a 3-car main garage (heated floors) complete this level.The second floor opens to a spacious lobby with a balcony. The primary suite serves as a peaceful retreat with a 4-piece ensuite, secondary in-suite laundry, a private fireplace, and an expansive balcony. Three additional upper bedrooms each feature their own full ensuite and private balcony.The walk-out lower level extends the living space with two fireplaces, a large family room, a secondary lounge, a powder room, and an oversized executive office. . A second 3-car garage (heated floor) is located on this level. (id:25417)
- Listing ID: X14113642
- Property Type: Single Family
| Property | |
|---|---|
| Ownership: | Freehold |
| Land Size: | 507.1 by 489.2 FT |
| Parking: | Attached Garage 10 Spaces |
| Waterfront: | Yes |
| Building | |
|---|---|
| Type: | Single Family House |
| Appliances: | Central Vacuum, Cooktop, Cooktop - Gas, Dishwasher, Dryer, Garage Door Opener, Microwave, Oven, Refrigerator, Washer, Water Heater, Water Softener and Garage Door Opener Remote(s) |
| HVAC: | Air Exchanger, Central Air Conditioning, Fireplace and Forced Air Natural Gas |
| Exterior: | Brick |
| Basement: | N/A (Finished) |
| Utilities: | Cable, Wireless, Natural Gas Available and Septic System |
| Location | |
|---|---|
| Village: | Flesherton |
| Province: | Ontario |
| Rooms | Level | Dimensions |
|---|---|---|
| Primary Bedroom | Second level | 7.68 m x 6.62 m |
| Bedroom | Second level | 6.64 m x 7.87 m |
| Bedroom | Second level | 4.83 m x 4.94 m |
| Bedroom | Second level | 4.71 m x 4.75 m |
| Recreational, Games room | Second level | 5.94 m x 4.6 m |
| Office | Basement | 4.85 m x 4.94 m |
| Recreational, Games room | Basement | 6.65 m x 6.92 m |
| Exercise room | Basement | 5.01 m x 4.01 m |
| Kitchen | Main level | 6.18 m x 7.34 m |
| Dining room | Main level | 6.04 m x 7.34 m |
| Living room | Main level | 6.72 m x 5.16 m |
| Family room | Main level | 5.06 m x 4.68 m |
Book a showing to see this Peter Street Home in Flesherton
This property has so much to offer. Book a private showing now, as you do not want to miss out on 53 PETER STREET in Flesherton, Ontario!
Private Showing Request
Send a request to book a private showing for
.
Please Note: Information you supply in the contact form will be kept fully confidential.
Is this waterfront home the right property for you? Start a conversation to find out.
Get Directions to this Property
Not sure where this property is? Get directions to this Peter Street Home in Flesherton.


Provided by Sotheby's International Realty Canada. MLS®, REALTOR®, and the associated logos are trademarks of the Canadian Real Estate Association.

This REALTOR.ca listing content is owned and licensed by REALTOR® members of the Canadian Real Estate Association.
Have questions or need more information about this home? Don't know where to begin? Then, let us connect you with the best real estate agent to guide you.

Inquiries submitted through this website will be responded to by a local sales representative from Royal LePage®.
Start a Conversation by Text
Provide your full name, phone and email to start a conversation by text message.
Please Note: Information you supply in the contact form will be kept fully confidential.
Start a Conversation by Email
Provide your full name and email to start a conversation by email.
Please Note: Information you supply in the contact form will be kept fully confidential.