
19 DURHAM STREET, Flesherton, Ontario N0C 1E0

$469,000.00
- 4 bedrooms
- 2 bathrooms
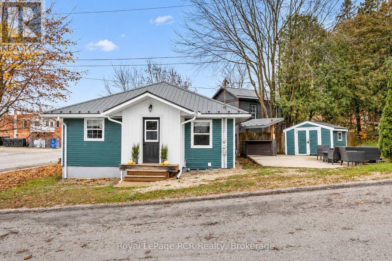
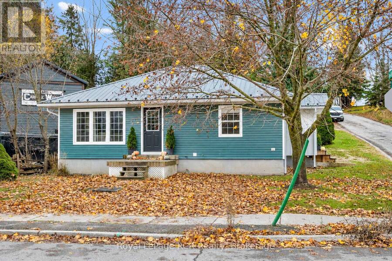
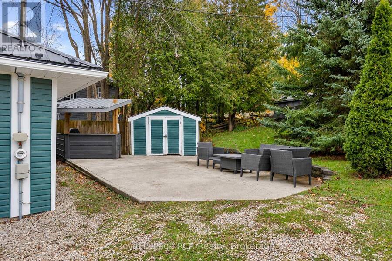
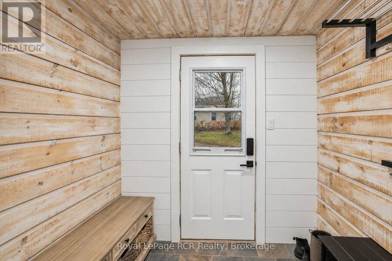
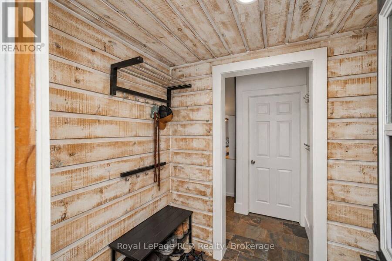
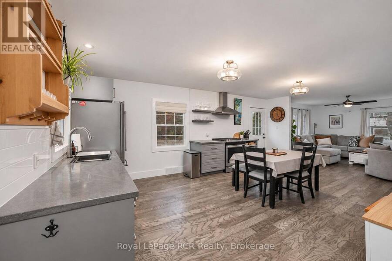
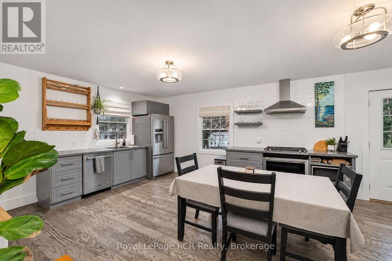
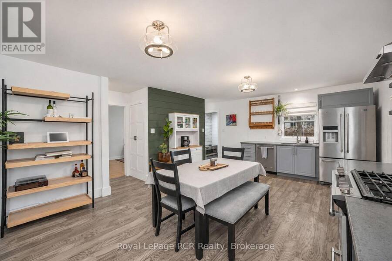
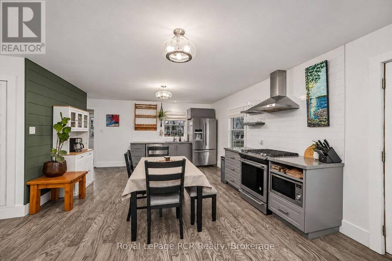
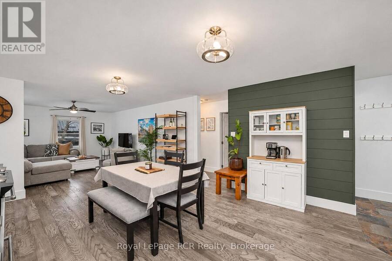
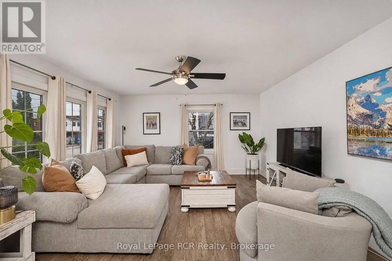
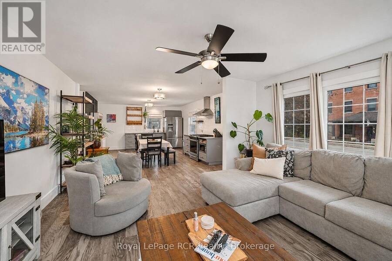
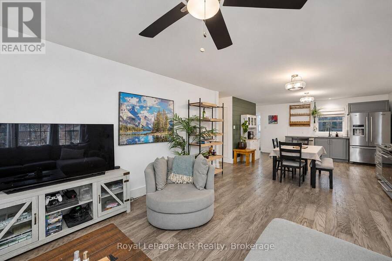
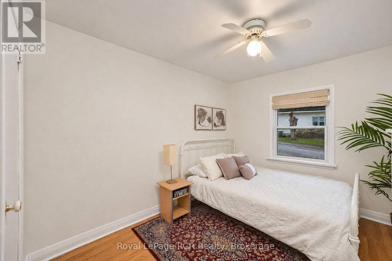
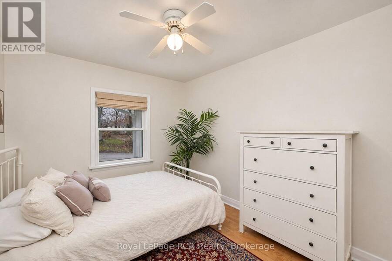
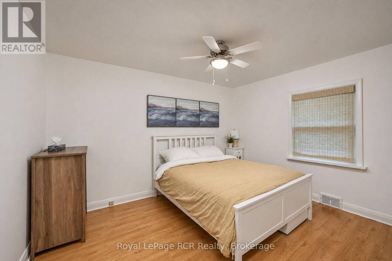
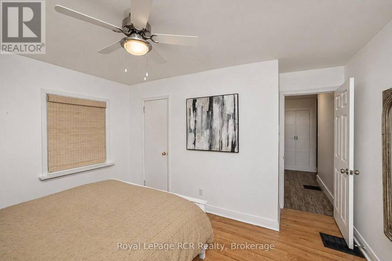
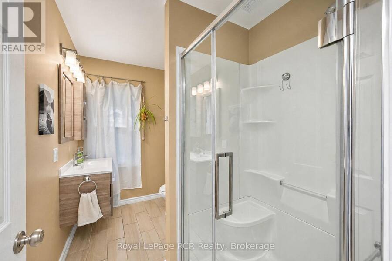
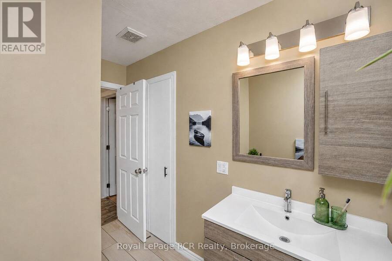
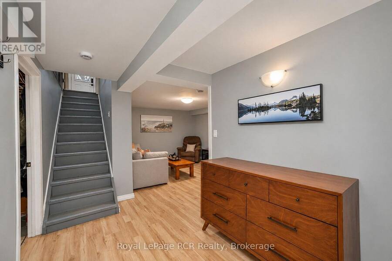
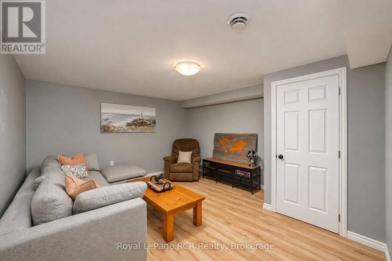
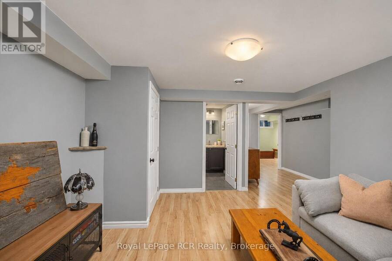
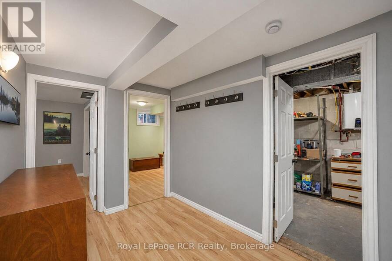
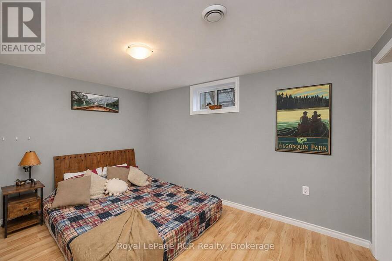
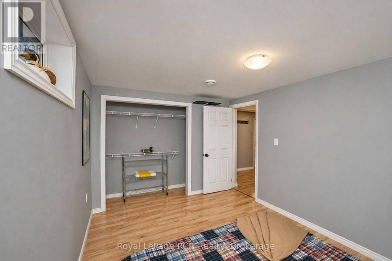
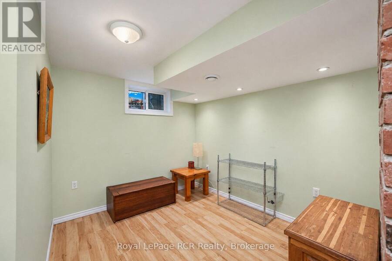
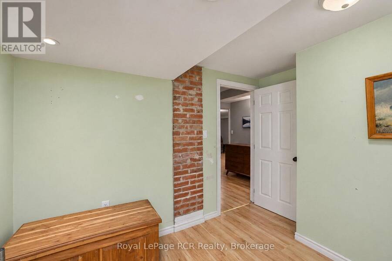
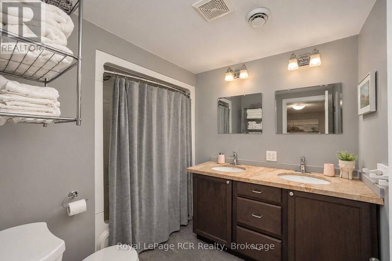
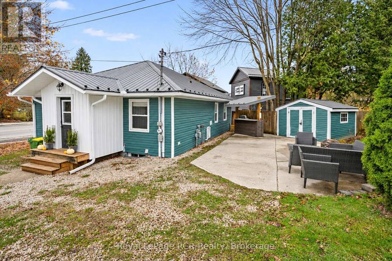
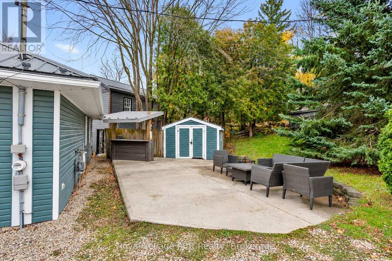
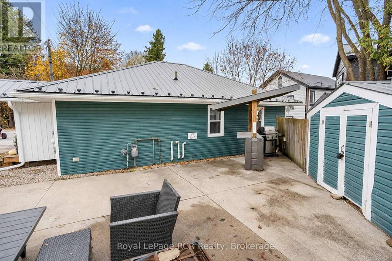
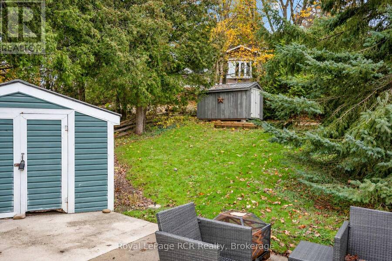
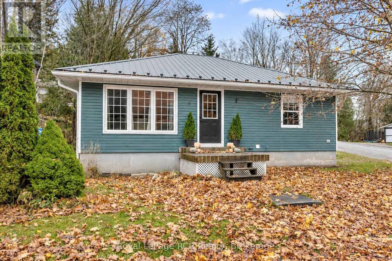
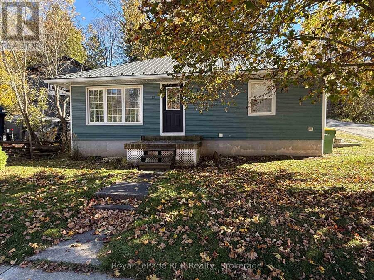
Flesherton bungalow - this sweet and tidy home is much bigger than it appears. Bright and open living areas have been updated with modern touches and great aesthetics. Good entryway for coats and boots with tile heated floor and hardwood flooring through the remainder of the main level living areas. There are 2 bedrooms with laminate flooring and a full bath. Lower level provides additional living space with a second bathroom, laundry room, 2 more bedrooms, and a family room. Outdoor entertainment area features a concrete patio with casual covered bar or serving area, a garden shed and a substantial storage shed. Recent improvements in 2026 include ... read more
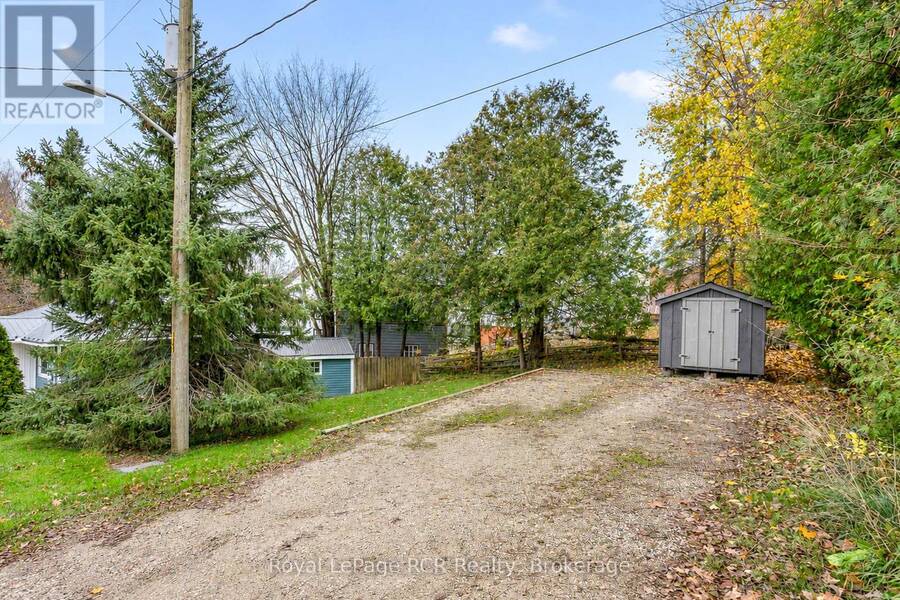
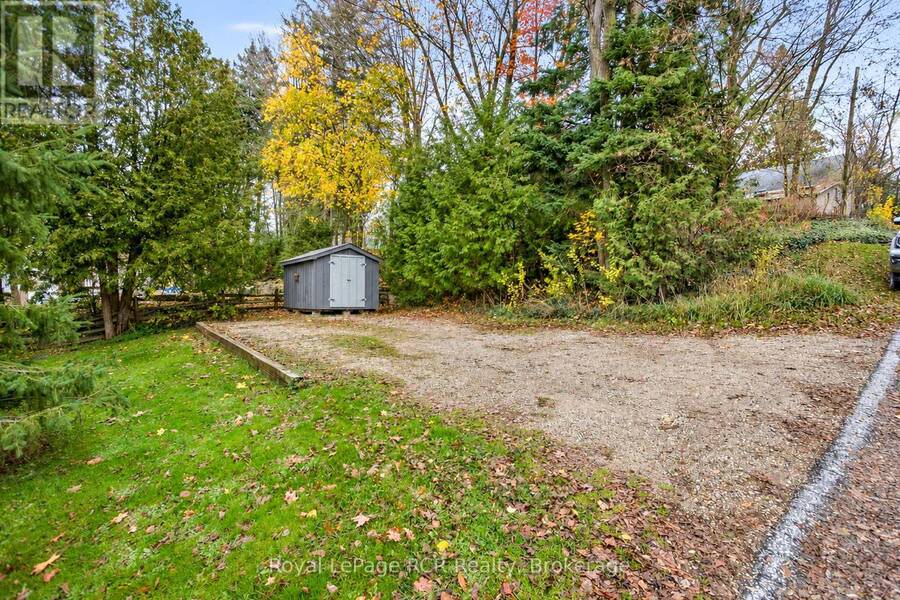
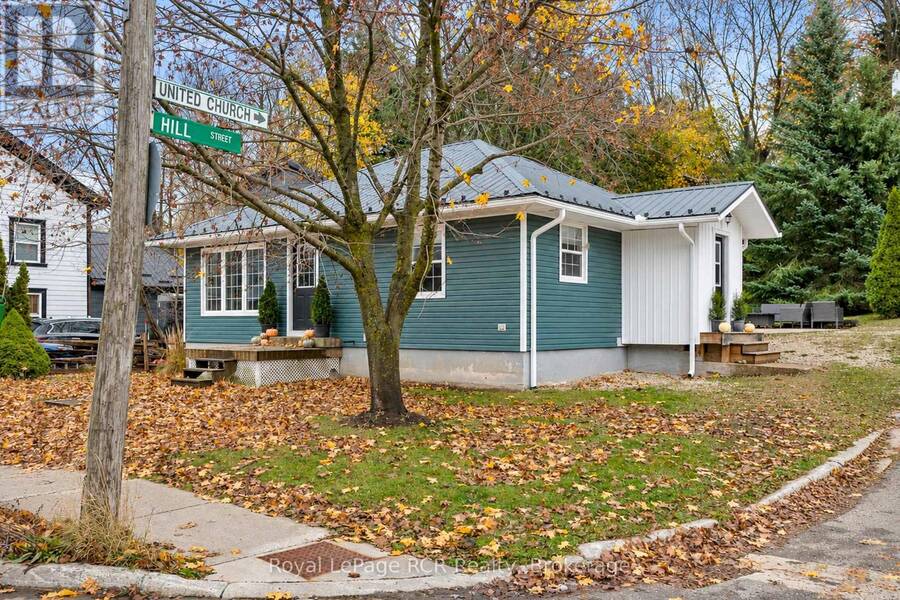
Flesherton bungalow - this sweet and tidy home is much bigger than it appears. Bright and open living areas have been updated with modern touches and great aesthetics. Good entryway for coats and boots with tile heated floor and hardwood flooring through the remainder of the main level living areas. There are 2 bedrooms with laminate flooring and a full bath. Lower level provides additional living space with a second bathroom, laundry room, 2 more bedrooms, and a family room. Outdoor entertainment area features a concrete patio with casual covered bar or serving area, a garden shed and a substantial storage shed. Recent improvements in 2026 include eavestroughs with gutter guards, snow stops, and new water softener. Lots of room in the driveway for 4-6 vehicles. Amazing in town location on a corner lot with efficient natural gas heat and on-demand hot water. Don't miss out on this rare village bungalow! (id:25417)
- Listing ID: X14168024
- Property Type: Single Family
| Property | |
|---|---|
| Style: | Bungalow |
| Ownership: | Freehold |
| Lot Size: | 42.6 by 130 FT|under 1/2 Acre |
| Parking: | No Garage 4 Spaces |
| Building | |
|---|---|
| Type: | Single Family House |
| Appliances: | Dishwasher, Dryer, Refrigerator, Stove, Washer, Water Softener and Water Heater - Tankless |
| HVAC: | Fireplace and Forced Air Natural Gas |
| Exterior: | Vinyl Siding |
| Basement: | Full (Finished) |
| Utilities: | Cable, Natural Gas Available and Sanitary Sewer |
| Location | |
|---|---|
| Village: | Flesherton |
| Province: | Ontario |
| Nearby Amenities: | Park and Schools |
| Community Features: | Community Centre |
| Rooms | Level | Dimensions |
|---|---|---|
| Family room | Lower level | 3.78 m x 4.39 m |
| Bedroom | Lower level | 2.92 m x 3.78 m |
| Bedroom | Lower level | 2.64 m x 3.07 m |
| Foyer | Main level | 1.47 m x 2.16 m |
| Kitchen | Main level | 4.27 m x 6.17 m |
| Living room | Main level | 3.81 m x 4.27 m |
| Bedroom | Main level | 2.84 m x 3.51 m |
| Bedroom | Main level | 3.07 m x 3.91 m |
Book a showing to see this Durham Street Home in Flesherton
This property has so much to offer. Book a private showing now, as you do not want to miss out on 19 DURHAM STREET in Flesherton, Ontario!
Private Showing Request
Send a request to book a private showing for
.
Please Note: Information you supply in the contact form will be kept fully confidential.
Is this home the right property for you? Start a conversation to find out.
Get Directions to this Property
Not sure where this property is? Get directions to this Durham Street Home in Flesherton.


Provided by Royal LePage RCR Realty. MLS®, REALTOR®, and the associated logos are trademarks of the Canadian Real Estate Association.

This REALTOR.ca listing content is owned and licensed by REALTOR® members of the Canadian Real Estate Association.
Have questions or need more information about this home? Don't know where to begin? Then, let us connect you with the best real estate agent to guide you.

Inquiries submitted through this website will be responded to by a local sales representative from Royal LePage®.
Start a Conversation by Text
Provide your full name, phone and email to start a conversation by text message.
Please Note: Information you supply in the contact form will be kept fully confidential.
Start a Conversation by Email
Provide your full name and email to start a conversation by email.
Please Note: Information you supply in the contact form will be kept fully confidential.