
187 PELLISIER STREET, Flesherton, Ontario N0C 1E0

$1,150,000.00
- 3 bedrooms
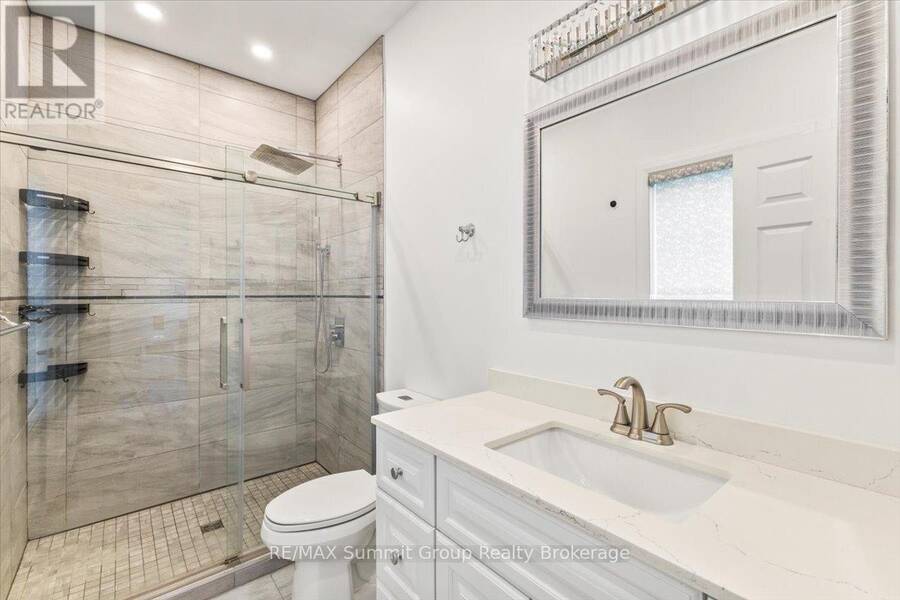
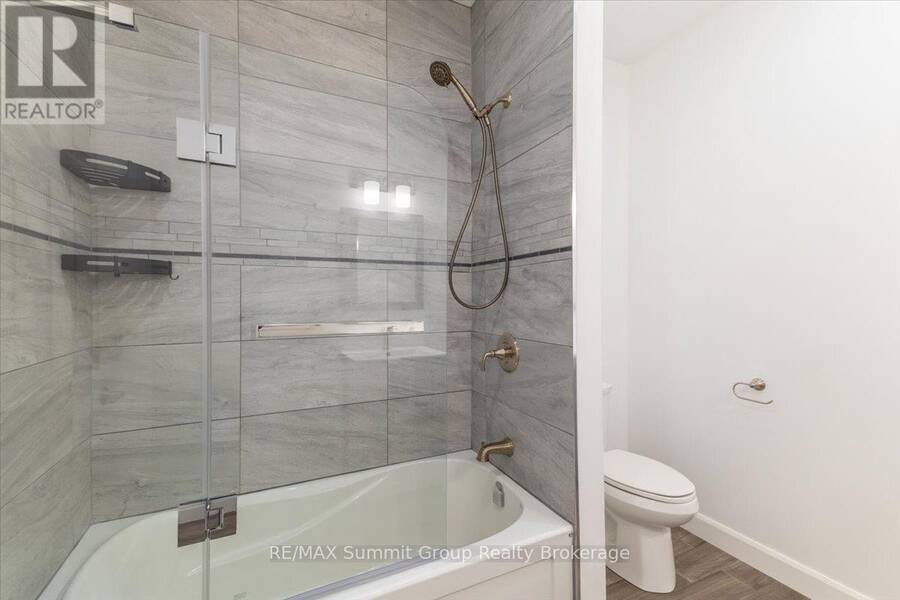
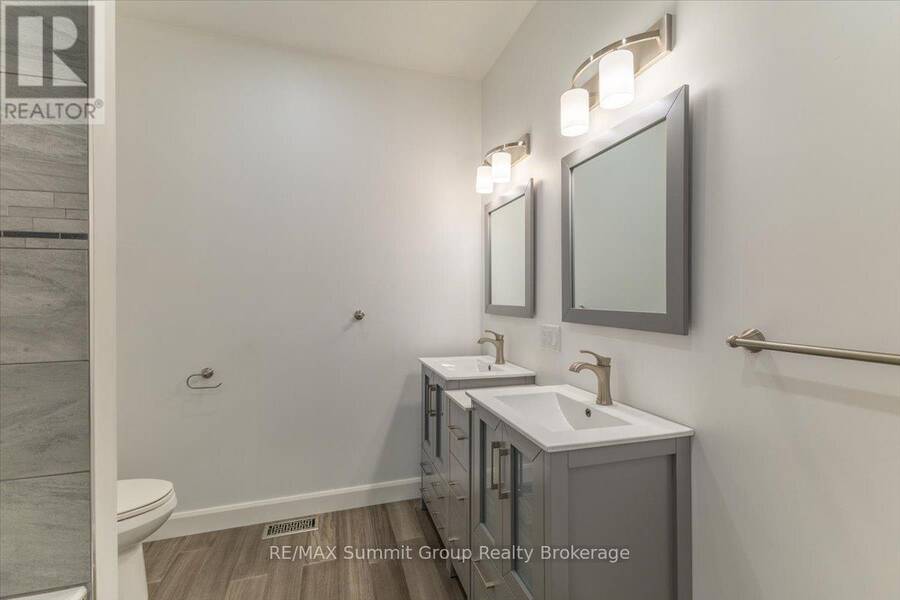
- 3 bathrooms
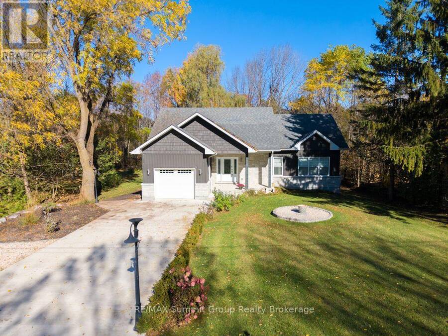
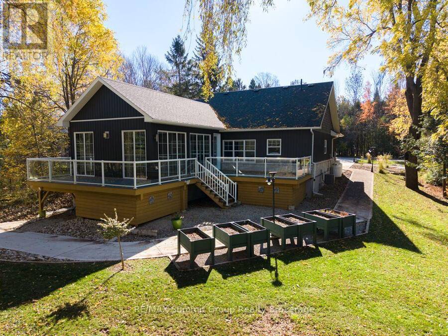
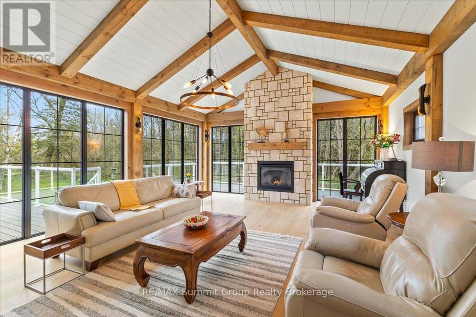
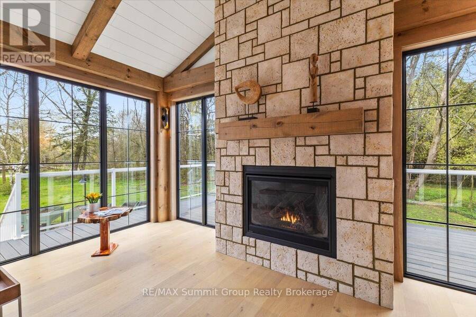
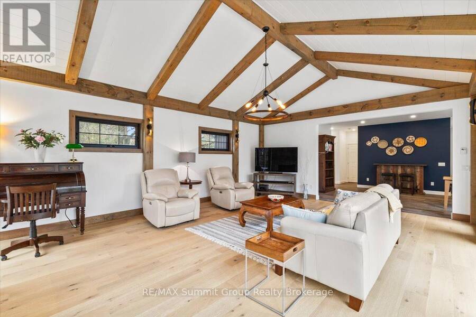
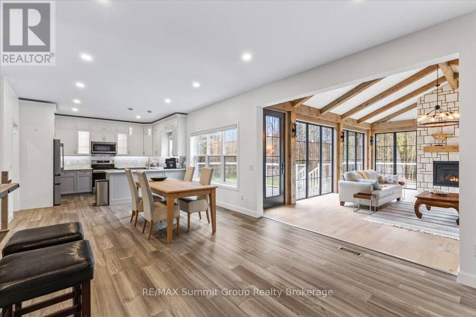
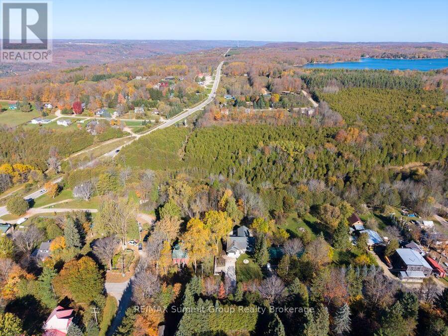
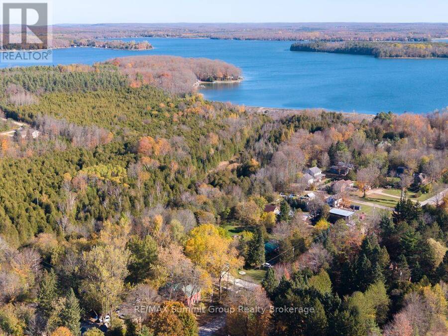
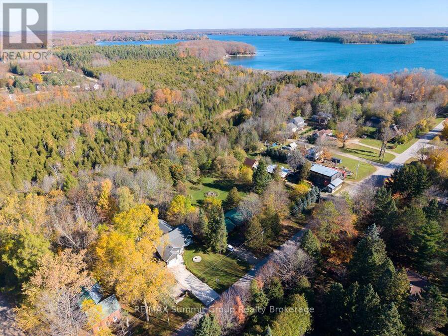
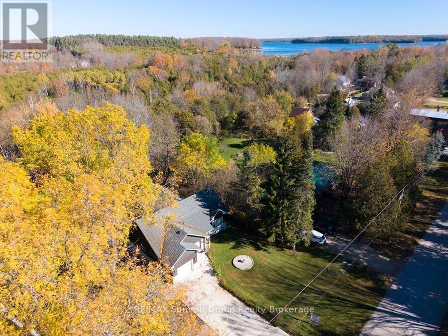
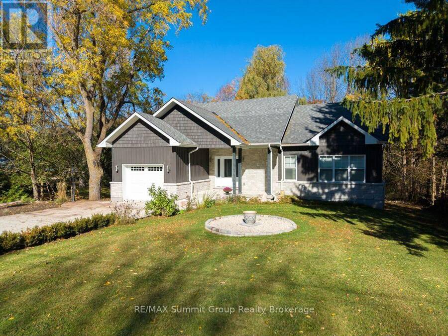
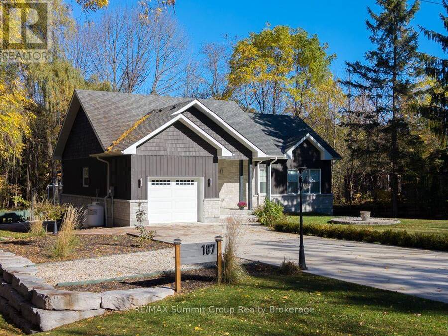
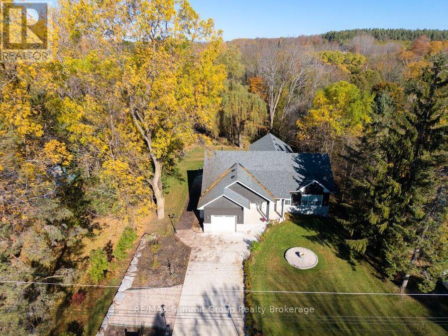
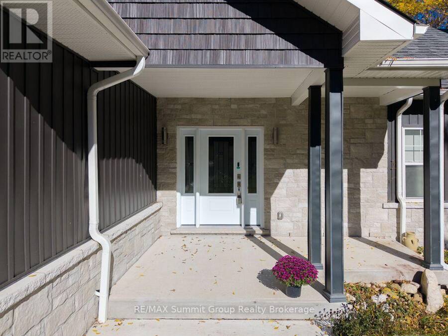
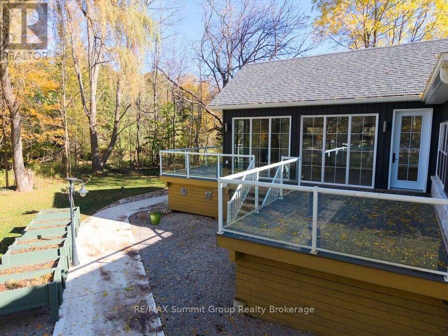
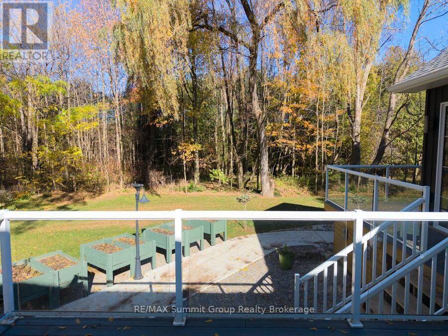
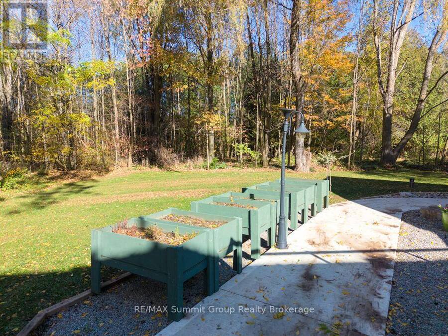
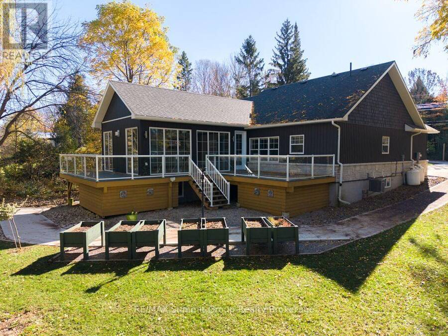
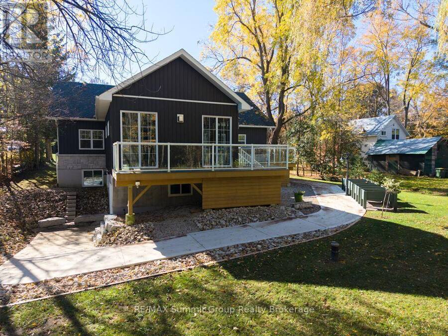
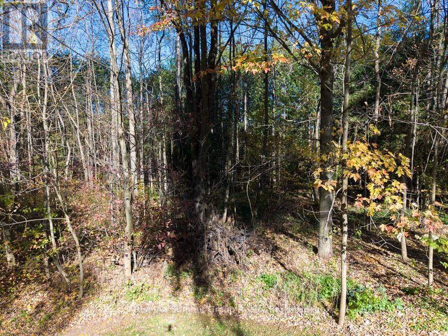
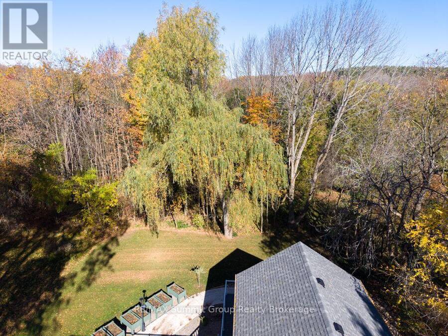
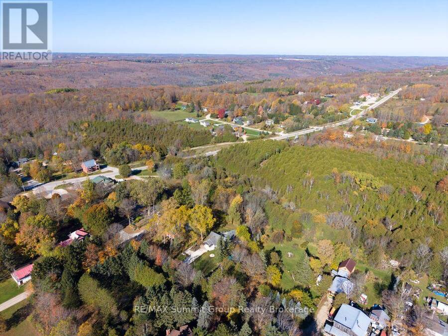
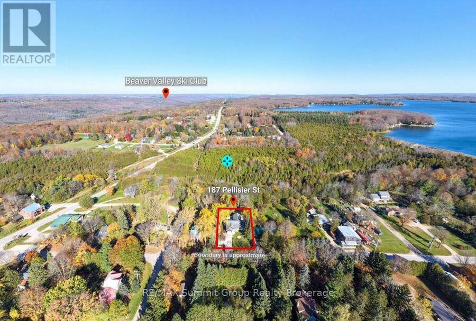
Located in Eugenia, this 3-bedroom, 3-bathroom bungalow offers the flexibility of full-time living or a weekend retreat, with two finished levels & plenty of room to gather or spread out. The great room addition is the heart of the home, featuring a stone fireplace & large windows overlooking the property. From family gatherings to quiet evenings after a day at the ski club, it's a space that makes spending time here easy. Step outside to the wraparound composite deck with glass railings, where there's room for morning coffee, summer dinners & entertaining. Mature trees create a sense of privacy, while the river flows behind the property on its way ... read more
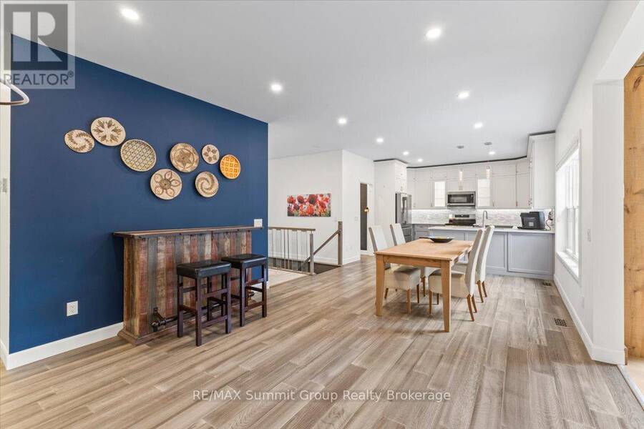
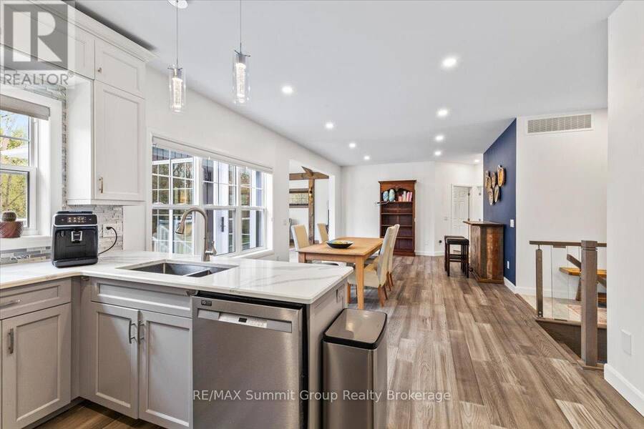
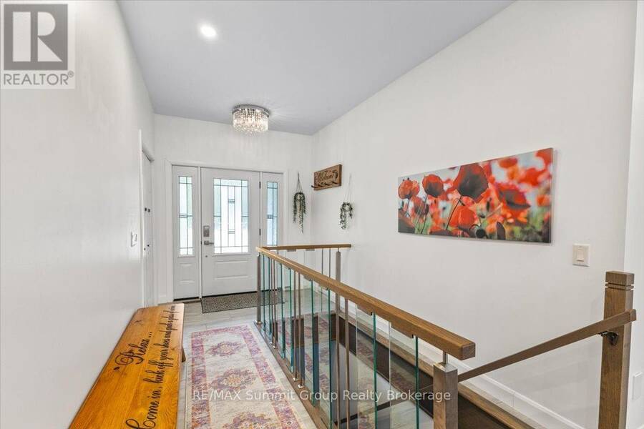
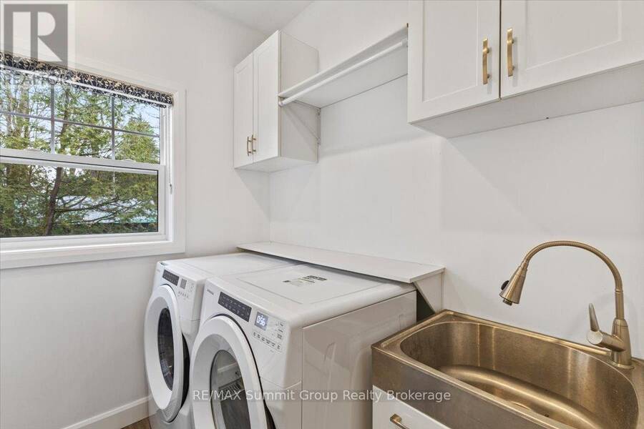
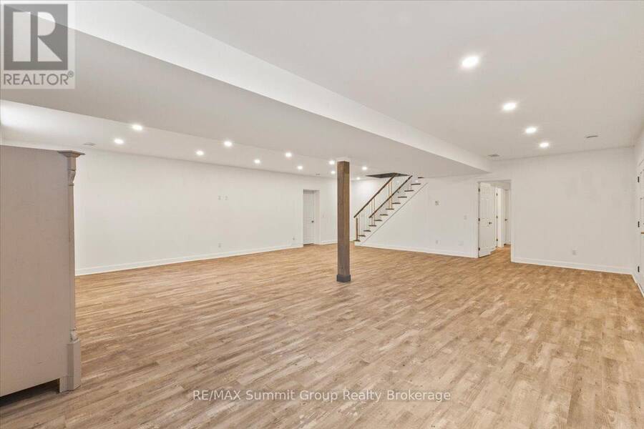
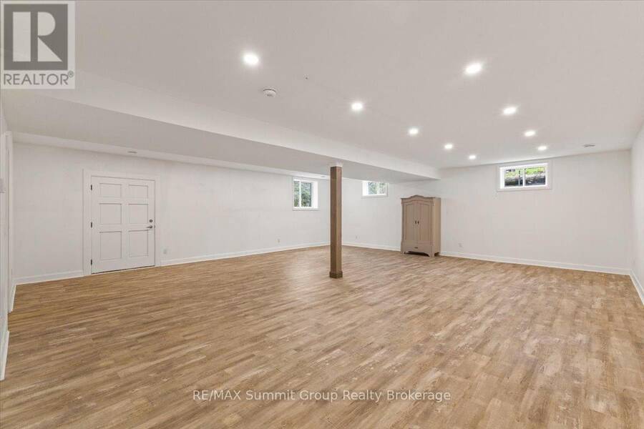
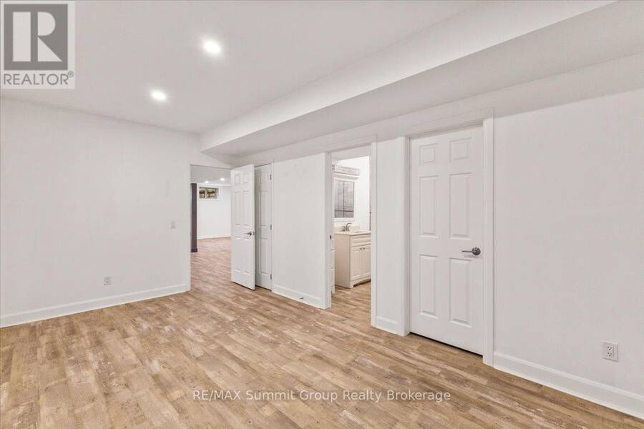
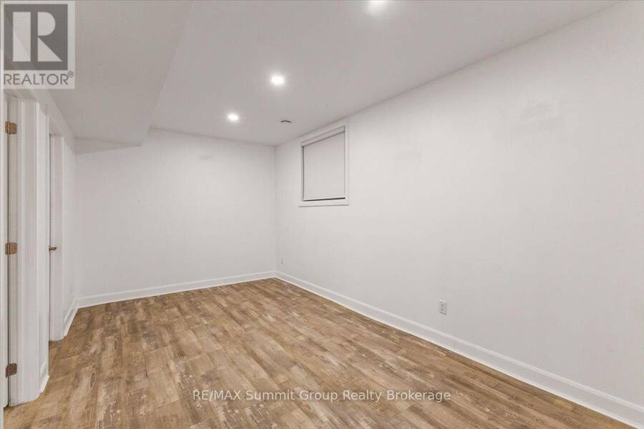
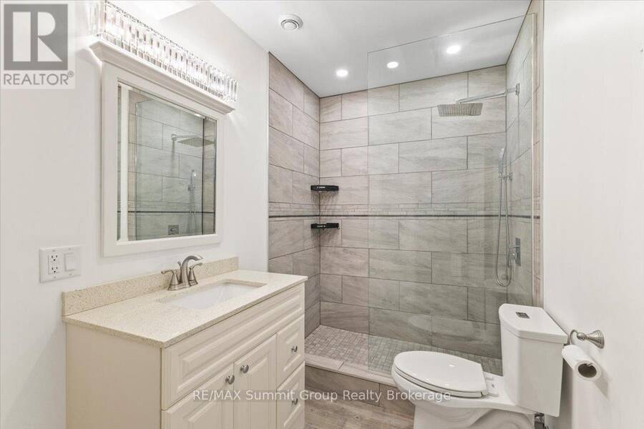
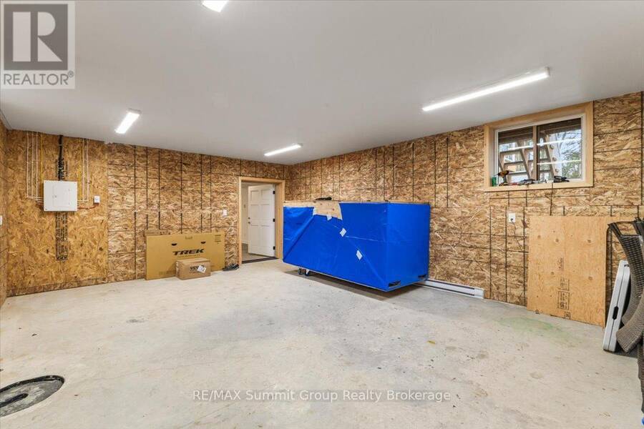
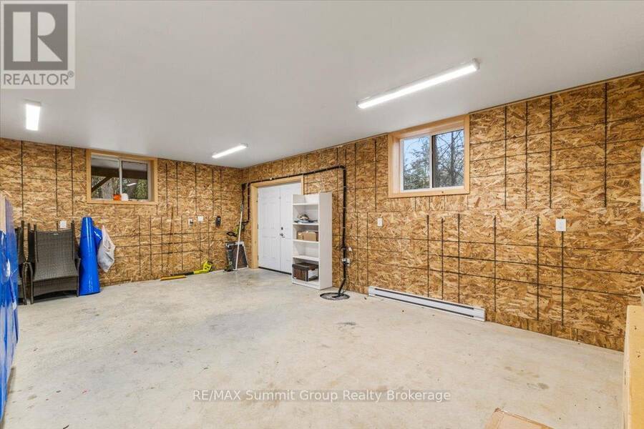
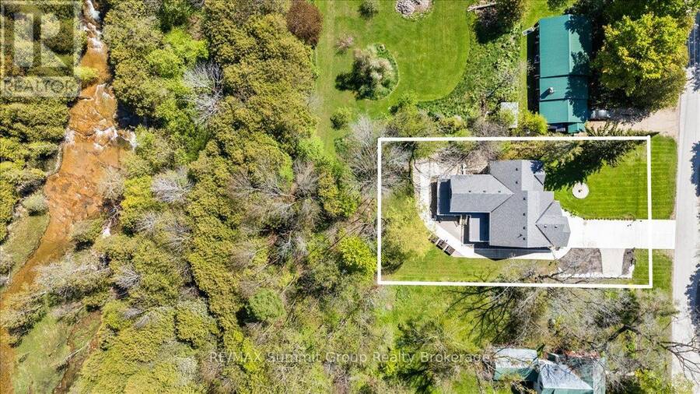
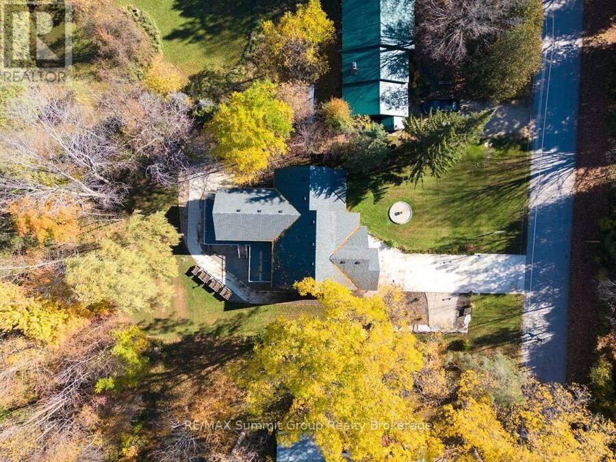
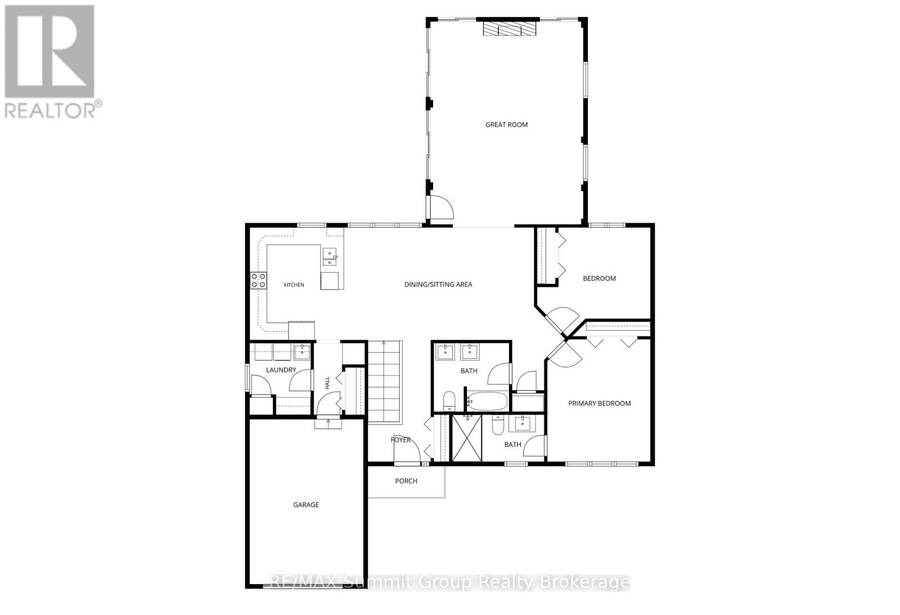
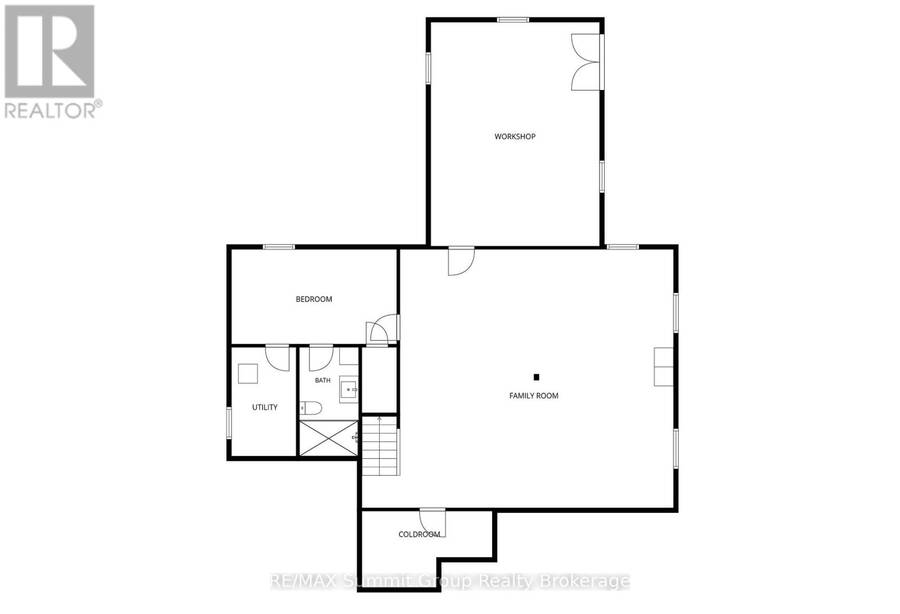
Located in Eugenia, this 3-bedroom, 3-bathroom bungalow offers the flexibility of full-time living or a weekend retreat, with two finished levels & plenty of room to gather or spread out. The great room addition is the heart of the home, featuring a stone fireplace & large windows overlooking the property. From family gatherings to quiet evenings after a day at the ski club, it's a space that makes spending time here easy. Step outside to the wraparound composite deck with glass railings, where there's room for morning coffee, summer dinners & entertaining. Mature trees create a sense of privacy, while the river flows behind the property on its way from the lake toward Eugenia Falls. The lower level offers a spacious family room & a third bedroom with its own ensuite bath. A separate walkout workshop beneath the addition adds flexibility for hobbies, a ski room or potential additional living space, whether you picture a studio, gym or guest area. Comfort & practical features include main-floor laundry, in-floor heat in the lower-level family room, bedroom & garage, a cold room for beverages & canning storage, a cement driveway & ample parking for family & guests. Walk to the trails, Eugenia Falls & the Flying Chestnut for dinner, with the lake & ski hills nearby. A setting that gives you room to unwind while keeping you connected to village life. (id:25417)
- Listing ID: X14111148
- Property Type: Single Family
| Property | |
|---|---|
| Style: | Bungalow |
| Ownership: | Freehold |
| Lot Size: | 87.1 by 163.7 FT|under 1/2 Acre Landscaped |
| Parking: | Attached Garage 8 Spaces |
| Building | |
|---|---|
| Type: | Single Family House |
| Appliances: | Central Vacuum, Dishwasher, Dryer, Freezer, Garage Door Opener, Microwave, Oven - Built-In, Refrigerator, Stove, Washer, Water Heater, Water Heater - Tankless and Water Softener |
| HVAC: | Central Air Conditioning, Fireplace, Forced Air and Radiant Heat Propane |
| Exterior: | Vinyl Siding and Wood |
| Basement: | Full, N/A (Finished), N/A |
| Utilities: | Drilled Well and Septic System |
| Location | |
|---|---|
| Village: | Flesherton |
| Province: | Ontario |
| Nearby Amenities: | Park and Place Of Worship |
| Rooms | Level | Dimensions |
|---|---|---|
| Cold room | Lower level | 4.11 m x 2.41 m |
| Family room | Lower level | 8.69 m x 8.03 m |
| Bedroom 3 | Lower level | 5.21 m x 2.95 m |
| Workshop | Lower level | 7.01 m x 5.16 m |
| Utility room | Lower level | 3.18 m x 1.98 m |
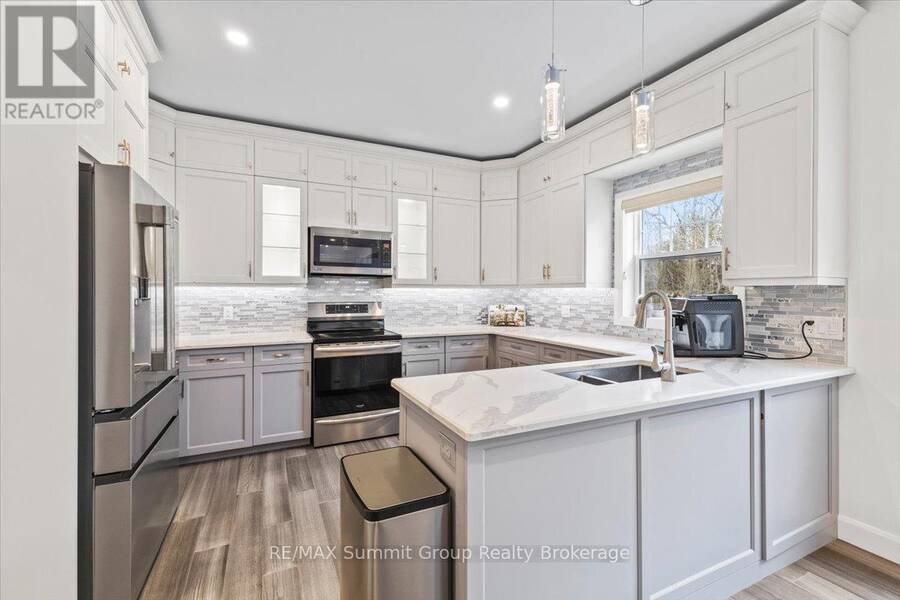
| Kitchen | Main level | 3.96 m x 3.15 m |
| Dining room | Main level | 7.01 m x 3.96 m |
| Great room | Main level | 7.24 m x 5.28 m |
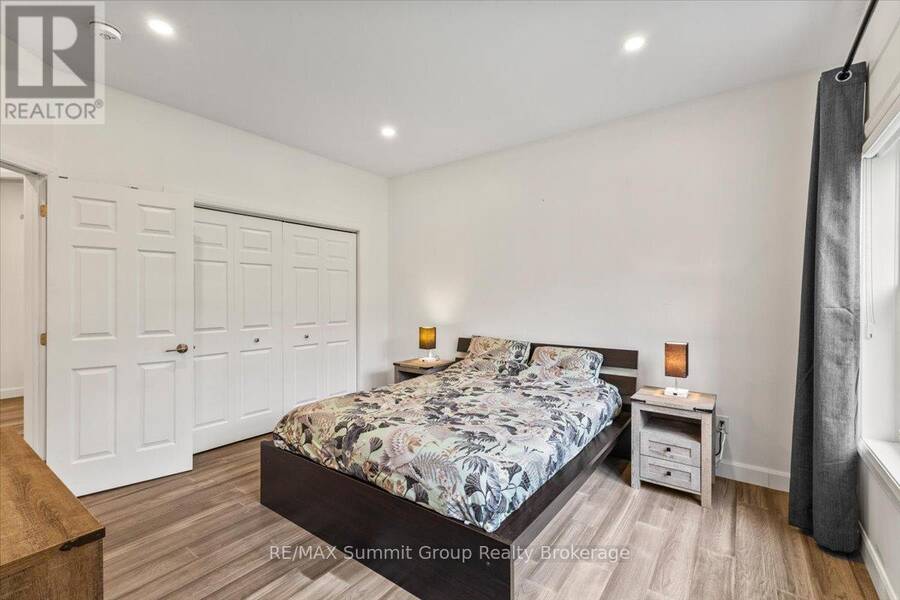
| Primary Bedroom | Main level | 4.55 m x 3.63 m |
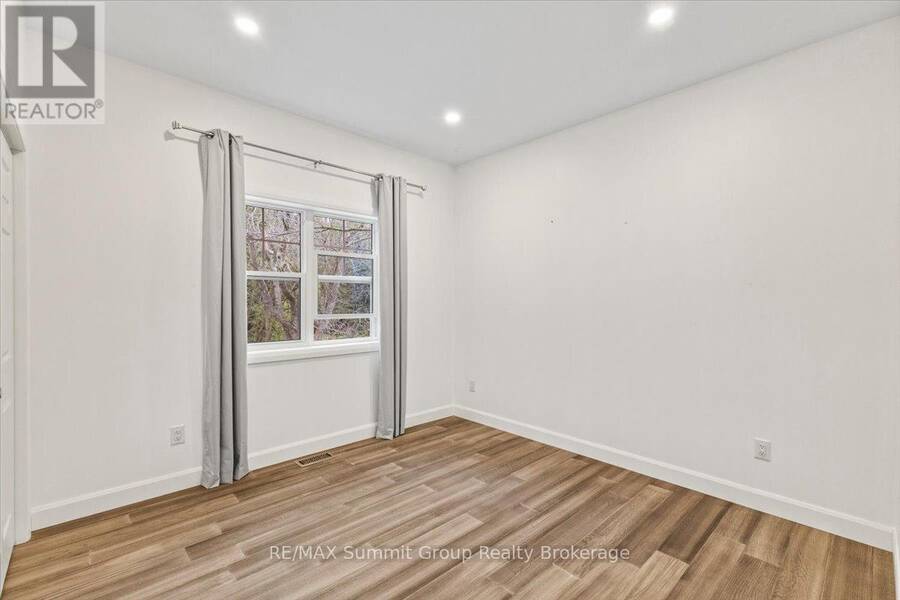
| Bedroom 2 | Main level | 3.23 m x 3.05 m |
| Laundry room | Main level | 2.34 m x 2.08 m |
Book a showing to see this Pellisier Street Home in Flesherton
This property has so much to offer. Book a private showing now, as you do not want to miss out on 187 PELLISIER STREET in Flesherton, Ontario!
Private Showing Request
Send a request to book a private showing for
.
Please Note: Information you supply in the contact form will be kept fully confidential.
Is this home the right property for you? Start a conversation to find out.
Get Directions to this Property
Not sure where this property is? Get directions to this Pellisier Street Home in Flesherton.


Provided by RE/MAX Summit Group Realty Brokerage. MLS®, REALTOR®, and the associated logos are trademarks of the Canadian Real Estate Association.

This REALTOR.ca listing content is owned and licensed by REALTOR® members of the Canadian Real Estate Association.
Have questions or need more information about this home? Don't know where to begin? Then, let us connect you with the best real estate agent to guide you.

Inquiries submitted through this website will be responded to by a local sales representative from Royal LePage®.
Start a Conversation by Text
Provide your full name, phone and email to start a conversation by text message.
Please Note: Information you supply in the contact form will be kept fully confidential.
Start a Conversation by Email
Provide your full name and email to start a conversation by email.
Please Note: Information you supply in the contact form will be kept fully confidential.