
4 ERIE Avenue, Fisherville, Ontario N0A 1G0


$499,900.00
- 6 bedrooms
- 2 bathrooms
- 3,250 Square Feet
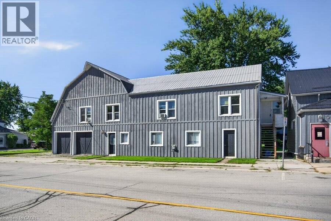
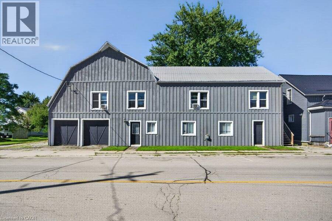
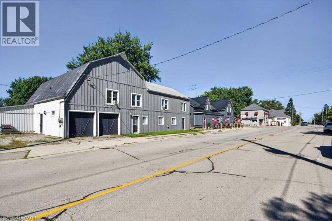
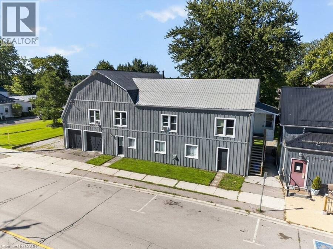
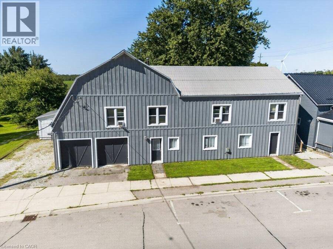
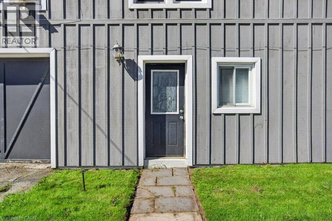
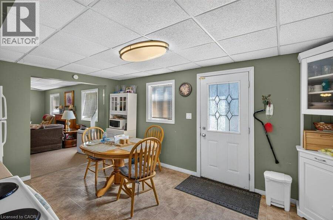
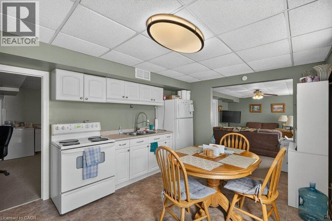
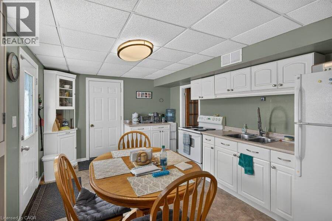
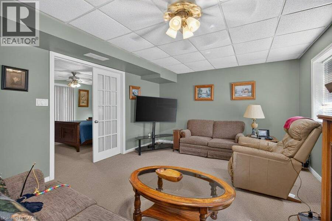
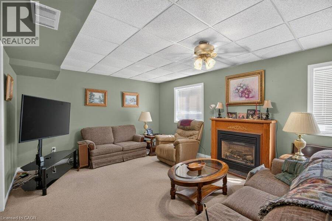
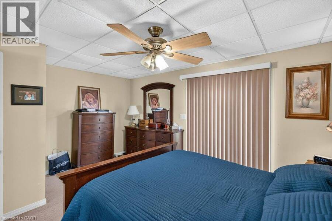
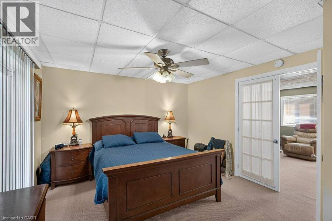
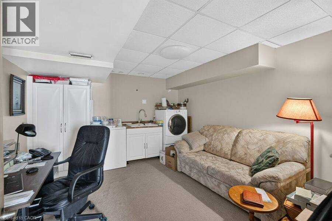
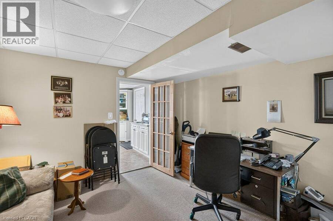
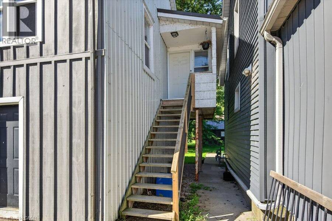
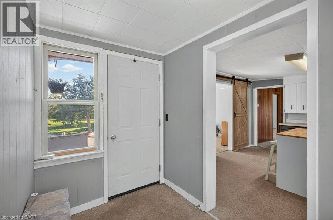
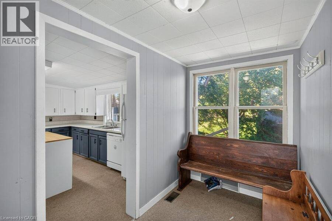
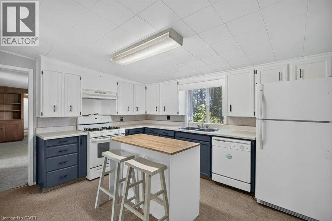
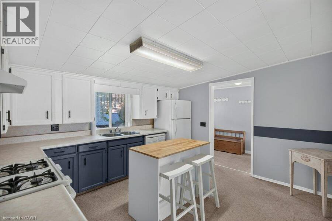
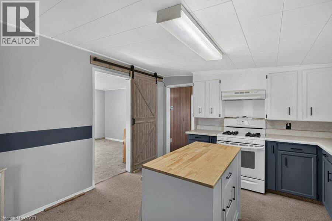
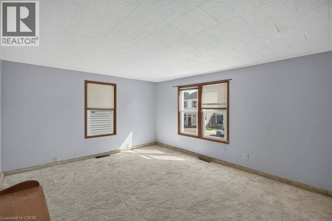
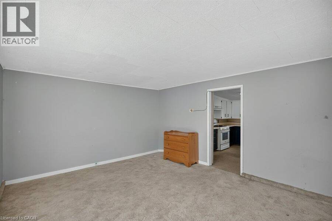
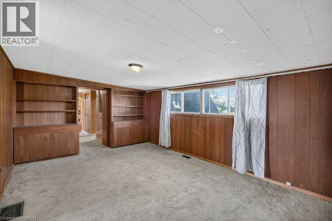
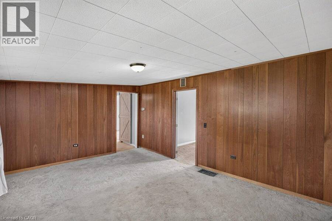
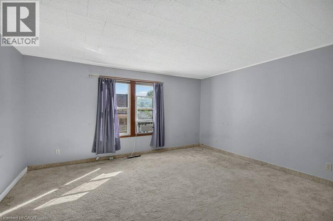
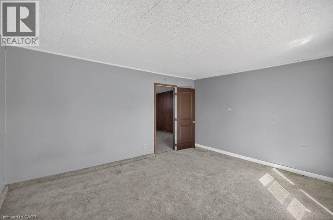
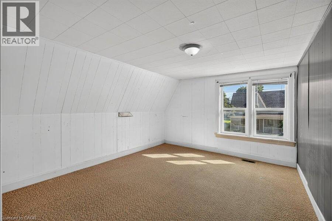
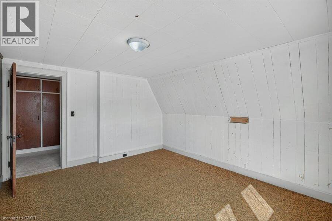
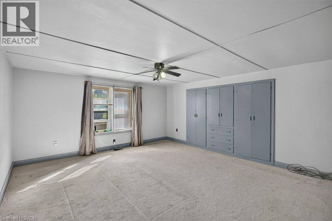
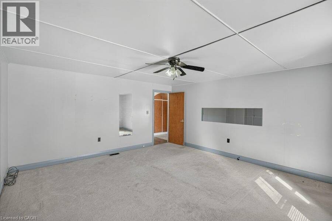
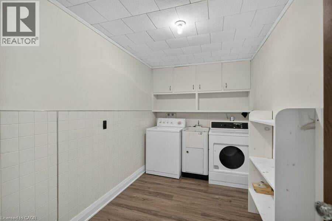
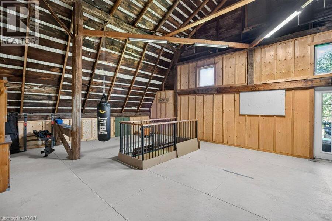
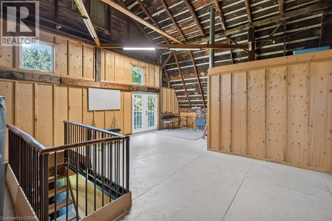
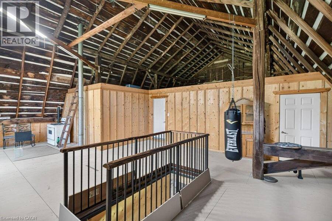
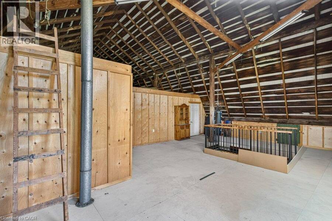
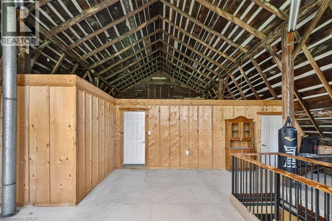
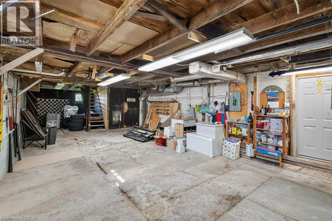
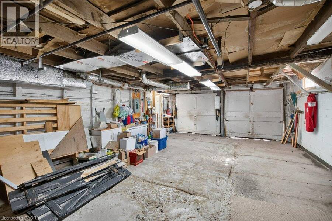
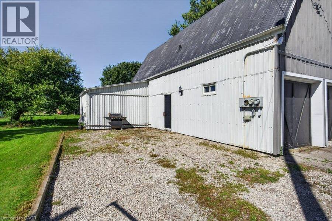
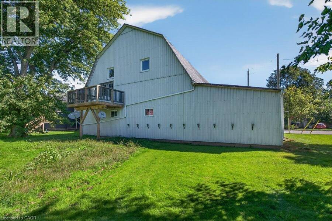
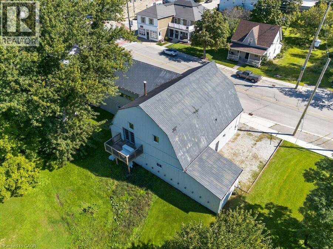
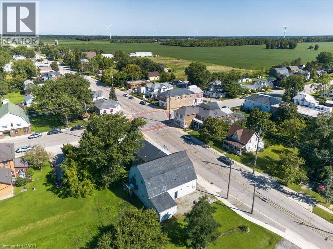
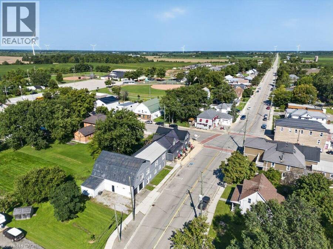
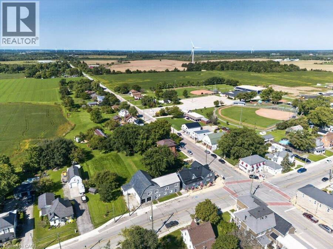
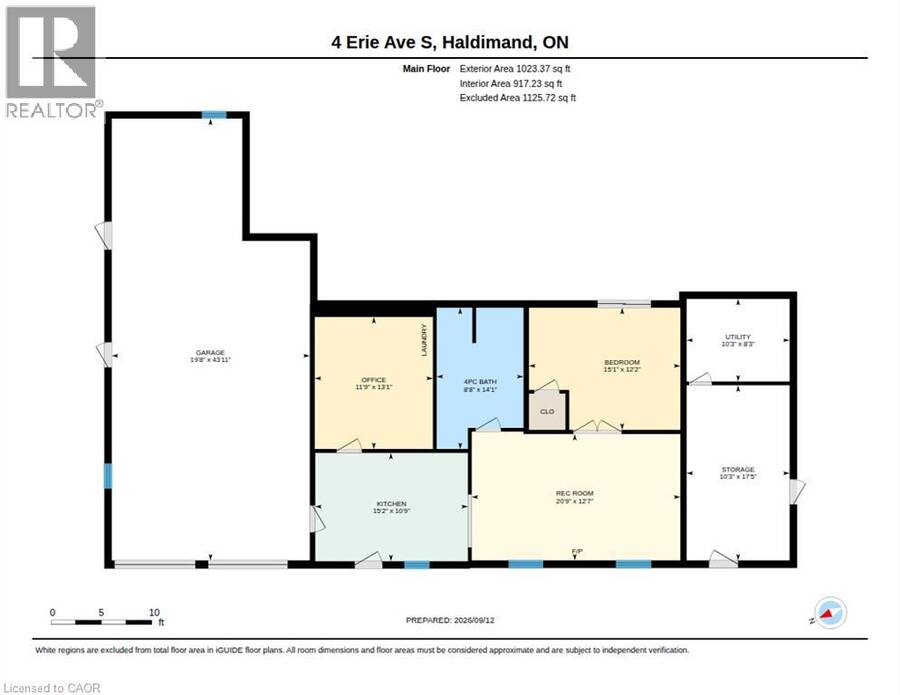
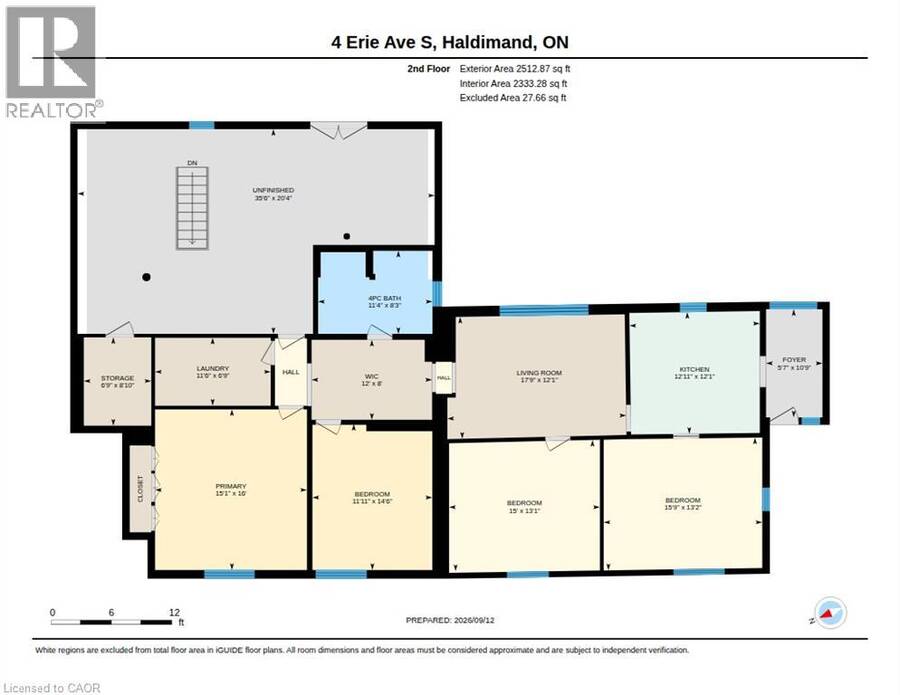
A rare opportunity in the heart of Fisherville! This registered duplex offers more than 3,200 square feet of above grade living space, featuring a spacious four bedroom upper unit and a two bedroom main floor unit, each with its own electrical panel. With additional space offering the potential to create a third unit, this property presents exceptional possibilities for investors, multigenerational families, or buyers looking to live in one unit while generating income from the other. A massive two car garage and four car driveway provide plenty of parking, storage, and workspace. With its impressive size, flexible layout, and income potential, 4 Erie ... read more
A rare opportunity in the heart of Fisherville! This registered duplex offers more than 3,200 square feet of above grade living space, featuring a spacious four bedroom upper unit and a two bedroom main floor unit, each with its own electrical panel. With additional space offering the potential to create a third unit, this property presents exceptional possibilities for investors, multigenerational families, or buyers looking to live in one unit while generating income from the other. A massive two car garage and four car driveway provide plenty of parking, storage, and workspace. With its impressive size, flexible layout, and income potential, 4 Erie Avenue South may be one of the most value packed properties in Fisherville. (id:25417)
Price reduced $50,000 (9.09%) from the list price.
- Listing ID: 40863108
- Property Type: Single Family
- Year Built: 1914
| Property | |
|---|---|
| Ownership: | Freehold |
| Lot Size: | Under 1/2 Acre |
| Parking: | Attached Garage 5 Spaces |
| Building | |
|---|---|
| Type: | Single Family House |
| Appliances: | Refrigerator, Stove, Washer, Window Coverings and Dryer |
| HVAC: | Fireplace, Forced Air and Window Air Conditioner Natural Gas |
| Exterior: | Aluminum Siding, Metal and Wood Wood Frame (Construction Material) |
| Basement: | None |
| Utilities: | Municipal Sewage System |
| Location | |
|---|---|
| Hamlet: | Fisherville |
| Province: | Ontario |
| Rooms | Level | Dimensions |
|---|---|---|
| Living room | Second level | 12'1'' x 17'9'' |
| Eat in kitchen | Second level | 12'1'' x 12'11'' |
| Bedroom | Second level | 13'2'' x 15'9'' |
| Bedroom | Second level | 14'6'' x 11'11'' |
| Bedroom | Second level | 13'1'' x 15'0'' |
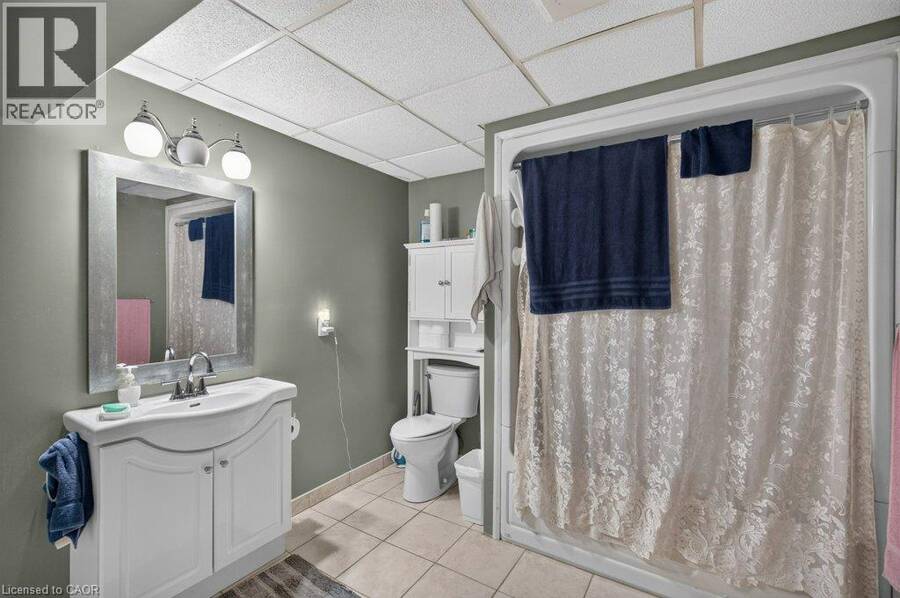
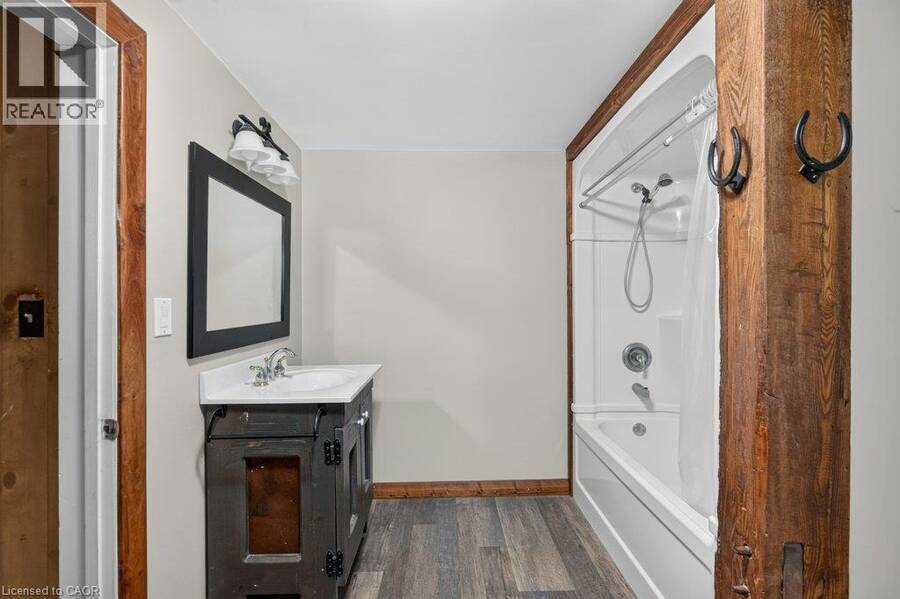
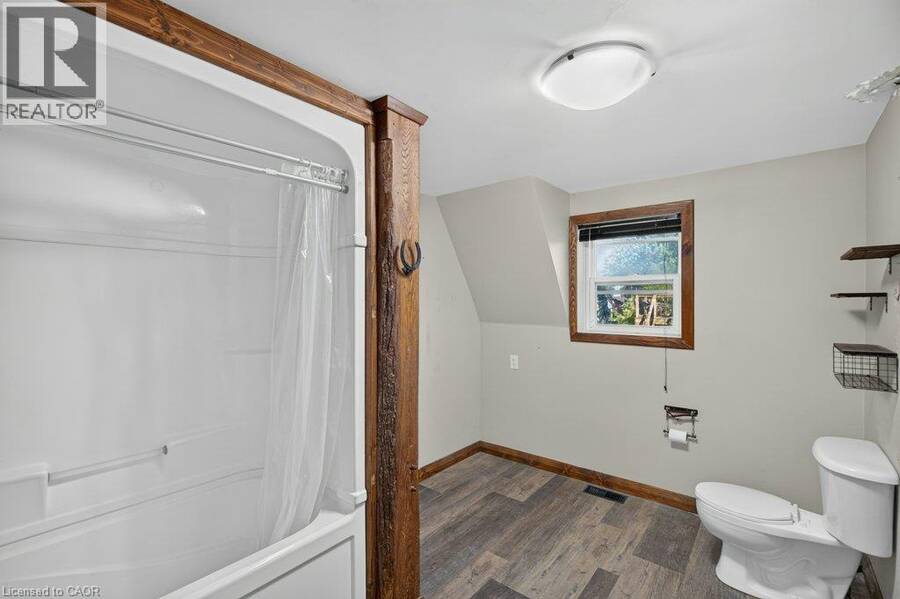
| 4pc Bathroom | Second level | 8'3'' x 11'4'' |
| Primary Bedroom | Second level | 16'0'' x 15'1'' |
| Recreation room | Main level | 12'7'' x 20'9'' |
| Bedroom | Main level | 13'1'' x 11'9'' |
| Eat in kitchen | Main level | 10'9'' x 15'2'' |
| Primary Bedroom | Main level | 12'2'' x 15'1'' |
| 4pc Bathroom | Main level | 14'1'' x 8'8'' |
Book a showing to see this ERIE Avenue Home in Fisherville
This property has so much to offer. Book a private showing now, as you do not want to miss out on 4 ERIE Avenue in Fisherville, Ontario!
Private Showing Request
Send a request to book a private showing for
.
Please Note: Information you supply in the contact form will be kept fully confidential.
Is this home the right property for you? Start a conversation to find out.
Get Directions to this Property
Not sure where this property is? Get directions to this ERIE Avenue Home in Fisherville.


Provided by RE/MAX Escarpment Realty Inc.. MLS®, REALTOR®, and the associated logos are trademarks of the Canadian Real Estate Association.

This REALTOR.ca listing content is owned and licensed by REALTOR® members of the Canadian Real Estate Association.
Have questions or need more information about this home? Don't know where to begin? Then, let us connect you with the best real estate agent to guide you.

Inquiries submitted through this website will be responded to by a local sales representative from Royal LePage®.
Start a Conversation by Text
Provide your full name, phone and email to start a conversation by text message.
Please Note: Information you supply in the contact form will be kept fully confidential.
Start a Conversation by Email
Provide your full name and email to start a conversation by email.
Please Note: Information you supply in the contact form will be kept fully confidential.