
23 ERIE Avenue S, Fisherville, Ontario N0A 1G0

$599,000.00
- 3 bedrooms
- 1 bathrooms
- 1,328 Square Feet
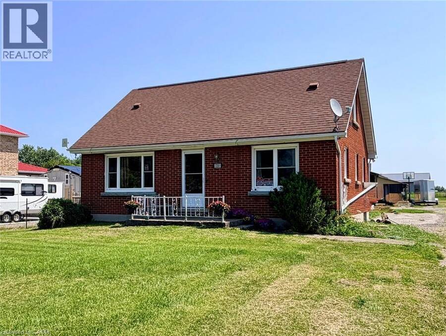
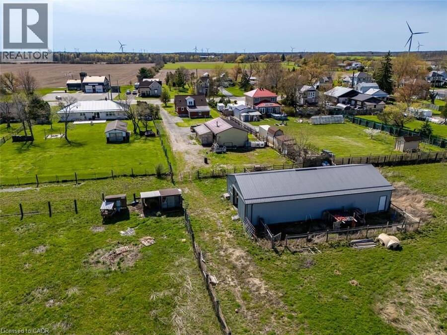
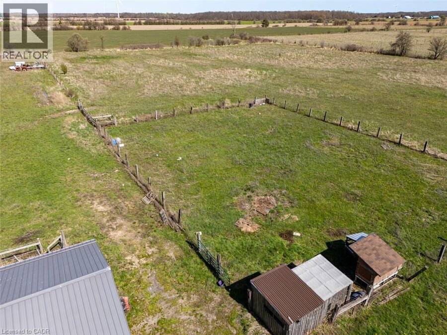
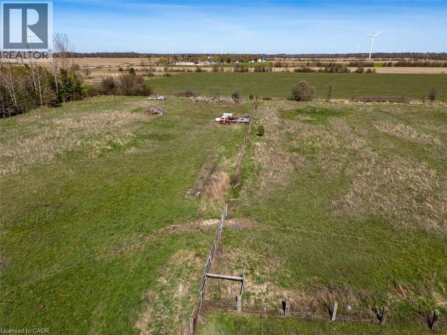
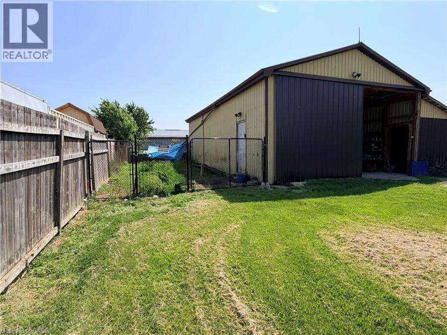
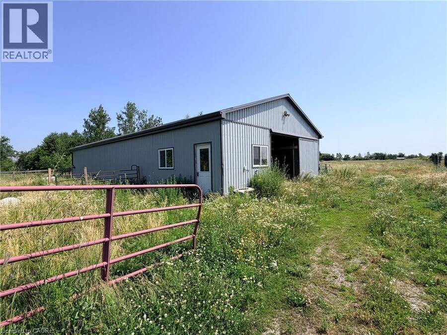
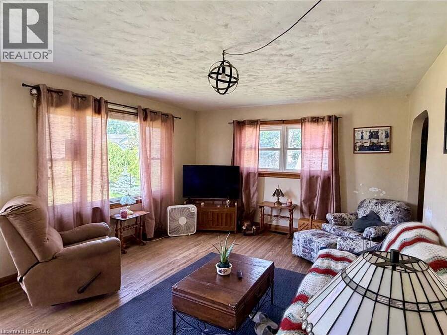
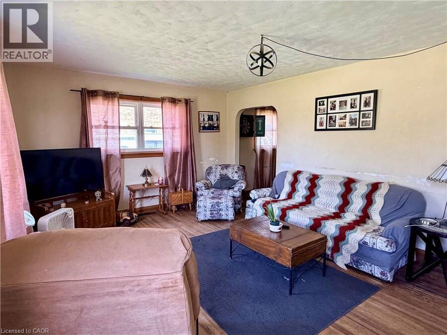
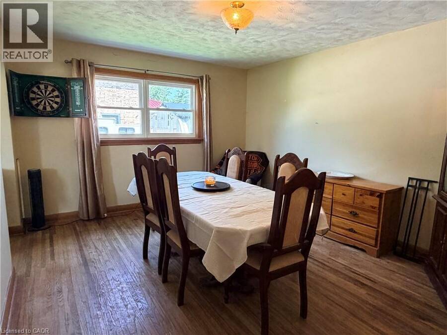
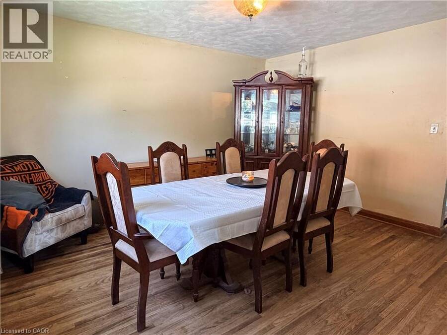
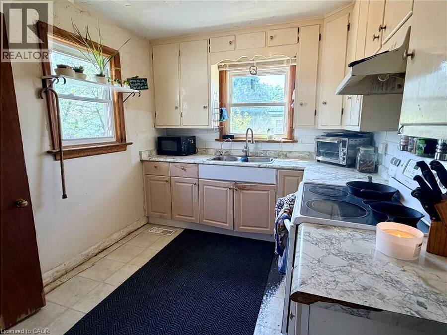
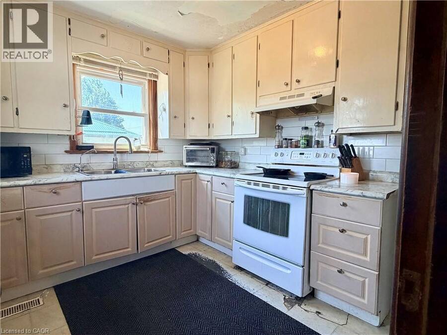
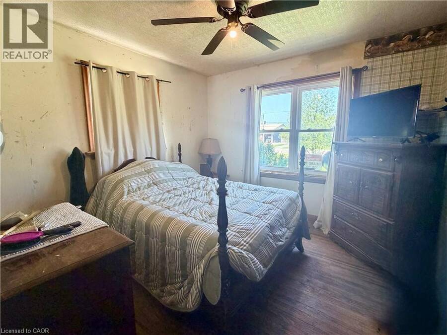
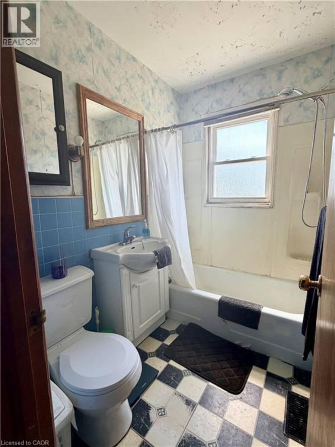
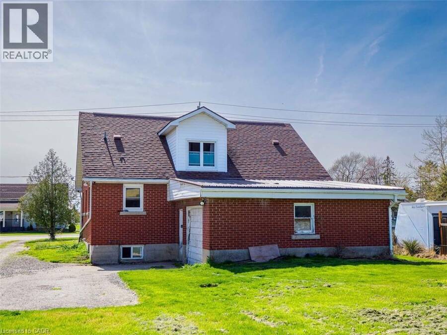
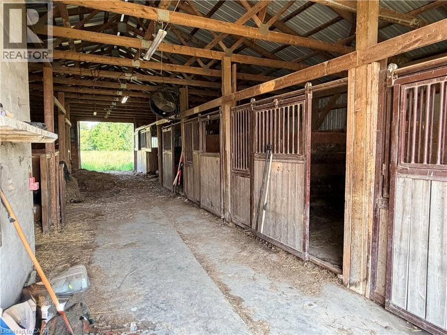
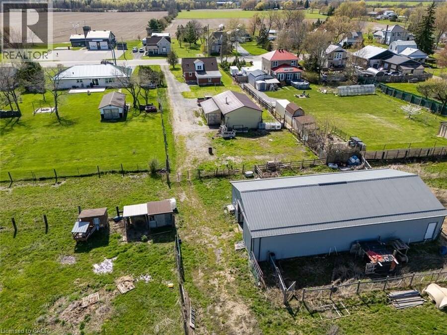
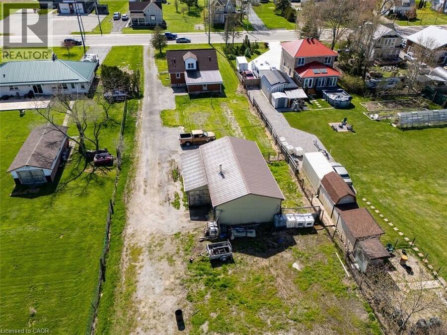
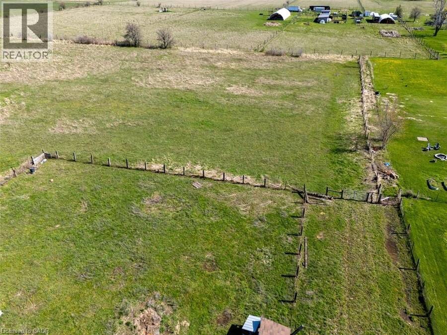
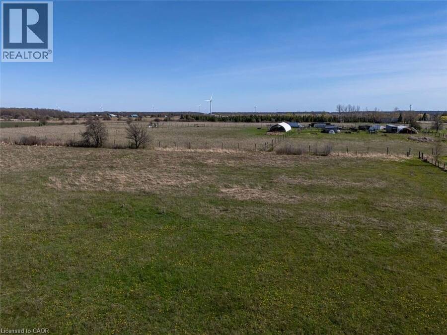
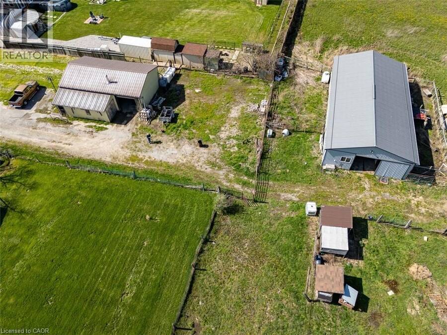
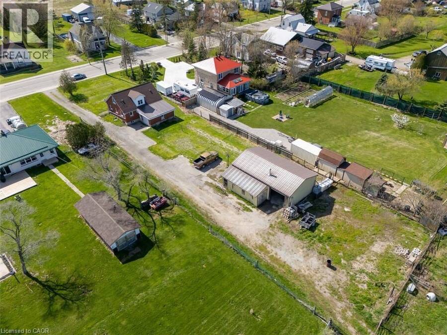
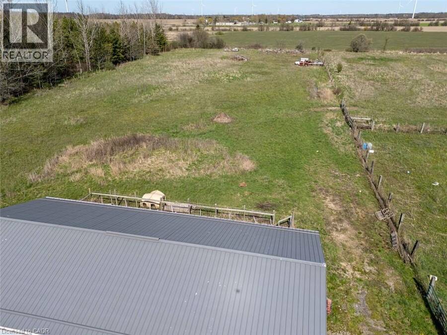
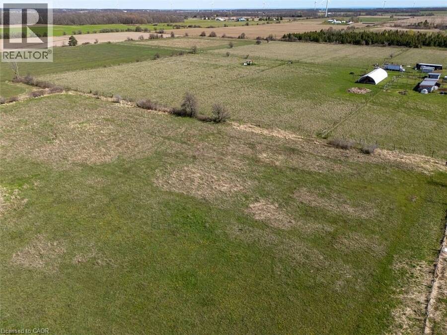
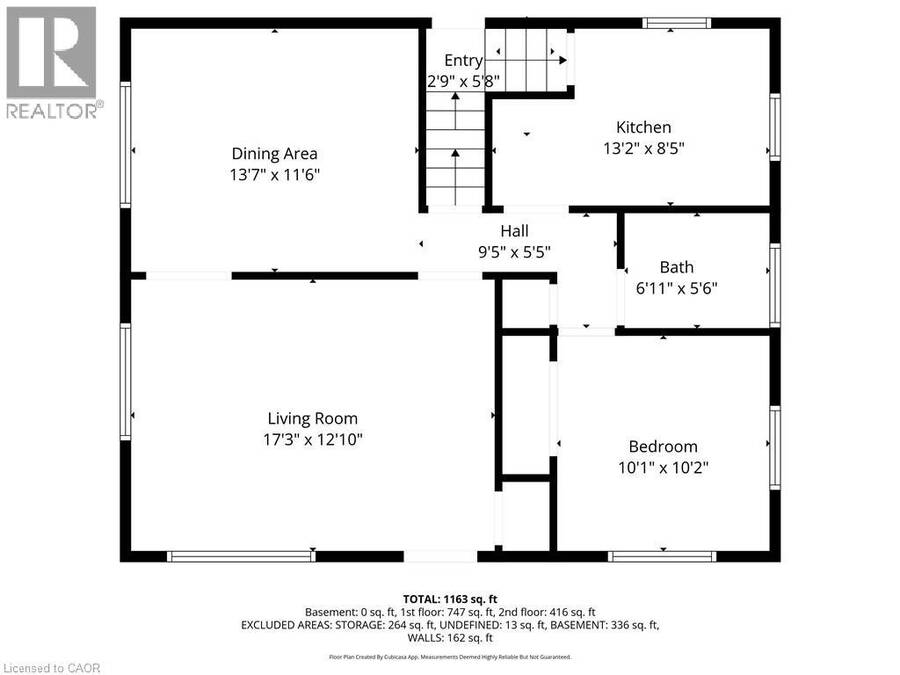
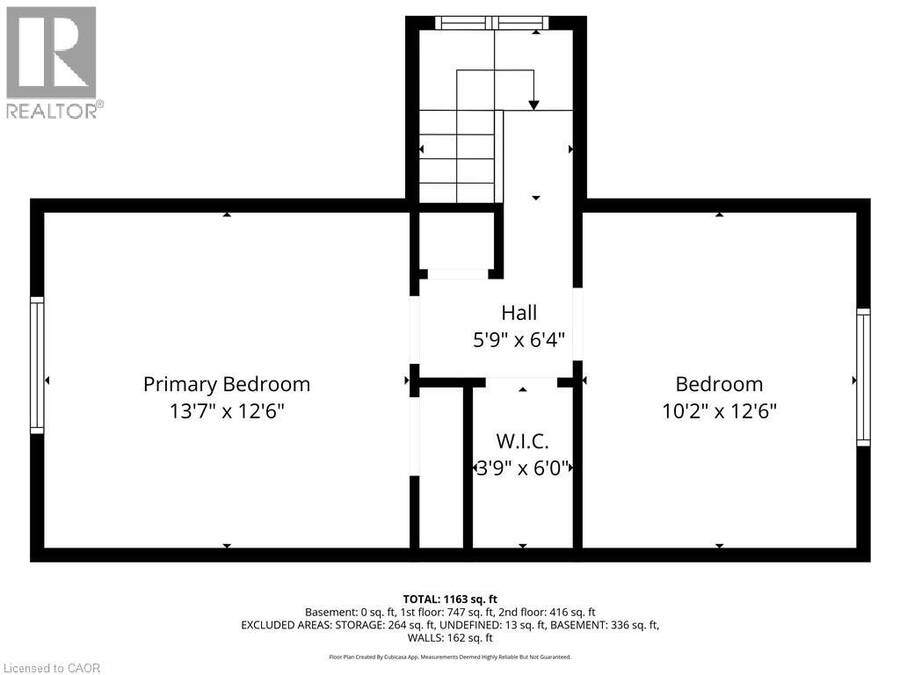
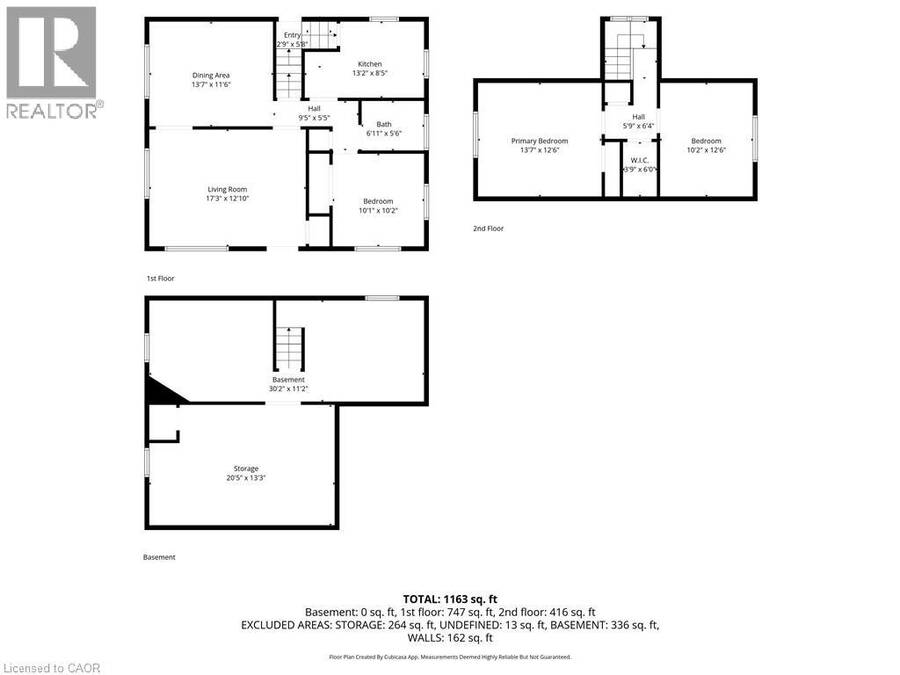
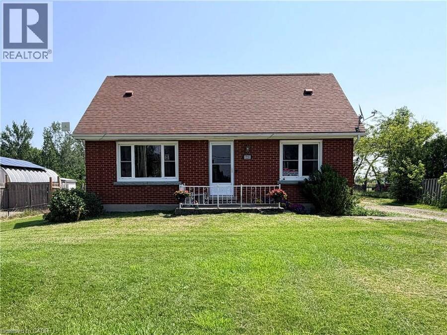
Welcome to this brick 1.5-storey home on a scenic 8-acre property in the hamlet of Fisherville. Original hardwood floors add character to a comfortable layout with a kitchen, separate living and dining rooms, a main-floor bedroom and full bathroom. Two additional bedrooms are upstairs, and a full basement offers extra space. The home has a natural gas furnace, central air, a cistern and a septic system. The unique T-shaped lot places most of the acreage behind neighbouring properties, offering privacy and room to explore its potential as a hobby farm. A 24’ x 40’ steel-clad workshop features a concrete floor, woodstove, hydro and two roll-up ... read more
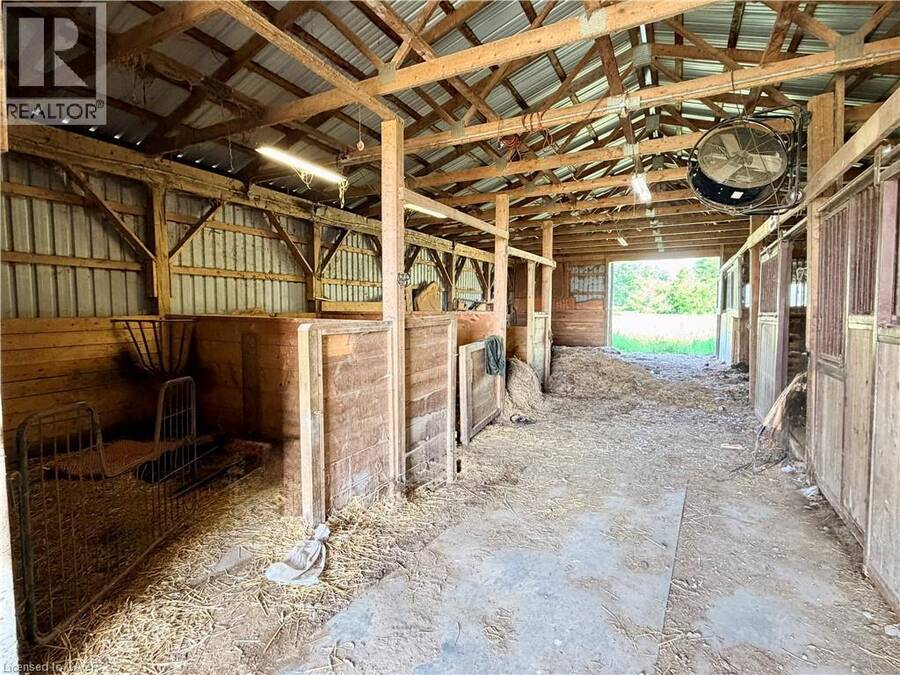
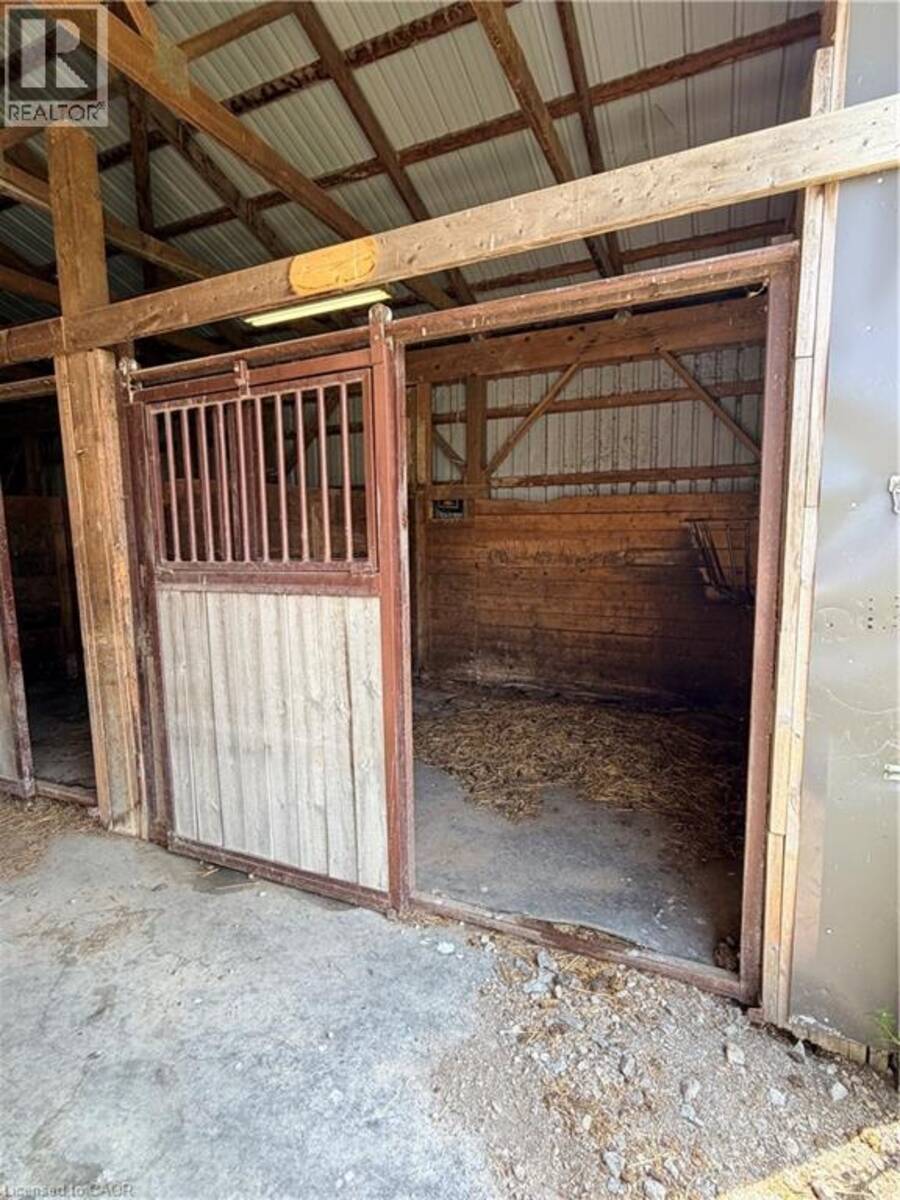
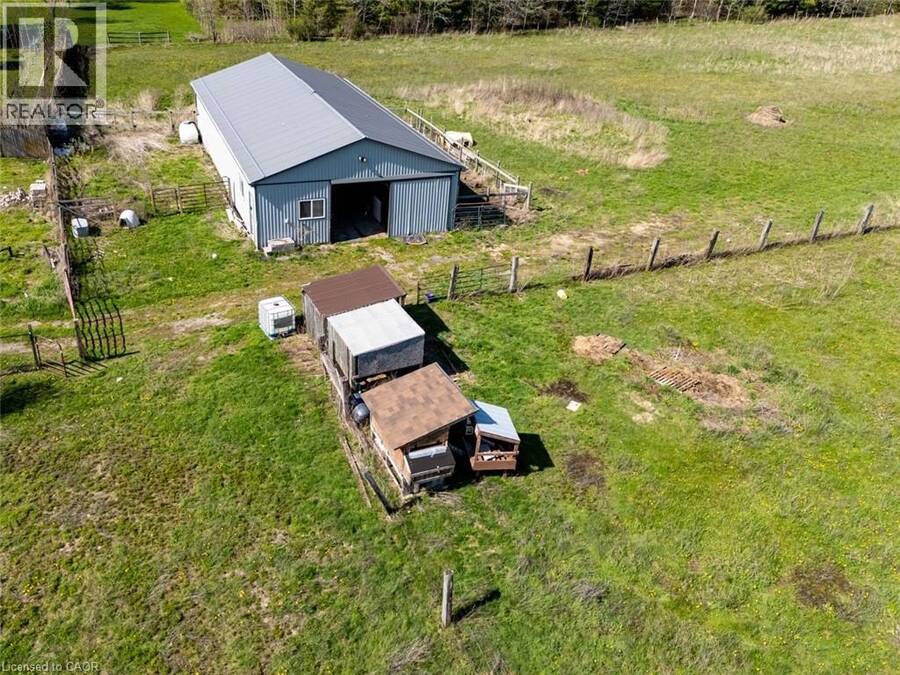
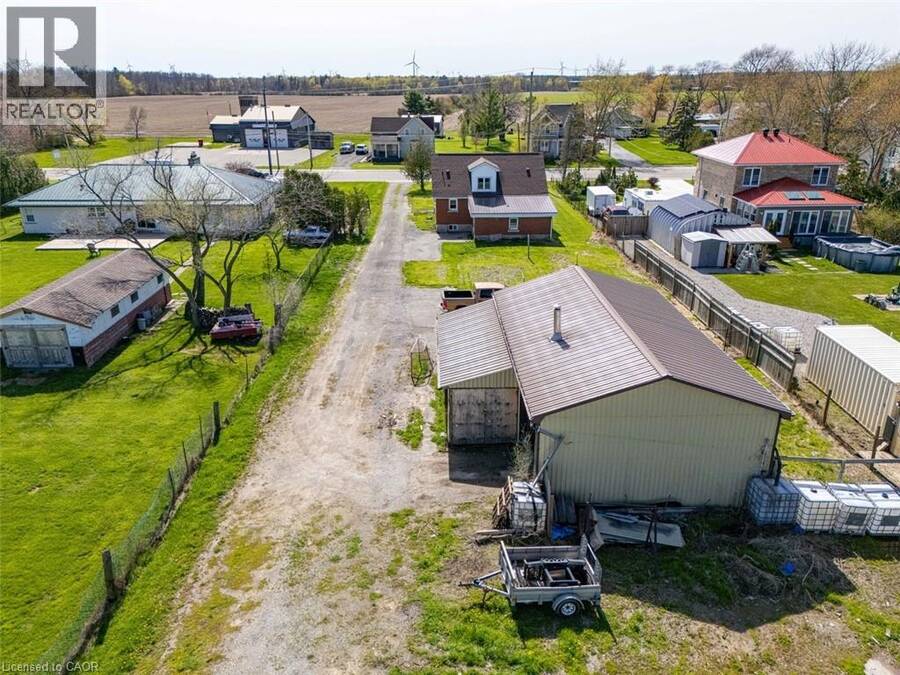
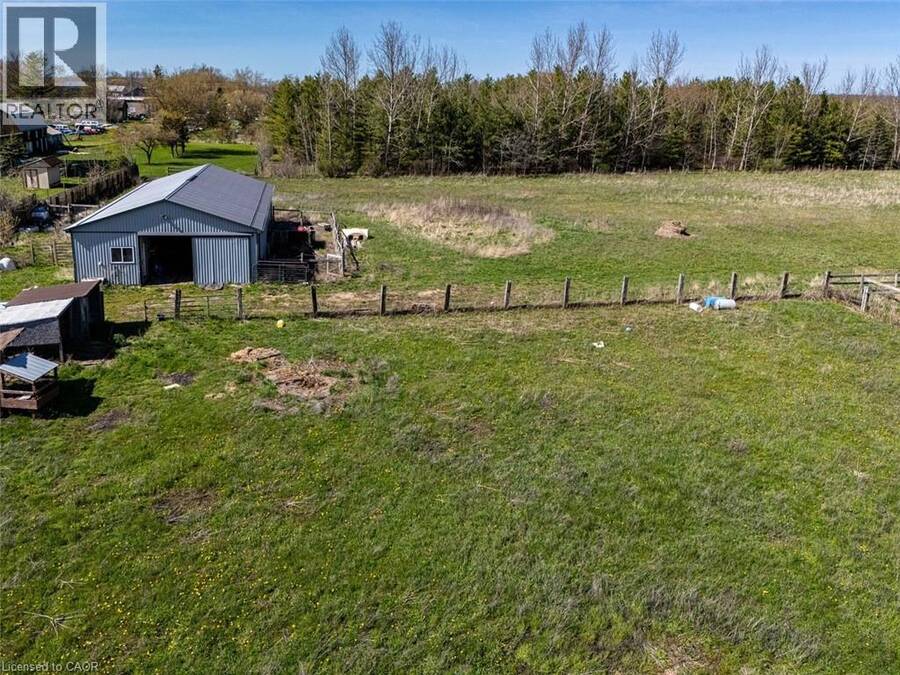
Welcome to this brick 1.5-storey home on a scenic 8-acre property in the hamlet of Fisherville. Original hardwood floors add character to a comfortable layout with a kitchen, separate living and dining rooms, a main-floor bedroom and full bathroom. Two additional bedrooms are upstairs, and a full basement offers extra space. The home has a natural gas furnace, central air, a cistern and a septic system. The unique T-shaped lot places most of the acreage behind neighbouring properties, offering privacy and room to explore its potential as a hobby farm. A 24’ x 40’ steel-clad workshop features a concrete floor, woodstove, hydro and two roll-up doors. The 32’ x 64’ steel-clad pole barn includes four stalls, a hay stall, an insulated tack room, two 10’ x 10’ doors and field access. Located approximately five minutes from Lake Erie and 45 minutes south of Hamilton, this property offers space and flexibility in a peaceful rural setting. (id:25417)
- Listing ID: 40866903
- Property Type: Single Family
| Property | |
|---|---|
| Style: | Bungalow |
| Ownership: | Freehold |
| Land Size: | 7.96 Ac (5 - 9.99 Acres) |
| Parking: | Attached Garage 10 Spaces |
| Building | |
|---|---|
| Type: | Single Family House |
| Appliances: | Refrigerator, Stove, Washer, Window Coverings and Dryer |
| HVAC: | Central Air Conditioning, Fireplace and Forced Air Natural Gas |
| Exterior: | Brick and Other |
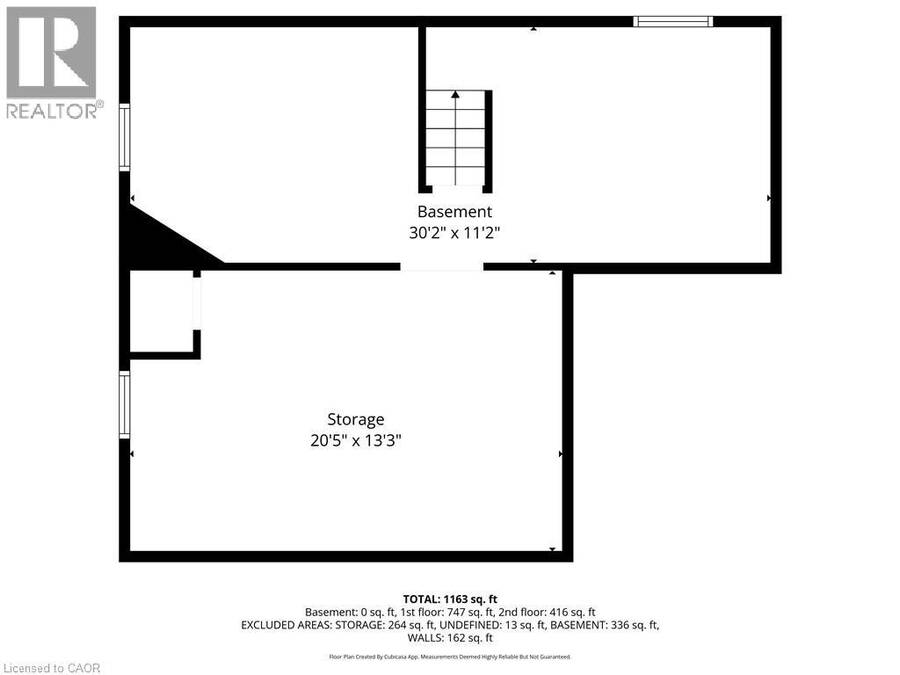
| Basement: | Full (Unfinished) |
| Utilities: | Cistern and Septic System |
| Location | |
|---|---|
| Hamlet: | Fisherville |
| Province: | Ontario |
| Rooms | Level | Dimensions |
|---|---|---|
| Bedroom | Second level | 10'2'' x 12'6'' |
| Bedroom | Second level | 13'7'' x 12'6'' |
| Other | Basement | 11'2'' x 30'0'' |
| Storage | Basement | 12'5'' x 13'3'' |
| 4pc Bathroom | Main level | 7'0'' x 5'6'' |
| Bedroom | Main level | 10'1'' x 10'2'' |
| Kitchen | Main level | 13'2'' x 8'5'' |
| Dining room | Main level | 11'6'' x 13'7'' |
| Living room | Main level | 12'10'' x 17'3'' |
Book a showing to see this ERIE Avenue South Home in Fisherville
This property has so much to offer. Book a private showing now, as you do not want to miss out on 23 ERIE Avenue S in Fisherville, Ontario!
Private Showing Request
Send a request to book a private showing for
.
Please Note: Information you supply in the contact form will be kept fully confidential.
Is this home the right property for you? Start a conversation to find out.
Get Directions to this Property
Not sure where this property is? Get directions to this ERIE Avenue South Home in Fisherville.


Provided by Coldwell Banker Momentum Realty. MLS®, REALTOR®, and the associated logos are trademarks of the Canadian Real Estate Association.

This REALTOR.ca listing content is owned and licensed by REALTOR® members of the Canadian Real Estate Association.
Have questions or need more information about this home? Don't know where to begin? Then, let us connect you with the best real estate agent to guide you.

Inquiries submitted through this website will be responded to by a local sales representative from Royal LePage®.
Start a Conversation by Text
Provide your full name, phone and email to start a conversation by text message.
Please Note: Information you supply in the contact form will be kept fully confidential.
Start a Conversation by Email
Provide your full name and email to start a conversation by email.
Please Note: Information you supply in the contact form will be kept fully confidential.