
53 ABERDEEN Street, Fergus, Ontario N1M 0C1


$889,900.00
- 3 bedrooms
- 4 bathrooms
- 2,643 Square Feet
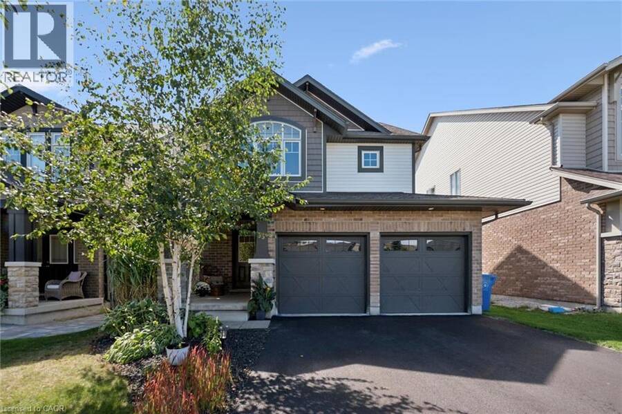
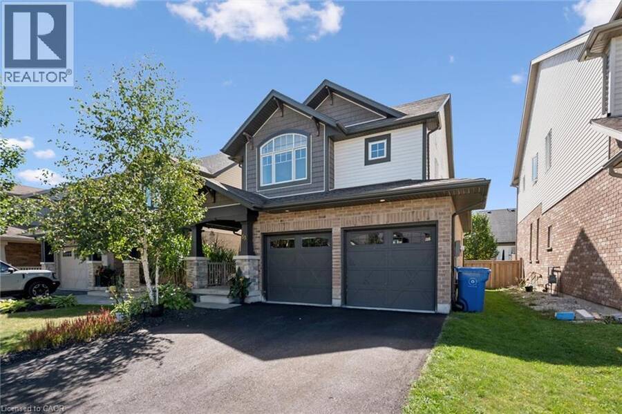
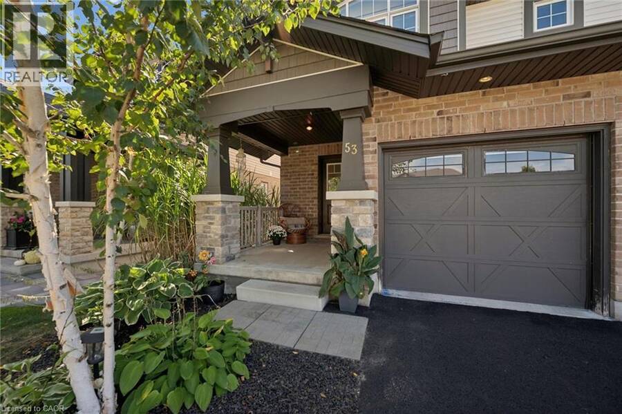
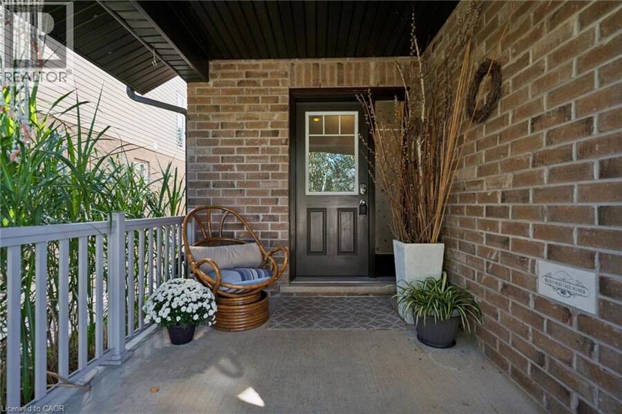
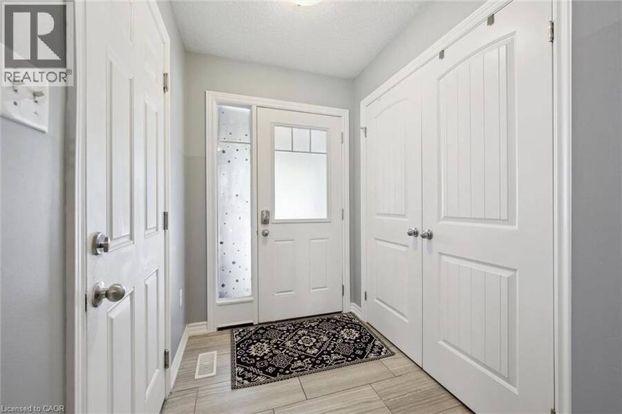
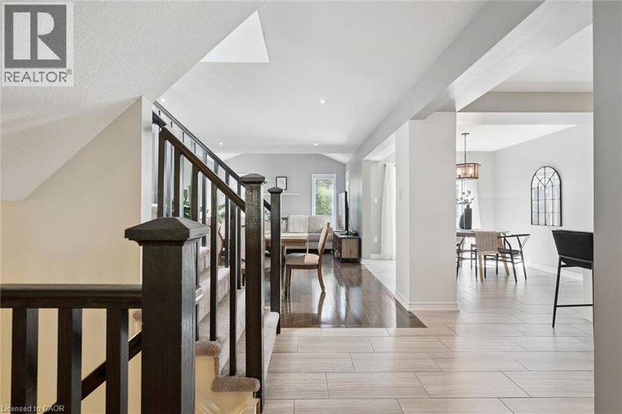
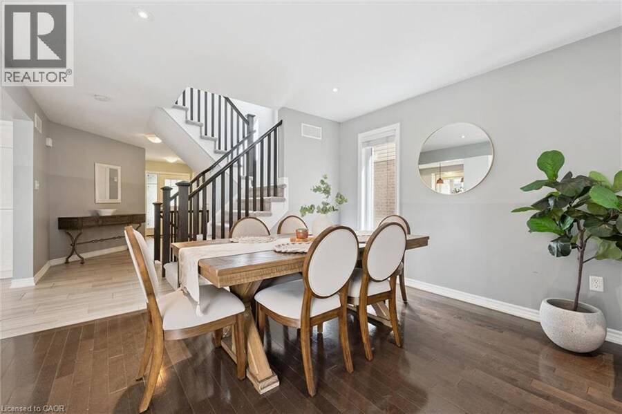
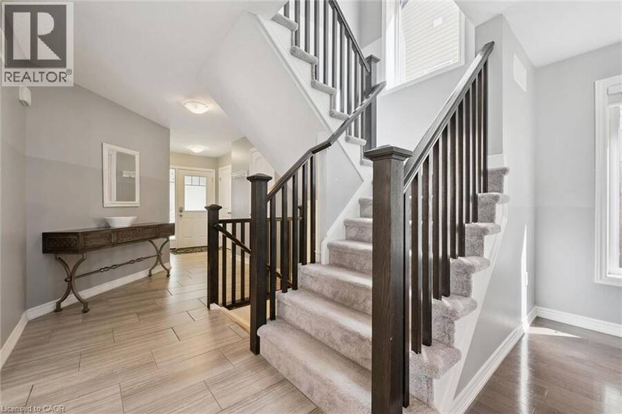
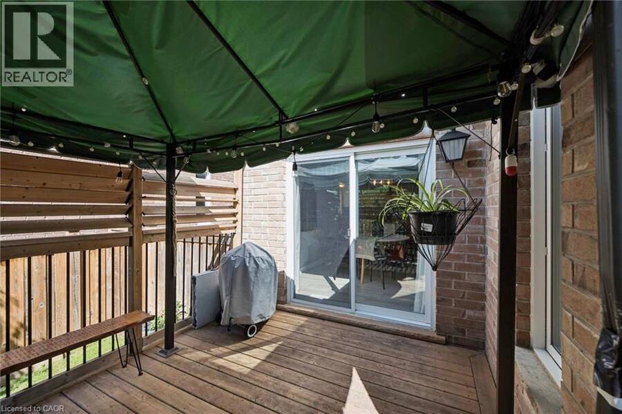
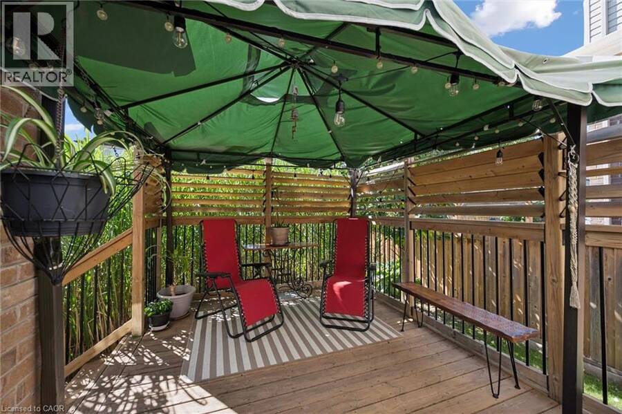
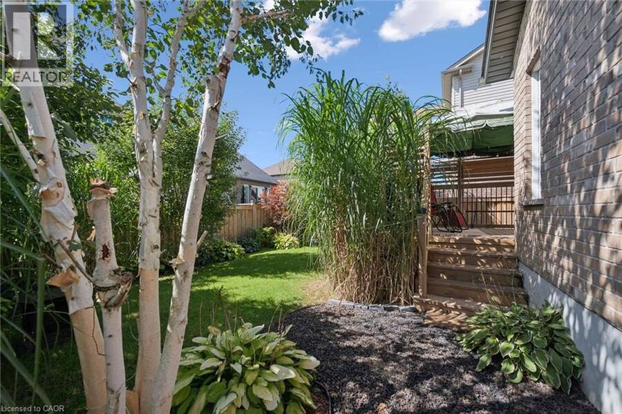
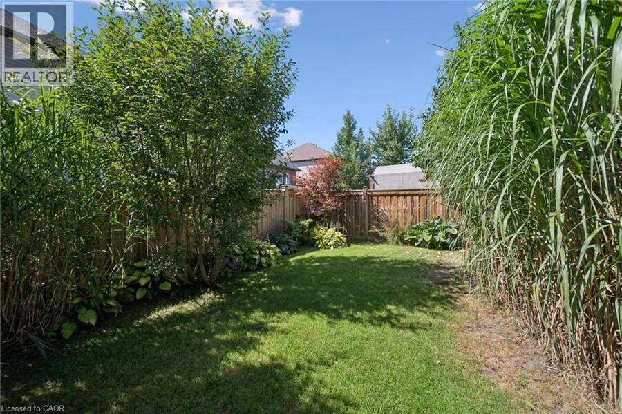
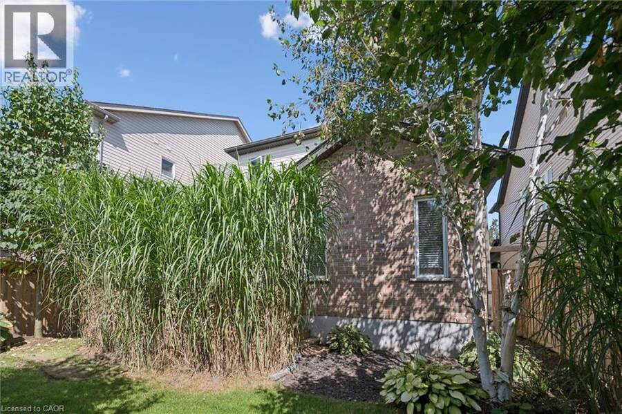
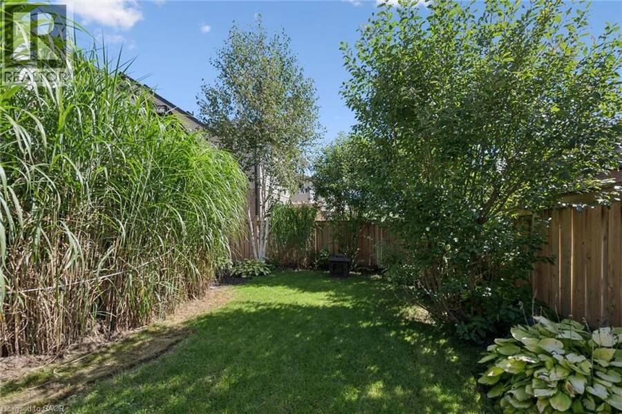
Welcome to 53 Aberdeen Street, a beautifully maintained former model home in Fergus offering the space, layout and finishes that make everyday family living easy. With 1,847 sq. ft. above grade plus a fully finished basement, this home delivers plenty of room to spread out while still feeling warm and inviting. From the moment you arrive, the attention to the outdoor spaces stands out. From the welcoming covered front porch to the private backyard, thoughtful landscaping surrounds the home and creates a sense of privacy and your own little oasis. Inside, a bright, open foyer leads to a main floor filled with natural light. Rich hardwood flooring runs ... read more
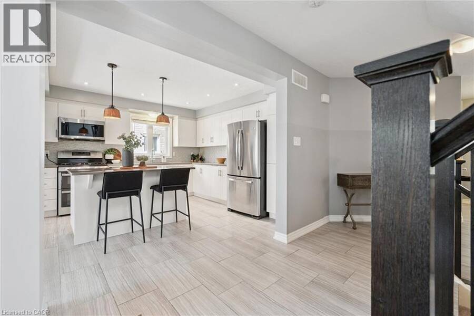
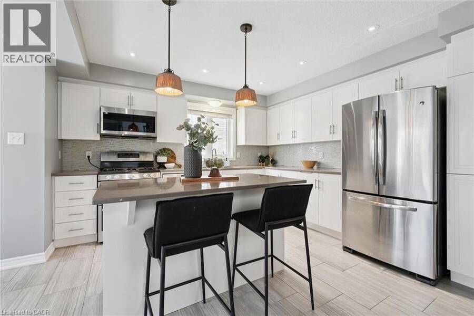
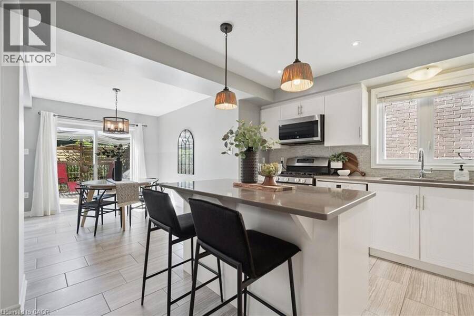
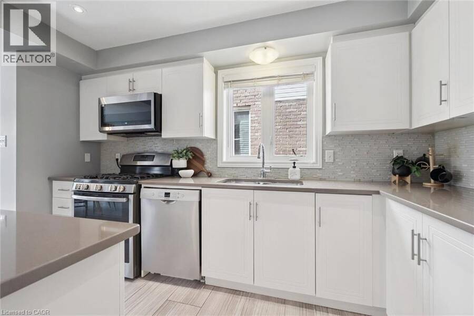
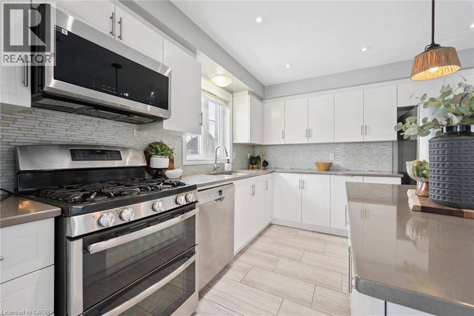
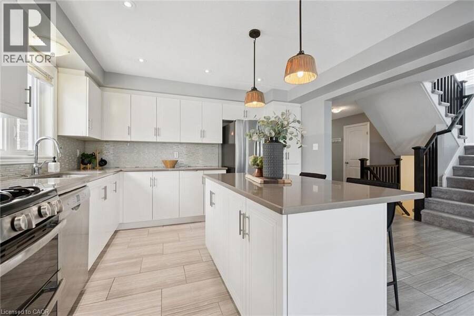
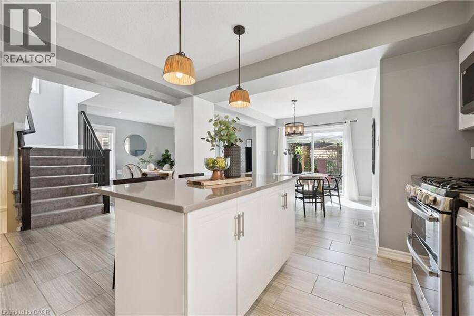
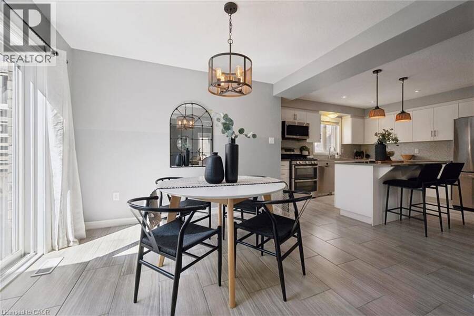
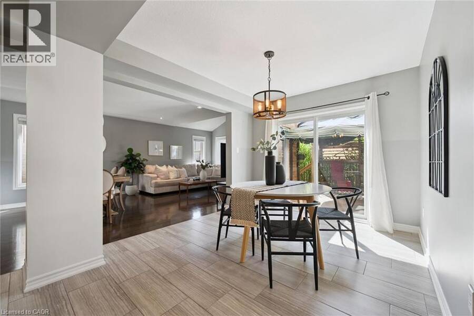
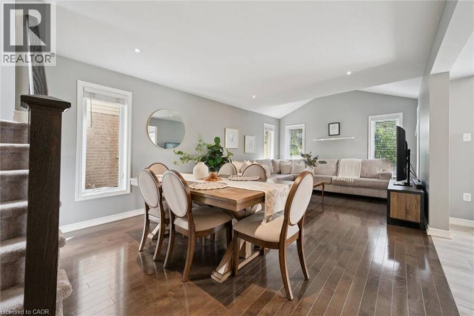
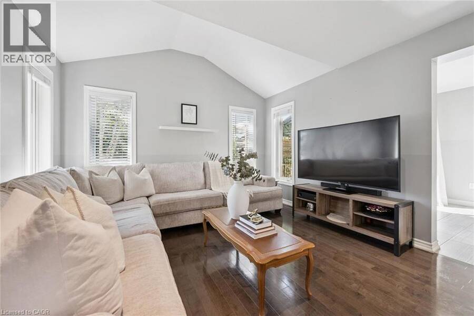
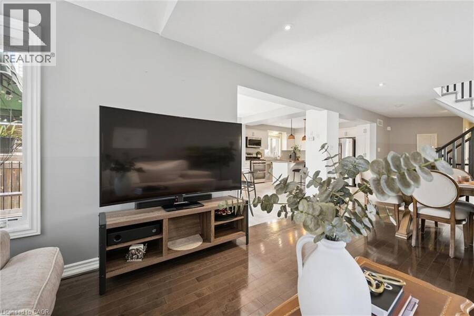
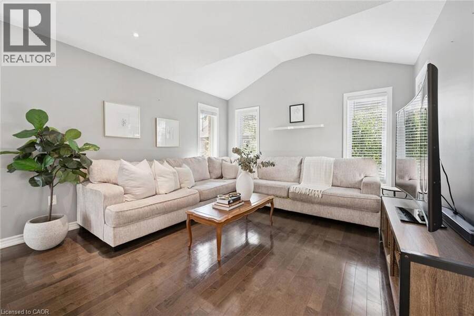
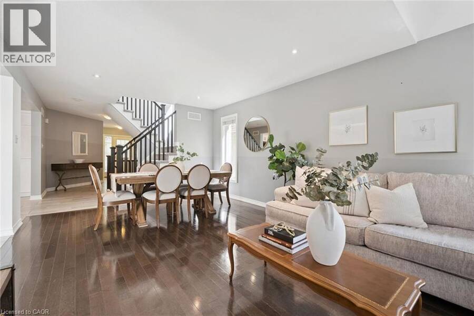
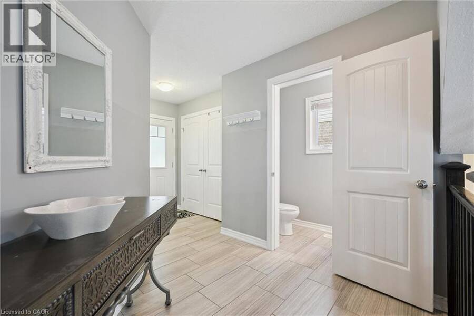
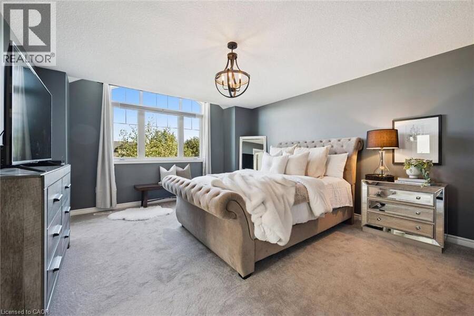
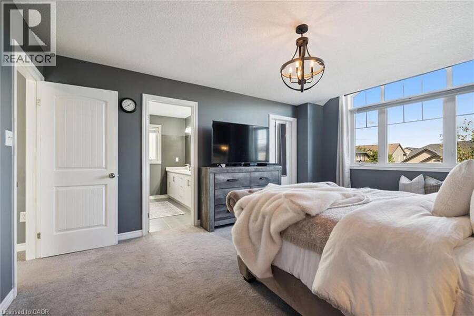
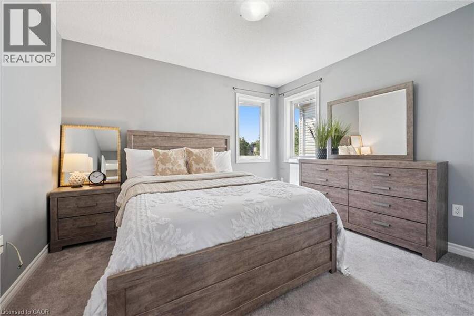
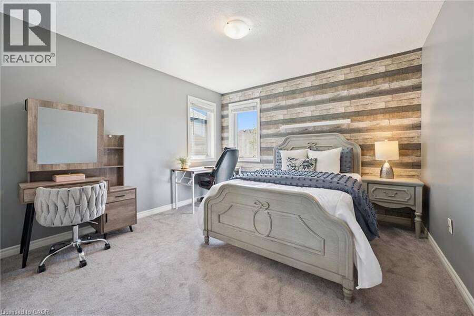
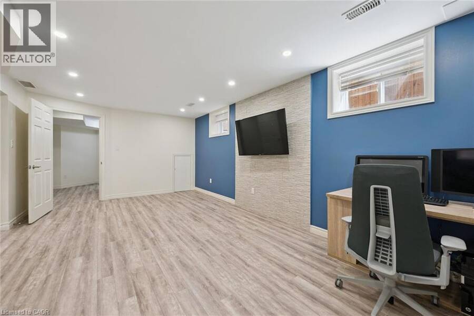
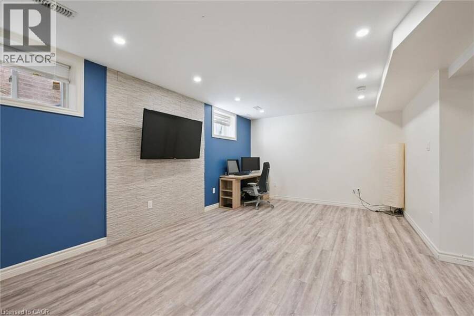
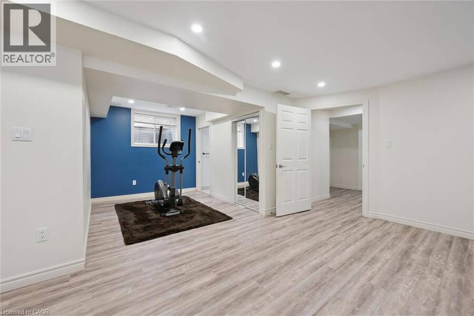
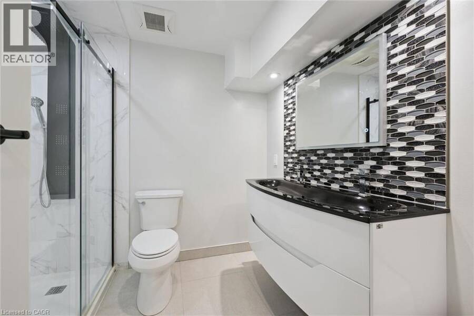
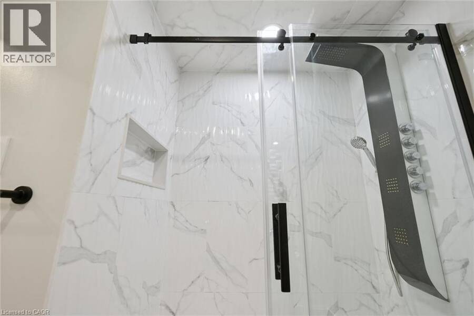
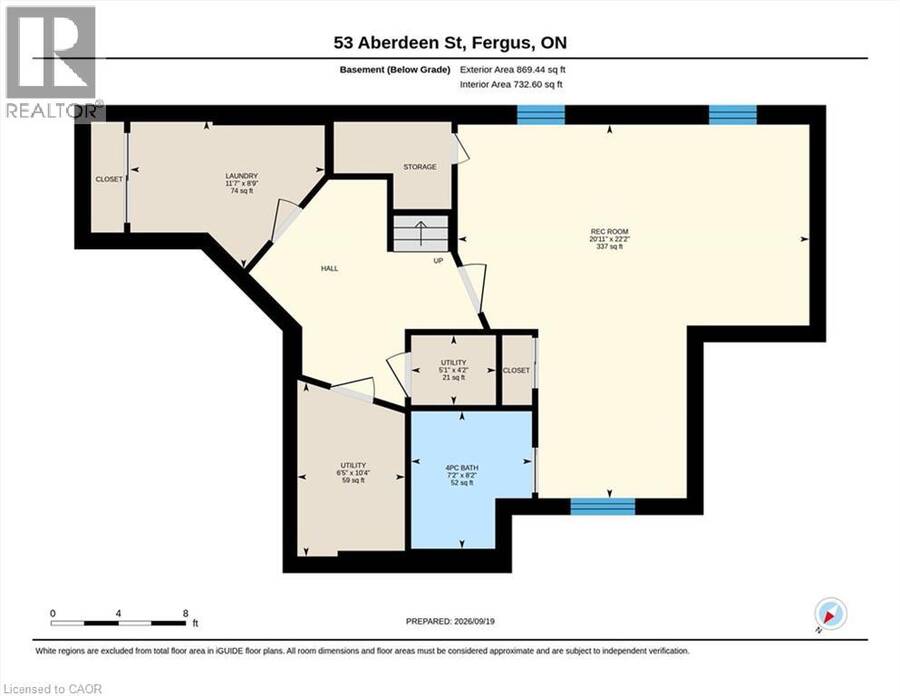
Welcome to 53 Aberdeen Street, a beautifully maintained former model home in Fergus offering the space, layout and finishes that make everyday family living easy. With 1,847 sq. ft. above grade plus a fully finished basement, this home delivers plenty of room to spread out while still feeling warm and inviting. From the moment you arrive, the attention to the outdoor spaces stands out. From the welcoming covered front porch to the private backyard, thoughtful landscaping surrounds the home and creates a sense of privacy and your own little oasis. Inside, a bright, open foyer leads to a main floor filled with natural light. Rich hardwood flooring runs throughout the principal living areas, while the open concept living and dining space creates an ideal setting for everything from busy weeknights to entertaining family and friends. At the heart of the home, the modern kitchen features quartz countertops, a centre island and plenty of workspace and storage. Upstairs, you'll find three spacious bedrooms, including a comfortable primary retreat. The fully finished lower level adds even more versatility with a large fourth bedroom and three piece bathroom, perfect for overnight guests, older kids, extended family or a private home office. A double car garage, extended driveway with parking for four vehicles and a new furnace in 2026 round out the package. Located in the sought-after south end of Fergus, 53 Aberdeen is close to shopping, schools, parks and everyday amenities, while offering something that can be hard to find in town. A beautifully finished home with space for the whole family and a private outdoor setting that feels like your own escape. (id:25417)
- Listing ID: 40864832
- Property Type: Single Family
- Year Built: 2015
| Property | |
|---|---|
| Style: | Other |
| Ownership: | Freehold |
| Lot Size: | Under 1/2 Acre Landscaped |
| Parking: | Attached Garage 4 Spaces |
| Building | |
|---|---|
| Type: | Single Family House |
| Appliances: | Dryer, Refrigerator, Stove, Washer, Water Softener and Dishwasher |
| HVAC: | Central Air Conditioning, Fireplace and Forced Air Natural Gas |
| Exterior: | Brick Veneer and Vinyl Siding |
| Basement: | Full (Finished) |
| Utilities: | Municipal Sewage System |
| Location | |
|---|---|
| Town: | Fergus |
| Province: | Ontario |
| Nearby Amenities: | Park, Playground, Schools and Shopping |
| Community Features: | Quiet Area |
| Rooms | Level | Dimensions |
|---|---|---|
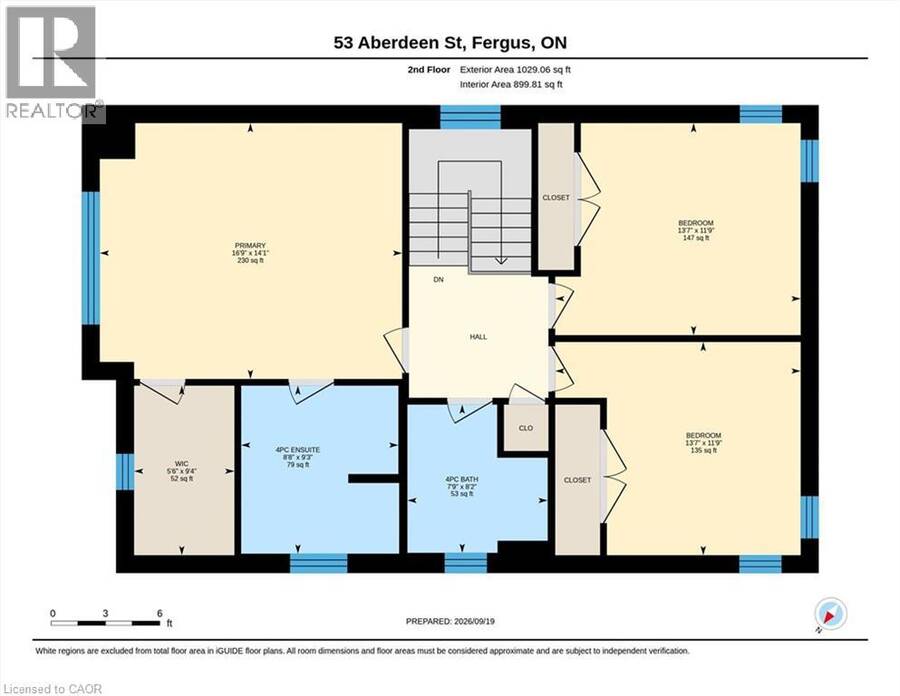
| Primary Bedroom | Second level | 14'1'' x 16'9'' |
| Bedroom | Second level | 11'9'' x 13'7'' |
| Bedroom | Second level | 11'9'' x 13'7'' |
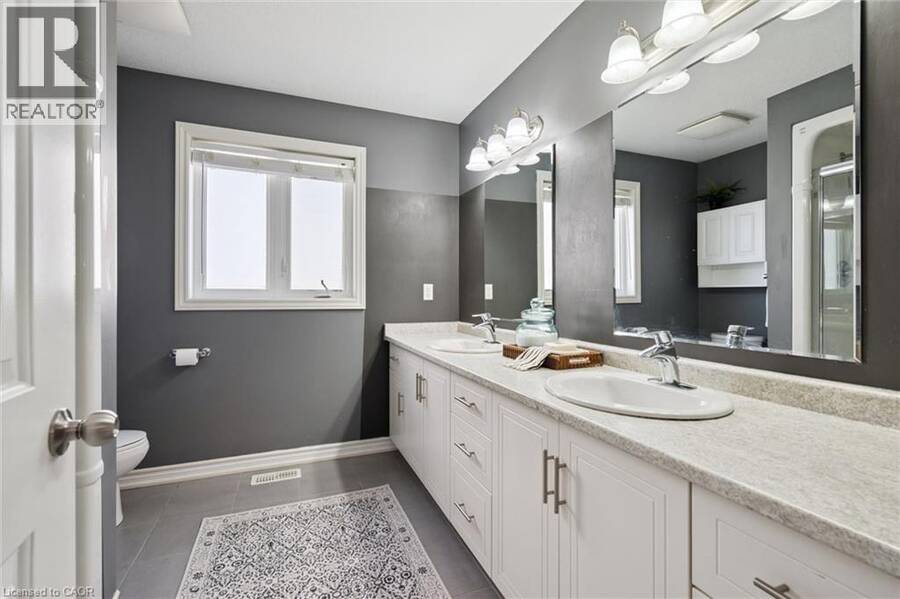
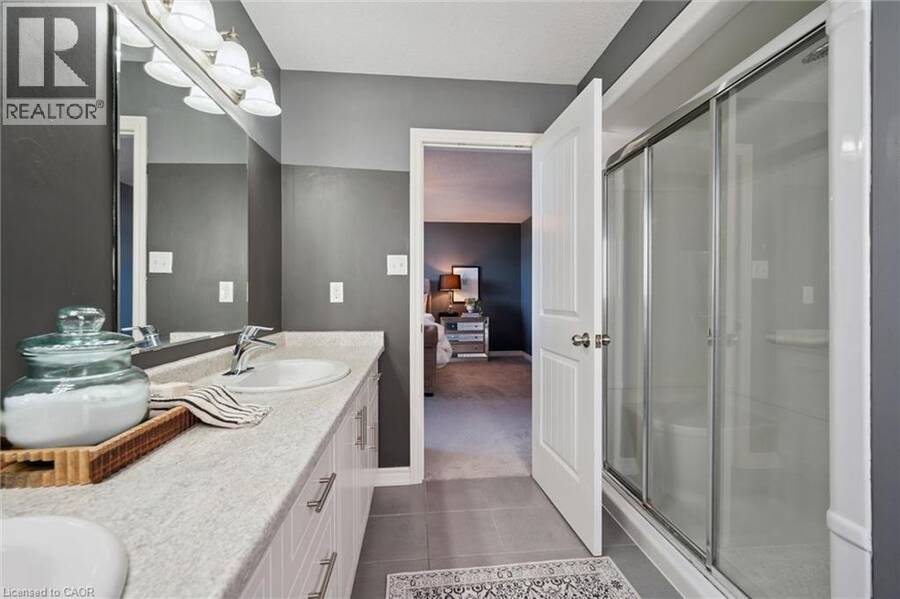
| 4pc Ensuite bath | Second level | Measurements not available |
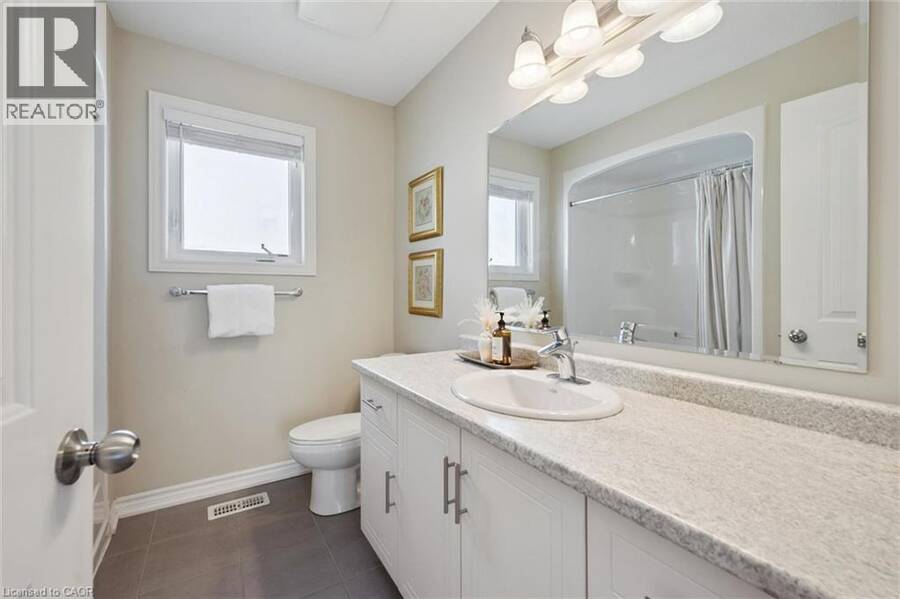
| 4pc Bathroom | Second level | Measurements not available |
| Recreation room | Basement | 22'2'' x 20'11'' |
| Laundry room | Basement | 8'9'' x 11'7'' |
| 4pc Bathroom | Basement | Measurements not available |
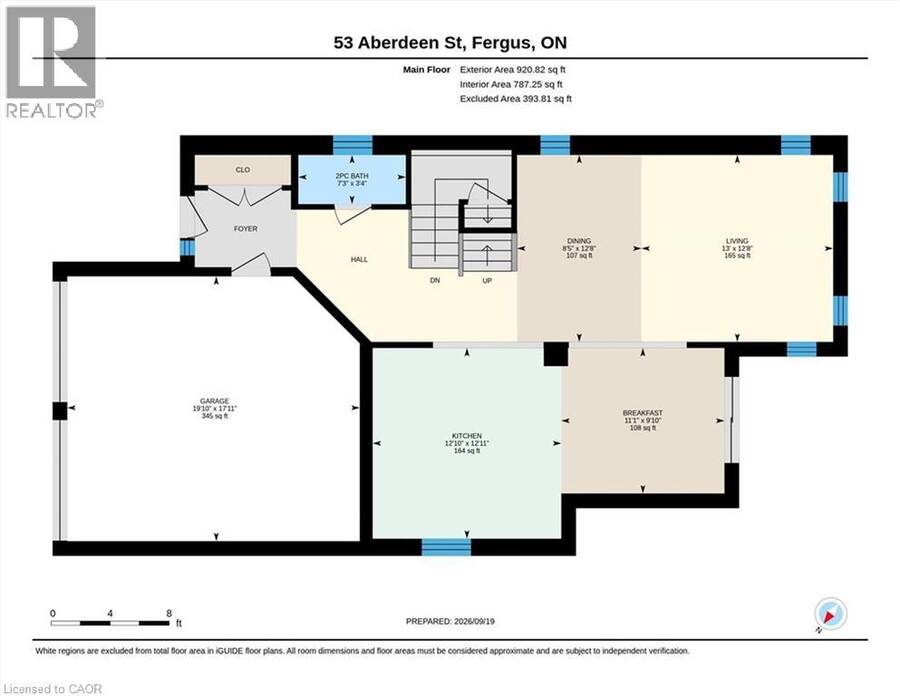
| Living room | Main level | 12'8'' x 13'0'' |
| Kitchen | Main level | 12'11'' x 12'10'' |
| Dining room | Main level | 12'8'' x 8'5'' |
| Breakfast | Main level | 9'10'' x 11'1'' |
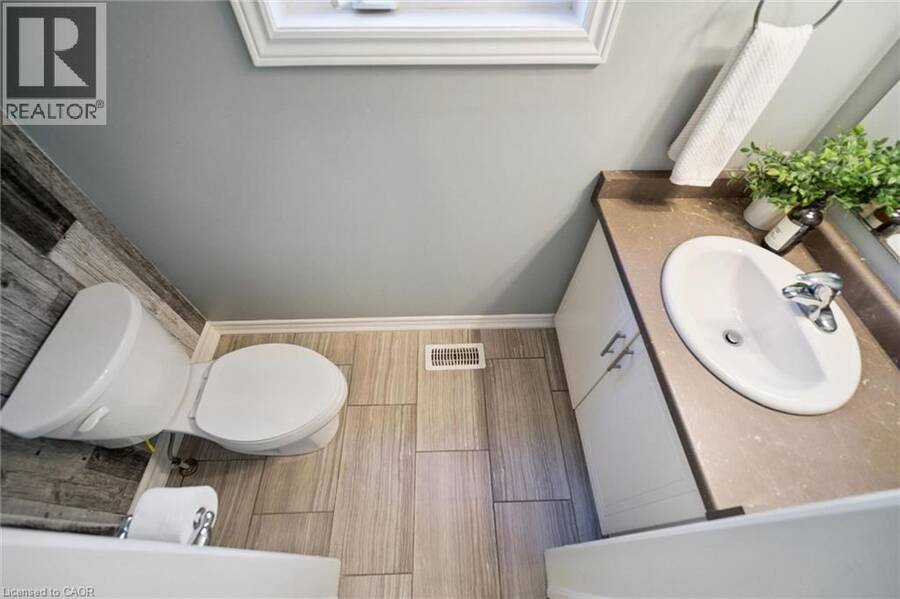
| 2pc Bathroom | Main level | Measurements not available |
Book a showing to see this ABERDEEN Street Home in Fergus
This property has so much to offer. Book a private showing now, as you do not want to miss out on 53 ABERDEEN Street in Fergus, Ontario!
Private Showing Request
Send a request to book a private showing for
.
Please Note: Information you supply in the contact form will be kept fully confidential.
Is this home the right property for you? Start a conversation to find out.
Get Directions to this Property
Not sure where this property is? Get directions to this ABERDEEN Street Home in Fergus.


Provided by Keller Williams Home Group Realty, Brokerage. MLS®, REALTOR®, and the associated logos are trademarks of the Canadian Real Estate Association.

This REALTOR.ca listing content is owned and licensed by REALTOR® members of the Canadian Real Estate Association.
Have questions or need more information about this home? Don't know where to begin? Then, let us connect you with the best real estate agent to guide you.

Inquiries submitted through this website will be responded to by a local sales representative from Royal LePage®.
Start a Conversation by Text
Provide your full name, phone and email to start a conversation by text message.
Please Note: Information you supply in the contact form will be kept fully confidential.
Start a Conversation by Email
Provide your full name and email to start a conversation by email.
Please Note: Information you supply in the contact form will be kept fully confidential.