
443 FLANNERY DRIVE, Fergus, Ontario N1M 3P3


$659,900.00
- 3 bedrooms
- 3 bathrooms
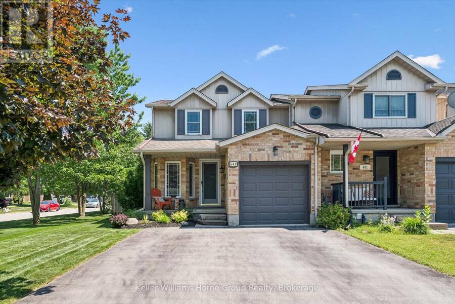
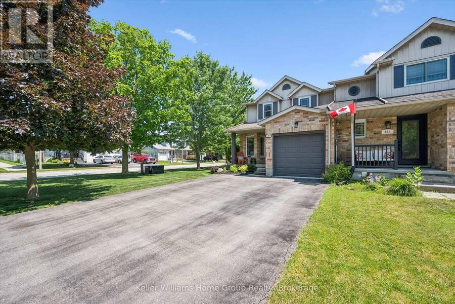
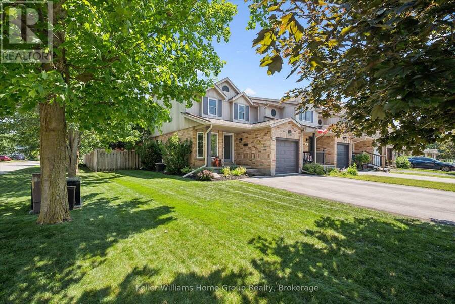
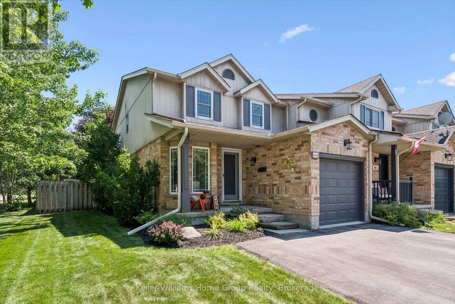
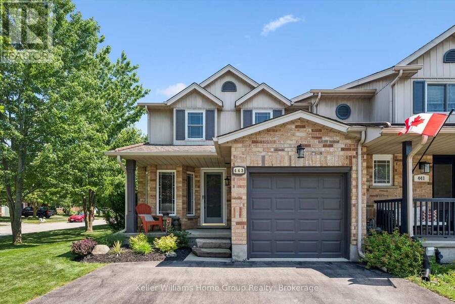
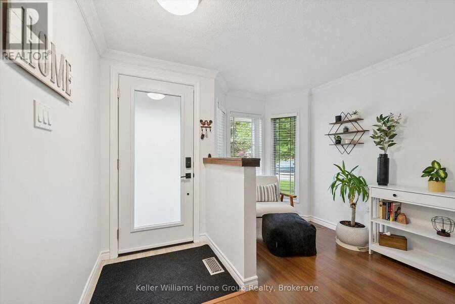
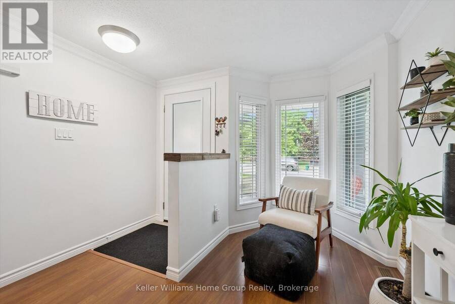
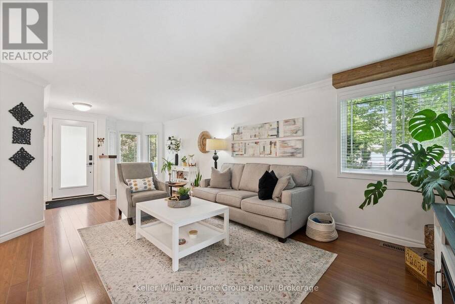
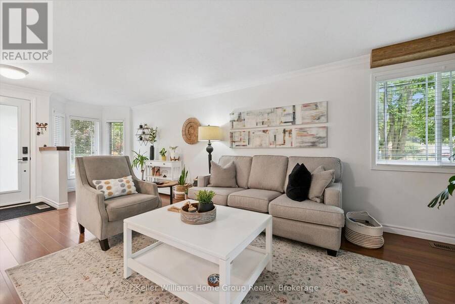
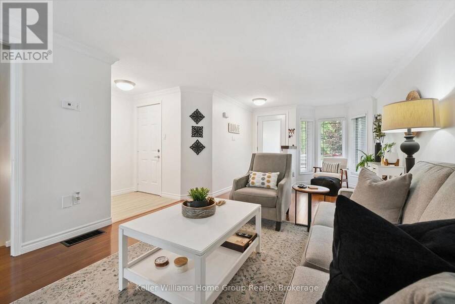
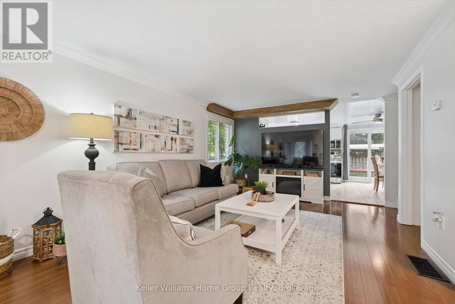
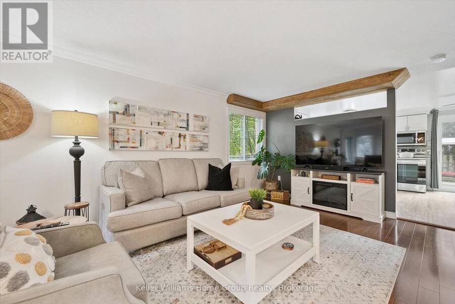
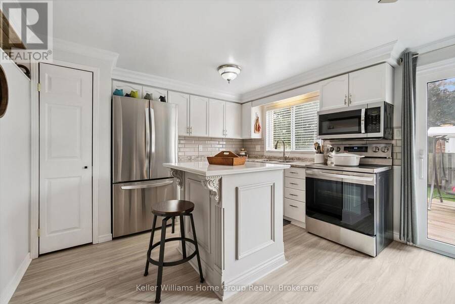
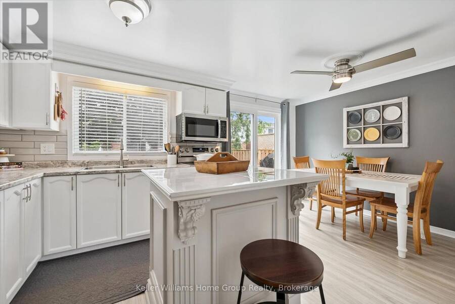
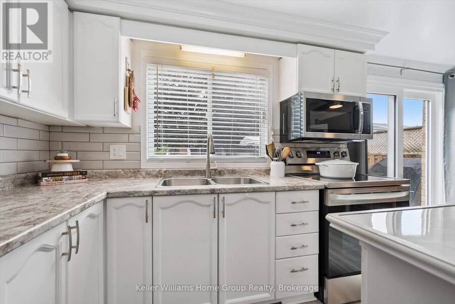
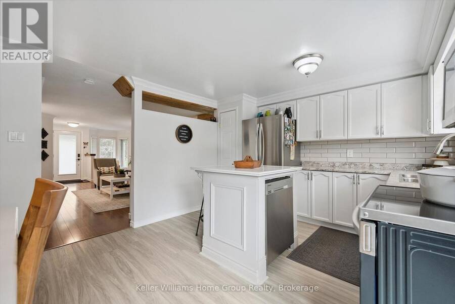
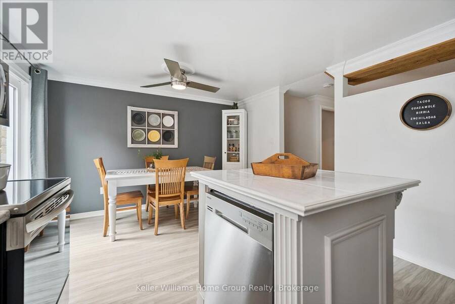
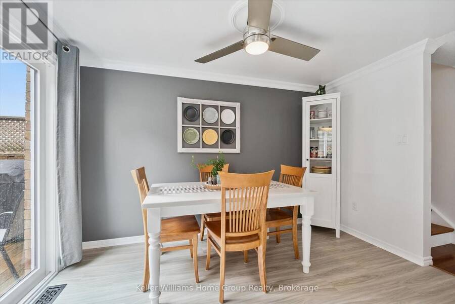
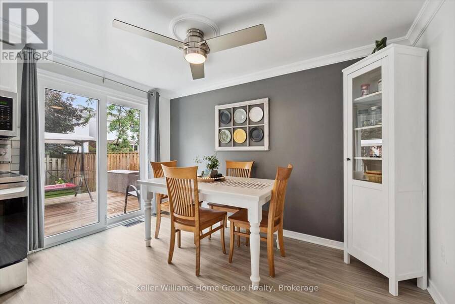
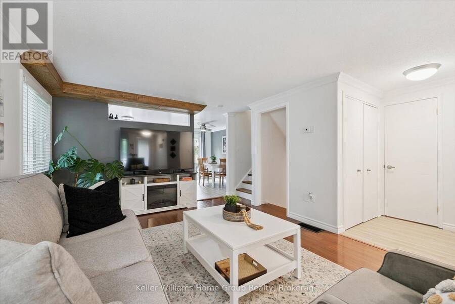
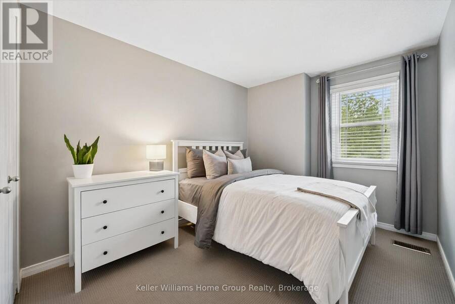
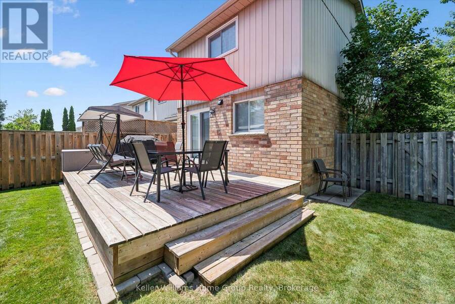
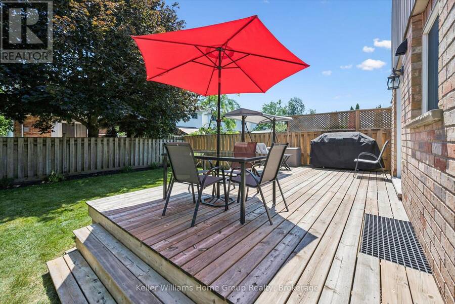
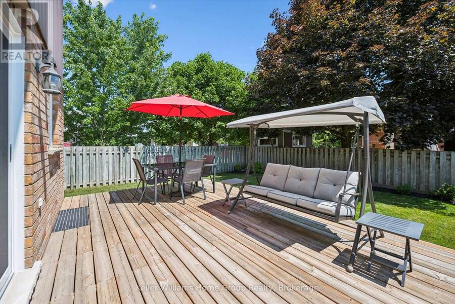
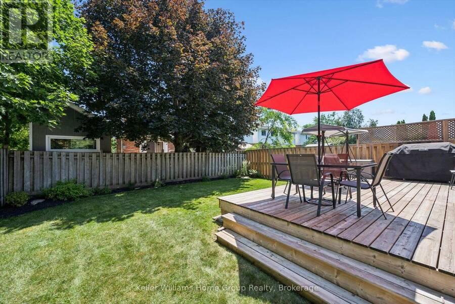
Pristine End-Unit townhome in Family Friendly Fergus. Great location with restaurants, groceries and shopping all quite close. When you walk in the front door at 443 Flannery the first thing that you will think, Pride of Ownership! Enter in to an inviting, large, living and dining room space. The end unit is evident here with lots of natural light shining through. Head to the rear of the main floor to find a spacious eat-in kitchen with loads of cupboard and counter space. More natural light floods into this space with the large sliding glass door heading out to the oversized rear yard. A great sized deck perfect for that morning coffee or cold ... read more
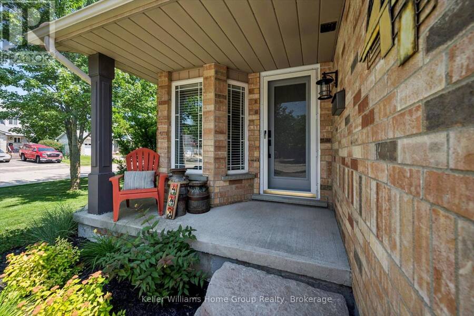
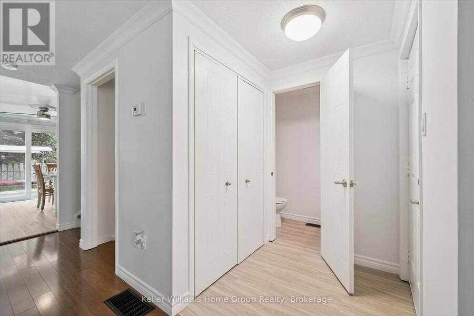
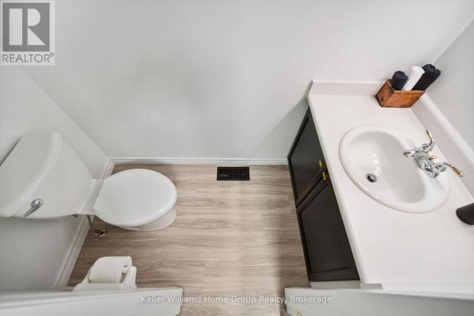
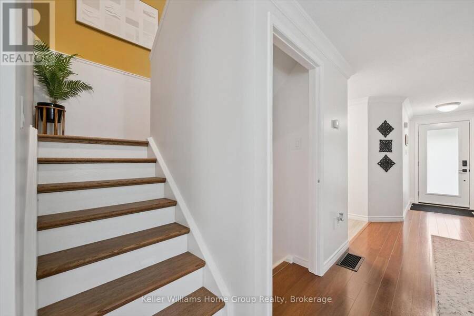
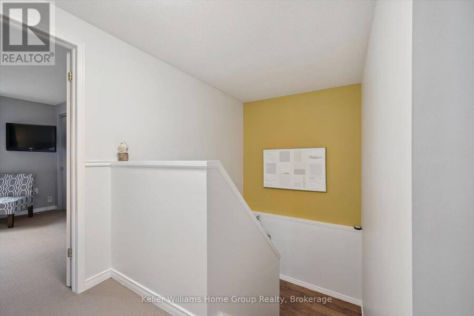
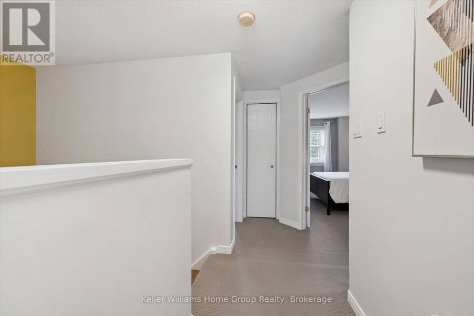
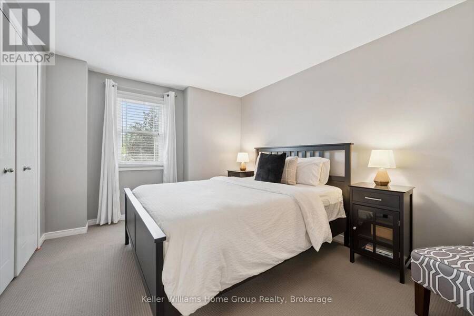
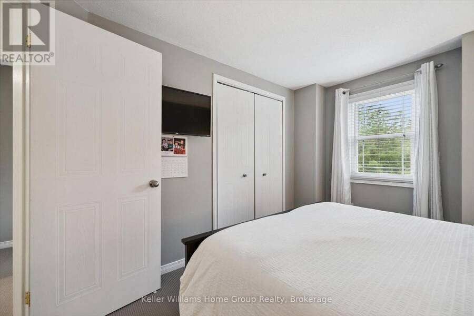
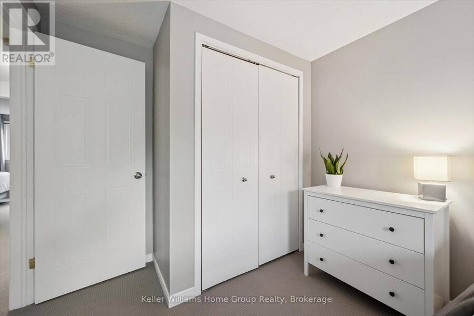
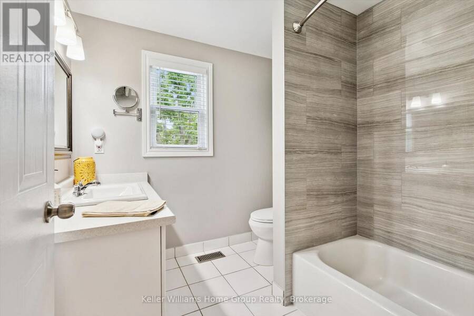
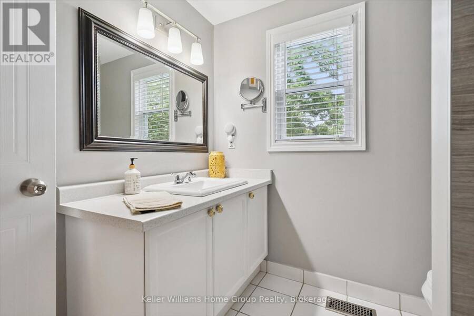
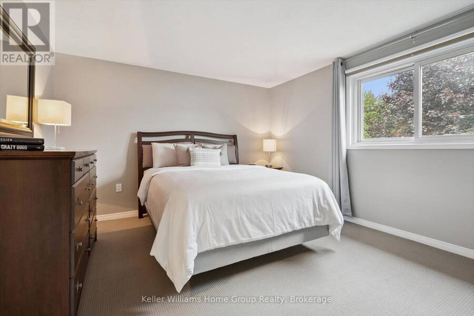
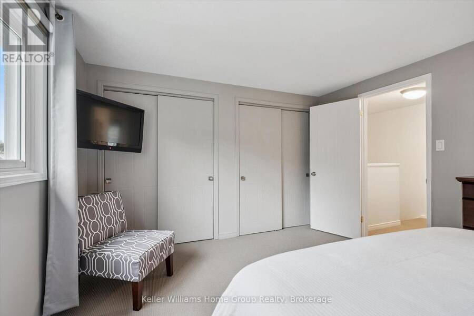
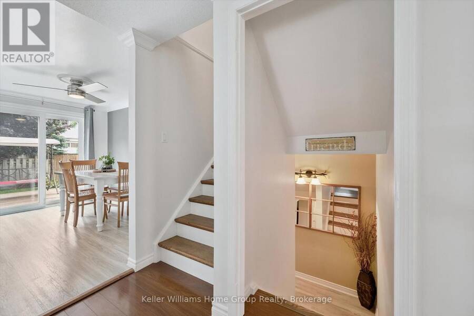
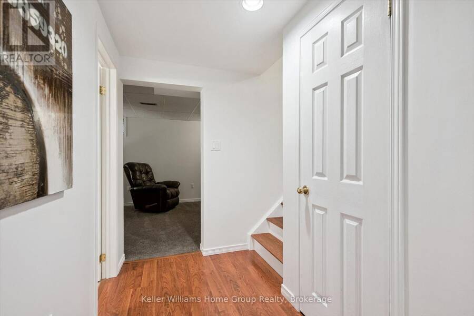
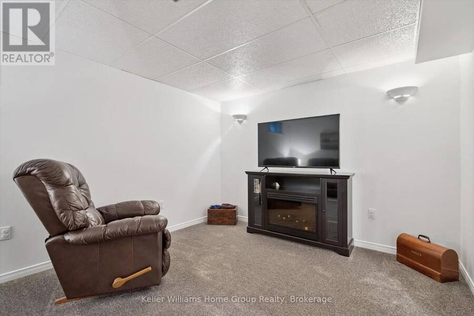
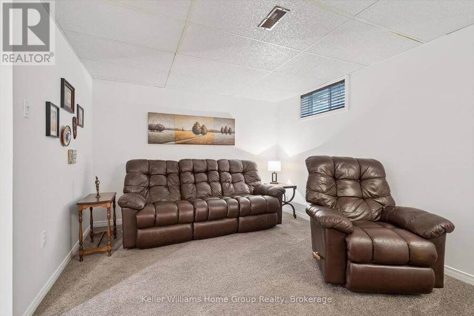
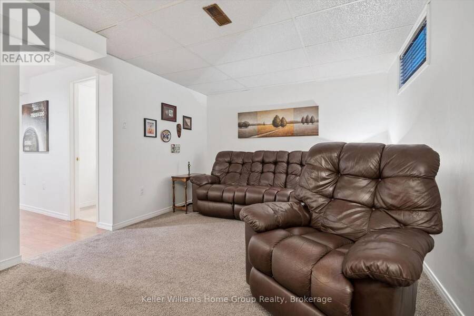
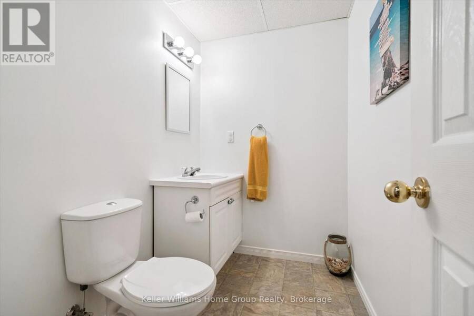
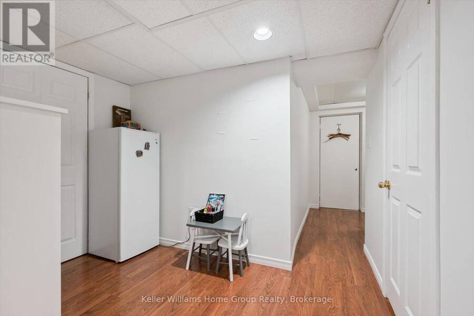
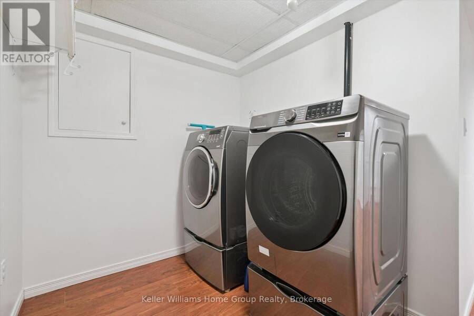
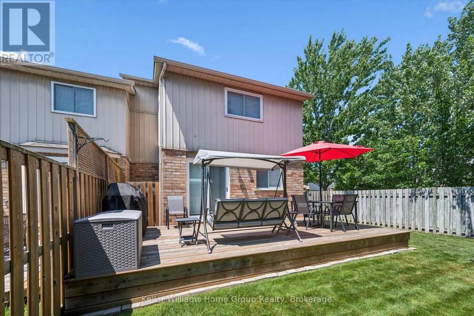
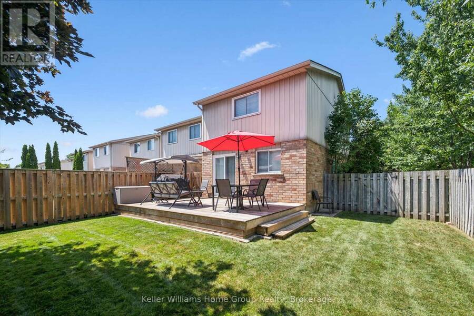
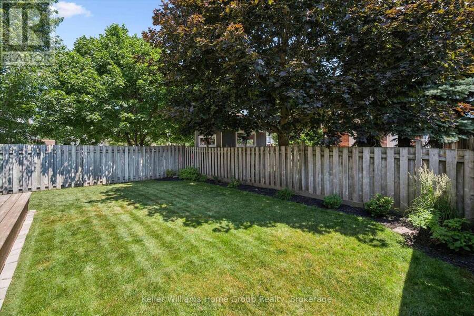
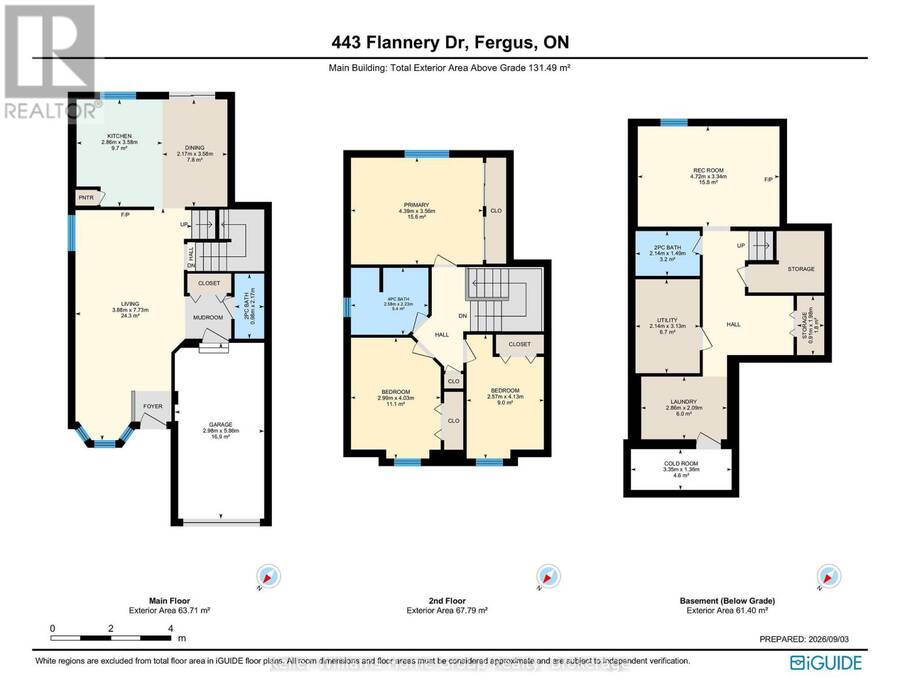
Pristine End-Unit townhome in Family Friendly Fergus. Great location with restaurants, groceries and shopping all quite close. When you walk in the front door at 443 Flannery the first thing that you will think, Pride of Ownership! Enter in to an inviting, large, living and dining room space. The end unit is evident here with lots of natural light shining through. Head to the rear of the main floor to find a spacious eat-in kitchen with loads of cupboard and counter space. More natural light floods into this space with the large sliding glass door heading out to the oversized rear yard. A great sized deck perfect for that morning coffee or cold cocktail in the evening. Immaculate, low maintenance gardens, complete the yard space. Back inside the main floor is completed with a handy two piece bathroom, garage access and good storage. Head upstairs to find three large bedrooms and four-piece main bathroom. Primary bedroom is oversized and boasts two large closets. The basement includes another living space with a cozy rec room for family movie nights, laundry area, another handy bathroom and more great storage space. Extra yard space out front and side of the home as well as a double wide driveway are just a couple more extras that this end unit brings you. Do not miss this opportunity, come see for yourself today! (id:25417)
Open House this Saturday, September 5th, from 12:00 PM to 2:00 PM.
- Listing ID: X13741268
- Property Type: Single Family
| Property | |
|---|---|
| Ownership: | Freehold |
| Lot Size: | 37 by 121.5 FT Fenced Yard |
| Parking: | Attached Garage 5 Spaces |
| Building | |
|---|---|
| Type: | Single Family Row / Townhouse |
| Appliances: | Dryer, Microwave, Refrigerator, Stove, Washer, Window Coverings and Dishwasher |
| HVAC: | Central Air Conditioning, Fireplace and Forced Air Natural Gas |
| Exterior: | Brick and Vinyl Siding |
| Basement: | Full (Finished) |
| Utilities: | Sanitary Sewer |
| Location | |
|---|---|
| Town: | Fergus |
| Province: | Ontario |
| Nearby Amenities: | Park and Schools |
| Community Features: | Community Centre |
| Rooms | Level | Dimensions |
|---|---|---|
| Primary Bedroom | Second level | 4.39 m x 3.56 m |
| Bedroom 2 | Second level | 2.99 m x 4.03 m |
| Bedroom 3 | Second level | 2.57 m x 4.13 m |
| Other | Basement | 0.91 m x 1.98 m |
| Recreational, Games room | Basement | 4.72 m x 3.34 m |
| Cold room | Basement | 3.35 m x 1.36 m |
| Laundry room | Basement | 2.86 m x 2.09 m |
| Utility room | Basement | 2.14 m x 3.13 m |
| Living room | Main level | 3.88 m x 7.73 m |
| Kitchen | Main level | 2.86 m x 3.58 m |
| Dining room | Main level | 2.17 m x 3.58 m |
Book a showing to see this Flannery Drive Home in Fergus
This property has so much to offer. Book a private showing now, as you do not want to miss out on 443 FLANNERY DRIVE in Fergus, Ontario!
Private Showing Request
Send a request to book a private showing for
.
Please Note: Information you supply in the contact form will be kept fully confidential.
Is this home the right property for you? Start a conversation to find out.
Get Directions to this Property
Not sure where this property is? Get directions to this Flannery Drive Home in Fergus.


Provided by Keller Williams Home Group Realty. MLS®, REALTOR®, and the associated logos are trademarks of the Canadian Real Estate Association.

This REALTOR.ca listing content is owned and licensed by REALTOR® members of the Canadian Real Estate Association.
Have questions or need more information about this home? Don't know where to begin? Then, let us connect you with the best real estate agent to guide you.

Inquiries submitted through this website will be responded to by a local sales representative from Royal LePage®.
Start a Conversation by Text
Provide your full name, phone and email to start a conversation by text message.
Please Note: Information you supply in the contact form will be kept fully confidential.
Start a Conversation by Email
Provide your full name and email to start a conversation by email.
Please Note: Information you supply in the contact form will be kept fully confidential.