
296 MILLBURN BOULEVARD, Fergus, Ontario N1M 3S3

$729,900.00
- 3 bedrooms
- 2 bathrooms
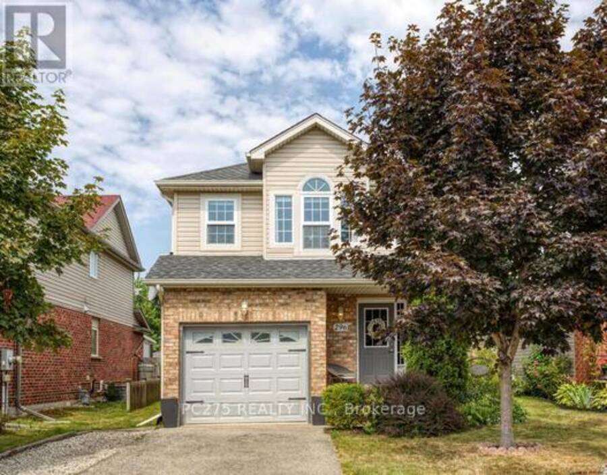
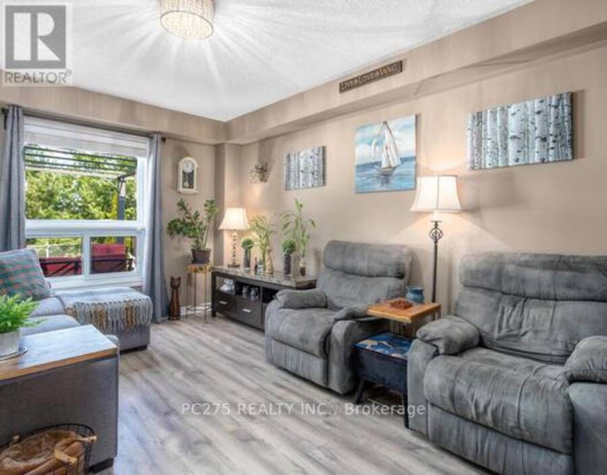
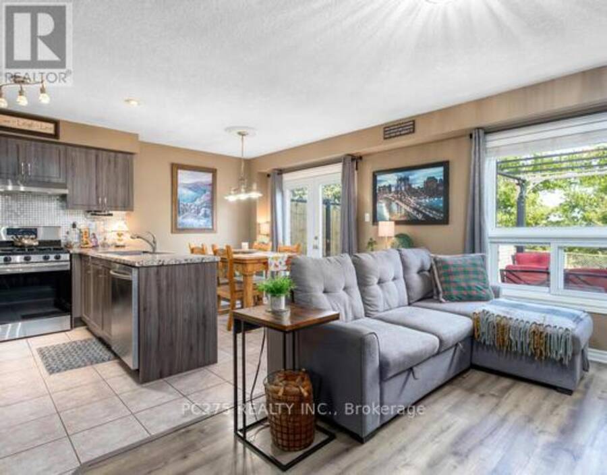
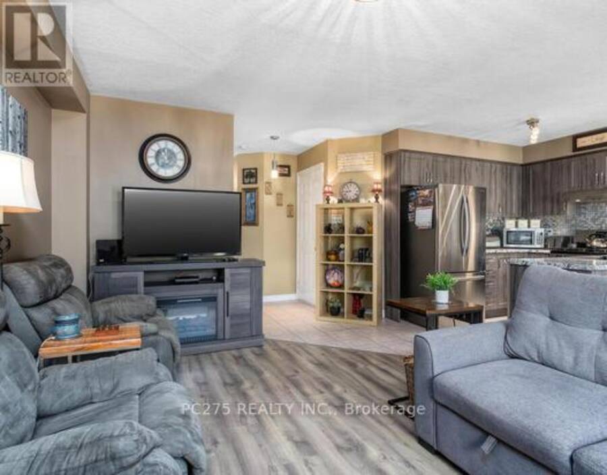
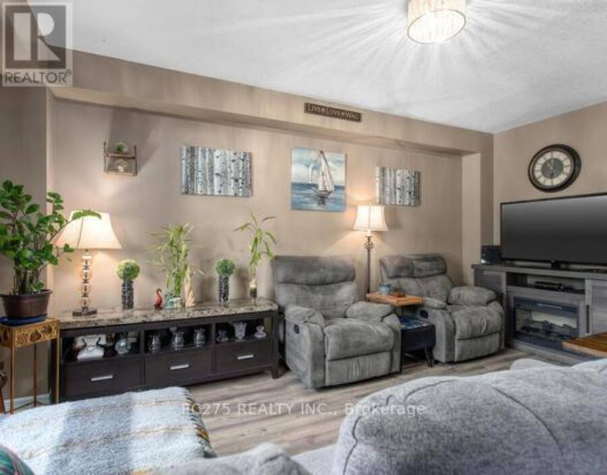
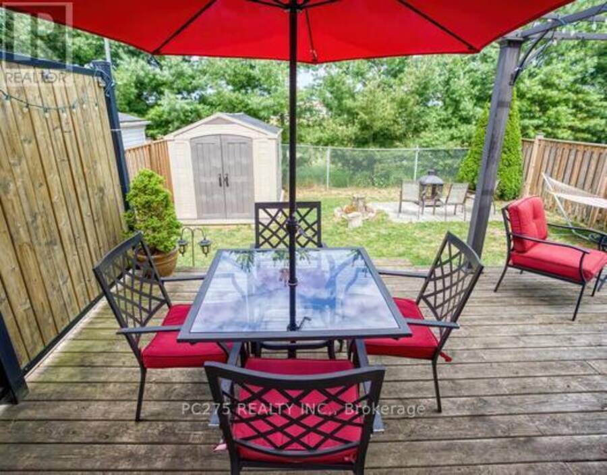
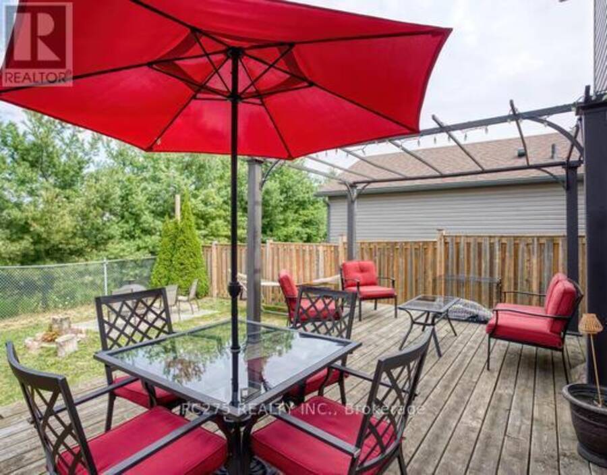
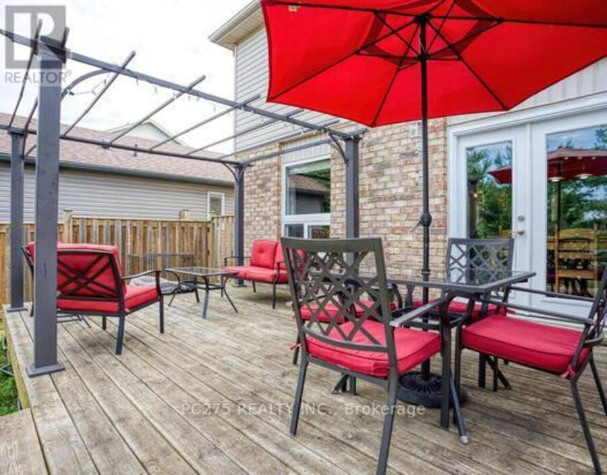
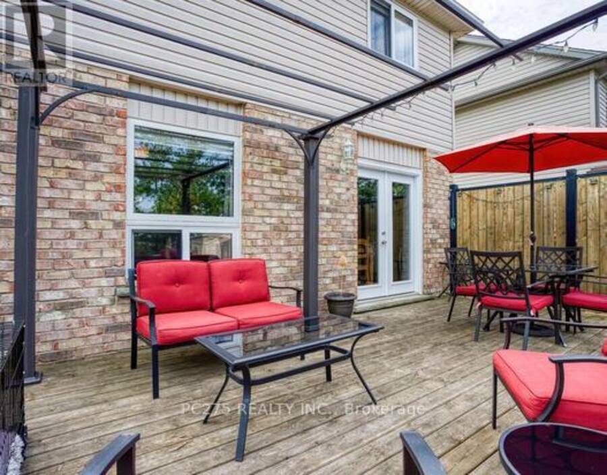
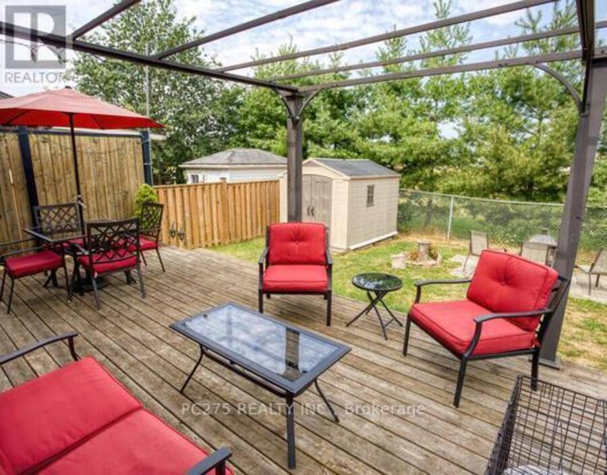
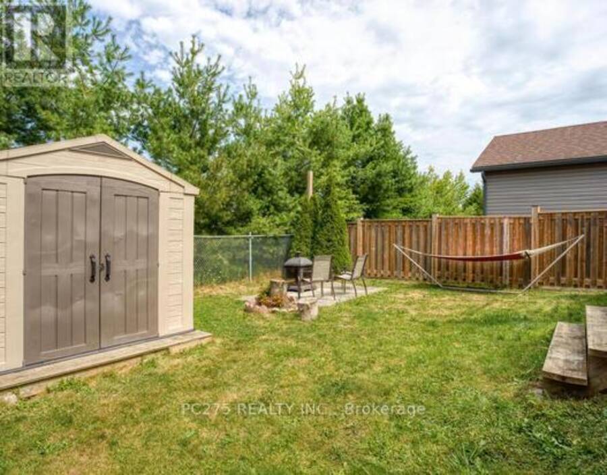
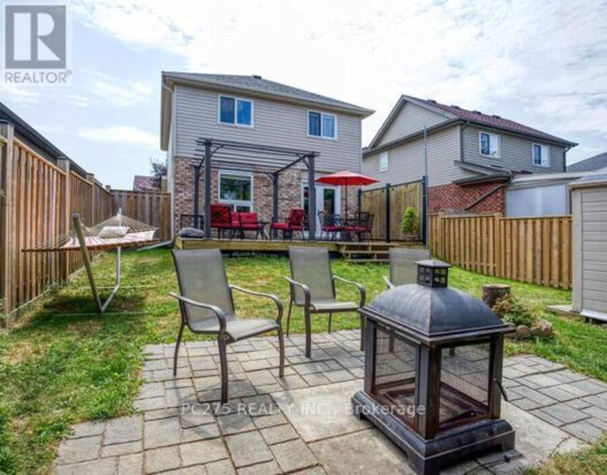
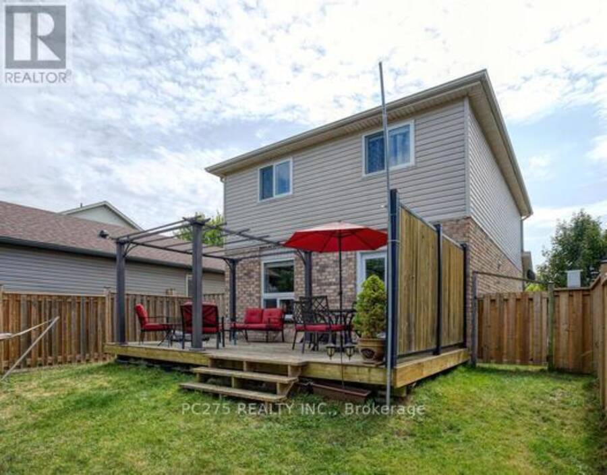
Location, Location, Location. This home is waiting for its next family. The location doesn't get better than this. Close to shopping, schools-both elementary and secondary, the highway, located just ft from the best splash pad around! Walking distance to arena and all the amazing events that happen there. Dinner downtown?...walking distance. There is no need to miss out on anything in the amazing town of Fergus because you are literally walking distance away. Main level living is perfect for entertaining with open concept, 2 pc bath and walk out to a deck in a very private fully fenced backyard with fireplace space just ready for the cool fall ... read more
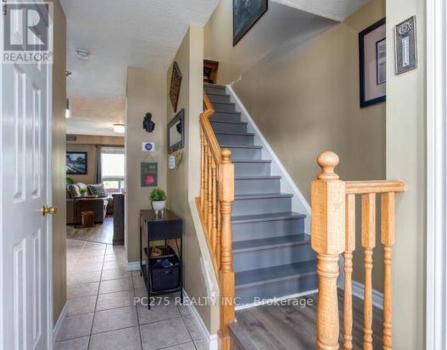
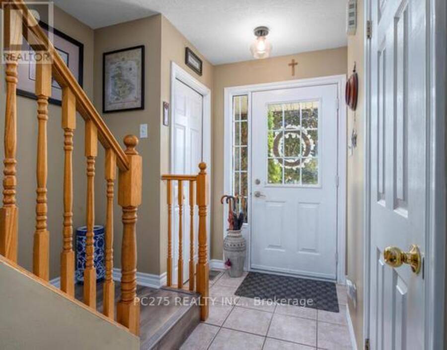
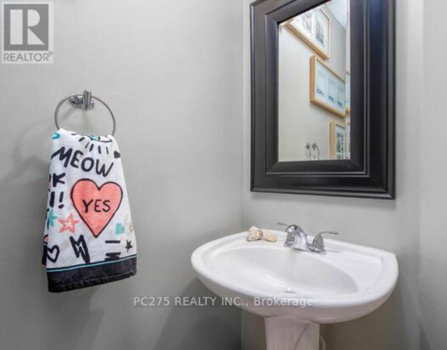
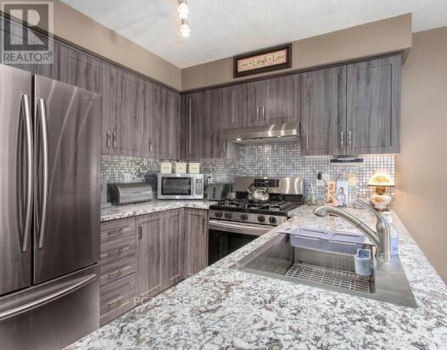
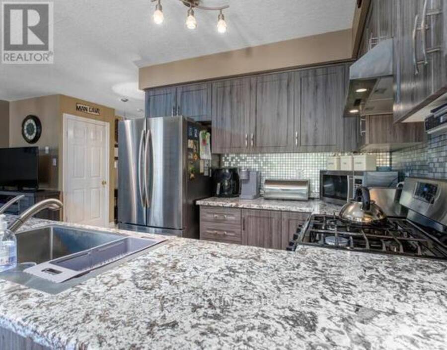
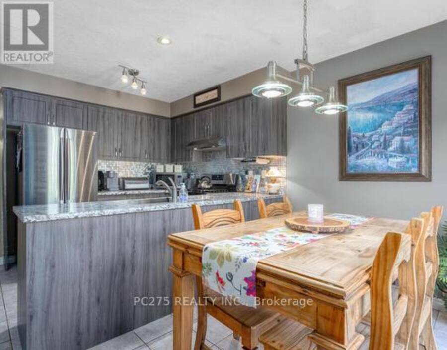
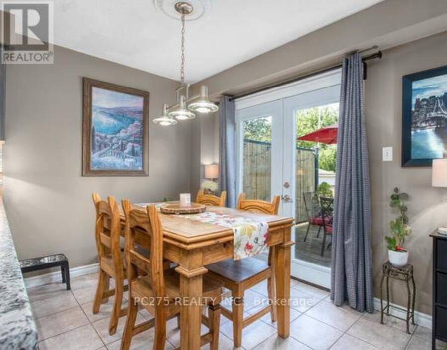
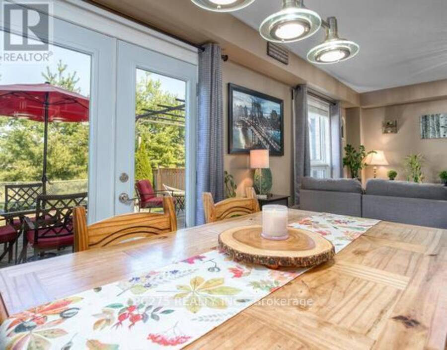
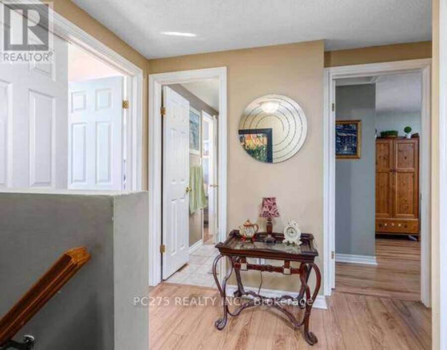
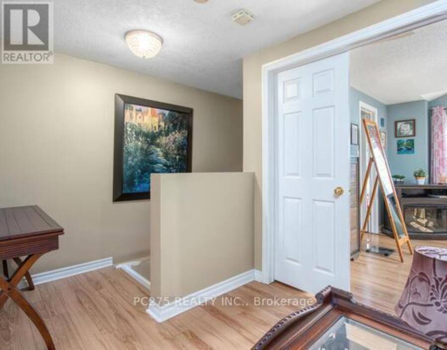
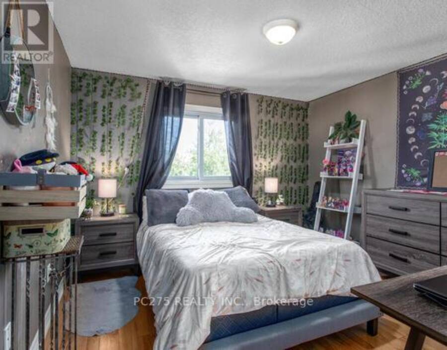
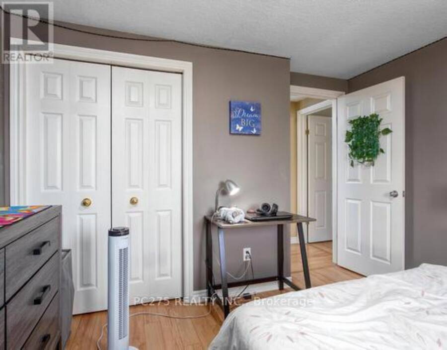
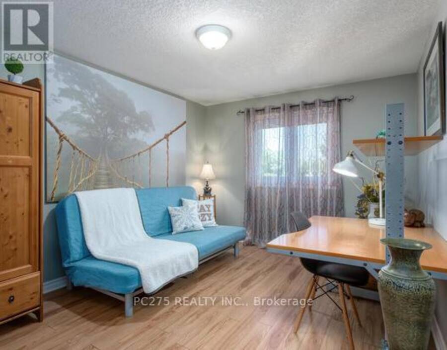
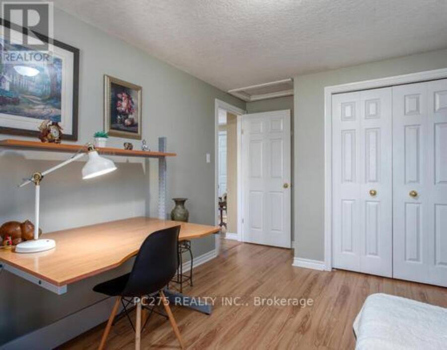
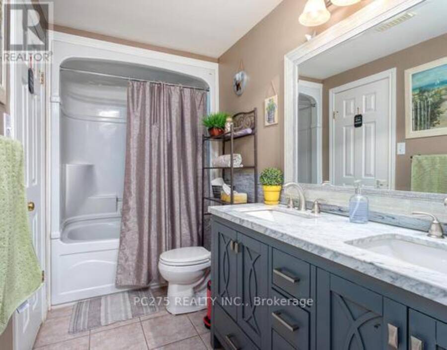
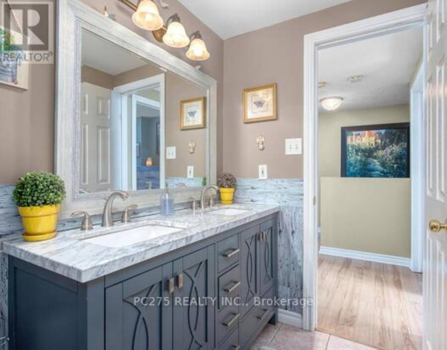
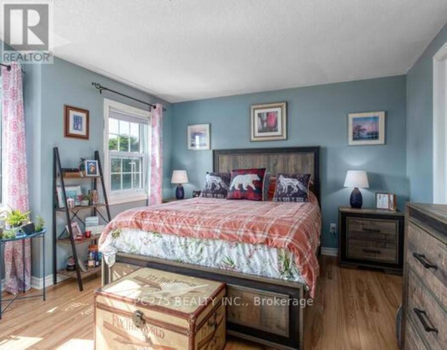
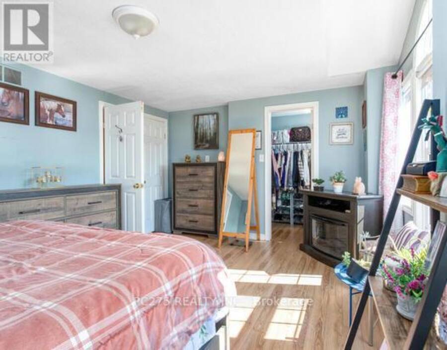
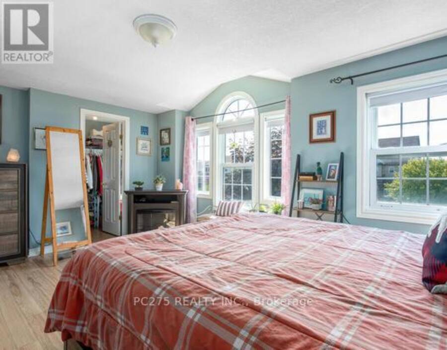
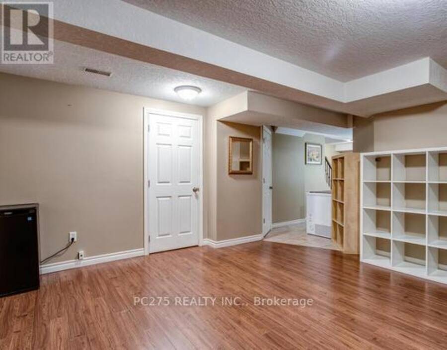
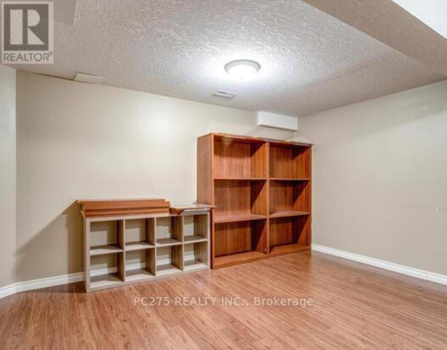
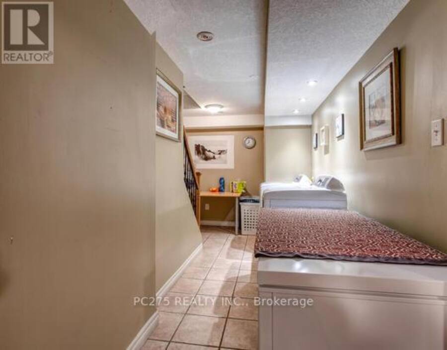
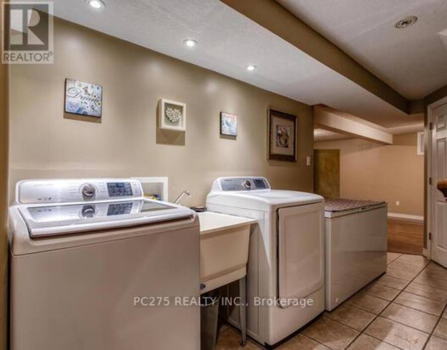
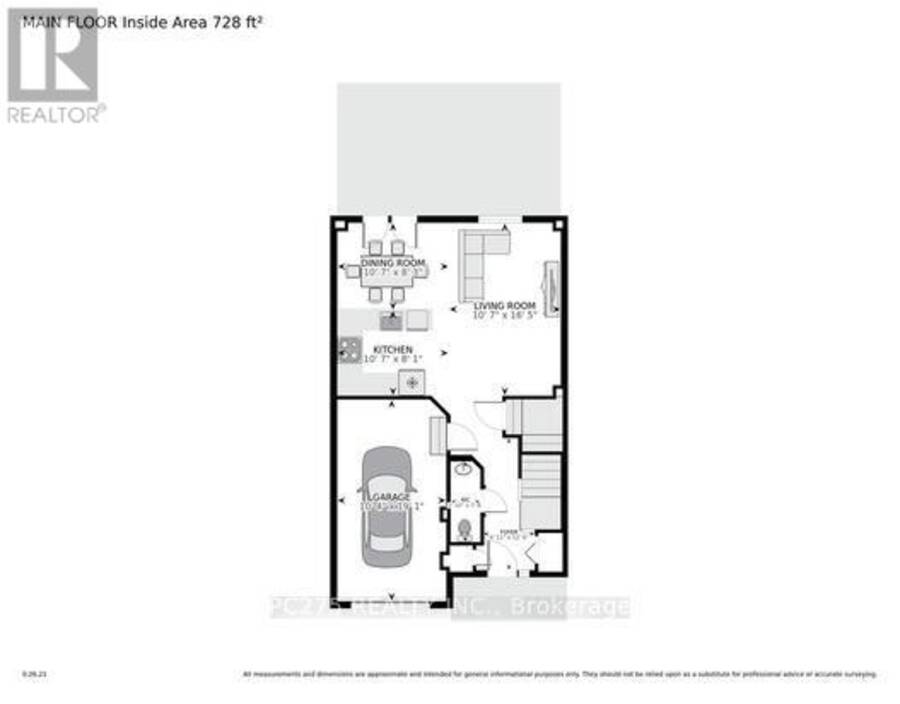
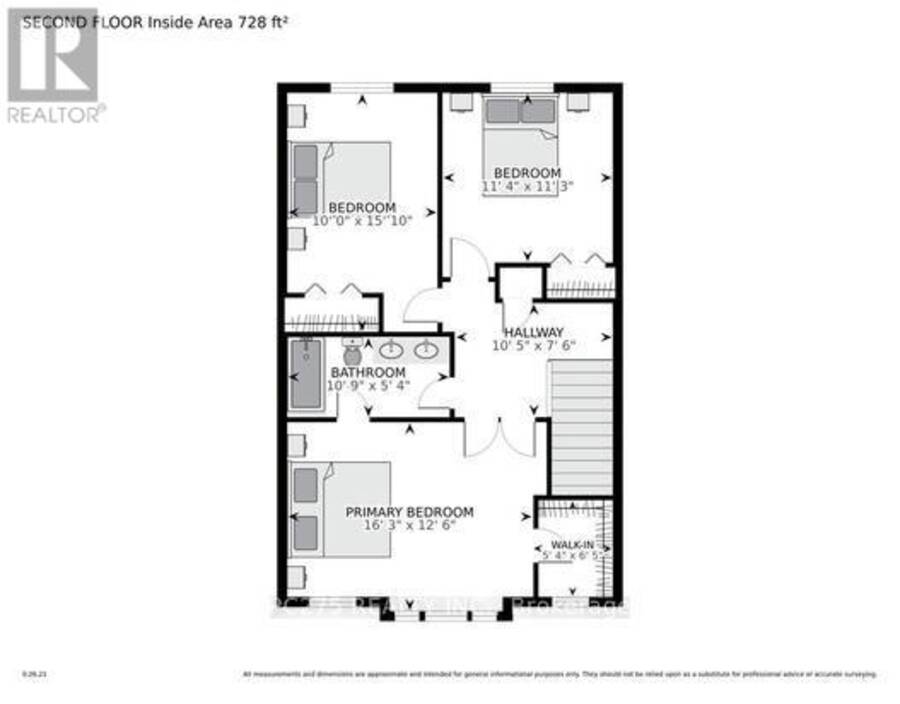
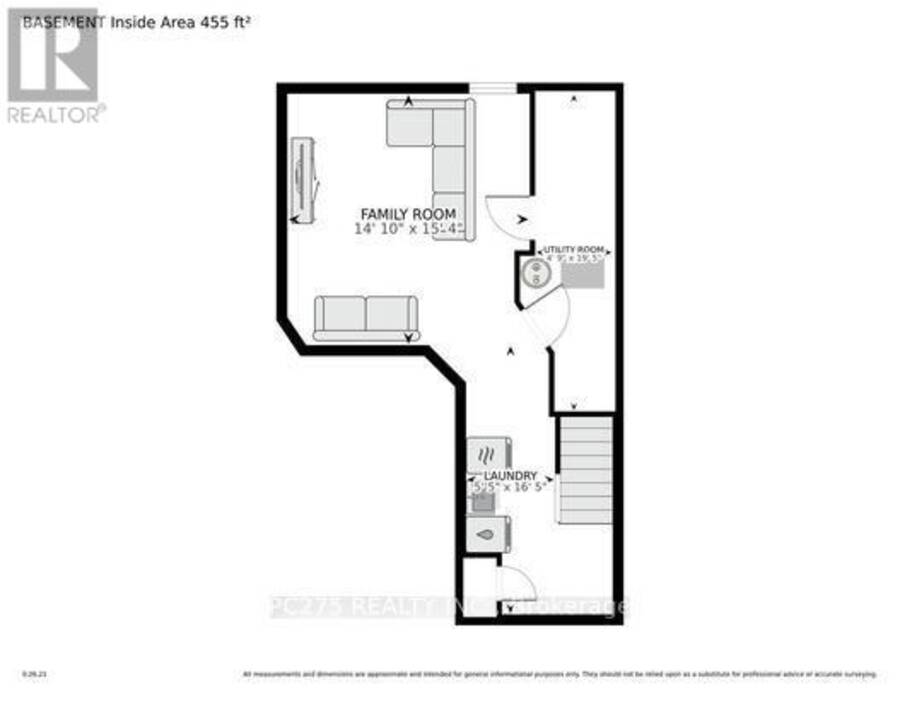
Location, Location, Location. This home is waiting for its next family. The location doesn't get better than this. Close to shopping, schools-both elementary and secondary, the highway, located just ft from the best splash pad around! Walking distance to arena and all the amazing events that happen there. Dinner downtown?...walking distance. There is no need to miss out on anything in the amazing town of Fergus because you are literally walking distance away. Main level living is perfect for entertaining with open concept, 2 pc bath and walk out to a deck in a very private fully fenced backyard with fireplace space just ready for the cool fall nights. The kitchen has been upgraded and all appliances stay! 2 piece bathroom on the main level is perfect for entertaining. Primary bedroom is a generous size, with walk in closet and cheater 4 pc ensuite. 2 perfectly sized bedrooms are bright and enjoy a private view. Fully finished basement has laundry area and great family gathering space that is perfect for those kids that are getting older. If you have been waiting to find that home that gives you the cozy feel good feel then make sure you take a look at this one. Flexible closing available. List of all items replaced available. (id:25417)
- Listing ID: X13780478
- Property Type: Single Family
| Property | |
|---|---|
| Ownership: | Freehold |
| Lot Size: | 34.8 by 98.4 FT Fenced Yard |
| Parking: | Attached Garage 3 Spaces |
| Building | |
|---|---|
| Type: | Single Family House |
| Appliances: | All, Dishwasher, Dryer, Refrigerator, Stove, Washer, Water Heater, Window Coverings and Garage Door Opener Remote(s) |
| HVAC: | Central Air Conditioning, Fireplace and Forced Air Natural Gas |
| Exterior: | Brick and Vinyl Siding |
| Basement: | Full (Finished) |
| Utilities: | Sanitary Sewer |
| Location | |
|---|---|
| Town: | Fergus |
| Province: | Ontario |
| Nearby Amenities: | Park, Place Of Worship and Schools |
| Community Features: | Community Centre |
| Rooms | Level | Dimensions |
|---|---|---|
| Primary Bedroom | Second level | 4.93 m x 3.35 m |
| Bedroom 2 | Second level | 3.78 m x 2.95 m |
| Bedroom 3 | Second level | 3.63 m x 3.45 m |
| Recreational, Games room | Basement | 4.42 m x 4.47 m |
| Dining room | Main level | 3.26 m x 2.52 m |
| Living room | Main level | 3.13 m x 4.72 m |
| Kitchen | Main level | 3.07 m x 2.43 m |
Book a showing to see this Millburn Boulevard Home in Fergus
This property has so much to offer. Book a private showing now, as you do not want to miss out on 296 MILLBURN BOULEVARD in Fergus, Ontario!
Private Showing Request
Send a request to book a private showing for
.
Please Note: Information you supply in the contact form will be kept fully confidential.
Is this home the right property for you? Start a conversation to find out.
Get Directions to this Property
Not sure where this property is? Get directions to this Millburn Boulevard Home in Fergus.


Provided by PC275 REALTY INC.. MLS®, REALTOR®, and the associated logos are trademarks of the Canadian Real Estate Association.

This REALTOR.ca listing content is owned and licensed by REALTOR® members of the Canadian Real Estate Association.
Have questions or need more information about this home? Don't know where to begin? Then, let us connect you with the best real estate agent to guide you.

Inquiries submitted through this website will be responded to by a local sales representative from Royal LePage®.
Start a Conversation by Text
Provide your full name, phone and email to start a conversation by text message.
Please Note: Information you supply in the contact form will be kept fully confidential.
Start a Conversation by Email
Provide your full name and email to start a conversation by email.
Please Note: Information you supply in the contact form will be kept fully confidential.