
292 MILLBURN BOULEVARD, Fergus, Ontario N1M 3S3


$749,000.00
- 3 bedrooms
- 2 bathrooms
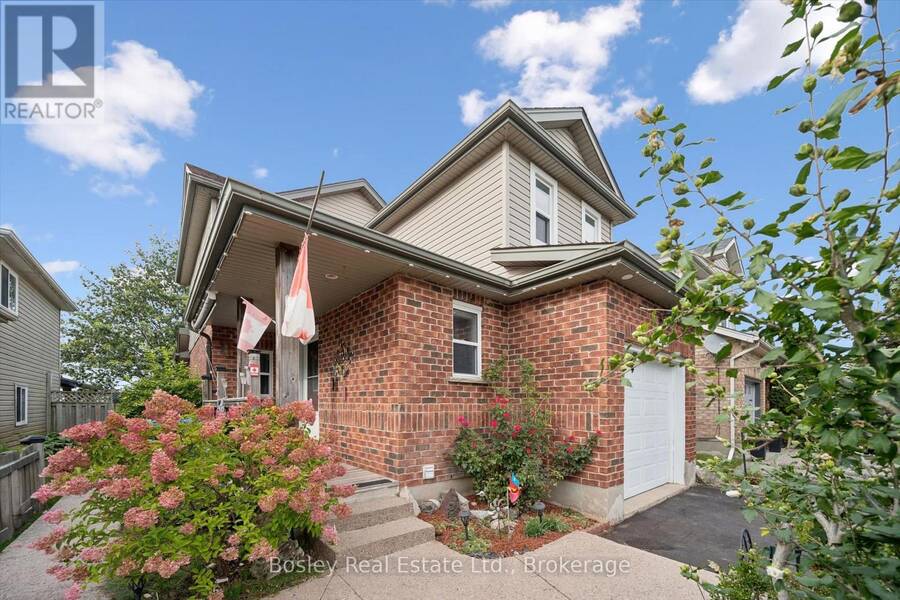
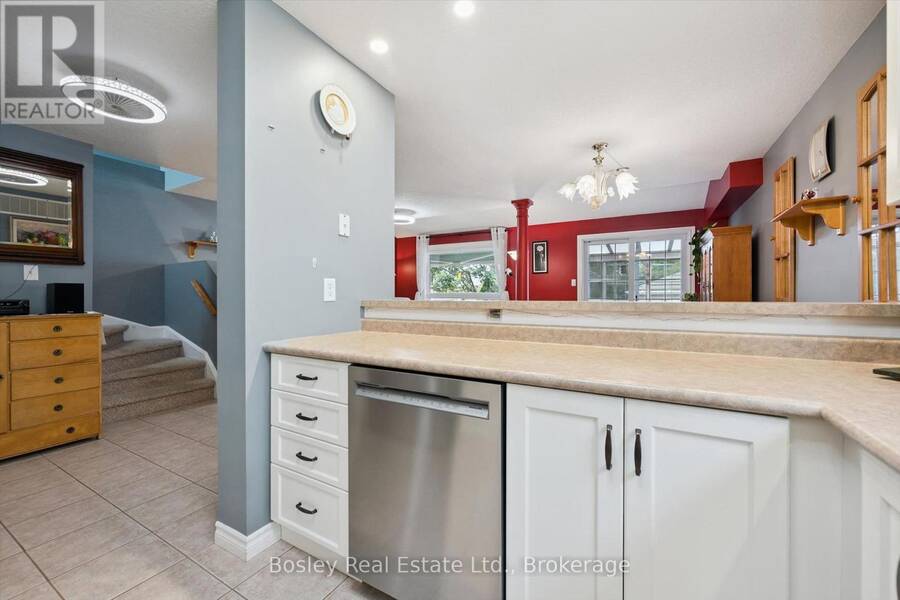
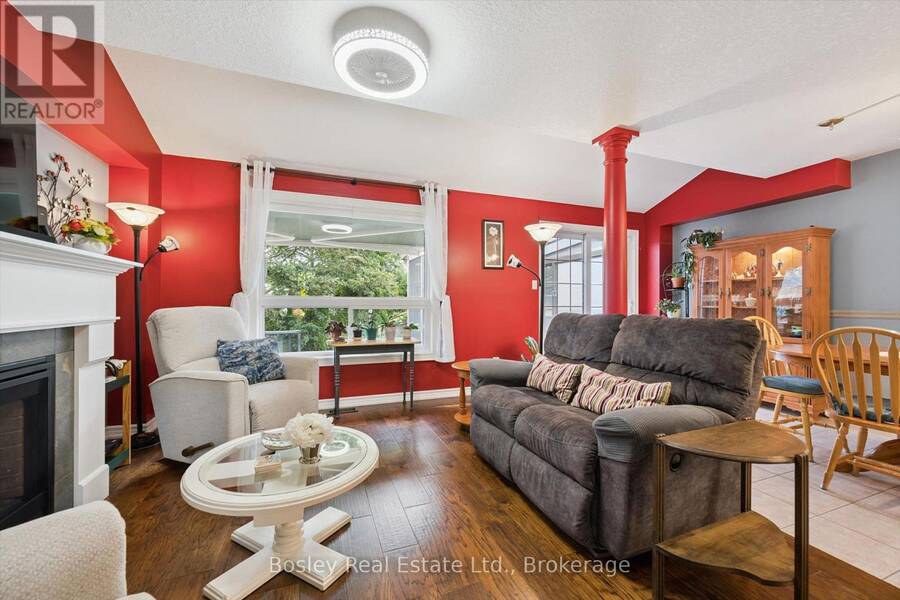
Some houses already feel like home. Welcome to 292 Millburn Boulevard, cherished by the same family for almost 20 years and lovingly maintained throughout, this warm and welcoming 3-bedroom home is ready to begin its next chapter. Tucked into a wonderful family-friendly neighbourhood and backing onto playing fields, this one offers the kind of setting where everyday life feels easy, connected and just a little bit more relaxed. With parks close by, great amenities just minutes away, and plenty of space for the whole family, this is a home made for living well. Inside, the professionally updated kitchen and inviting living area create a lovely central ... read more
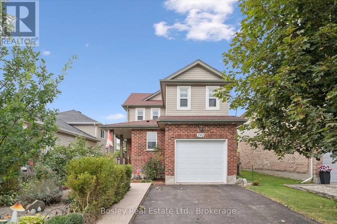
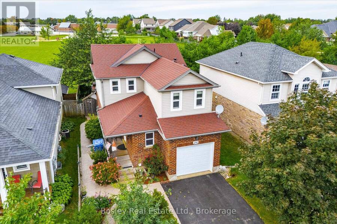
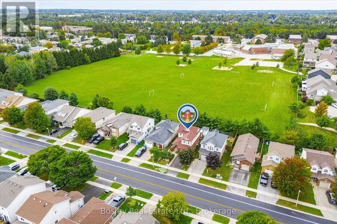
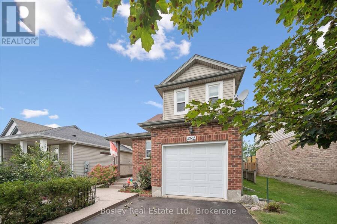
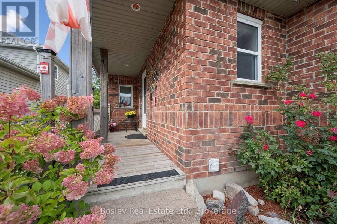
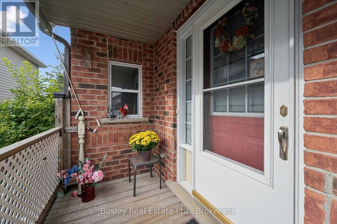
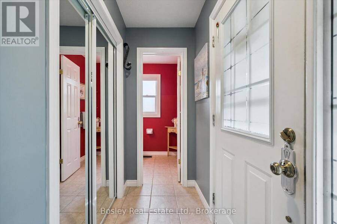
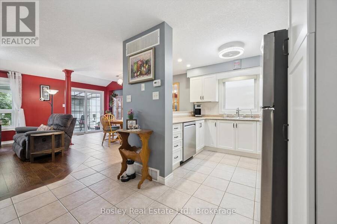
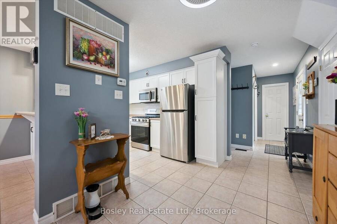
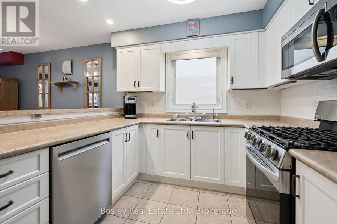
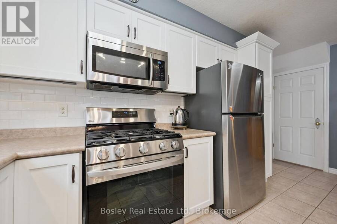
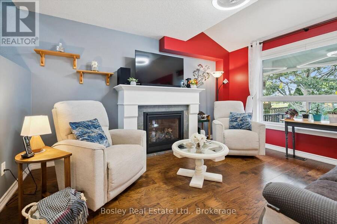
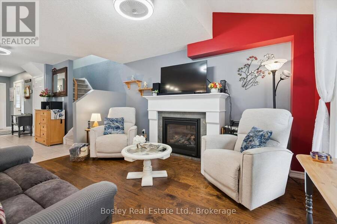
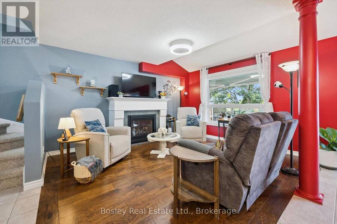
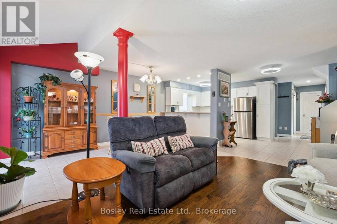
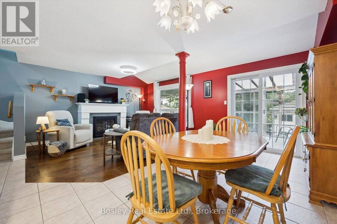
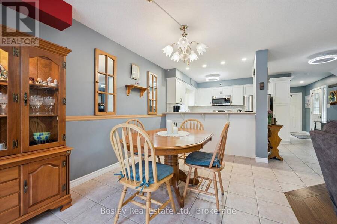
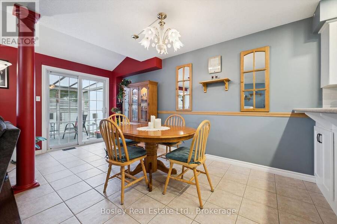
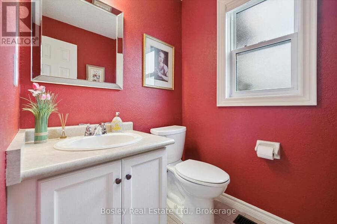
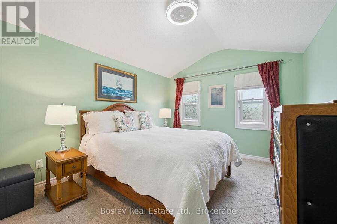
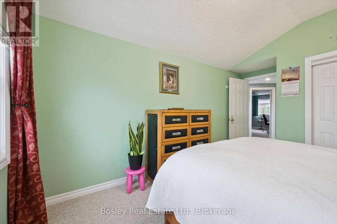
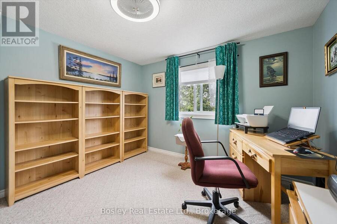
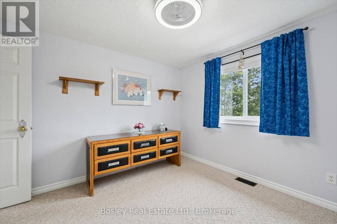
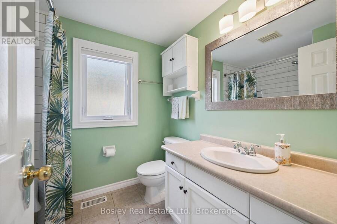
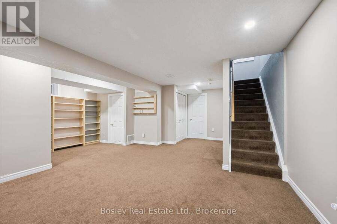
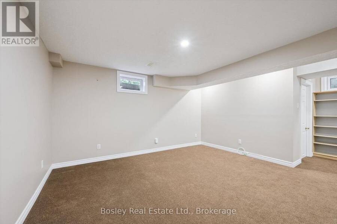
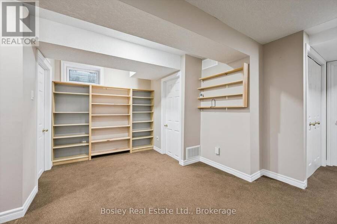
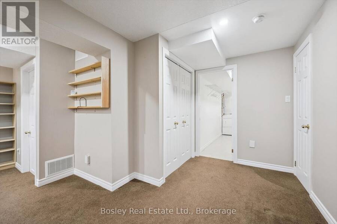
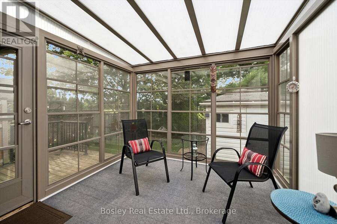
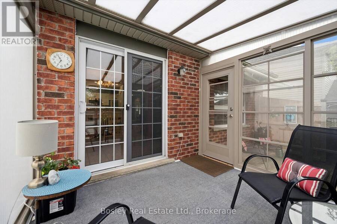
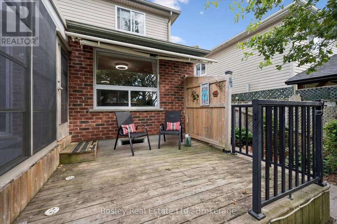
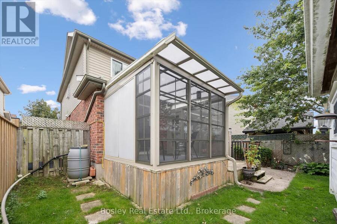
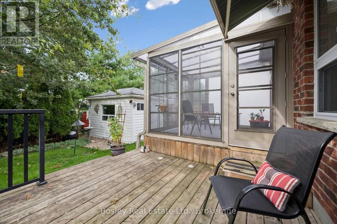
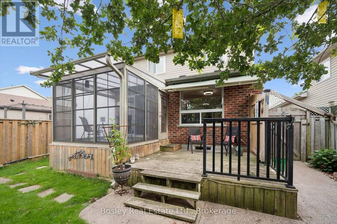
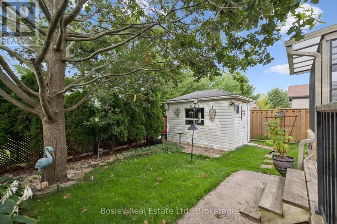
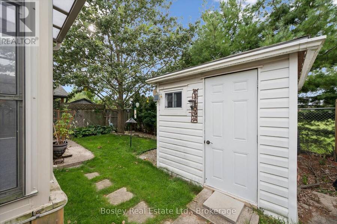
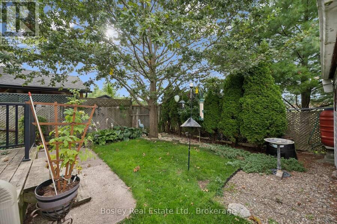
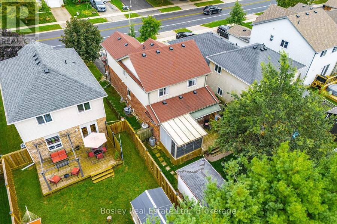
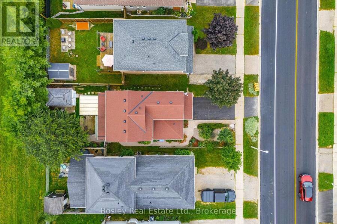
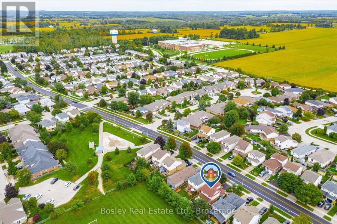
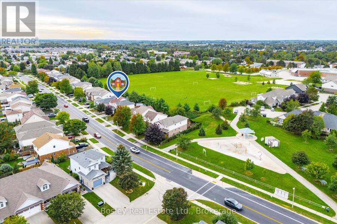
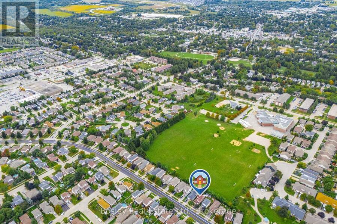
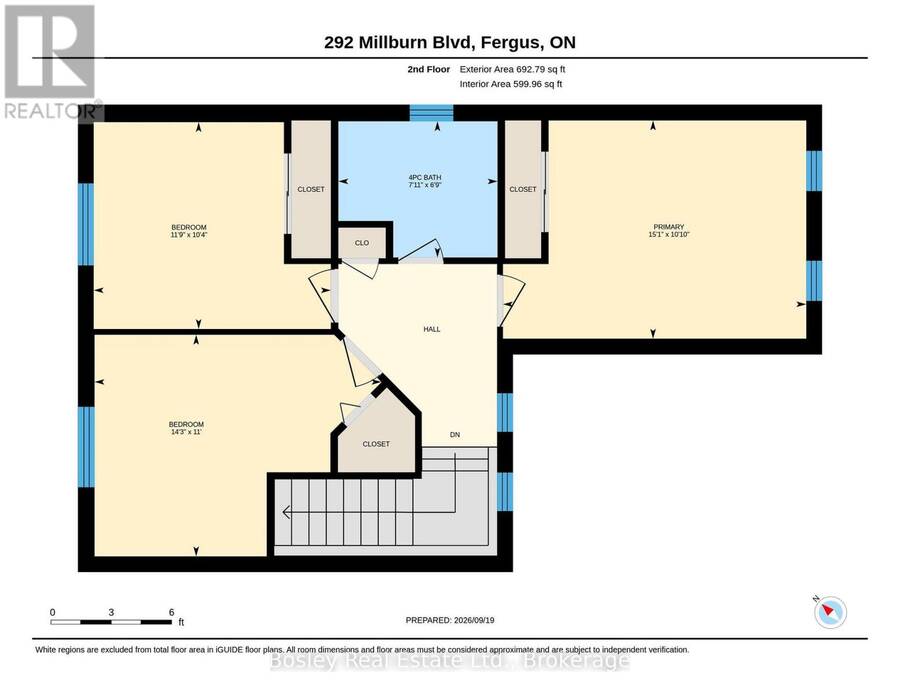
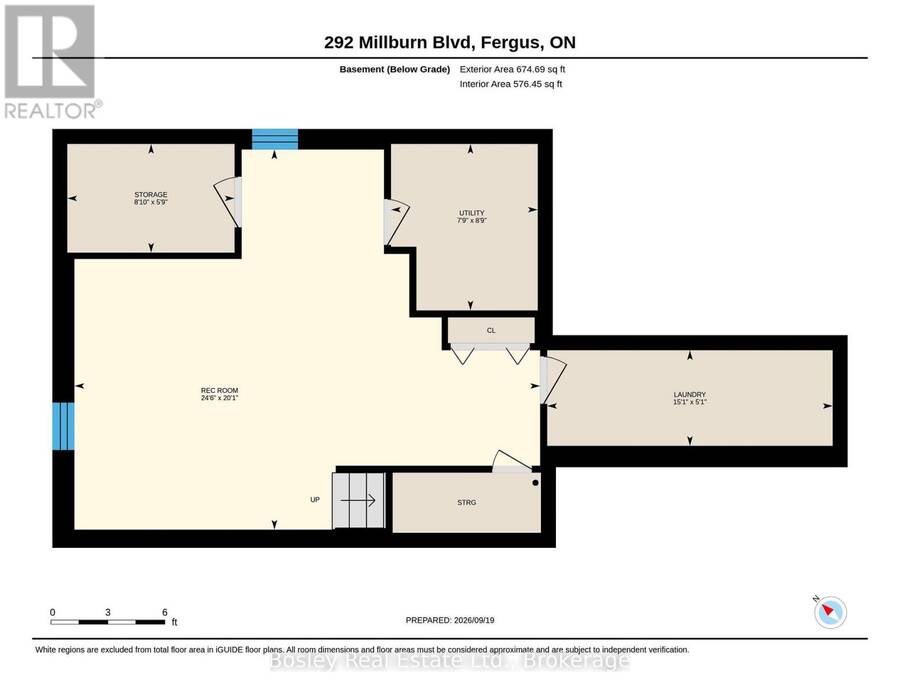
Some houses already feel like home. Welcome to 292 Millburn Boulevard, cherished by the same family for almost 20 years and lovingly maintained throughout, this warm and welcoming 3-bedroom home is ready to begin its next chapter. Tucked into a wonderful family-friendly neighbourhood and backing onto playing fields, this one offers the kind of setting where everyday life feels easy, connected and just a little bit more relaxed. With parks close by, great amenities just minutes away, and plenty of space for the whole family, this is a home made for living well. Inside, the professionally updated kitchen and inviting living area create a lovely central gathering space, with easy sight lines and a natural flow that makes everything from busy weekday mornings to relaxed evenings feel effortless. When the sun is shining, the delightful rear sunroom becomes a favourite spot for morning coffee, afternoon reading, or simply enjoying the changing seasons. Upstairs, three charming bedrooms and a renovated family bathroom provide a quiet retreat at the end of the day, while the main-floor powder room adds an extra touch of convenience for family and guests. Downstairs, the finished basement gives everyone a little more room to spread out - a perfect space for movie nights, playtime, hobbies, or a cosy retreat for teens. The location really shines outside. Backing onto a school yard imparts a wonderful sense of openness just beyond the garden, while nearby parks and the splash pad make it easy to get outside and enjoy the neighbourhood. Add in convenient access to shopping, services, and everyday amenities, and the practical boxes are all ticked.After two decades of being loved, cared for and filled with memories, this is a home with a beautiful story already written - and plenty of room for the next family to begin theirs. Come and take a closer look... this one may just feel like home from the moment you walk through the door. (id:25417)
Open House this Thursday, September 24th, from 5:00 PM to 7:00 PM.
- Listing ID: X13813520
- Property Type: Single Family
| Property | |
|---|---|
| Ownership: | Freehold |
| Lot Size: | 34.8 by 98.4 FT Fully Fenced |
| Parking: | Attached Garage 2 Spaces |
| Building | |
|---|---|
| Type: | Single Family House |
| Appliances: | Dishwasher, Dryer, Gas Stove(s), Microwave, Refrigerator, Washer, Water Heater - Tankless, Water Purifier, Water Softener, Window Coverings and Central Vacuum |
| HVAC: | Central Air Conditioning, Fireplace and Forced Air Natural Gas |
| Exterior: | Brick and Vinyl Siding |
| Basement: | N/A (Finished), N/A |
| Utilities: | Sanitary Sewer |
| Location | |
|---|---|
| Town: | Fergus |
| Province: | Ontario |
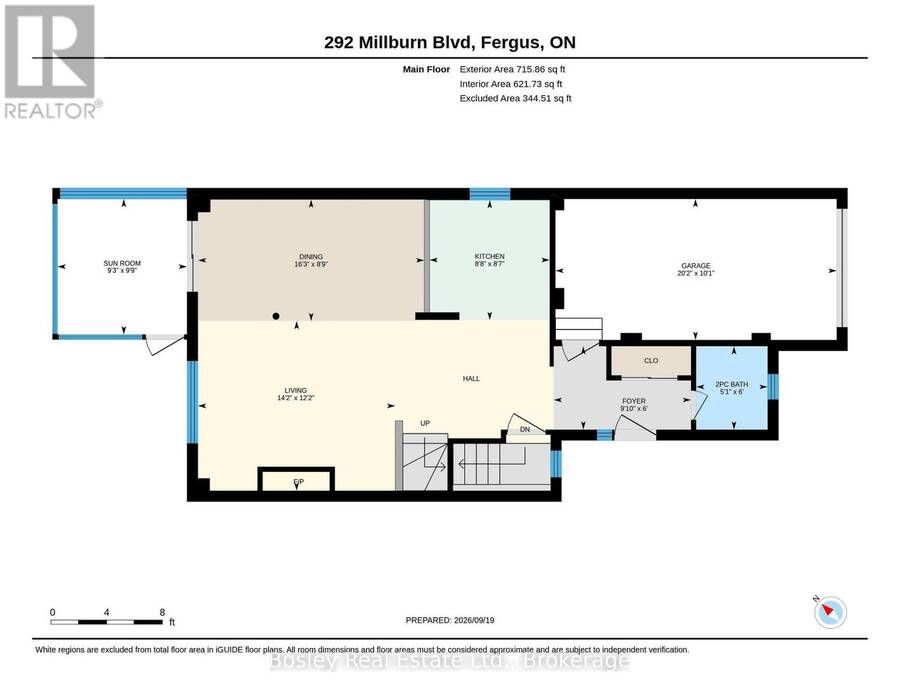
| Rooms | Level | Dimensions |
|---|---|---|
| Bathroom | Second level | 2.06 m x 711 m |
| Bedroom 2 | Second level | 3.35 m x 4.34 m |
| Bedroom 3 | Second level | 3.15 m x 3.58 m |
| Primary Bedroom | Second level | 3.3 m x 4.6 m |
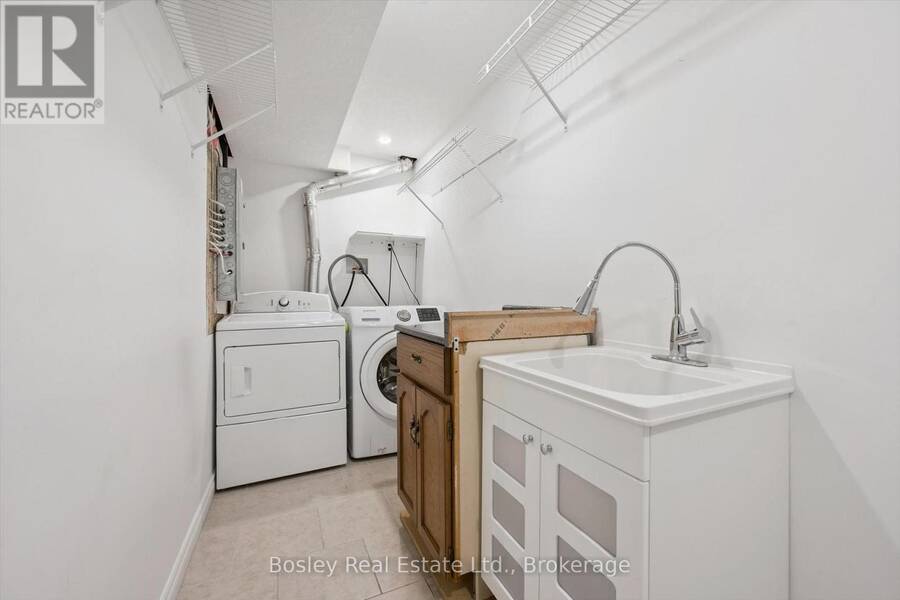
| Laundry room | Lower level | 1.55 m x 4.57 m |
| Recreational, Games room | Lower level | 6.12 m x 7.47 m |
| Other | Lower level | 1.75 m x 2.69 m |
| Utility room | Lower level | 2.67 m x 2.36 m |
| Bathroom | Main level | 1.83 m x 1.55 m |
| Dining room | Main level | 2.67 m x 4.95 m |
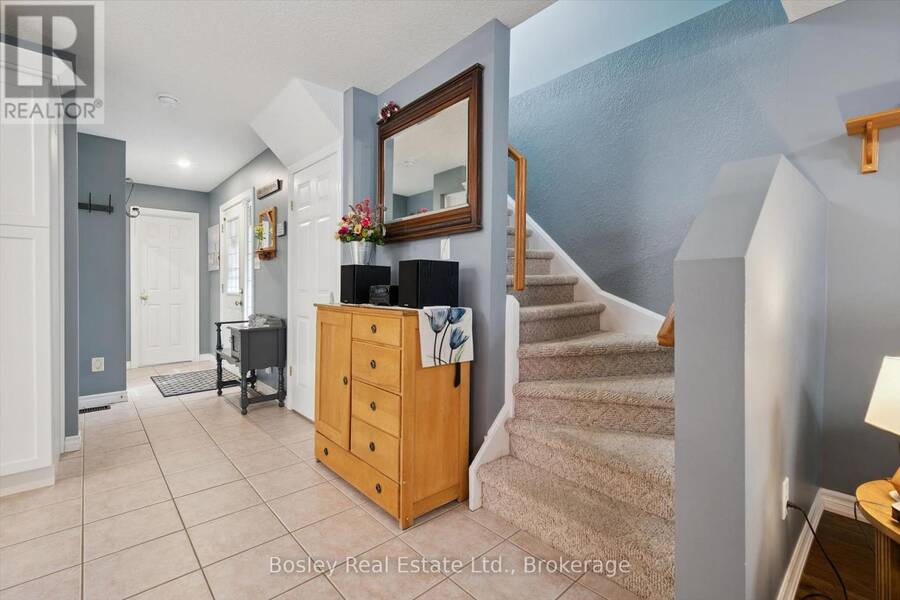
| Foyer | Main level | 1.83 m x 3 m |
| Kitchen | Main level | 2.62 m x 2.64 m |
| Living room | Main level | 3.71 m x 4.32 m |
| Sunroom | Main level | 2.97 m x 93 m |
Book a showing to see this Millburn Boulevard Home in Fergus
This property has so much to offer. Book a private showing now, as you do not want to miss out on 292 MILLBURN BOULEVARD in Fergus, Ontario!
Private Showing Request
Send a request to book a private showing for
.
Please Note: Information you supply in the contact form will be kept fully confidential.
Is this home the right property for you? Start a conversation to find out.
Get Directions to this Property
Not sure where this property is? Get directions to this Millburn Boulevard Home in Fergus.


Provided by Bosley Real Estate Ltd.. MLS®, REALTOR®, and the associated logos are trademarks of the Canadian Real Estate Association.

This REALTOR.ca listing content is owned and licensed by REALTOR® members of the Canadian Real Estate Association.
Have questions or need more information about this home? Don't know where to begin? Then, let us connect you with the best real estate agent to guide you.

Inquiries submitted through this website will be responded to by a local sales representative from Royal LePage®.
Start a Conversation by Text
Provide your full name, phone and email to start a conversation by text message.
Please Note: Information you supply in the contact form will be kept fully confidential.
Start a Conversation by Email
Provide your full name and email to start a conversation by email.
Please Note: Information you supply in the contact form will be kept fully confidential.