
240 PRINCE'S STREET, Fergus, Ontario N1M 1X9


$1,099,000.00
- 4 bedrooms
- 4 bathrooms
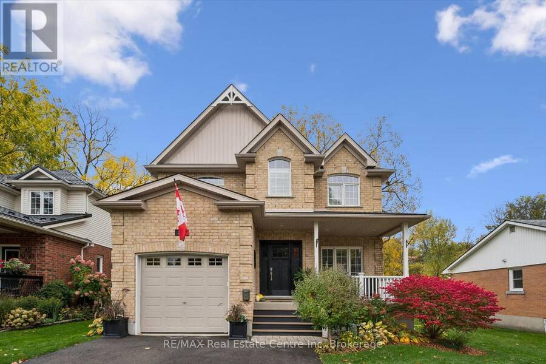
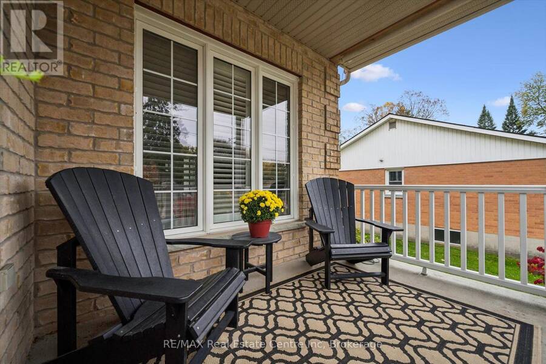
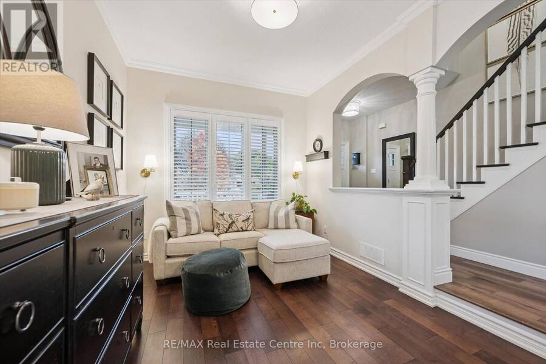
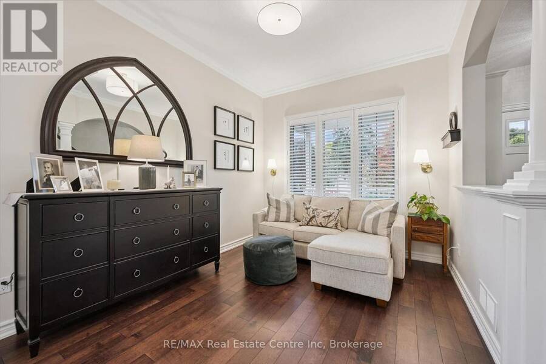
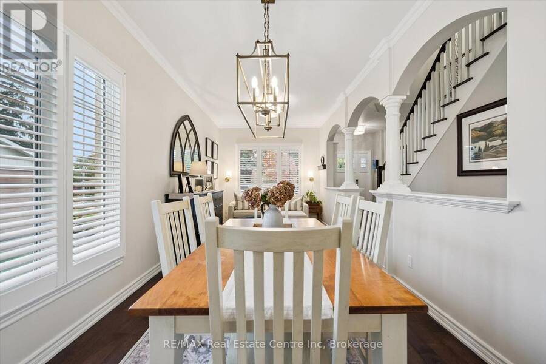
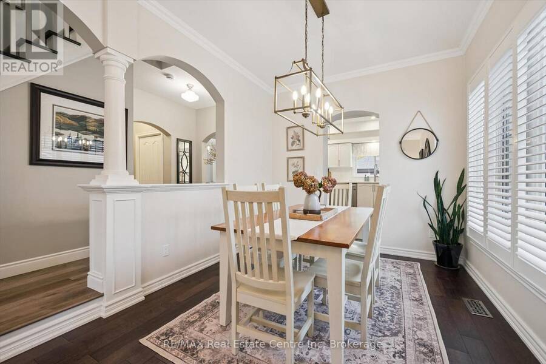
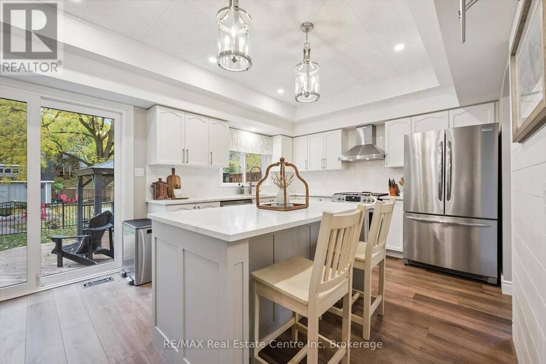
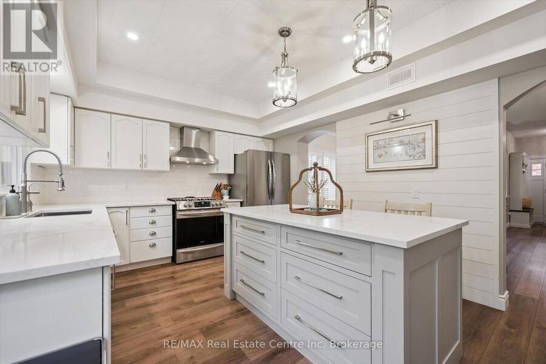
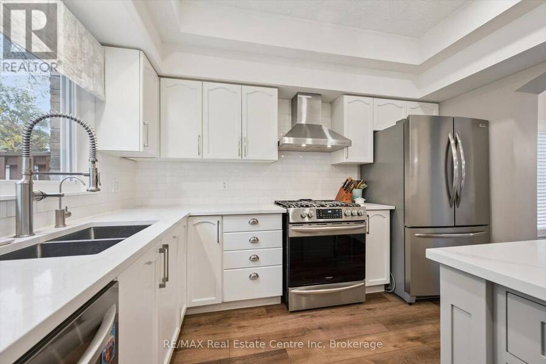
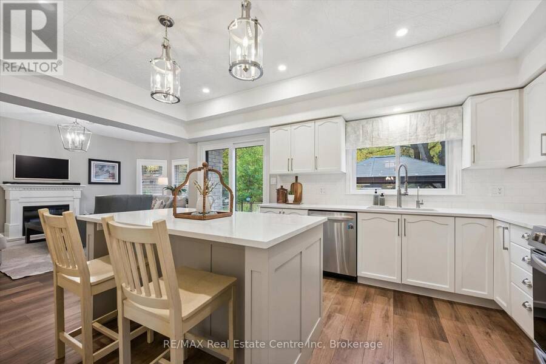
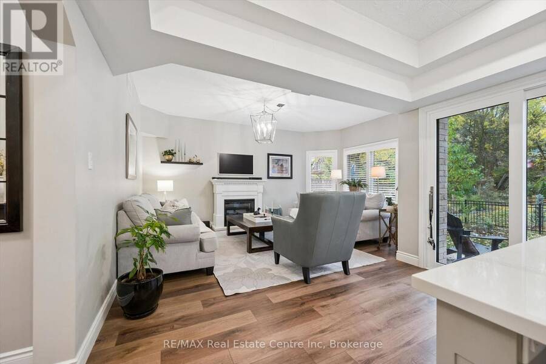
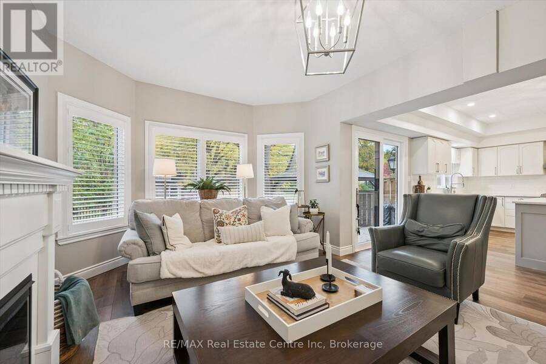
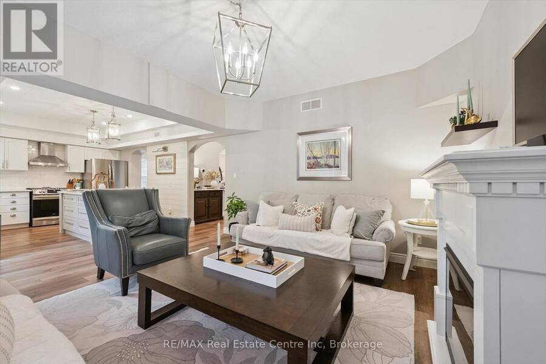
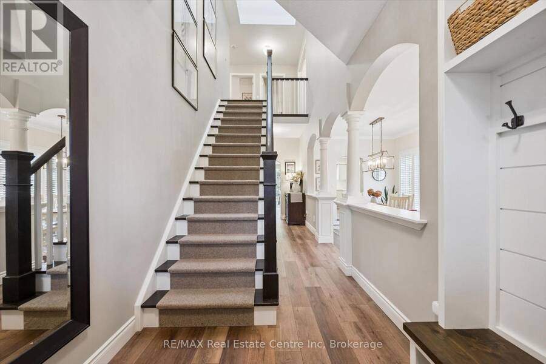
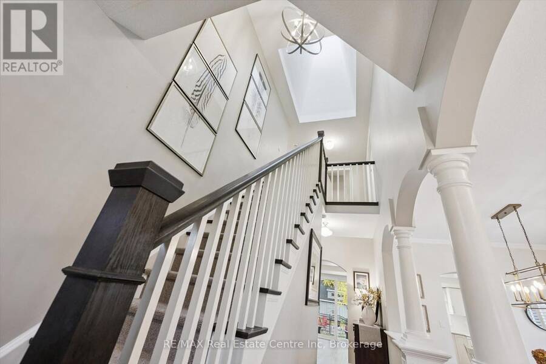
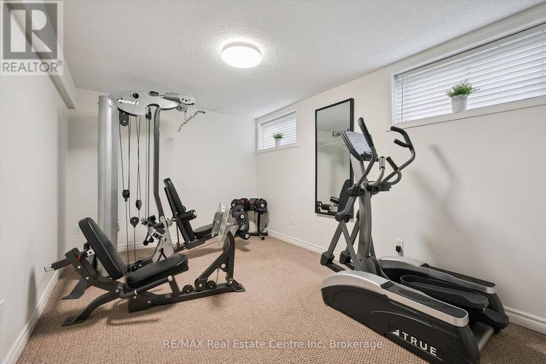
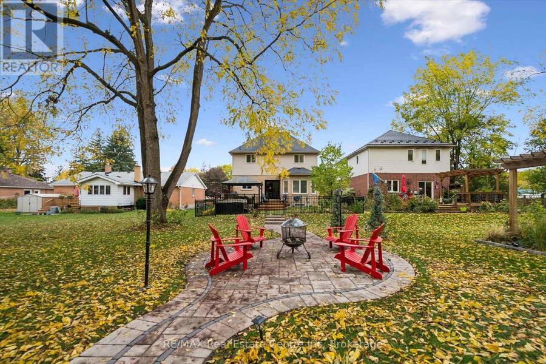
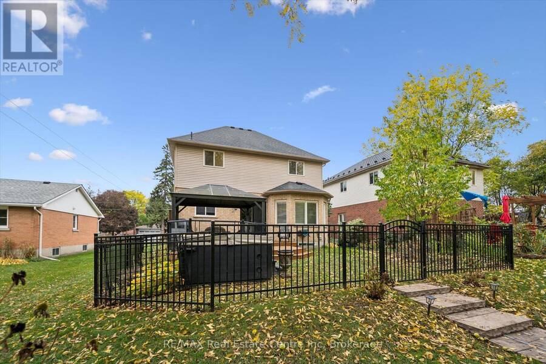
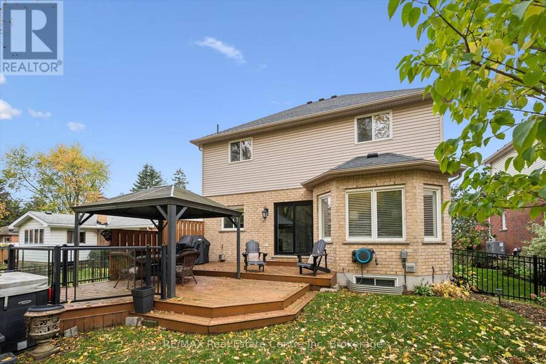
Beautifully updated interiors, generous living spaces and a backyard made for unwinding welcome you to 240 Prince's Street in Fergus. Built in 2007, with over 3000 finished, this inviting home blends timeless architectural details with thoughtful improvements, offering three spacious upstairs bedrooms, four bathrooms and a finished lower level with added bedroom/gym.An elegant staircase, graceful archways, California shutters and updated flooring create a warm first impression. Separate living and dining rooms provide space for quiet moments and special gatherings, while the family room with electric fireplace invites everyone to settle in. Renovated ... read more
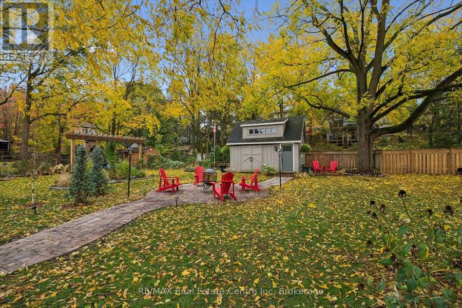
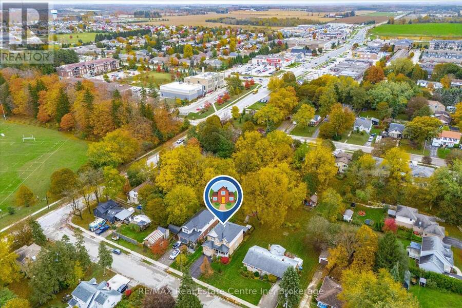
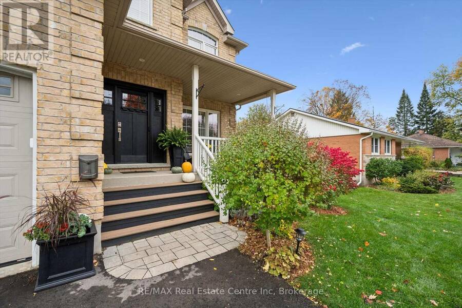
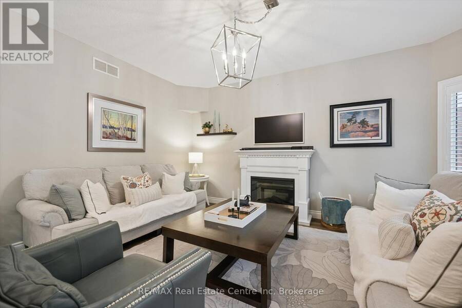
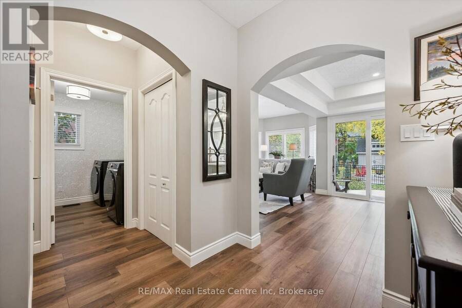
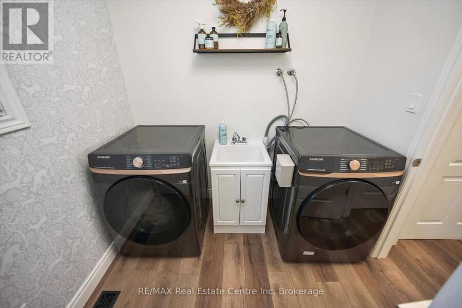
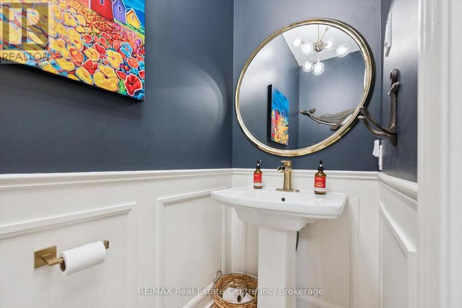
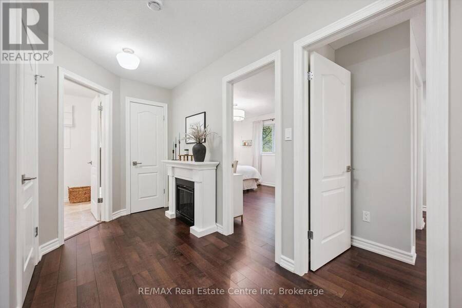
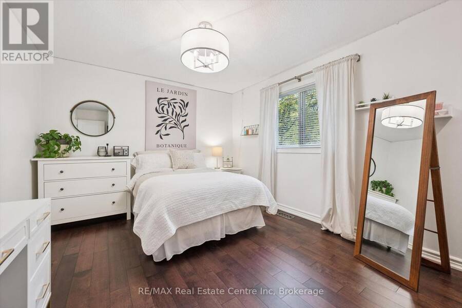
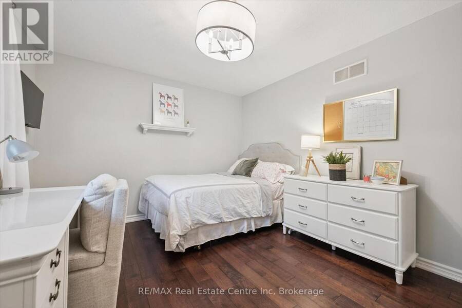
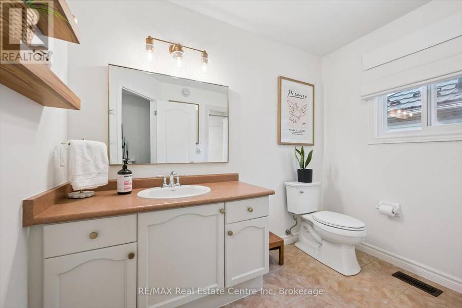
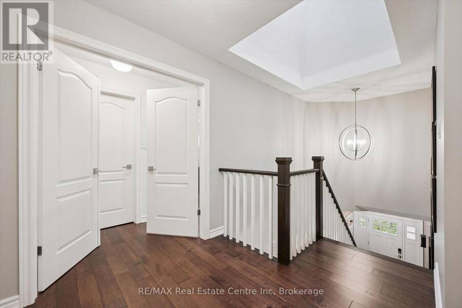
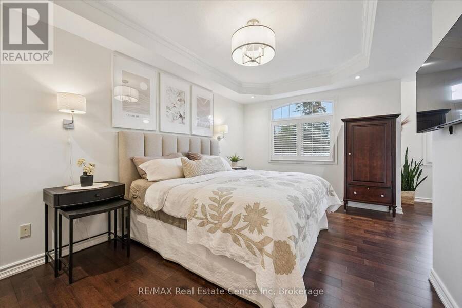
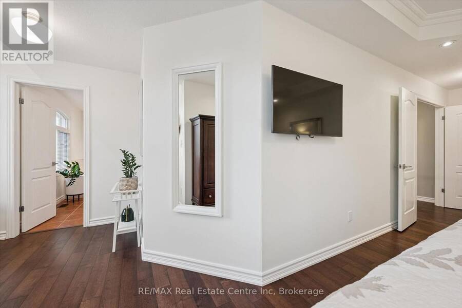
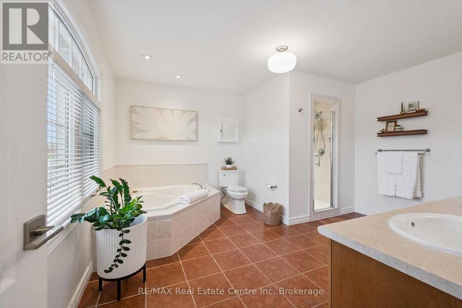
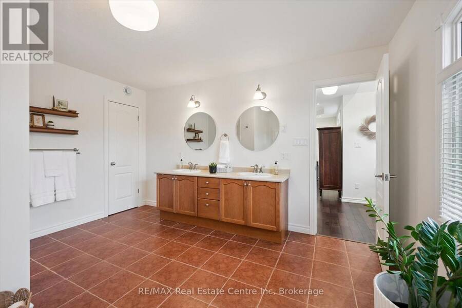
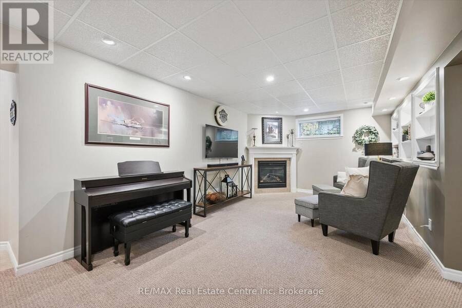
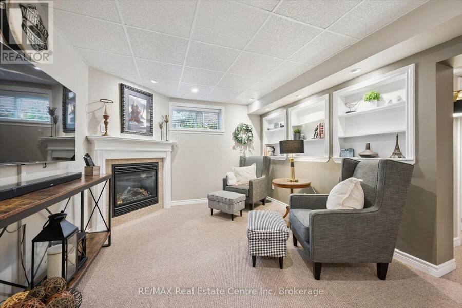
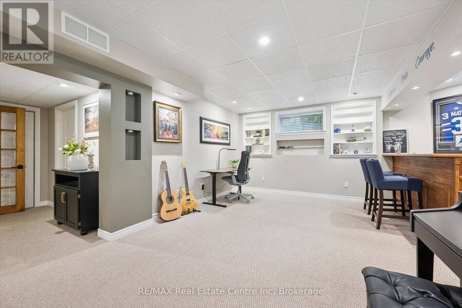
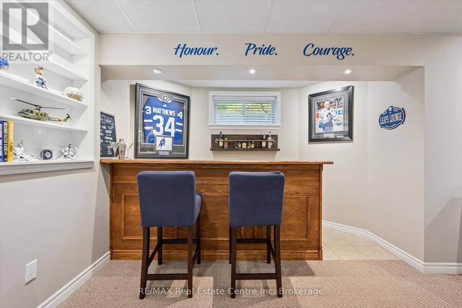
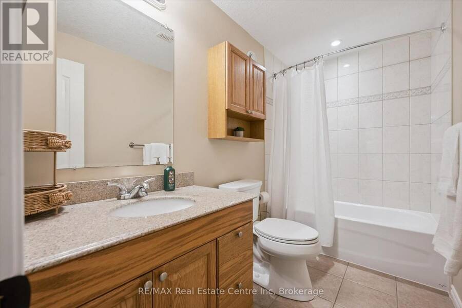
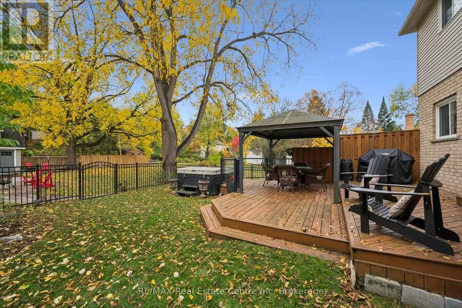
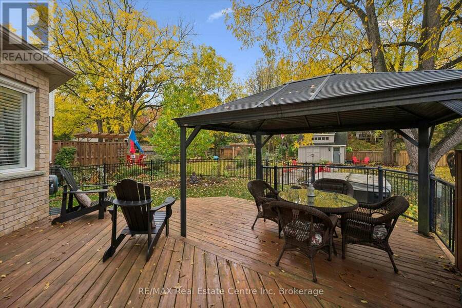
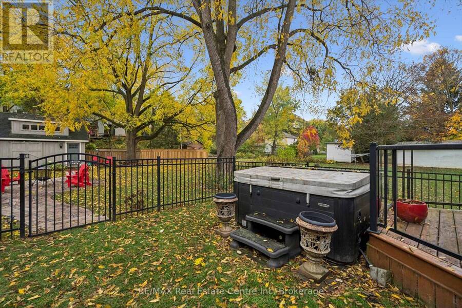
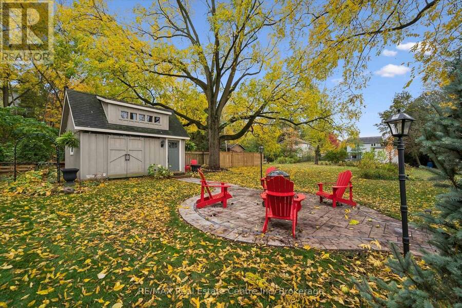
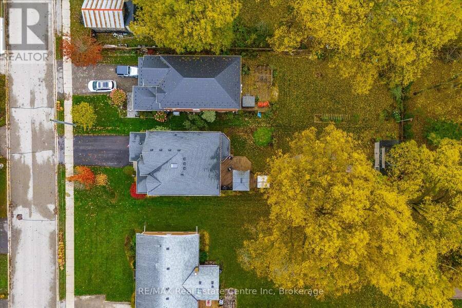
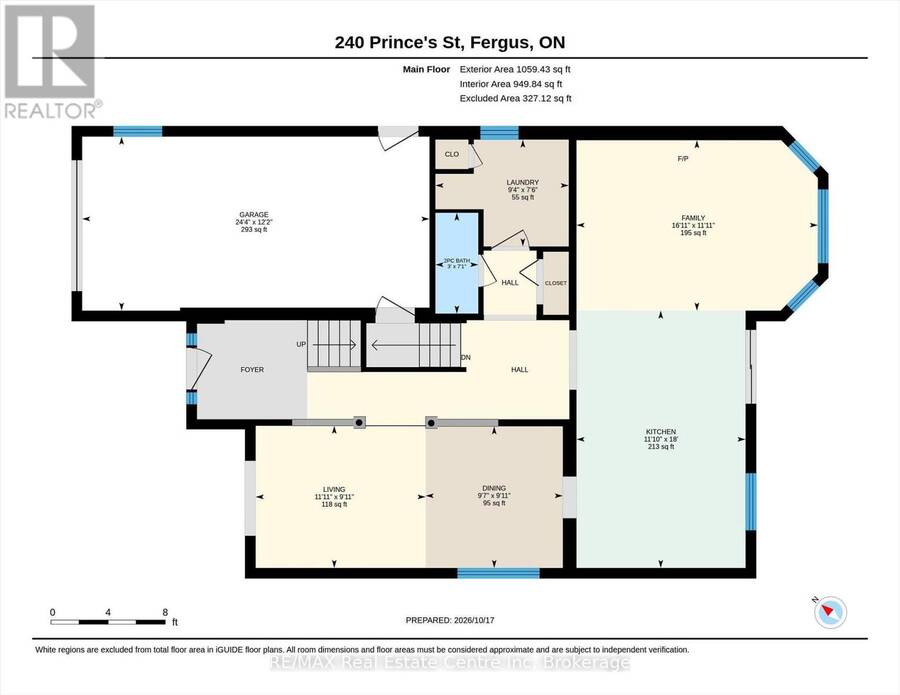
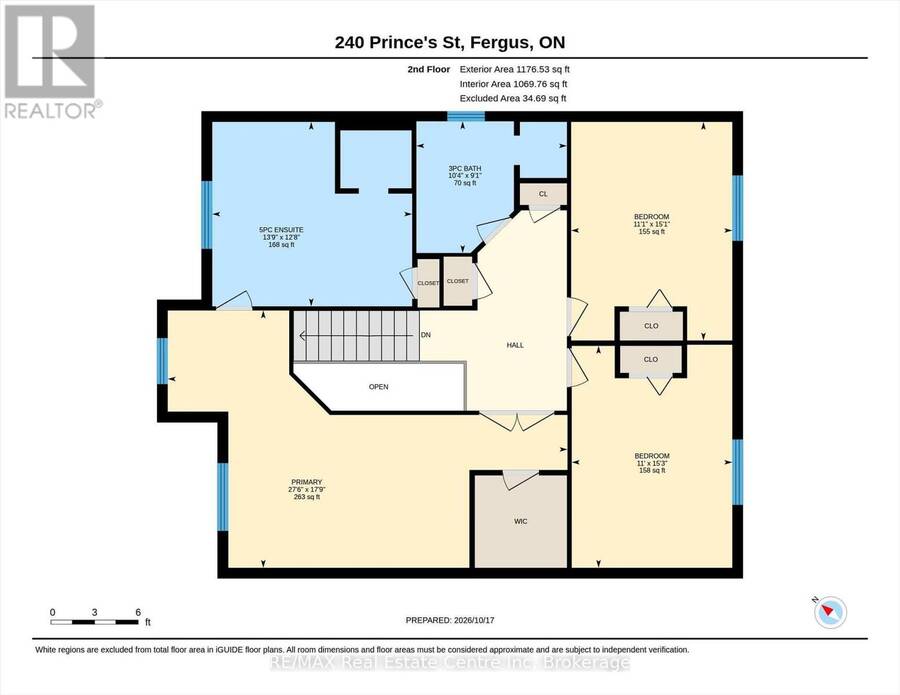
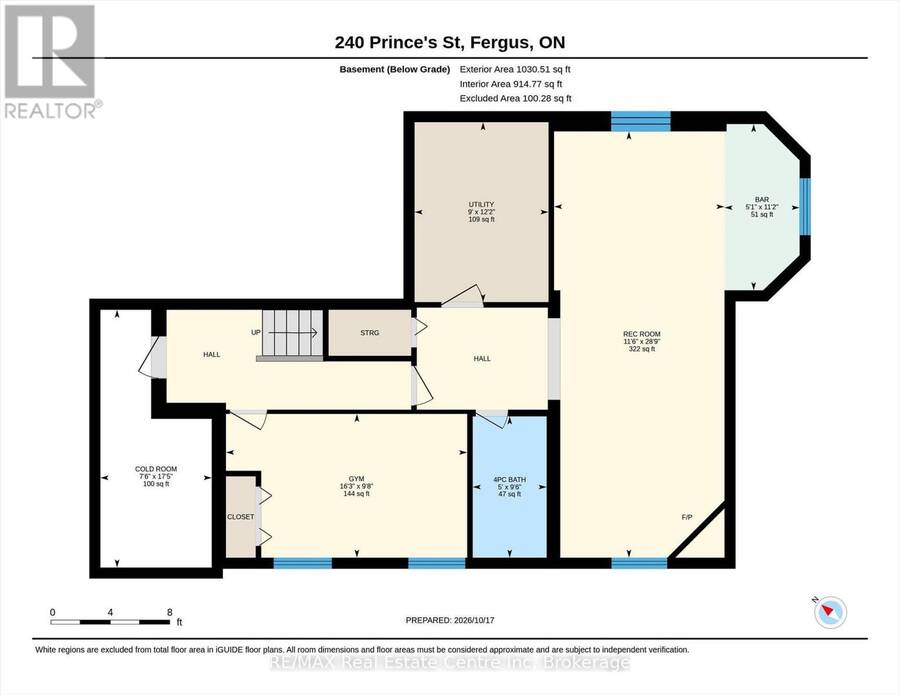
Beautifully updated interiors, generous living spaces and a backyard made for unwinding welcome you to 240 Prince's Street in Fergus. Built in 2007, with over 3000 finished, this inviting home blends timeless architectural details with thoughtful improvements, offering three spacious upstairs bedrooms, four bathrooms and a finished lower level with added bedroom/gym.An elegant staircase, graceful archways, California shutters and updated flooring create a warm first impression. Separate living and dining rooms provide space for quiet moments and special gatherings, while the family room with electric fireplace invites everyone to settle in. Renovated in 2022, the bright kitchen features quartz countertops, a custom island with seating, stainless steel appliances, a backsplash and custom range hood. Sliding doors connect indoor living with the backyard, and main-floor laundry adds everyday convenience.Upstairs, the generous primary retreat features a walk-in closet and five-piece ensuite with double sinks and a soaker tub. Two additional bedrooms offer comfortable space for family or guests. Downstairs, enjoy a welcoming recreation room with a gas fireplace, bar area, full bathroom and a separate gym or flexible hobby space.Set on an approximately 45 x 180-foot lot, the landscaped property offers mature trees, a deck, patio, hot tub, and room to play, garden or gather around the firepit. A powered workshop adds valuable space for projects and storage, complemented by an attached garage and parking for four vehicles in the driveway.Extensive improvements include roof shingles (2020), front and sliding doors (2022), engineered hardwood and a hardwood staircase (2022), a new driveway (2025), and updated lighting throughout. With its polished presentation and inviting outdoor setting, this is a home ready to enjoy in every season. (id:25417)
- Listing ID: X14092454
- Property Type: Single Family
| Property | |
|---|---|
| Ownership: | Freehold |
| Lot Size: | 45.1 by 180.7 FT Landscaped |
| Parking: | Attached Garage 5 Spaces |
| Building | |
|---|---|
| Type: | Single Family House |
| Appliances: | Central Vacuum, Garage Door Opener Remote(s), Water Softener and Hot Tub |
| HVAC: | Air Exchanger, Central Air Conditioning, Fireplace and Forced Air Natural Gas |
| Exterior: | Brick and Vinyl Siding |
| Basement: | N/A (Finished) |
| Utilities: | Sanitary Sewer |
| Location | |
|---|---|
| Town: | Fergus |
| Province: | Ontario |
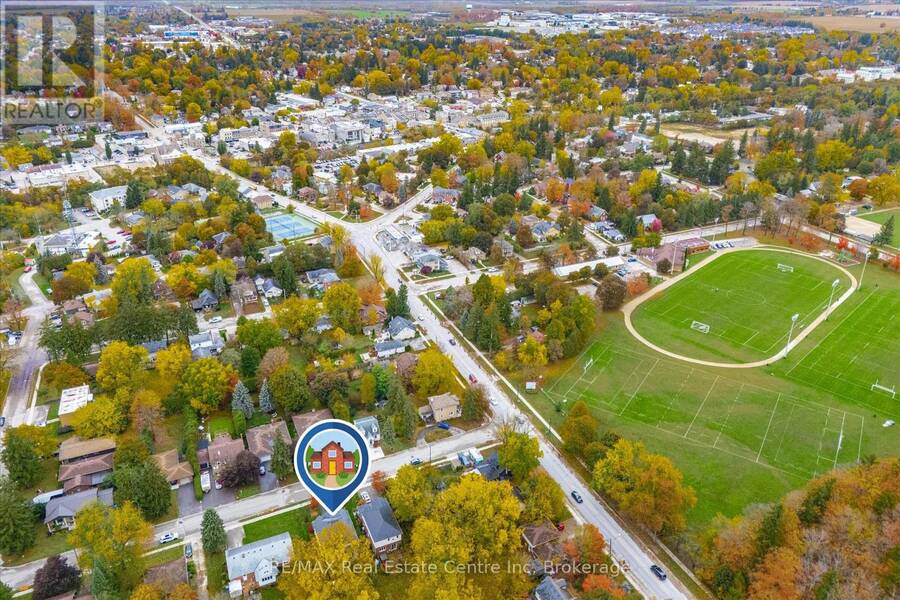
| Nearby Amenities: | Park and Schools |
| Community Features: | Community Centre |
| Rooms | Level | Dimensions |
|---|---|---|
| Bathroom | Second level | 3.16 m x 2.76 m |
| Primary Bedroom | Second level | 8.38 m x 5.41 m |
| Bathroom | Second level | 4.19 m x 3.87 m |
| Bedroom 2 | Second level | 4.66 m x 3.37 m |
| Bedroom 3 | Second level | 4.59 m x 3.38 m |
| Den | Basement | 8.76 m x 3.5 m |
| Bedroom 4 | Basement | 4.95 m x 2.95 m |
| Bathroom | Basement | 2.9 m x 1.52 m |
| Living room | Main level | 3.043 m x 3.63 m |
| Dining room | Main level | 3.02 m x 2.93 m |
| Kitchen | Main level | 5.49 m x 3.61 m |
| Family room | Main level | 5.15 m x 3.64 m |
| Laundry room | Main level | 2.85 m x 2.28 m |
| Bathroom | Main level | 2.15 m x 0.91 m |
Book a showing to see this Prince's Street Home in Fergus
This property has so much to offer. Book a private showing now, as you do not want to miss out on 240 PRINCE'S STREET in Fergus, Ontario!
Private Showing Request
Send a request to book a private showing for
.
Please Note: Information you supply in the contact form will be kept fully confidential.
Is this home the right property for you? Start a conversation to find out.
Get Directions to this Property
Not sure where this property is? Get directions to this Prince's Street Home in Fergus.


Provided by RE/MAX Real Estate Centre Inc. MLS®, REALTOR®, and the associated logos are trademarks of the Canadian Real Estate Association.

This REALTOR.ca listing content is owned and licensed by REALTOR® members of the Canadian Real Estate Association.
Have questions or need more information about this home? Don't know where to begin? Then, let us connect you with the best real estate agent to guide you.

Inquiries submitted through this website will be responded to by a local sales representative from Royal LePage®.
Start a Conversation by Text
Provide your full name, phone and email to start a conversation by text message.
Please Note: Information you supply in the contact form will be kept fully confidential.
Start a Conversation by Email
Provide your full name and email to start a conversation by email.
Please Note: Information you supply in the contact form will be kept fully confidential.