
19 PEGLAR CRESCENT, Fergus, Ontario N1M 3T2

$771,900.00
- 3 bedrooms
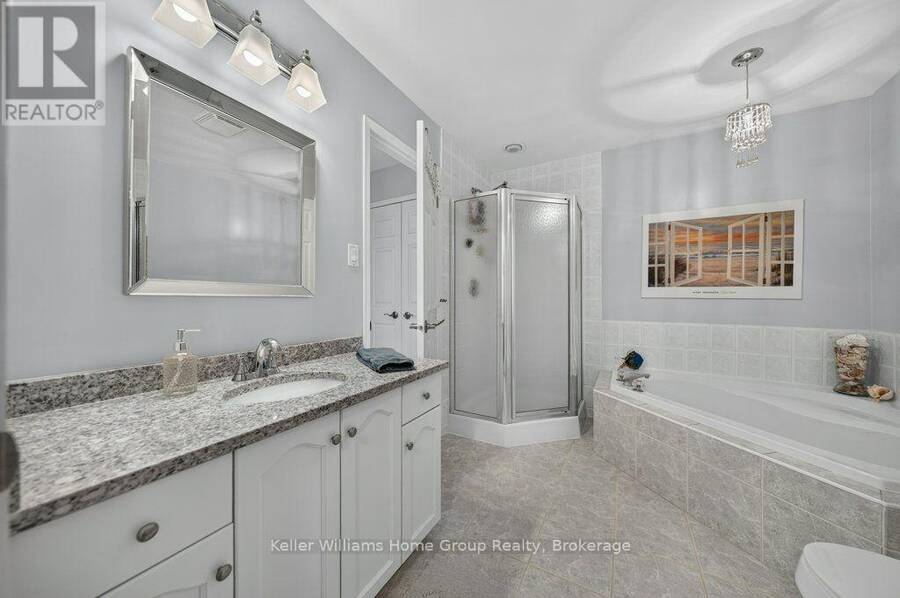
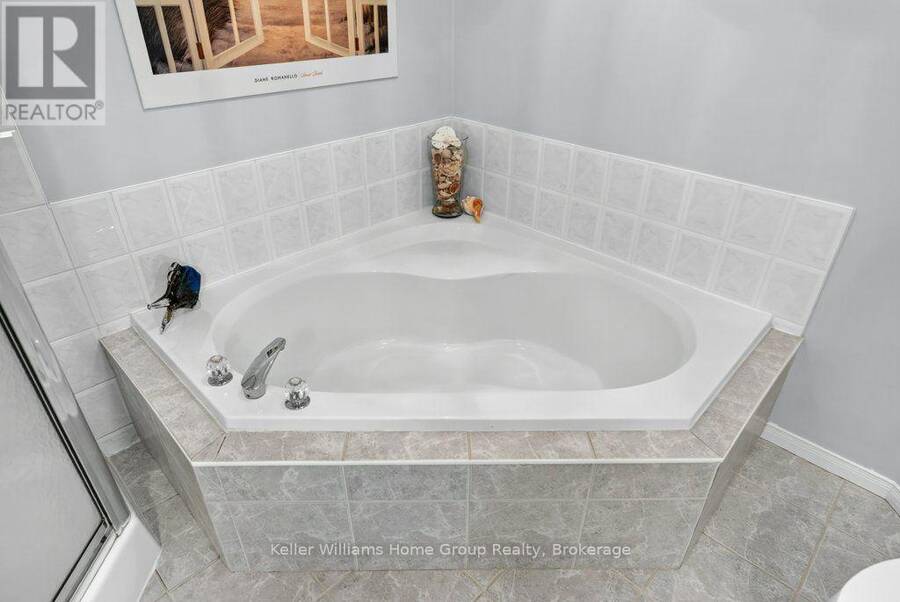
- 2 bathrooms
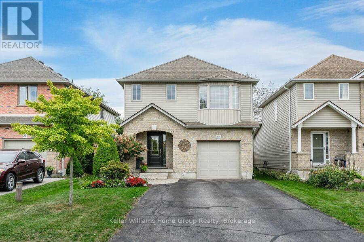
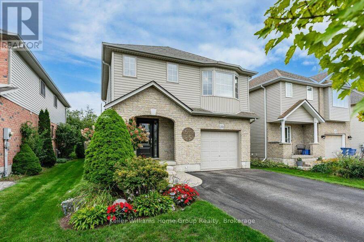
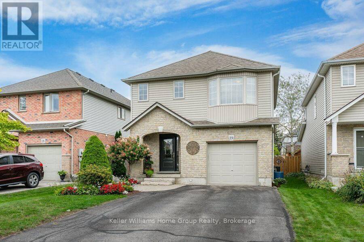
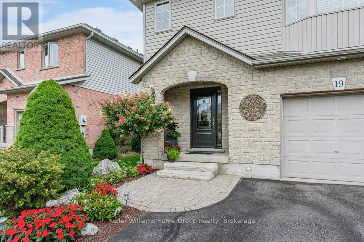
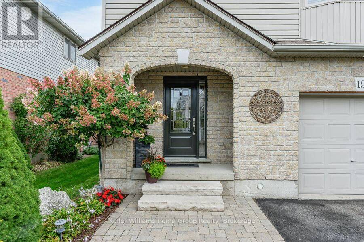
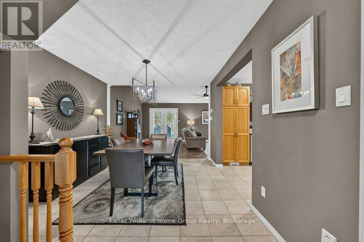
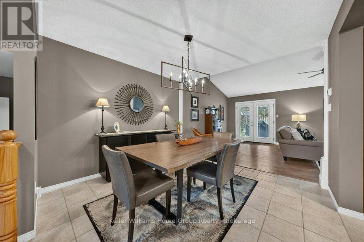
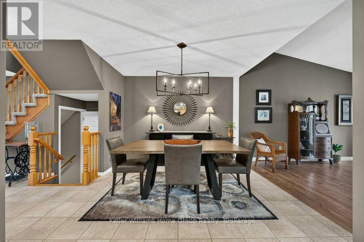
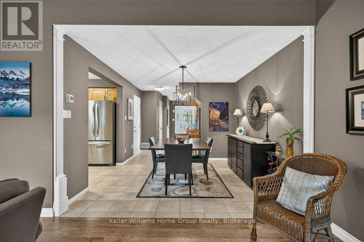
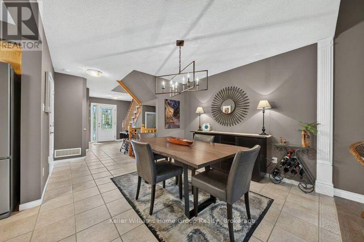
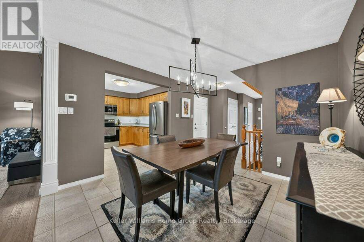
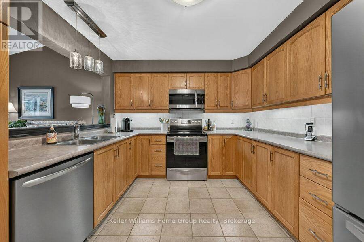
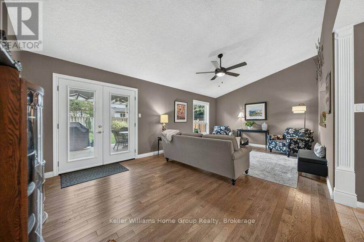
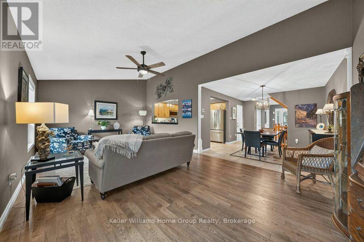
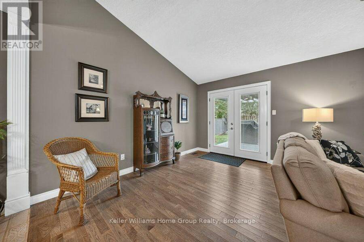
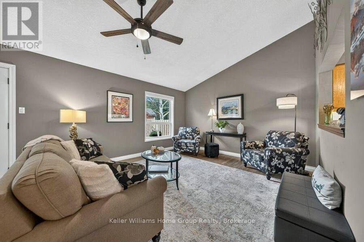
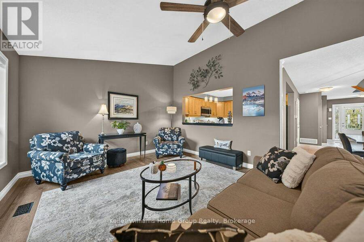
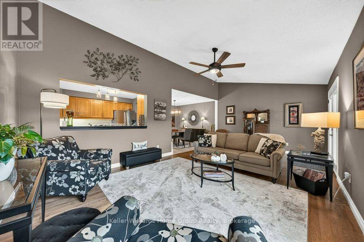
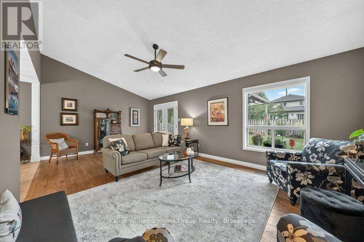
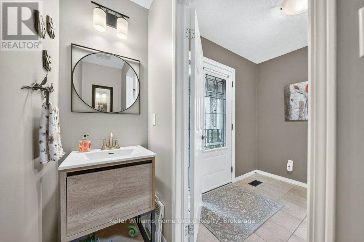
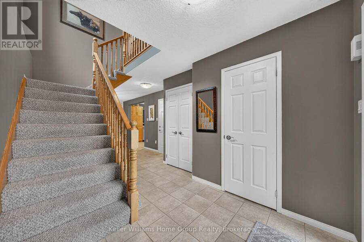
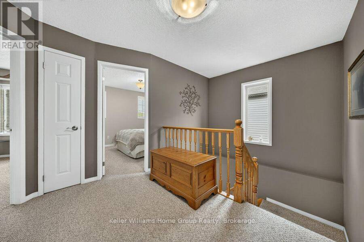
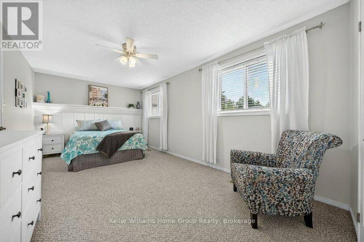
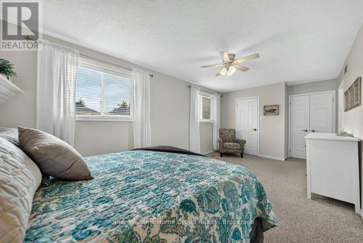
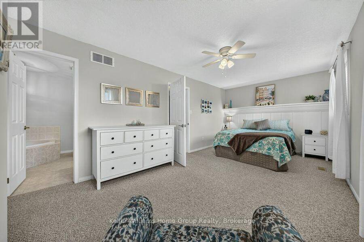
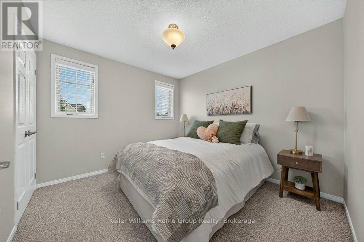
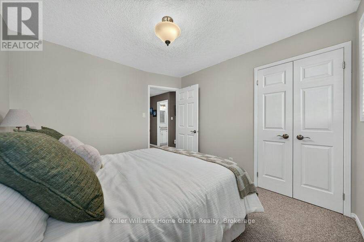
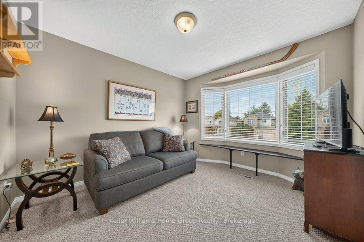
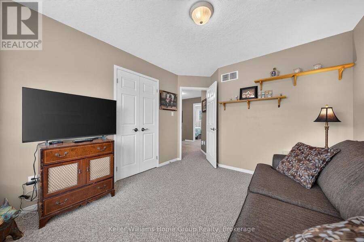
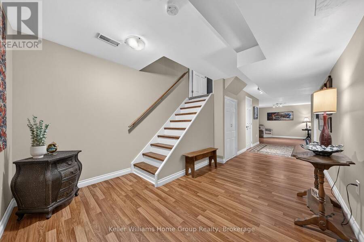
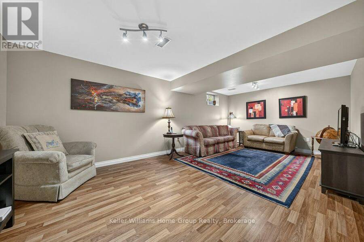
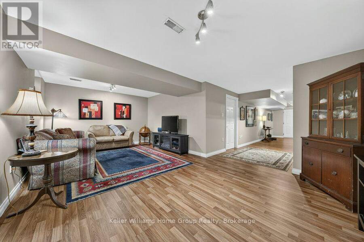
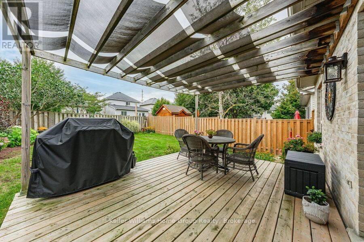
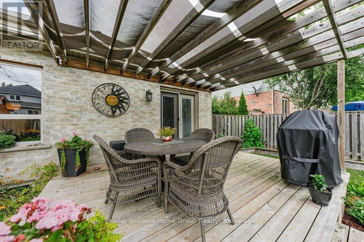
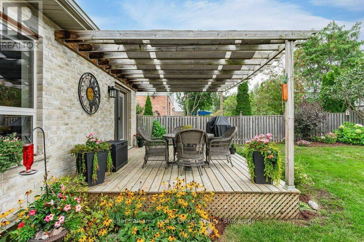
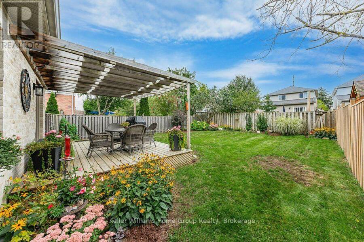
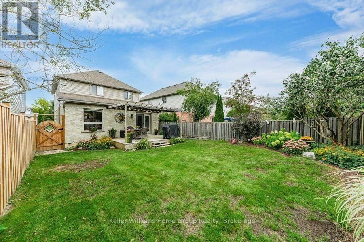
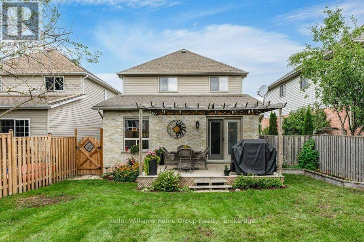
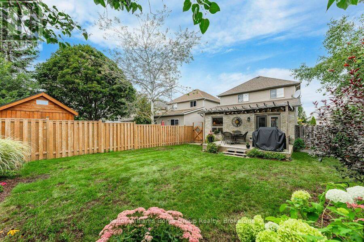
Welcome to a home that gets the important things right, including space, comfort, quality and a backyard you'll actually use. This well built, solid detached 2 storey offers 3 bedrooms upstairs, a 1 car attached garage and the rare bonus of parking for 4 cars in the driveway, with no sidewalk on this side of the street taking away valuable space. Step inside and the home immediately opens up with beautiful 9 foot ceilings throughout the main floor, while a soaring vaulted ceiling makes the large living room feel even brighter and more impressive. Downstairs, the finished basement adds valuable extra living space with a bathroom rough-in ready for your ... read more
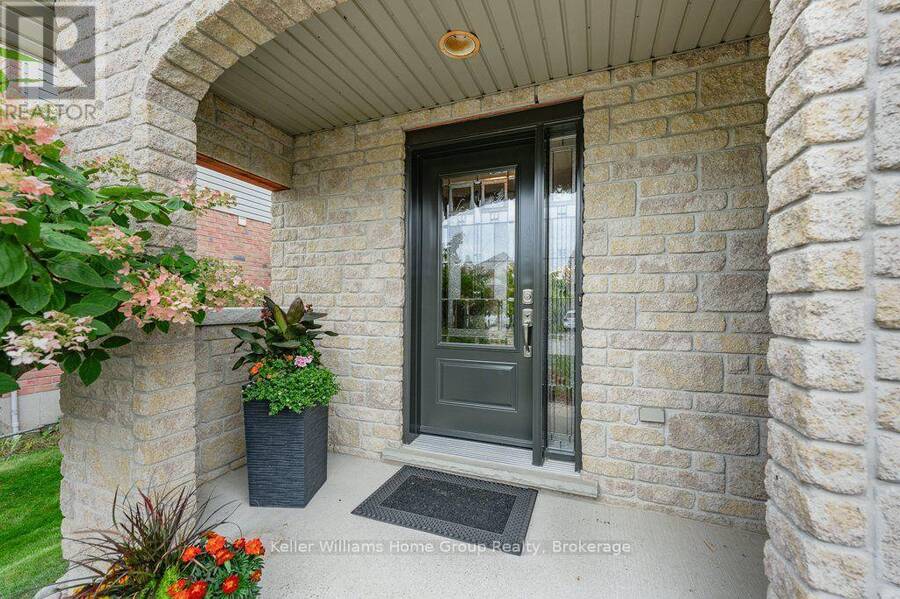
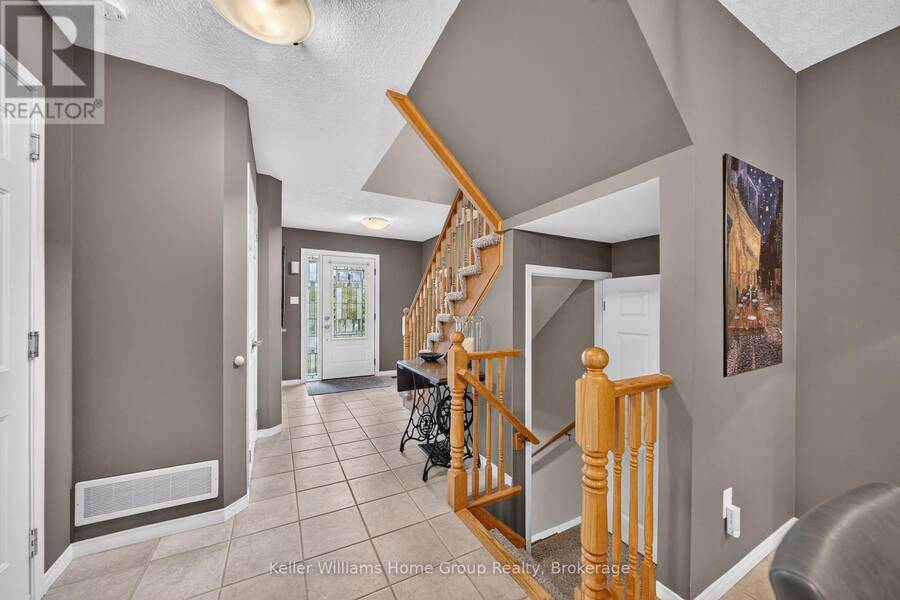
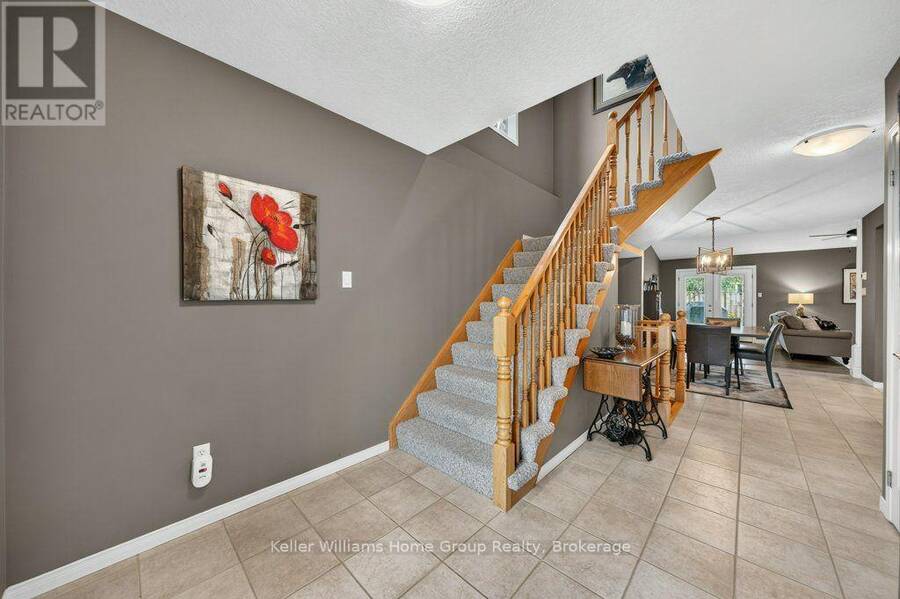
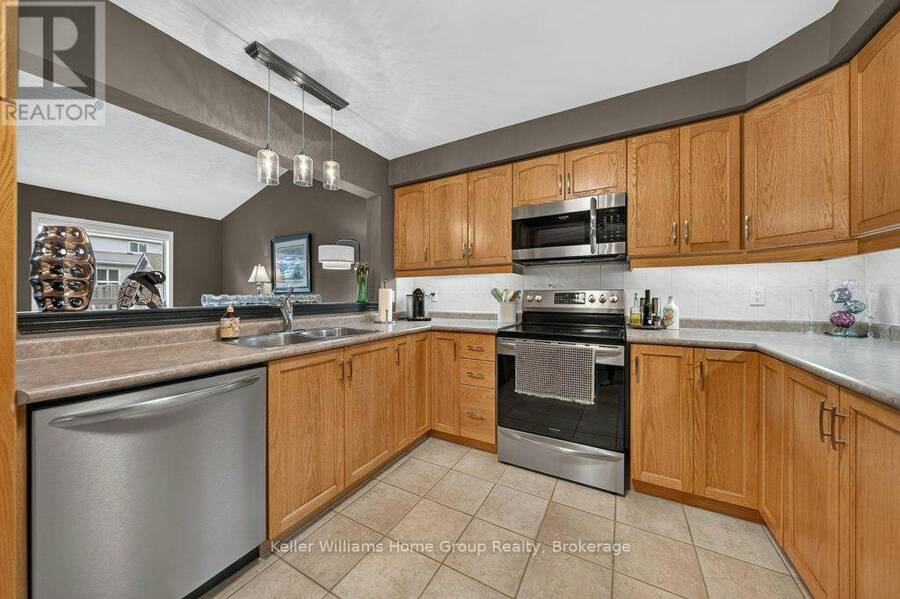
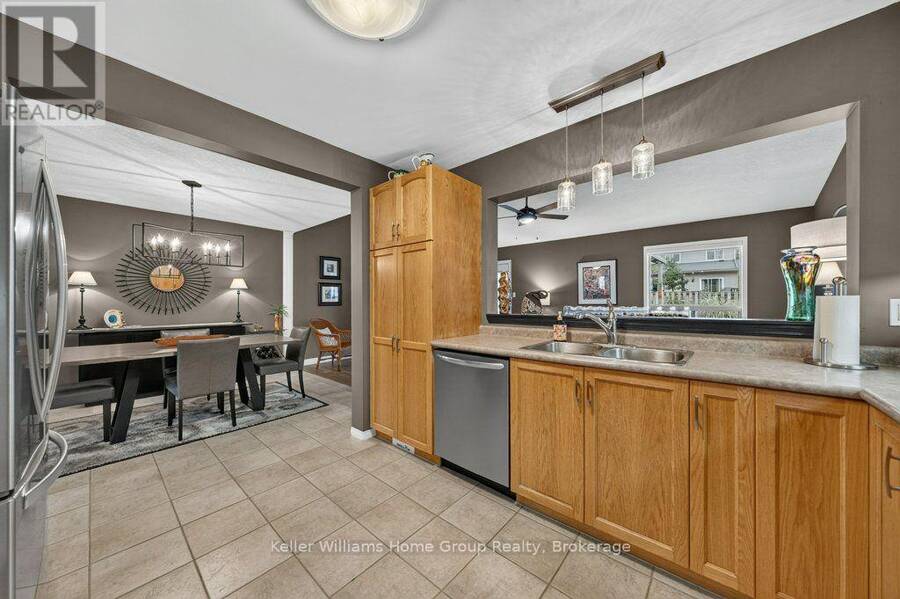
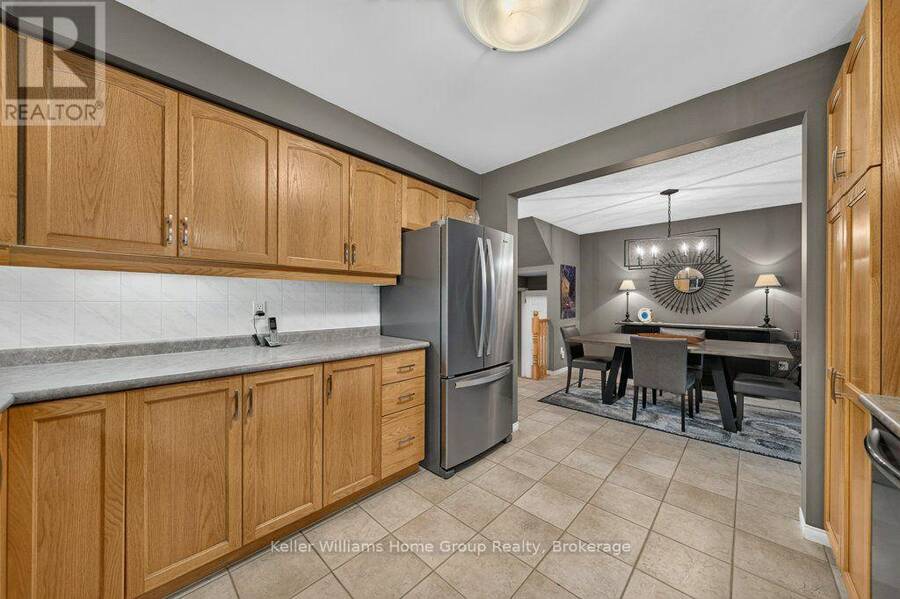
Welcome to a home that gets the important things right, including space, comfort, quality and a backyard you'll actually use. This well built, solid detached 2 storey offers 3 bedrooms upstairs, a 1 car attached garage and the rare bonus of parking for 4 cars in the driveway, with no sidewalk on this side of the street taking away valuable space. Step inside and the home immediately opens up with beautiful 9 foot ceilings throughout the main floor, while a soaring vaulted ceiling makes the large living room feel even brighter and more impressive. Downstairs, the finished basement adds valuable extra living space with a bathroom rough-in ready for your future plans. Out back, a large, fully fenced yard gives you plenty of room to relax, entertain and enjoy the outdoors, complete with a spacious deck made for slow morning coffees, summer dinners and evenings with friends. Add in a convenient location close to groceries, everyday amenities and everything you need, and you have a home that feels practical when it needs to be, impressive where it counts, and easy to picture yourself living in for years to come. (id:25417)
Open House this Saturday, September 19th, from 1:00 PM to 3:00 PM.
- Listing ID: X13792092
- Property Type: Single Family
| Property | |
|---|---|
| Ownership: | Freehold |
| Lot Size: | 34.5 by 114.8 FT Fully Fenced and Landscaped |
| Parking: | Attached Garage 5 Spaces |
| Building | |
|---|---|
| Type: | Single Family House |
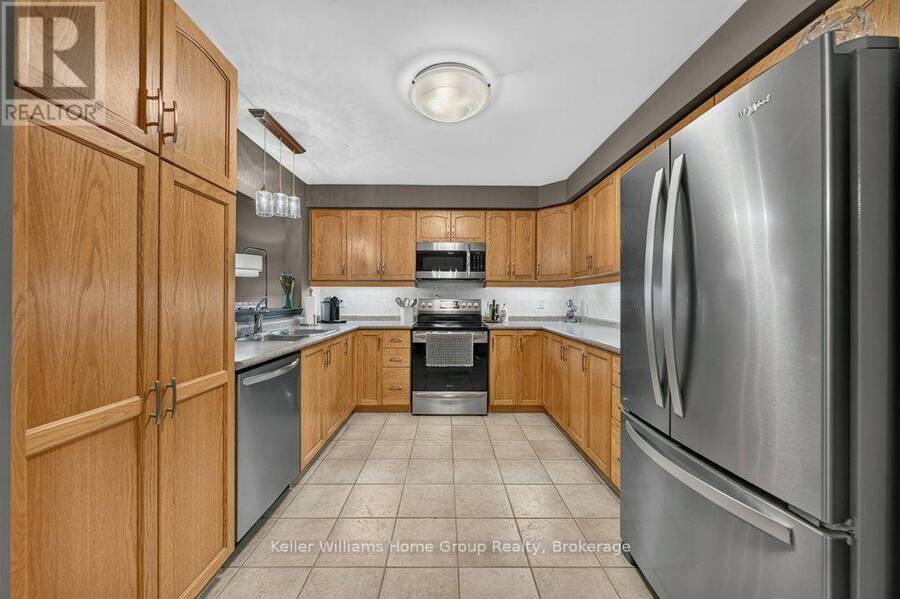
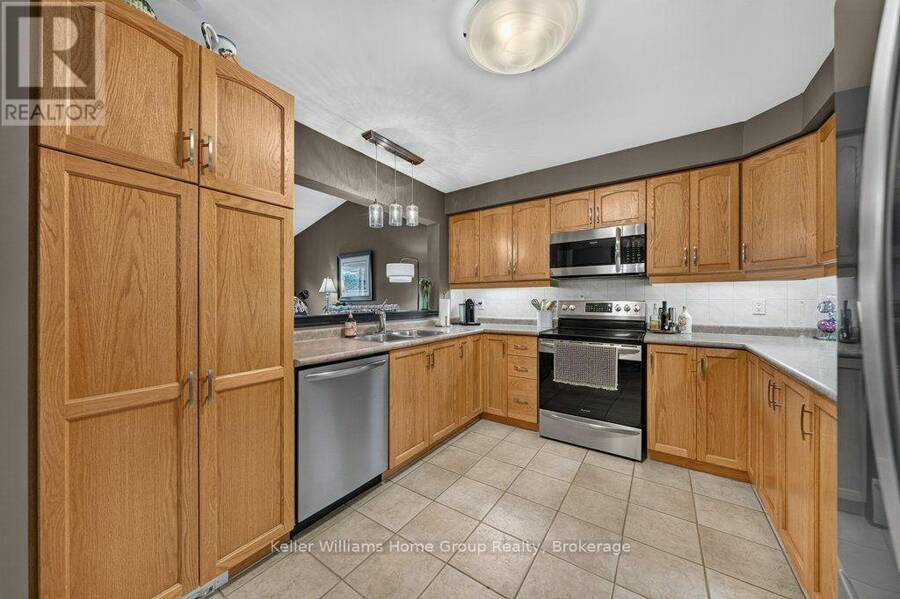
| Appliances: | Dryer, Microwave, Refrigerator, Stove, Washer, Water Purifier, Water Softener and Water Heater |
| HVAC: | Central Air Conditioning, Fireplace and Forced Air Natural Gas |
| Exterior: | Brick and Vinyl Siding |
| Basement: | N/A (Finished) |
| Utilities: | Cable and Sanitary Sewer |
| Location | |
|---|---|
| Town: | Fergus |
| Province: | Ontario |
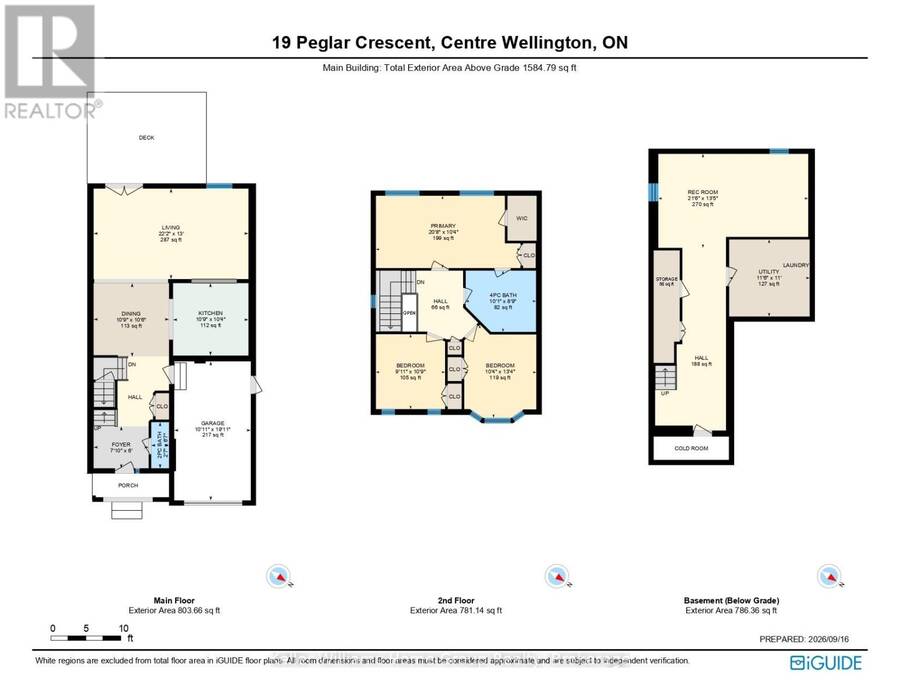
| Rooms | Level | Dimensions |
|---|---|---|
| Bedroom | Second level | 3.14 m x 4.05 m |
| Bedroom | Second level | 3.02 m x 3.27 m |
| Primary Bedroom | Second level | 6.31 m x 3.16 m |
| Recreational, Games room | Basement | 6.54 m x 4.1 m |
| Utility room | Basement | 3.51 m x 3.36 m |
| Foyer | Main level | 2.4 m x 1.83 m |
| Dining room | Main level | 3.29 m x 3.21 m |
| Kitchen | Main level | 3.29 m x 3.16 m |
| Living room | Main level | 6.76 m x 3.95 m |
Book a showing to see this Peglar Crescent Home in Fergus
This property has so much to offer. Book a private showing now, as you do not want to miss out on 19 PEGLAR CRESCENT in Fergus, Ontario!
Private Showing Request
Send a request to book a private showing for
.
Please Note: Information you supply in the contact form will be kept fully confidential.
Is this home the right property for you? Start a conversation to find out.
Get Directions to this Property
Not sure where this property is? Get directions to this Peglar Crescent Home in Fergus.


Provided by Keller Williams Home Group Realty. MLS®, REALTOR®, and the associated logos are trademarks of the Canadian Real Estate Association.

This REALTOR.ca listing content is owned and licensed by REALTOR® members of the Canadian Real Estate Association.
Have questions or need more information about this home? Don't know where to begin? Then, let us connect you with the best real estate agent to guide you.

Inquiries submitted through this website will be responded to by a local sales representative from Royal LePage®.
Start a Conversation by Text
Provide your full name, phone and email to start a conversation by text message.
Please Note: Information you supply in the contact form will be kept fully confidential.
Start a Conversation by Email
Provide your full name and email to start a conversation by email.
Please Note: Information you supply in the contact form will be kept fully confidential.