
134 BELLAMY CRESCENT, Fergus, Ontario N1M 3S6

$679,900.00
- 3 bedrooms
- 2 bathrooms
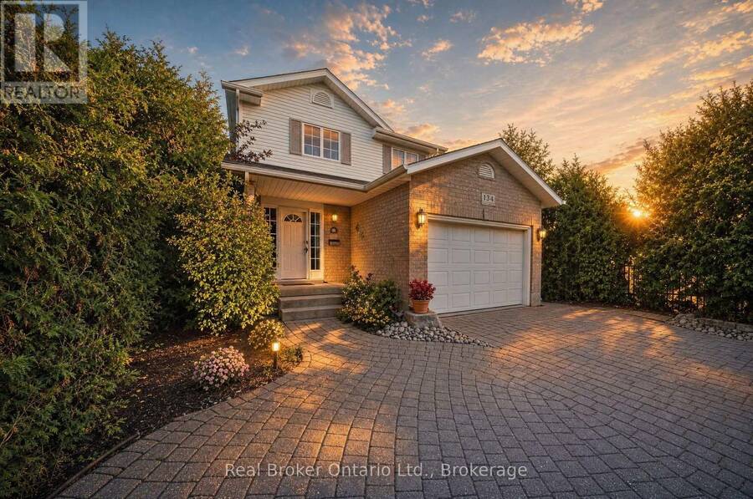
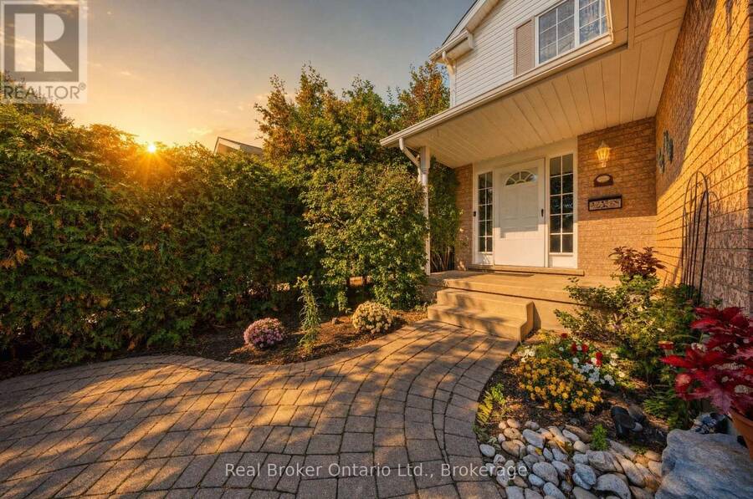
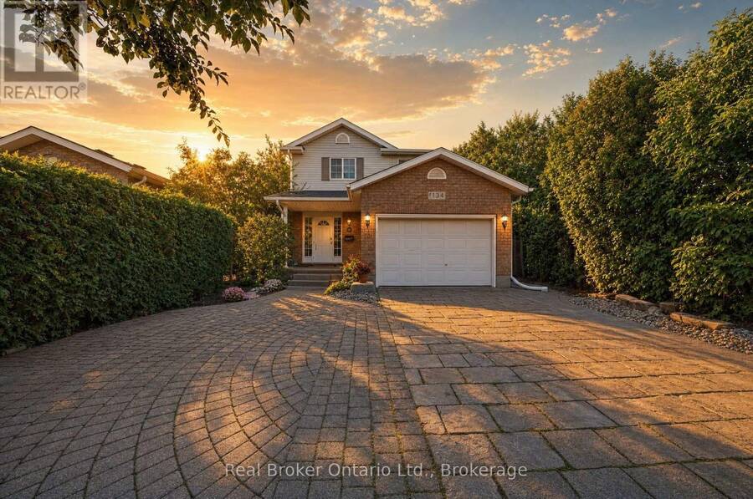
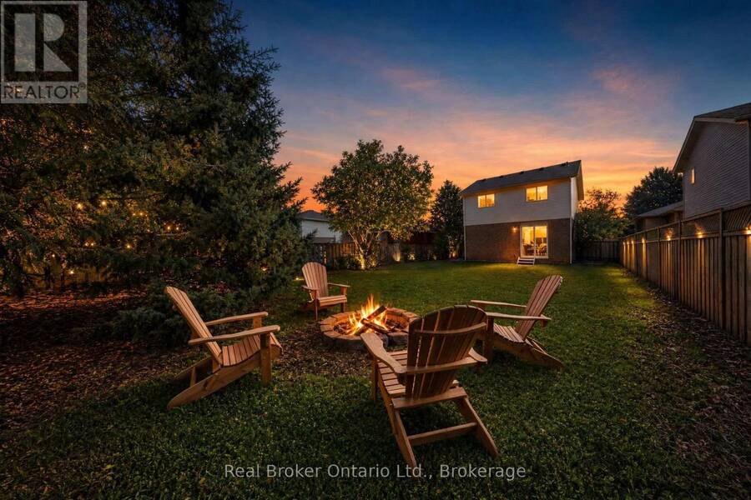
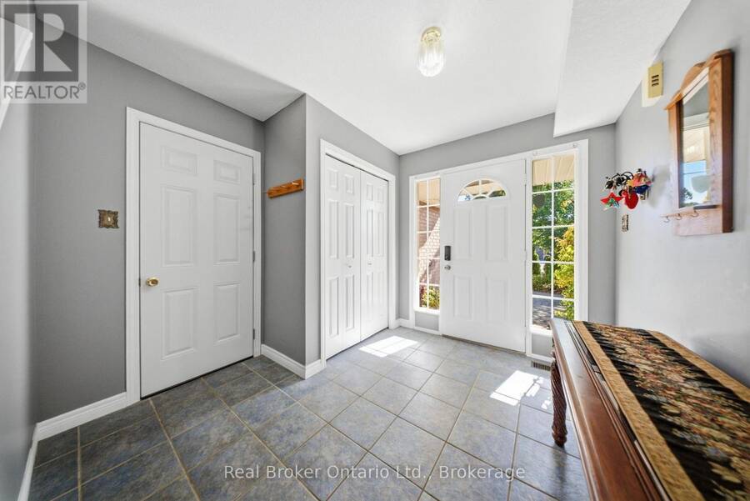
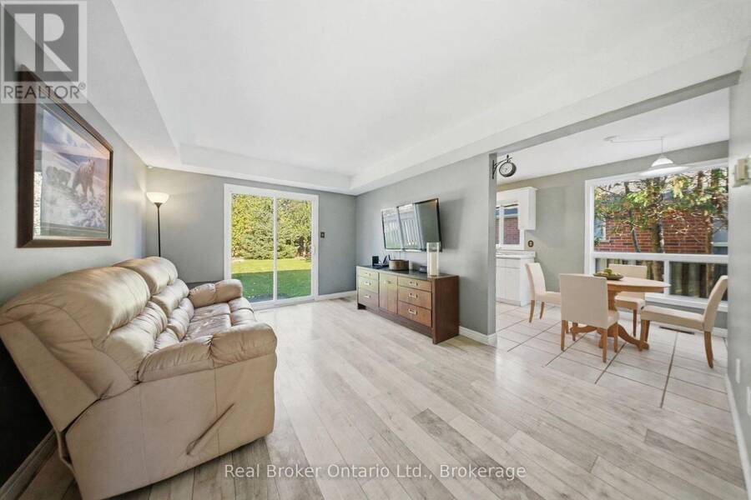
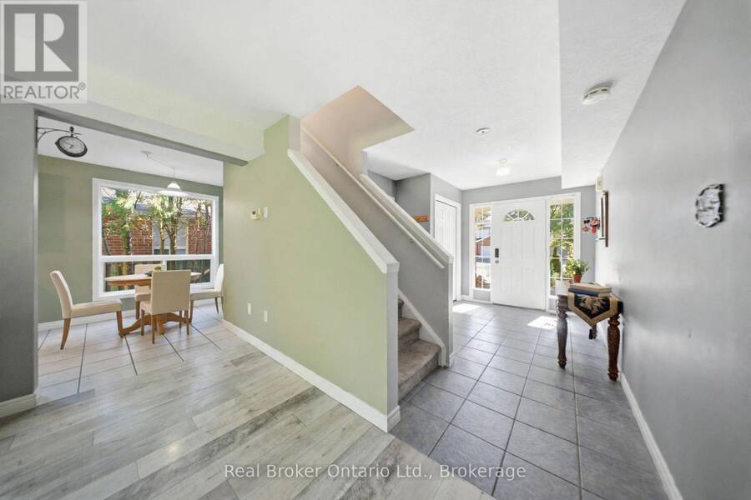
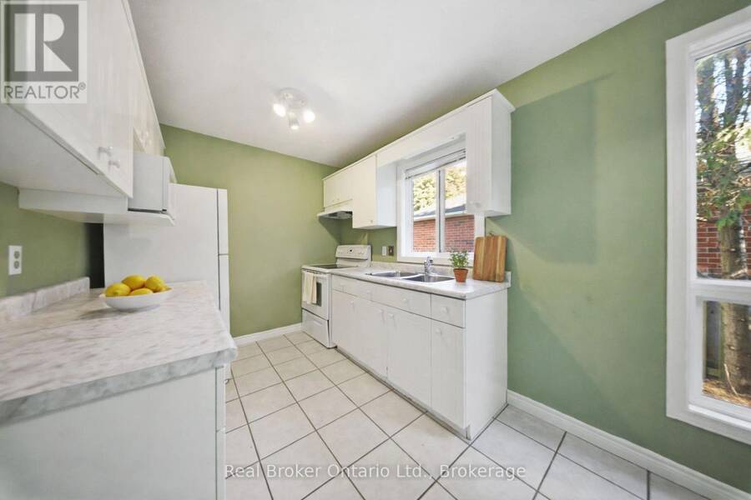
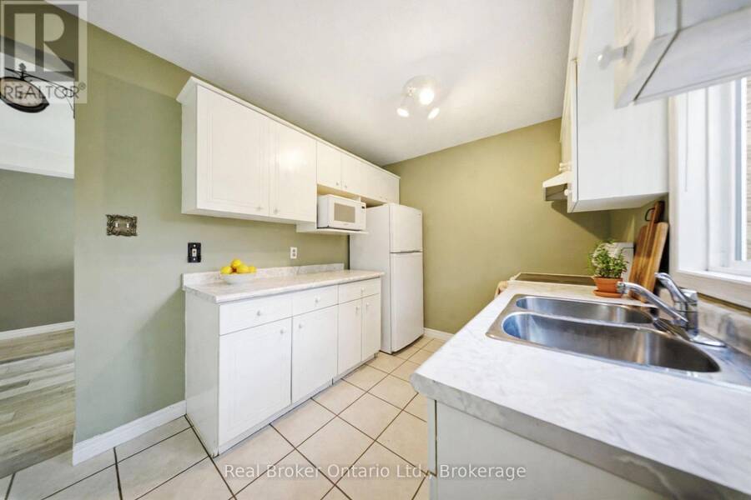
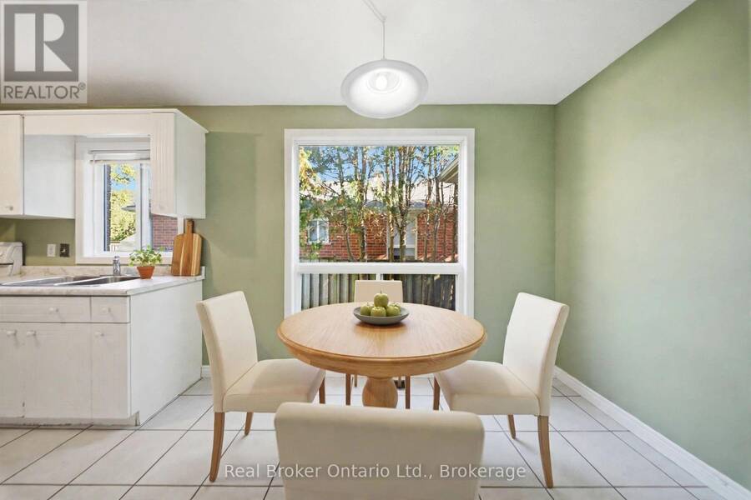
Mornings on the front stone patio, evenings around the backyard fire pit, weekends at the Elora Gorge. 134 Bellamy Crescent is small-town living done right. Set on a quiet, tree-lined crescent in Fergus' north end, this lovingly maintained 3-bedroom, 2-bathroom, two-storey detached home delivers space and privacy. Curb appeal abounds with a patterned interlocking-stone driveway, a front stone patio behind mature privacy hedges, and landscaped garden beds. Inside, the bright main floor centres on a spacious living room with wide-plank floors and sliding patio doors, while the eat-in kitchen offers white cabinetry, tiled floors and a sun-filled window. ... read more
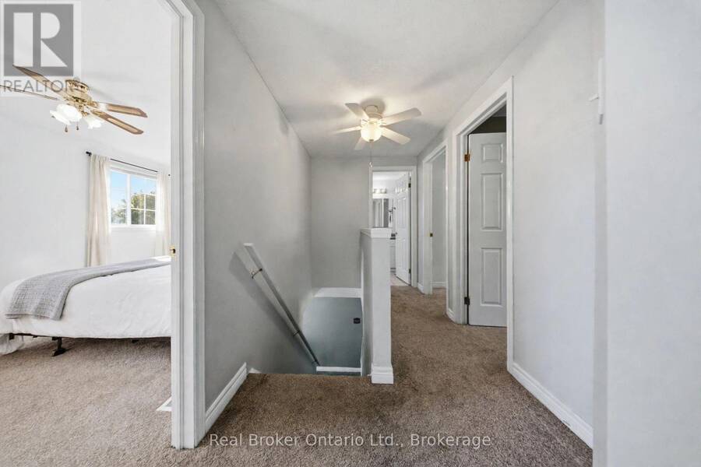
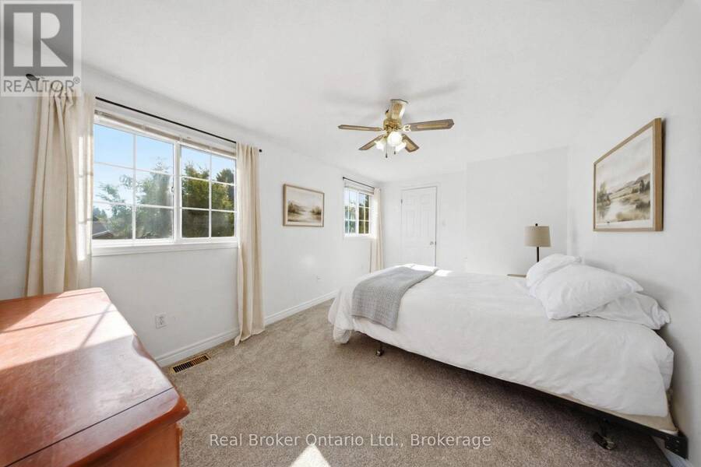
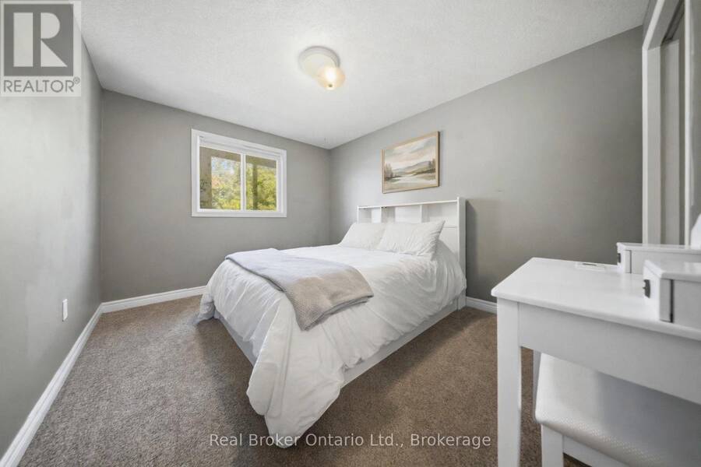
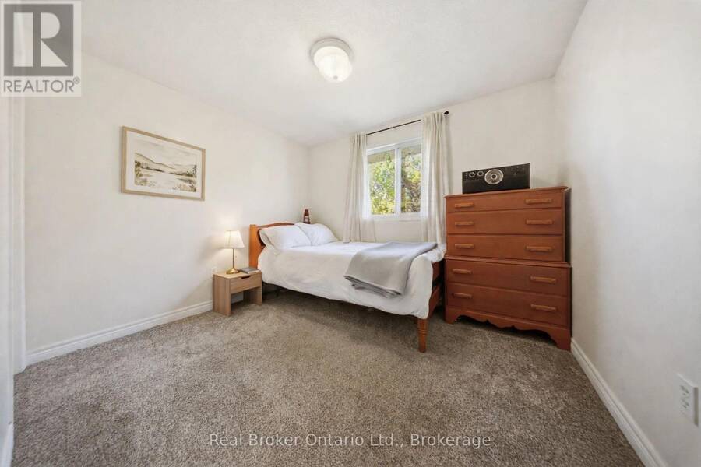
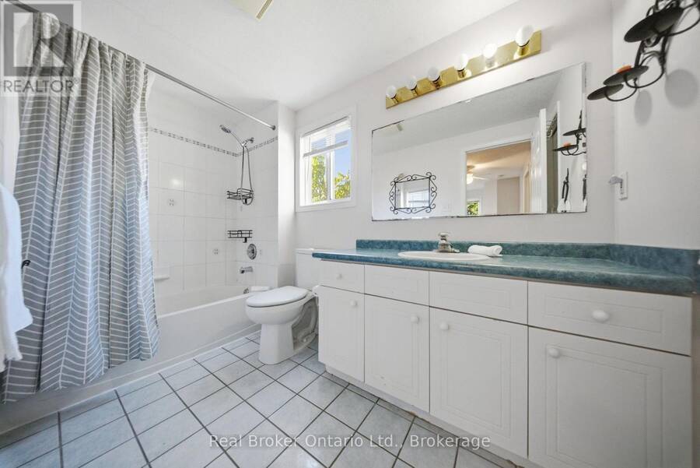
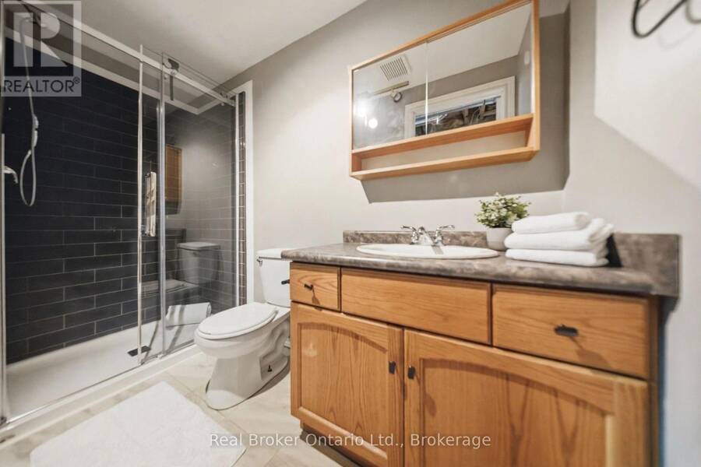
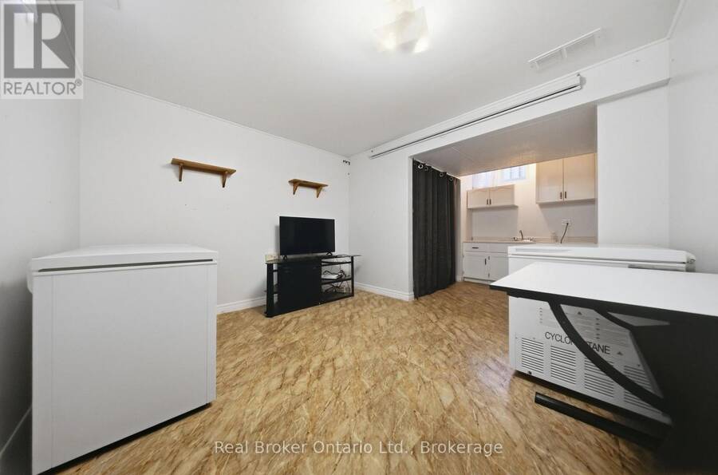
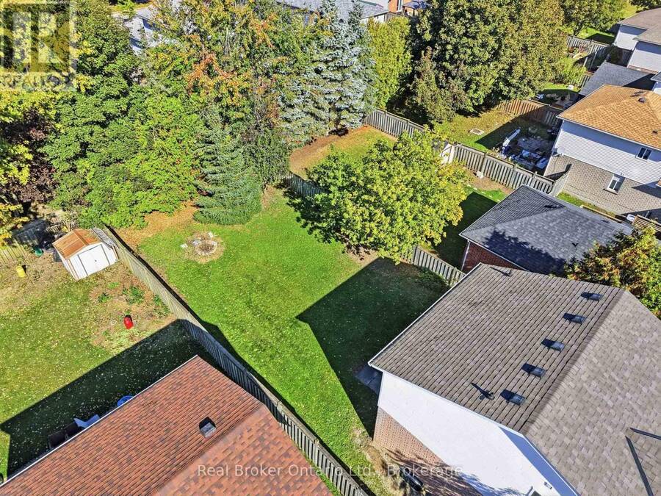
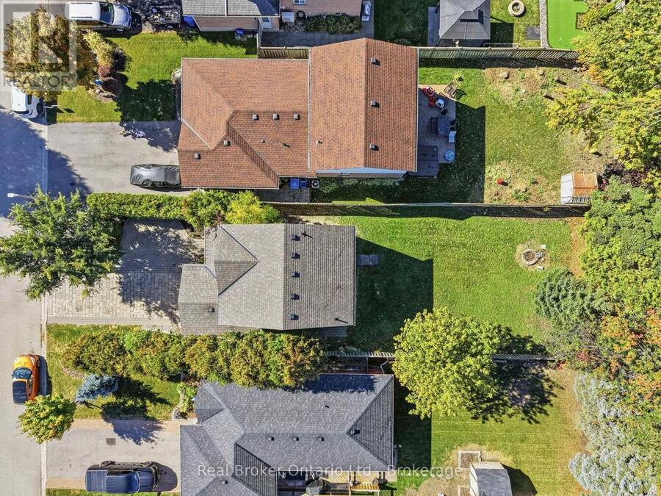
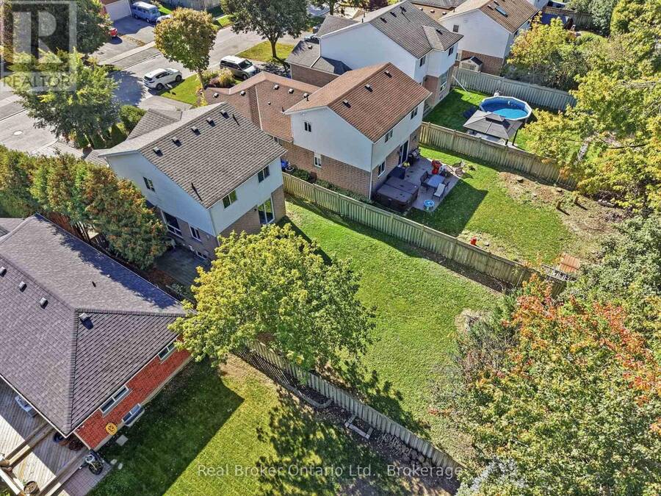
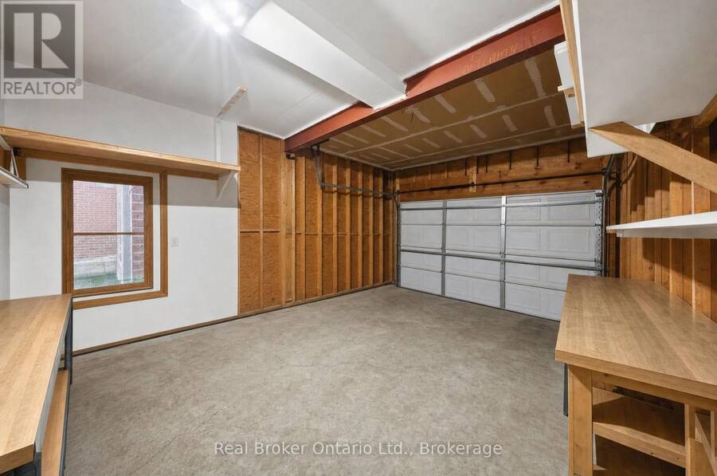
Mornings on the front stone patio, evenings around the backyard fire pit, weekends at the Elora Gorge. 134 Bellamy Crescent is small-town living done right. Set on a quiet, tree-lined crescent in Fergus' north end, this lovingly maintained 3-bedroom, 2-bathroom, two-storey detached home delivers space and privacy. Curb appeal abounds with a patterned interlocking-stone driveway, a front stone patio behind mature privacy hedges, and landscaped garden beds. Inside, the bright main floor centres on a spacious living room with wide-plank floors and sliding patio doors, while the eat-in kitchen offers white cabinetry, tiled floors and a sun-filled window. Upstairs you'll find three bedrooms, including a roomy primary retreat, and a 4-piece main bathroom with an extra-long vanity. The partially finished basement adds a rec room, a 3-piece bathroom, laundry and ample storage, ready to finish as a theatre room, home gym, office or guest space. Outside, the fully fenced backyard stretches across a deep 40 x 135 ft lot, a private oasis with mature trees and a fire-pit area for long summer evenings. All of this just steps from multiple schools and parks, and minutes to downtown Fergus' shops and restaurants along the Grand River, Groves Memorial Community Hospital and the Centre Wellington Community Sportsplex. And when the weekend comes, one of Ontario's most beloved landmarks is at your doorstep: the Elora Gorge, with towering limestone cliffs, river trails and tubing, plus the shops, cafés and restaurants of Elora village just minutes away. Highway 6 puts Guelph about 25 minutes away. This is Centre Wellington living at its best. A pre-listing home inspection has already been completed, with the full report available for review, so you know you are buying a quality, well-maintained home. Don't miss it! (id:25417)
Open House this Saturday, October 17th, from 1:00 PM to 3:00 PM.
- Listing ID: X14028256
- Property Type: Single Family
| Property | |
|---|---|
| Ownership: | Freehold |
| Lot Size: | 40 by 134 FT Fenced Yard |
| Parking: | Attached Garage 5 Spaces |
| Building | |
|---|---|
| Type: | Single Family House |
| Appliances: | Dryer, Refrigerator, Stove, Washer, Water Softener and Water Heater |
| HVAC: | Central Air Conditioning, Fireplace and Forced Air Natural Gas |
| Exterior: | Brick and Vinyl Siding |
| Basement: | N/A (Partially Finished) |
| Utilities: | Sanitary Sewer |
| Location | |
|---|---|
| Town: | Fergus |
| Province: | Ontario |
| Nearby Amenities: | Hospital and Schools |
| Rooms | Level | Dimensions |
|---|---|---|
| Primary Bedroom | Second level | 4.67 m x 2.95 m |
| Other | Second level | 1.19 m x 1.8 m |
| Bedroom | Second level | 2.97 m x 3.38 m |
| Bedroom | Second level | 2.9 m x 3.38 m |
| Bathroom | Second level | 1.6 m x 3.07 m |
| Utility room | Basement | 2.67 m x 1.17 m |
| Laundry room | Basement | 2.67 m x 2.26 m |
| Other | Basement | 2.77 m x 1.8 m |
| Other | Basement | 2.74 m x 1.35 m |
| Bathroom | Basement | 1.32 m x 2.74 m |
| Recreational, Games room | Basement | 3.23 m x 3.4 m |
| Foyer | Main level | 2.74 m x 2.92 m |
| Living room | Main level | 3.56 m x 5.54 m |
| Kitchen | Main level | 2.44 m x 2.49 m |
| Dining room | Main level | 2.44 m x 2.97 m |
Book a showing to see this Bellamy Crescent Home in Fergus
This property has so much to offer. Book a private showing now, as you do not want to miss out on 134 BELLAMY CRESCENT in Fergus, Ontario!
Private Showing Request
Send a request to book a private showing for
.
Please Note: Information you supply in the contact form will be kept fully confidential.
Is this home the right property for you? Start a conversation to find out.
Get Directions to this Property
Not sure where this property is? Get directions to this Bellamy Crescent Home in Fergus.


Provided by Real Broker Ontario Ltd.. MLS®, REALTOR®, and the associated logos are trademarks of the Canadian Real Estate Association.

This REALTOR.ca listing content is owned and licensed by REALTOR® members of the Canadian Real Estate Association.
Have questions or need more information about this home? Don't know where to begin? Then, let us connect you with the best real estate agent to guide you.

Inquiries submitted through this website will be responded to by a local sales representative from Royal LePage®.
Start a Conversation by Text
Provide your full name, phone and email to start a conversation by text message.
Please Note: Information you supply in the contact form will be kept fully confidential.
Start a Conversation by Email
Provide your full name and email to start a conversation by email.
Please Note: Information you supply in the contact form will be kept fully confidential.