
11 AITKEN Court, Fergus, Ontario N1M 0C8


$1,299,900.00
- 5 bedrooms
- 5 bathrooms
- 4,445 Square Feet
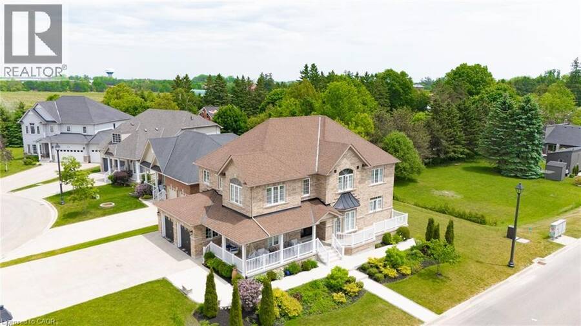
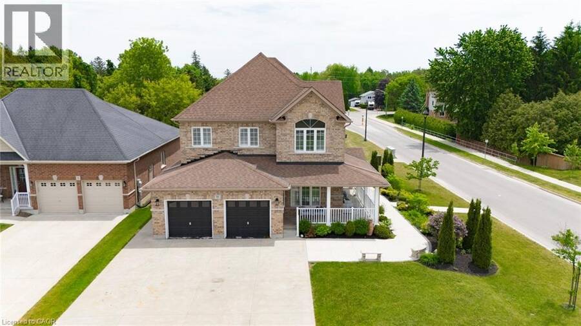
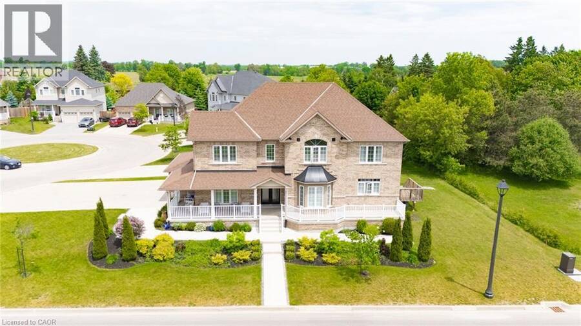
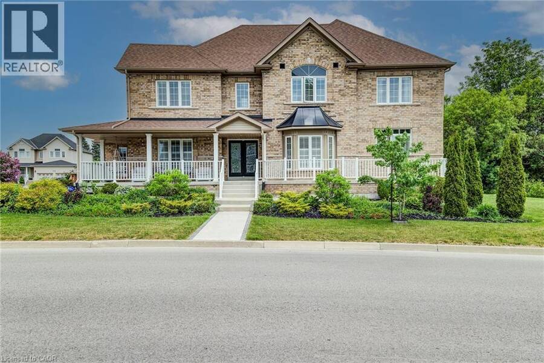
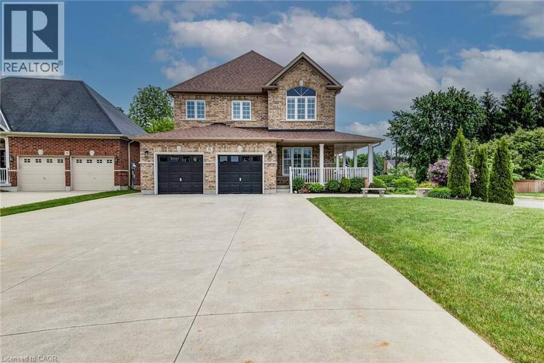
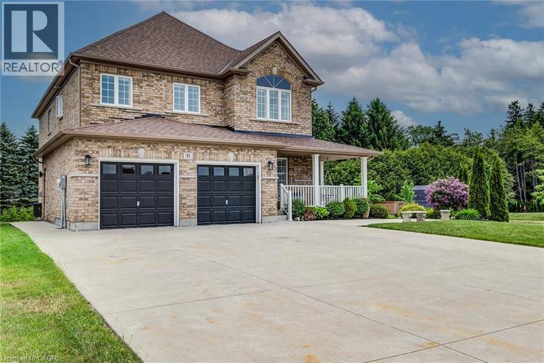
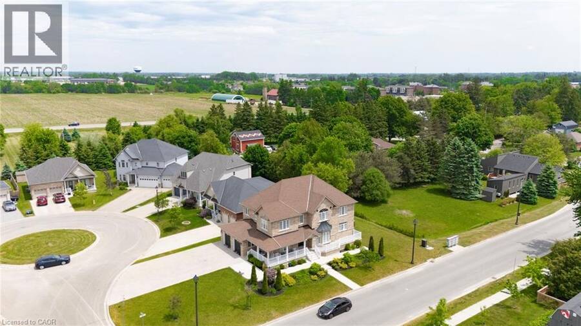
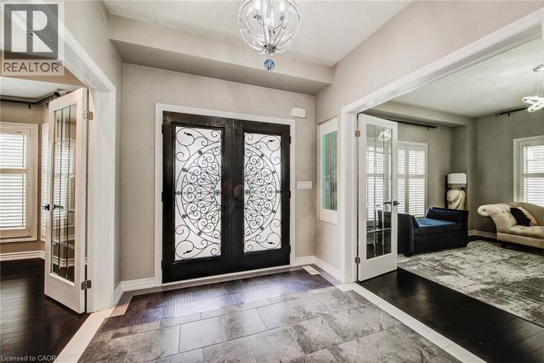
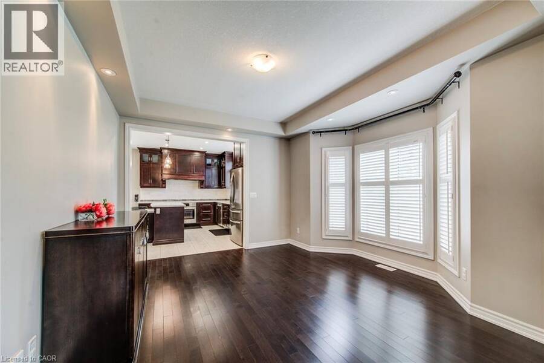
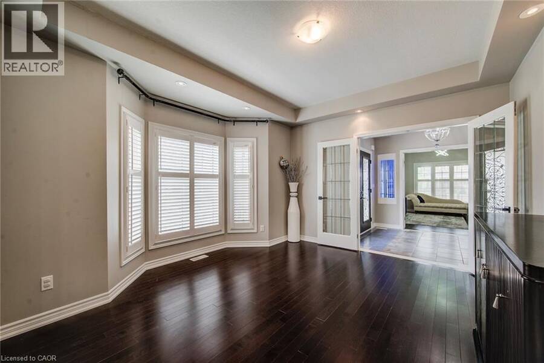
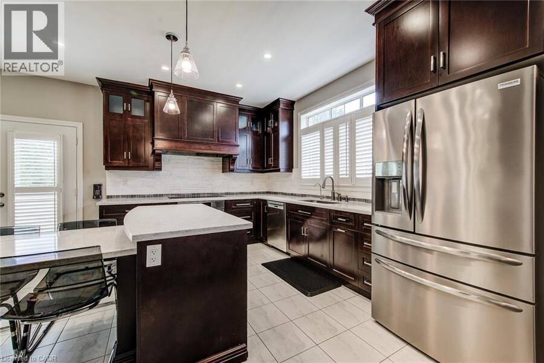
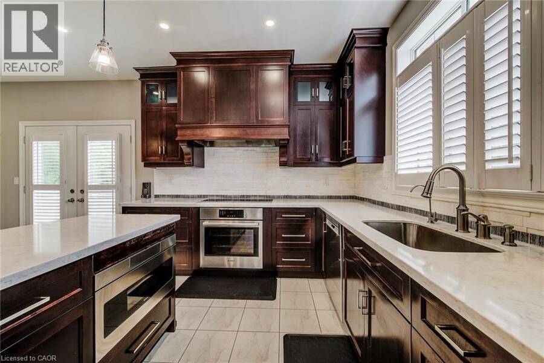
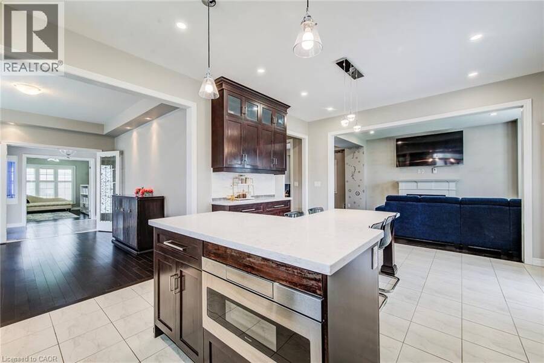
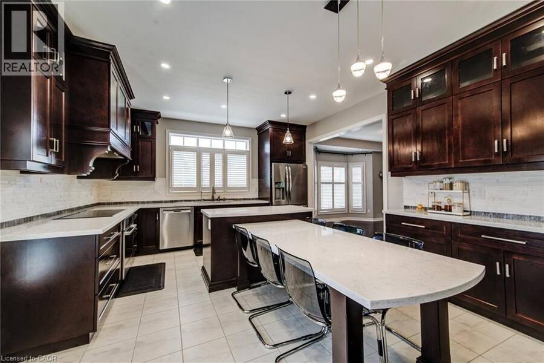
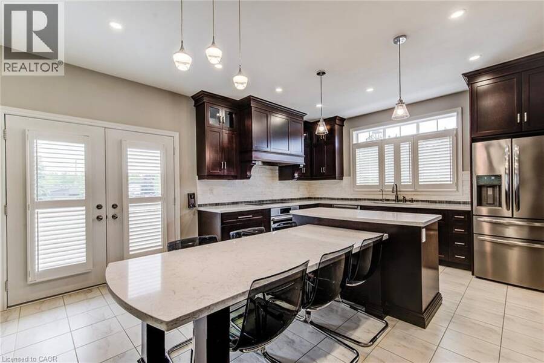
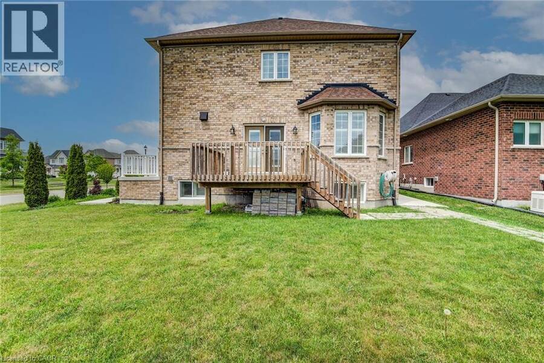
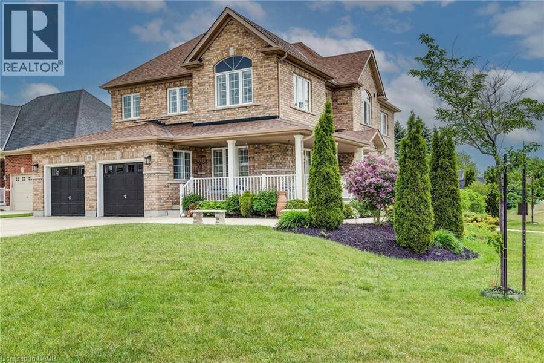
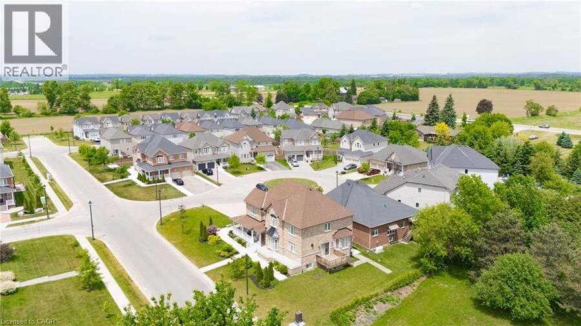
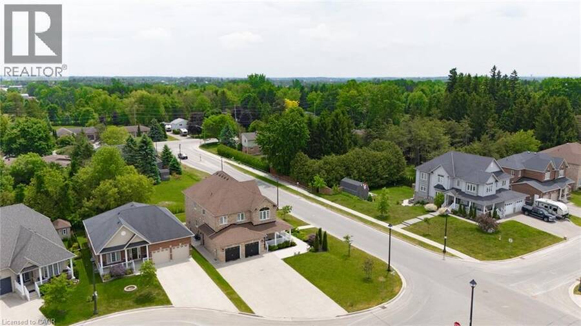
Welcome to 11 Aitken Court! A stunning 2-storey family home situated on a beautifully landscaped corner lot in one of Fergus' most desirable & quiet neighbourhoods. Offering elegant finishes & a thoughtfully designed layout, this home is perfect for growing families & those who love to entertain. Step inside to a welcoming front foyer that opens to a bright formal living room & an elegant dining room highlighted by a charming bay window. The heart of the home is the impressive chef's kitchen, featuring beautiful wood cabinetry, stainless steel appliances & a large centre island that provides the perfect gathering space for family & guests. Sliding ... read more
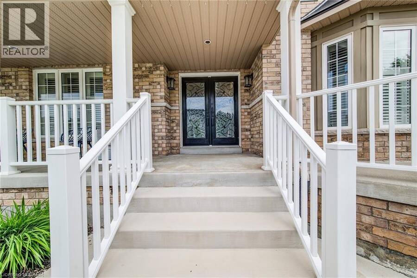
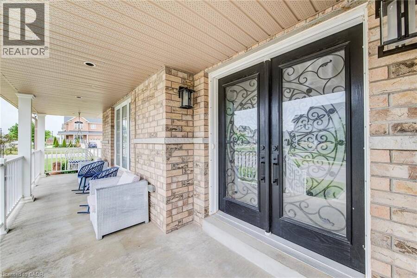
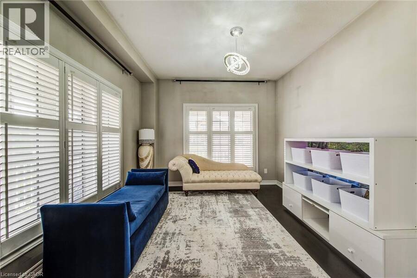
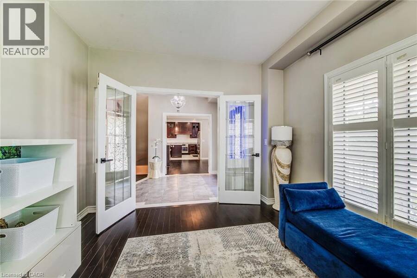
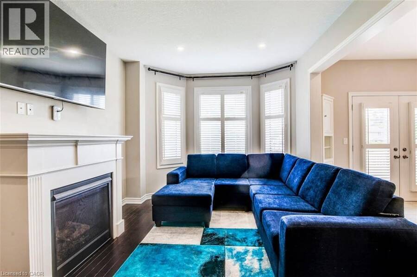
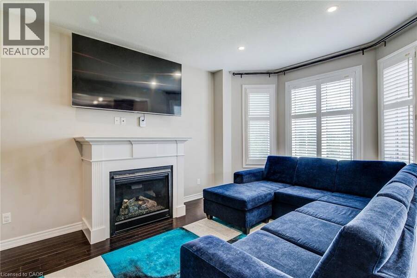
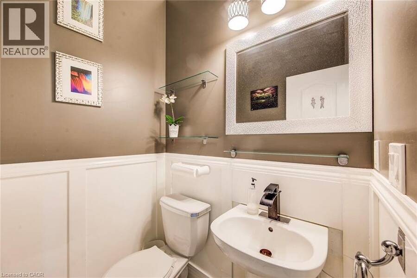
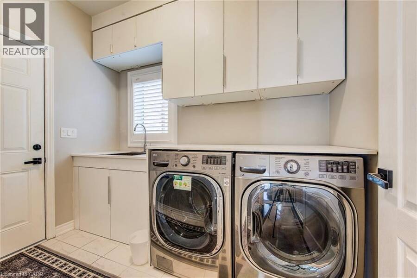
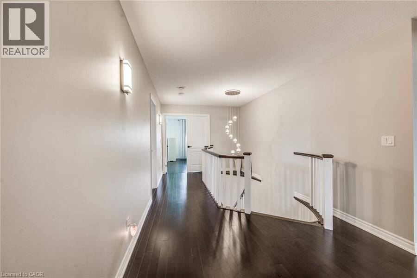
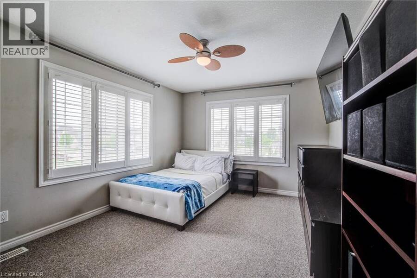
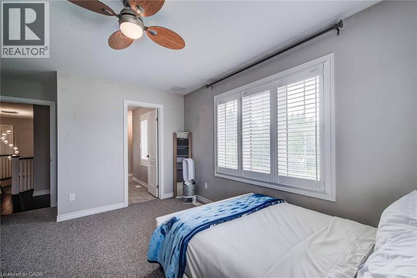
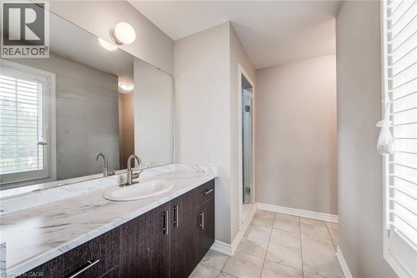
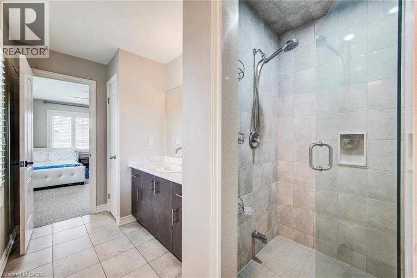
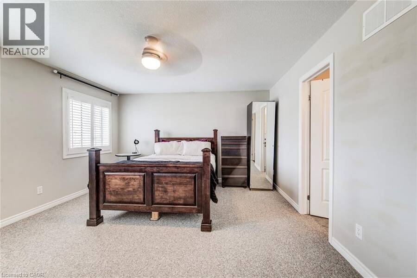
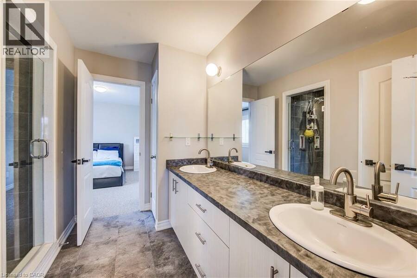
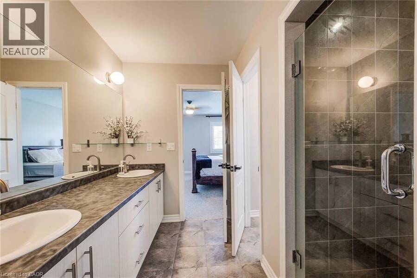
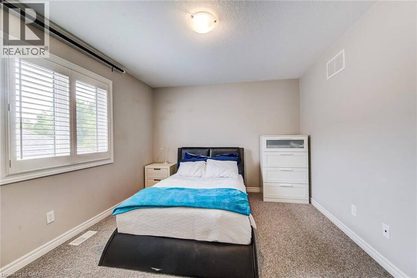
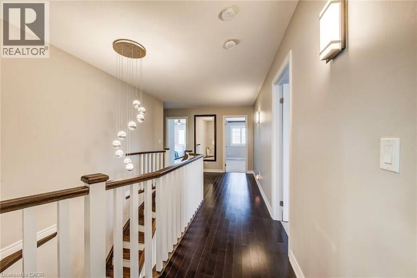
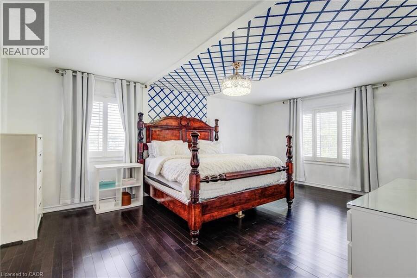
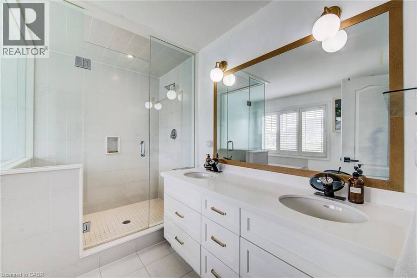
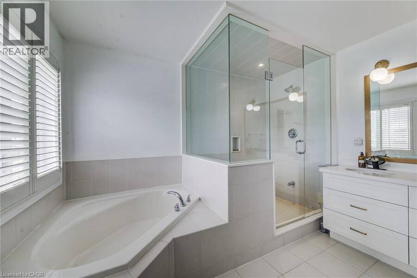
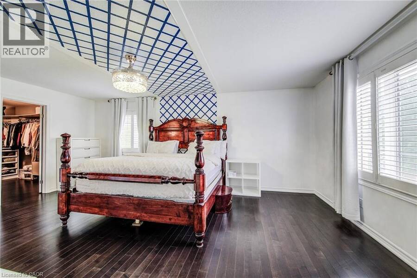
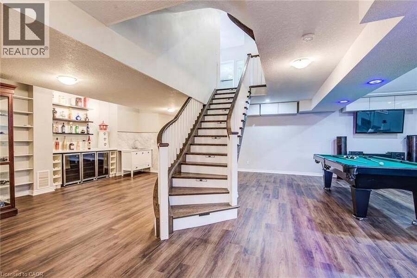
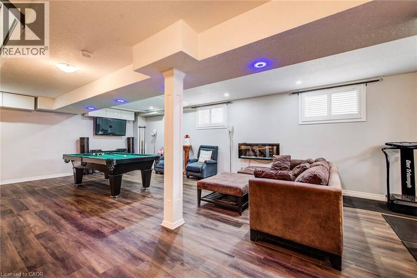
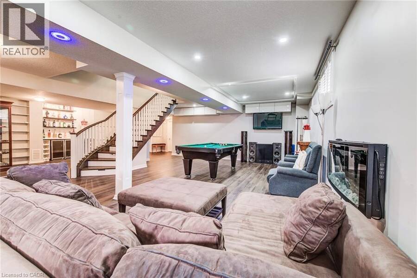
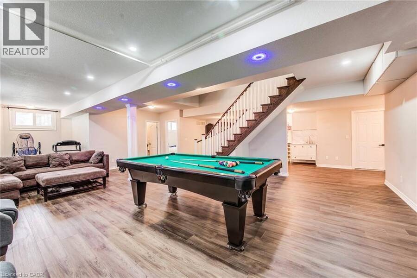
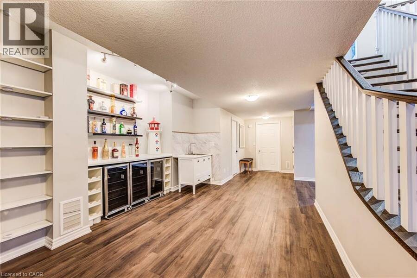
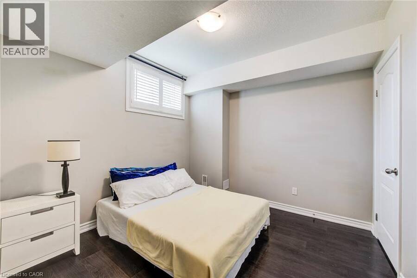
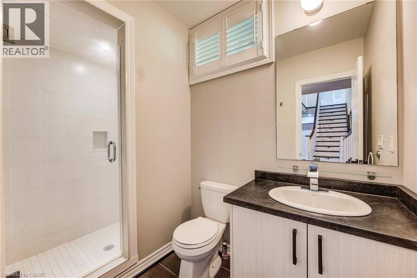
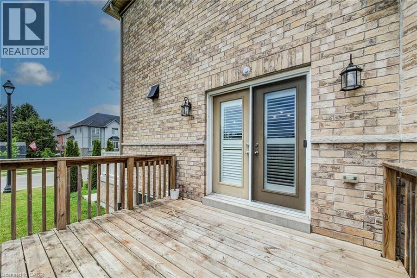
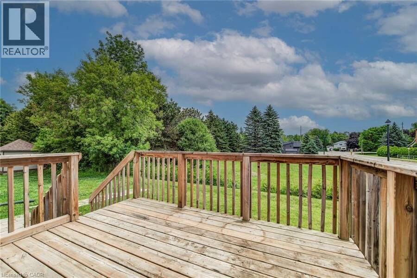
Welcome to 11 Aitken Court! A stunning 2-storey family home situated on a beautifully landscaped corner lot in one of Fergus' most desirable & quiet neighbourhoods. Offering elegant finishes & a thoughtfully designed layout, this home is perfect for growing families & those who love to entertain. Step inside to a welcoming front foyer that opens to a bright formal living room & an elegant dining room highlighted by a charming bay window. The heart of the home is the impressive chef's kitchen, featuring beautiful wood cabinetry, stainless steel appliances & a large centre island that provides the perfect gathering space for family & guests. Sliding doors lead directly to the deck, creating an indoor-outdoor living experience. The kitchen flows effortlessly into the inviting family room, complete with a cozy gas fireplace. The carpet-free main level also offers a private home office, a convenient 2-pc powder room & a laundry room with direct access to the 2-car garage. The second level features 4 spacious bedrooms, including a luxurious primary retreat with a over-sized walk-in closet & a spa-inspired 5-pc ensuite. Every bedroom enjoys ensuite access, with two bedrooms connected by a shared 4-pc bathroom. The open hallway overlooking the main floor enhances the home's bright and spacious feel.The fully finished basement expands the living space even further, offering the ultimate entertainment area. Enjoy a large recreation room complete with a pool table, oversized windows that flood the space with natural light, a wet bar, a 3-piece bathroom, and a 5 bedroom. Ample storage space & a large cold room adds functionality. Ideally located close to the hospital, scenic walking trails, parks, shopping, and open green spaces, this exceptional property offers the perfect balance of convenience and tranquility. Plus, you're just a short 7-minute drive to the charming village of Elora. This is a rare opportunity to own a truly remarkable home in a sought-after Fergus location. (id:25417)
- Listing ID: 40838496
- Property Type: Single Family
- Year Built: 2016
| Property | |
|---|---|
| Style: | Contemporary |
| Ownership: | Freehold |
| Lot Size: | Under 1/2 Acre |
| Parking: | Attached Garage 6 Spaces |
| Building | |
|---|---|
| Type: | Single Family House |
| Appliances: | Dishwasher, Dryer, Hood Fan, Microwave Built-in, Oven - Built-In, Refrigerator, Washer, Water Softener, Wet Bar and Central Vacuum |
| HVAC: | Central Air Conditioning, Fireplace and Forced Air Natural Gas |
| Exterior: | Brick |
| Basement: | Full (Finished) |
| Utilities: | Municipal Sewage System |
| Location | |
|---|---|
| Town: | Fergus |
| Province: | Ontario |
| Nearby Amenities: | Hospital, Park, Place Of Worship and Shopping |
| Community Features: | Community Centre |
| Rooms | Level | Dimensions |
|---|---|---|
| Primary Bedroom | Second level | 19'11'' x 14'1'' |
| Bedroom | Second level | 10'11'' x 12'11'' |
| Bedroom | Second level | 11'2'' x 17'3'' |
| Bedroom | Second level | 16'5'' x 13'10'' |
| 5pc Ensuite bath | Second level | Measurements not available |
| 4pc Bathroom | Second level | Measurements not available |
| 3pc Ensuite bath | Second level | Measurements not available |
| Utility room | Basement | 11'1'' x 13'6'' |
| Recreation room | Basement | 20'4'' x 35'1'' |
| Cold room | Basement | 7'7'' x 22'3'' |
| Bedroom | Basement | 10'4'' x 10'3'' |
| Other | Basement | 13'1'' x 17'1'' |
| 3pc Bathroom | Basement | Measurements not available |
| Office | Main level | 10'11'' x 9'1'' |
| Living room | Main level | 11'3'' x 14'0'' |
| Laundry room | Main level | 5'11'' x 9'1'' |
| Kitchen | Main level | 19'9'' x 14'0'' |
| Foyer | Main level | 9'8'' x 8'1'' |
| Family room | Main level | 10'11'' x 15'2'' |
| Dining room | Main level | 12'11'' x 13'7'' |
| 2pc Bathroom | Main level | Measurements not available |
Book a showing to see this AITKEN Court Home in Fergus
This property has so much to offer. Book a private showing now, as you do not want to miss out on 11 AITKEN Court in Fergus, Ontario!
Private Showing Request
Send a request to book a private showing for
.
Please Note: Information you supply in the contact form will be kept fully confidential.
Is this home the right property for you? Start a conversation to find out.
Get Directions to this Property
Not sure where this property is? Get directions to this AITKEN Court Home in Fergus.


Provided by RE/MAX TWIN CITY REALTY INC.. MLS®, REALTOR®, and the associated logos are trademarks of the Canadian Real Estate Association.

This REALTOR.ca listing content is owned and licensed by REALTOR® members of the Canadian Real Estate Association.
Have questions or need more information about this home? Don't know where to begin? Then, let us connect you with the best real estate agent to guide you.

Inquiries submitted through this website will be responded to by a local sales representative from Royal LePage®.
Start a Conversation by Text
Provide your full name, phone and email to start a conversation by text message.
Please Note: Information you supply in the contact form will be kept fully confidential.
Start a Conversation by Email
Provide your full name and email to start a conversation by email.
Please Note: Information you supply in the contact form will be kept fully confidential.