
10 PATTISON PLCE Place, Fergus, Ontario N1M 3V1


$849,900.00
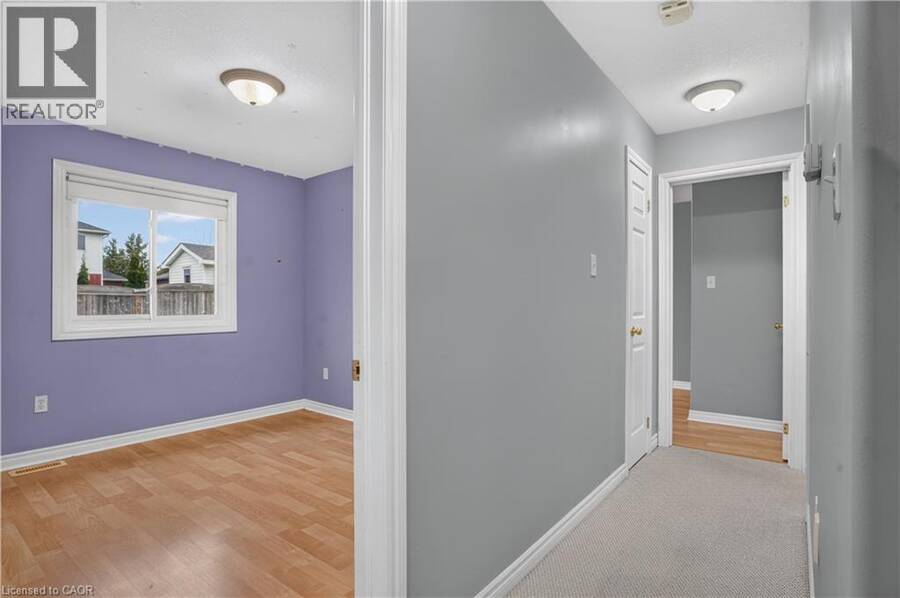
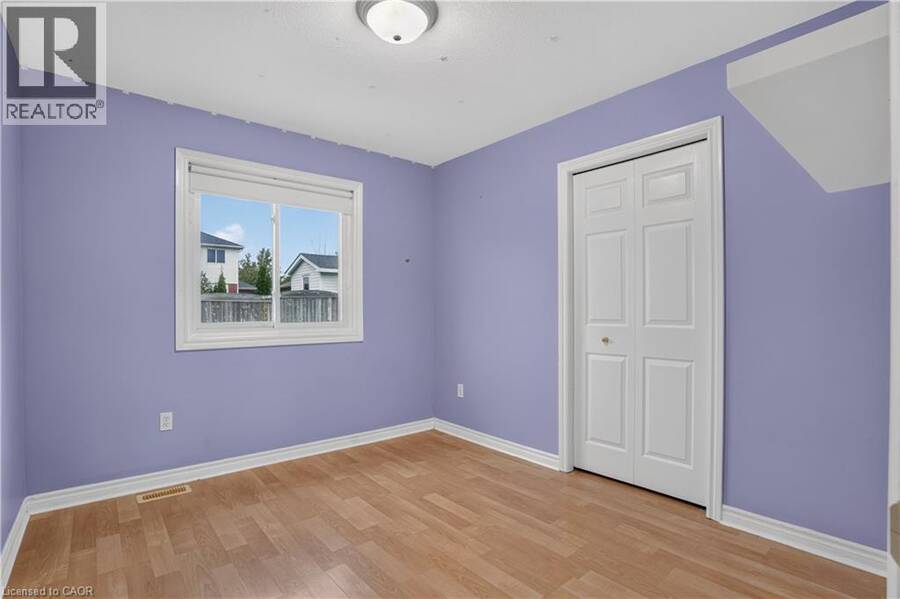
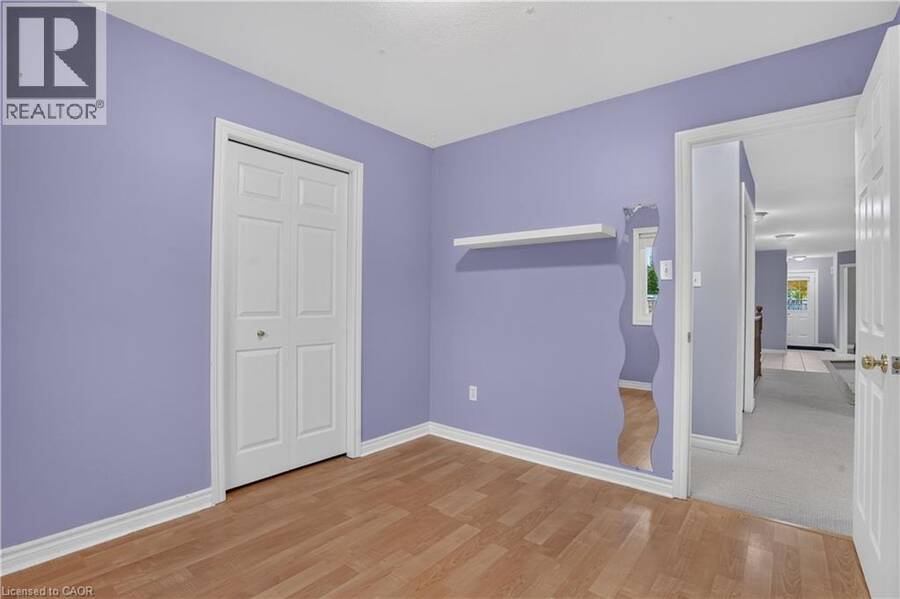
- 3 bedrooms
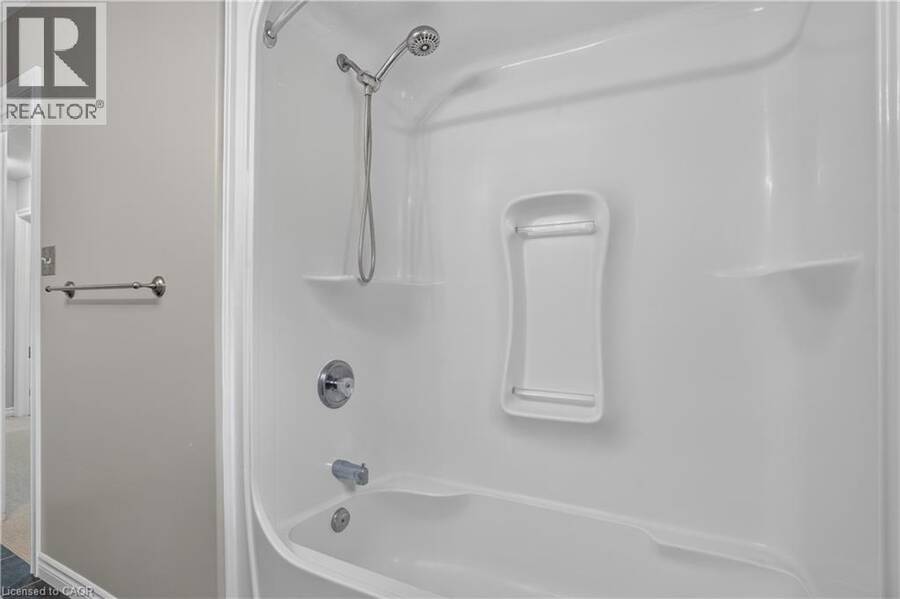
- 2 bathrooms
- 1,642 Square Feet
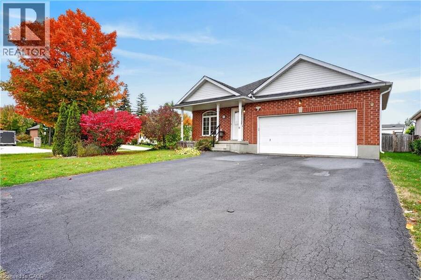
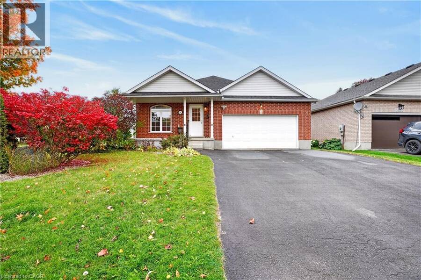
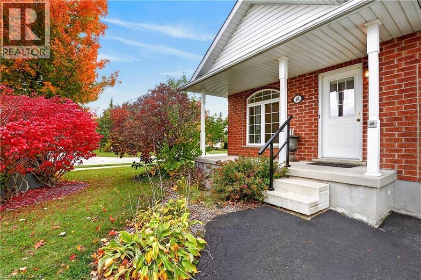
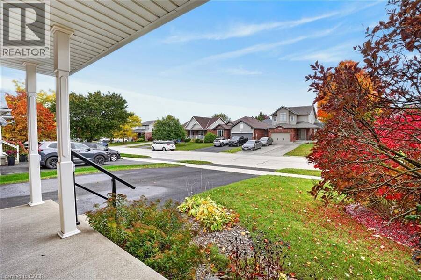
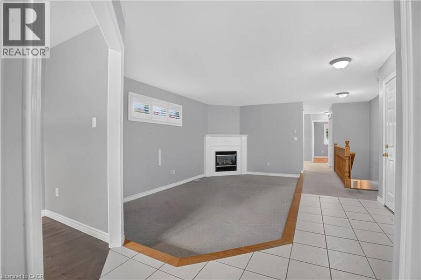
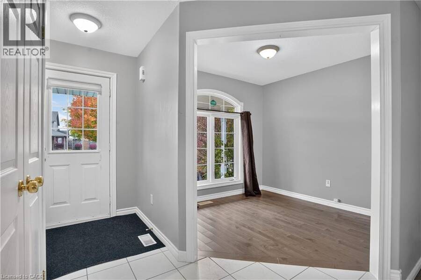
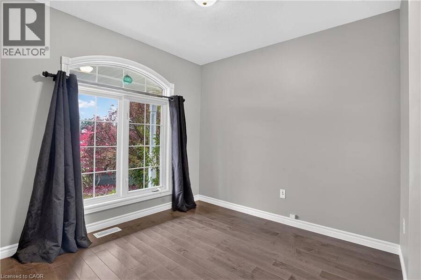
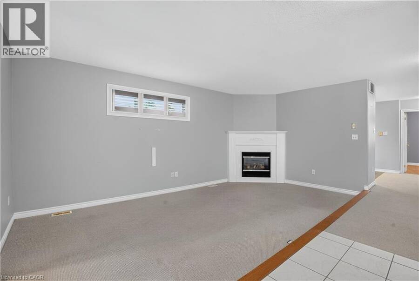
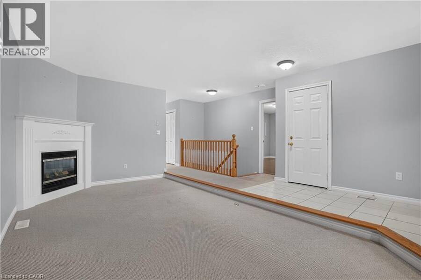
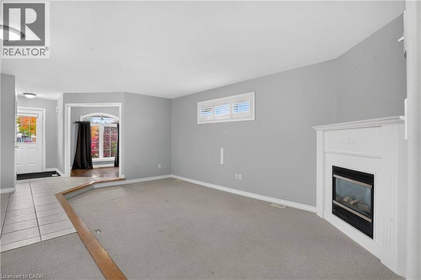
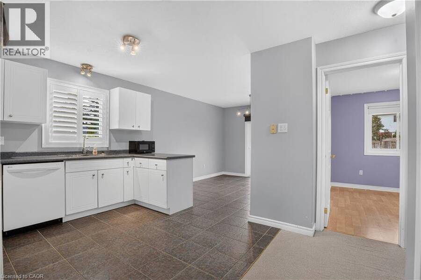
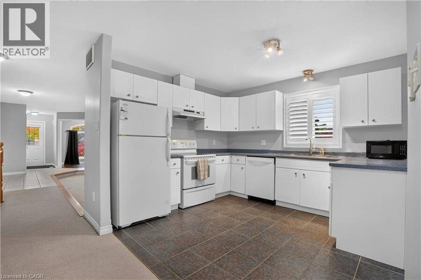
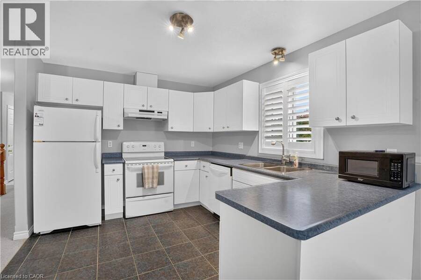
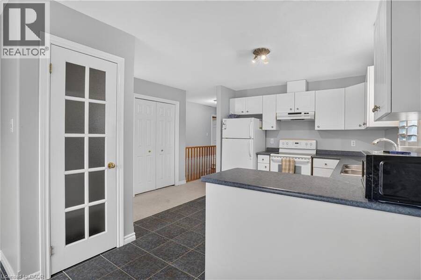
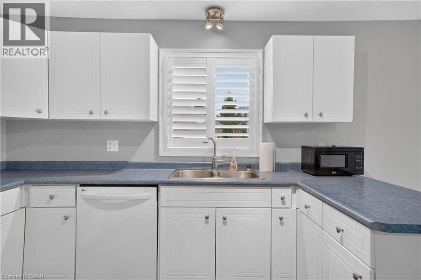
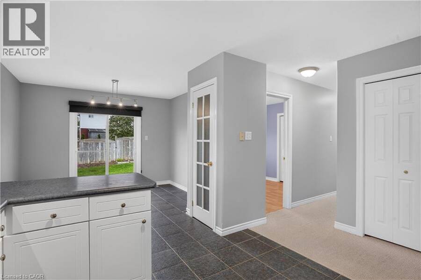
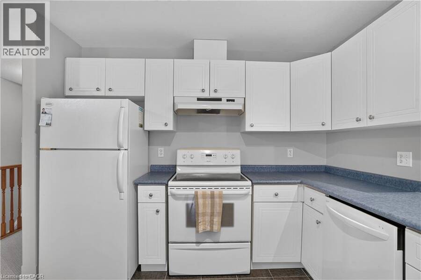
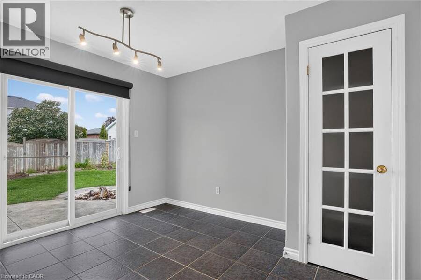
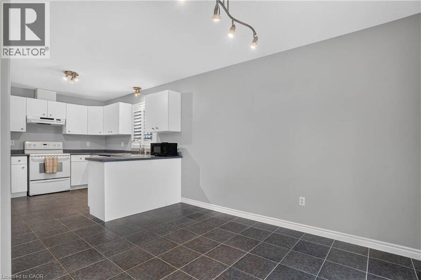
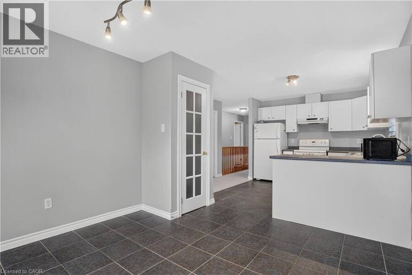
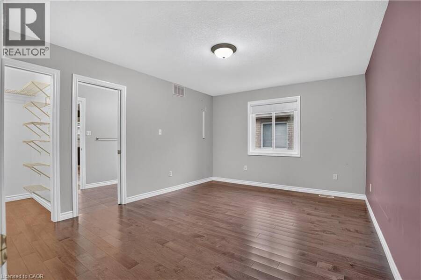
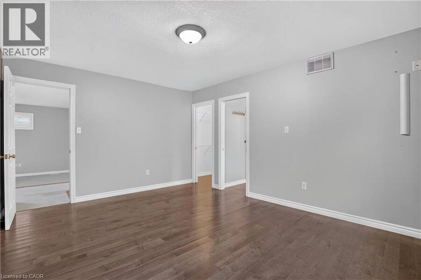
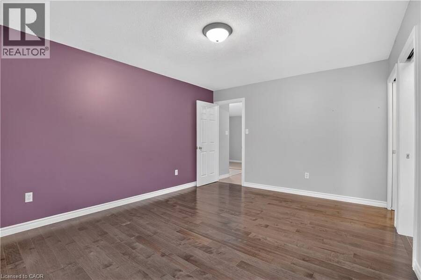
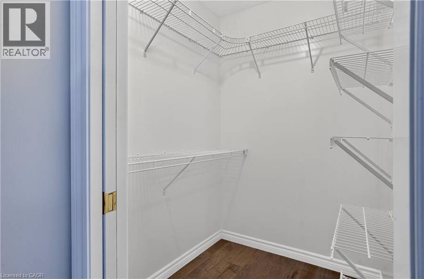
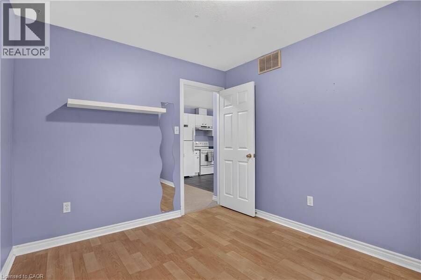
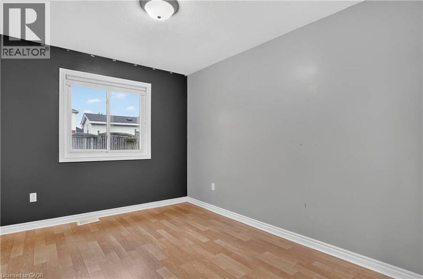
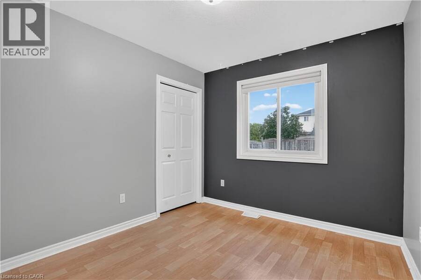
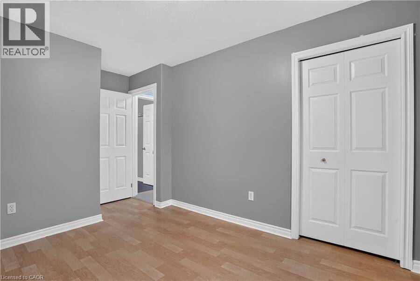
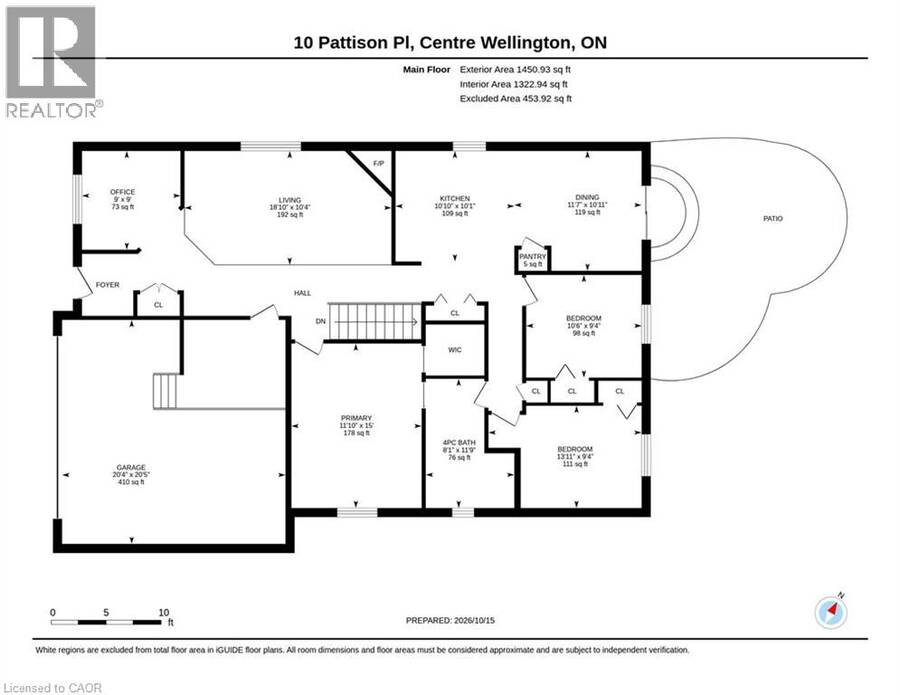
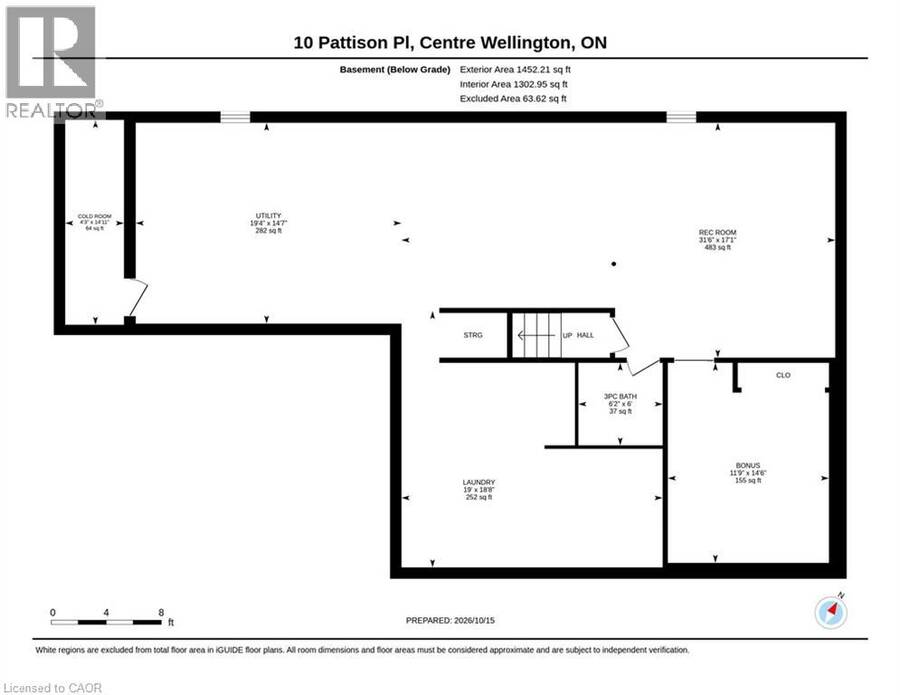
Single-level living AND a double car garage, plus parking for four more on the double driveway. Room for your cars, your toys, and the whole family when they come to visit. Inside, three bedrooms give you space for guests, hobbies or both. The primary suite has ensuite access and a large walk-in closet. The eat-in kitchen is the heart of the home, with a large pantry. Storage is everywhere in this house. Off the front, a bright bonus room is ready to become your home office, reading nook or library. Head downstairs for even more flexibility. A finished room with its own 3-piece bath is perfect for overnight guests or adult children who need their own ... read more
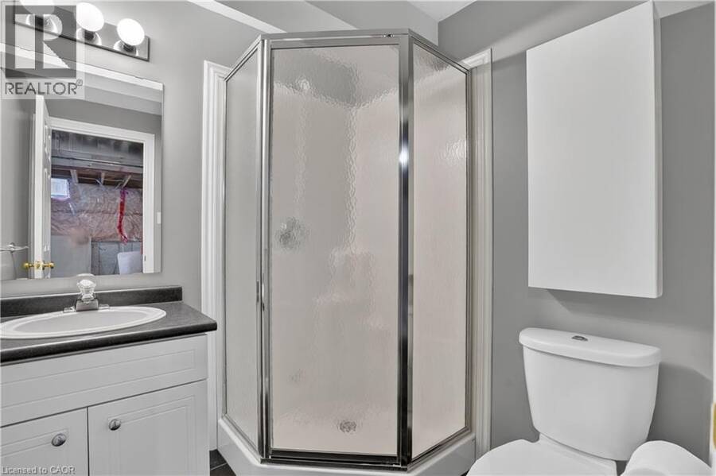
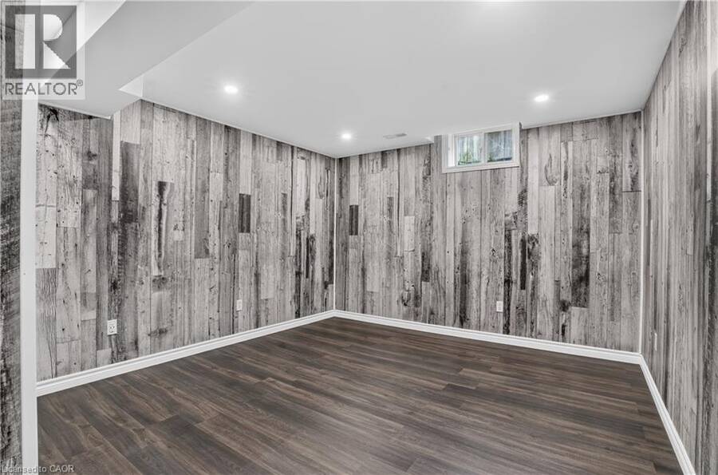
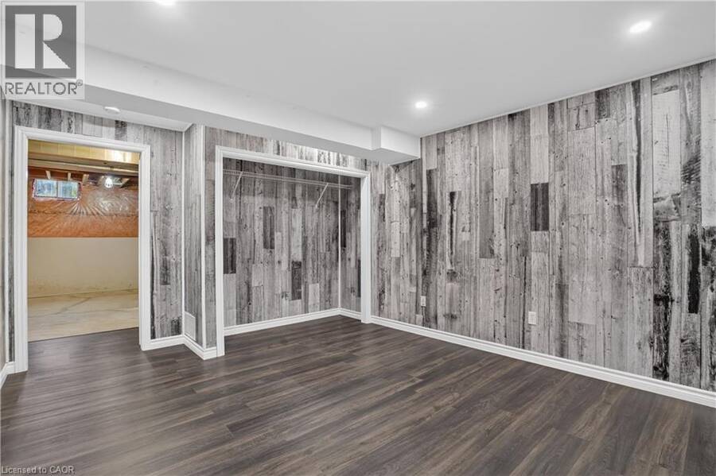
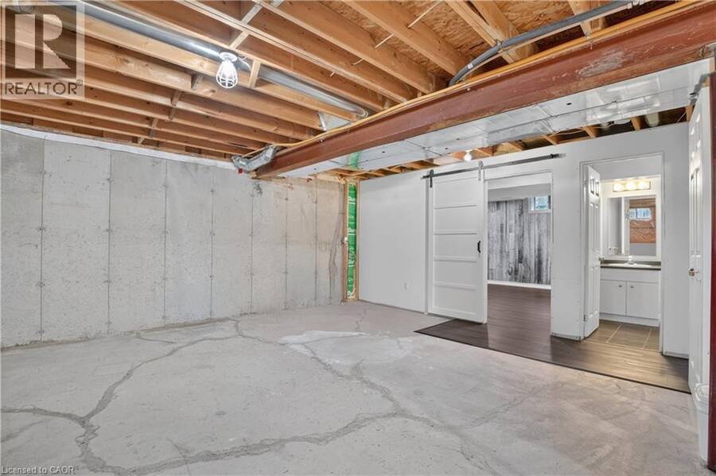
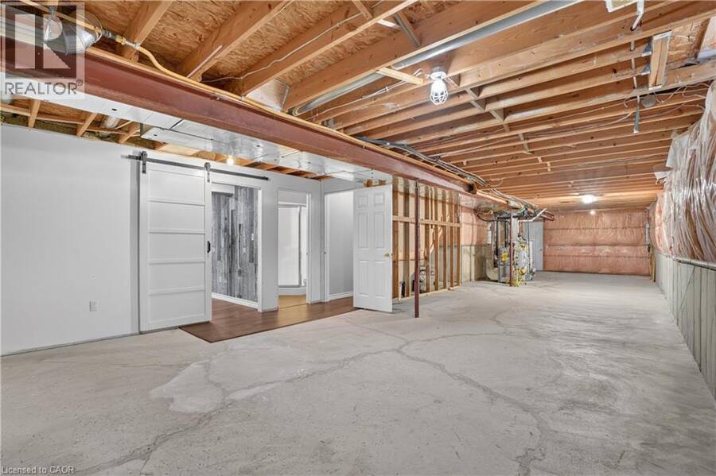
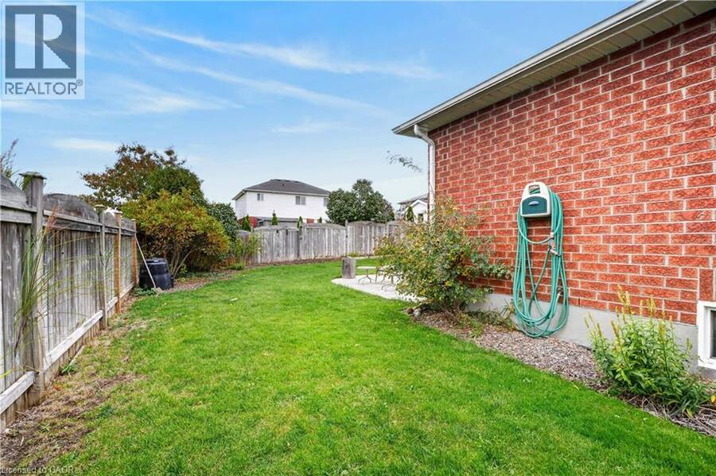
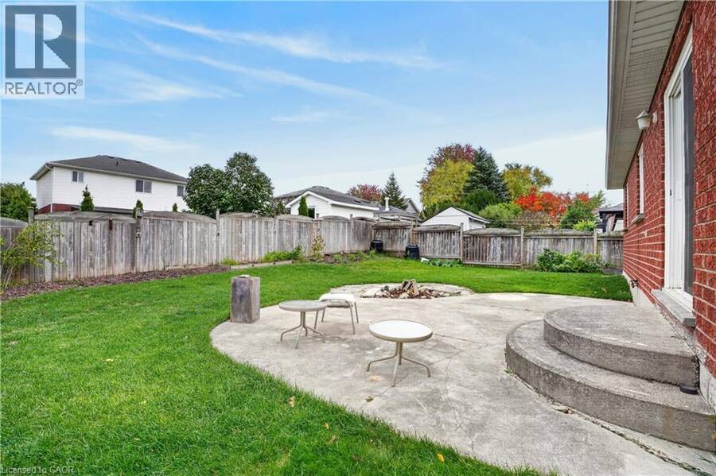
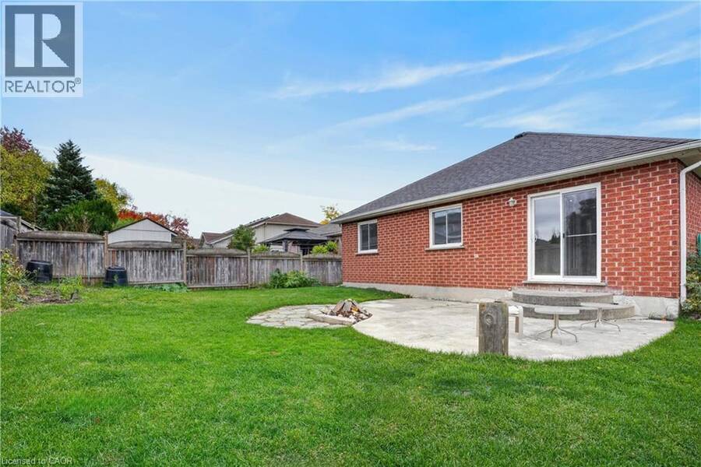
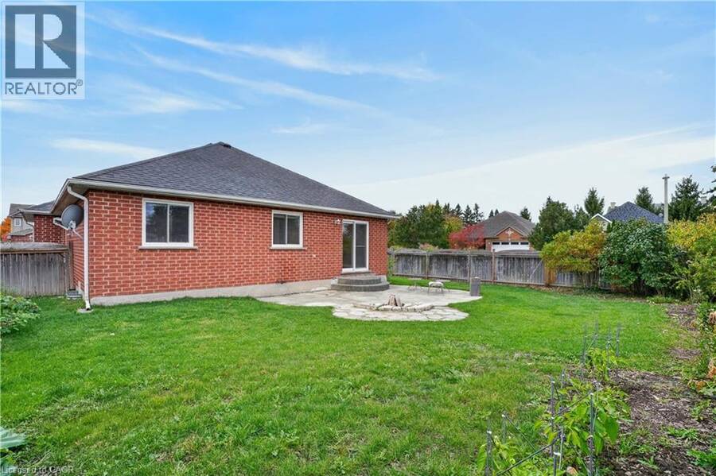
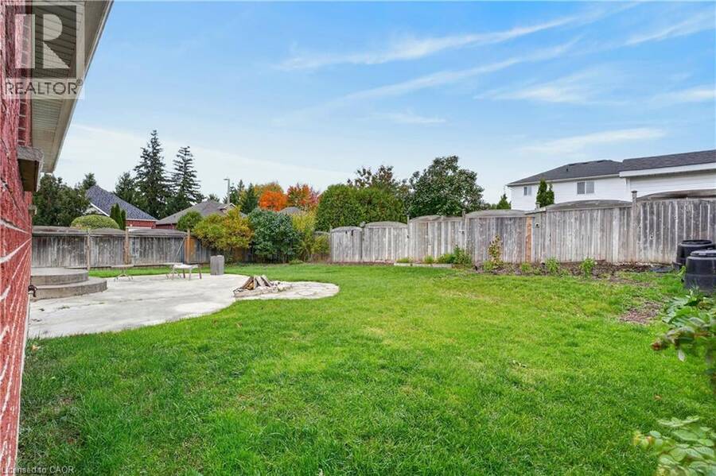
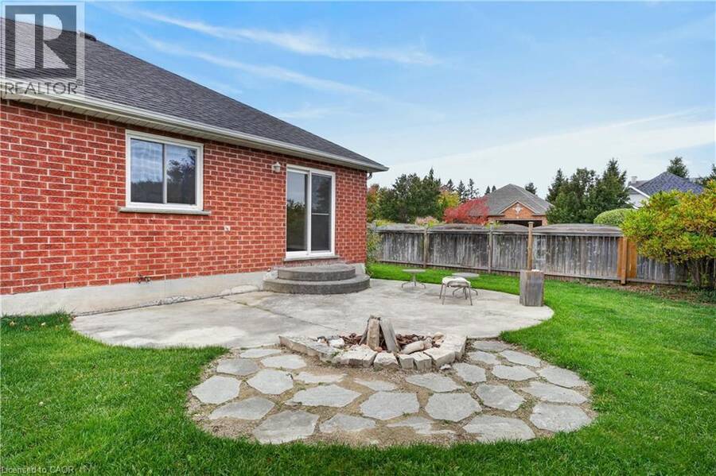
Single-level living AND a double car garage, plus parking for four more on the double driveway. Room for your cars, your toys, and the whole family when they come to visit. Inside, three bedrooms give you space for guests, hobbies or both. The primary suite has ensuite access and a large walk-in closet. The eat-in kitchen is the heart of the home, with a large pantry. Storage is everywhere in this house. Off the front, a bright bonus room is ready to become your home office, reading nook or library. Head downstairs for even more flexibility. A finished room with its own 3-piece bath is perfect for overnight guests or adult children who need their own space. The unfinished area is a blank canvas for the rec room or games room you’ve always wanted. Out back, the large fenced yard is made for slow evenings around the fire on the patio, or watching the grandkids run around while you relax. All the comfort of a bungalow, all the space you need, in the charming town of Fergus. This is the one! (id:25417)
- Listing ID: 40871791
- Property Type: Single Family
- Year Built: 2002
| Property | |
|---|---|
| Style: | Bungalow |
| Ownership: | Freehold |
| Lot Size: | 0.11 Ac (Under 1/2 Acre) |
| Parking: | Attached Garage 6 Spaces |
| Building | |
|---|---|
| Type: | Single Family House |
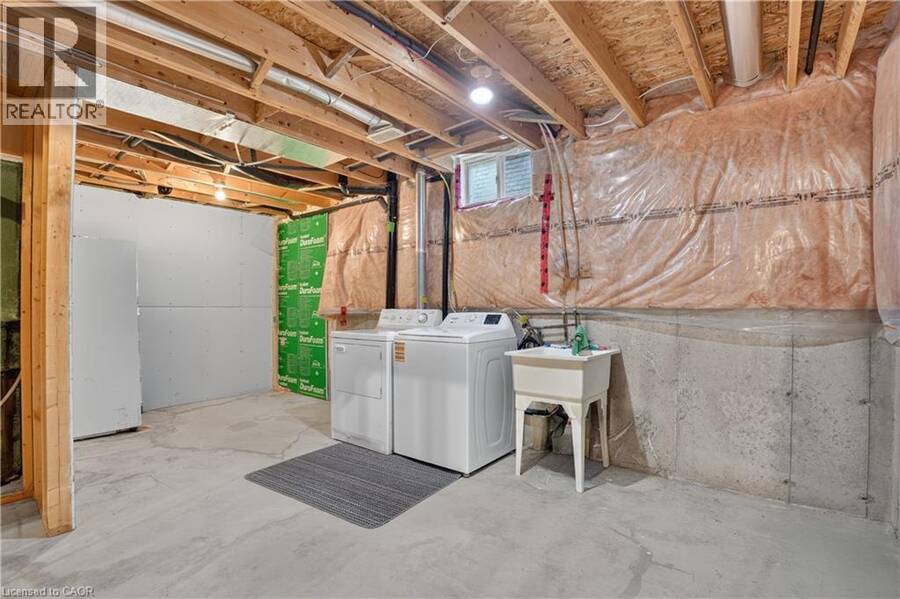
| Appliances: | Dryer, Refrigerator, Stove, Washer and Dishwasher |
| HVAC: | Central Air Conditioning, Fireplace and Forced Air Natural Gas |
| Exterior: | Brick, Vinyl Siding and Wood Wood Frame (Construction Material) |
| Basement: | Full (Partially Finished) |
| Utilities: | Cable, Electricity, Natural Gas and Municipal Sewage System |
| Location | |
|---|---|
| Town: | Fergus |
| Province: | Ontario |
| Rooms | Level | Dimensions |
|---|---|---|
| Laundry room | Basement | 18'8'' x 19'0'' |
| Utility room | Basement | 14'7'' x 19'4'' |
| Cold room | Basement | 14'11'' x 4'3'' |
| Recreation room | Basement | 17'1'' x 31'6'' |
| Bonus Room | Basement | 14'6'' x 11'9'' |
| 3pc Bathroom | Basement | 6'0'' x 6'2'' |
| Office | Main level | 9'0'' x 9'0'' |
| Bedroom | Main level | 9'4'' x 10'6'' |
| Bedroom | Main level | 9'4'' x 13'11'' |
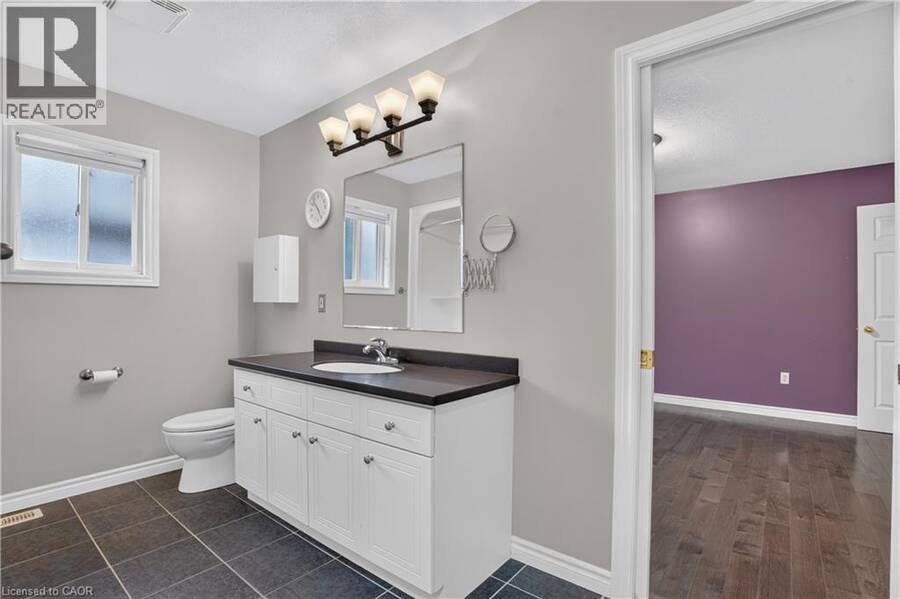
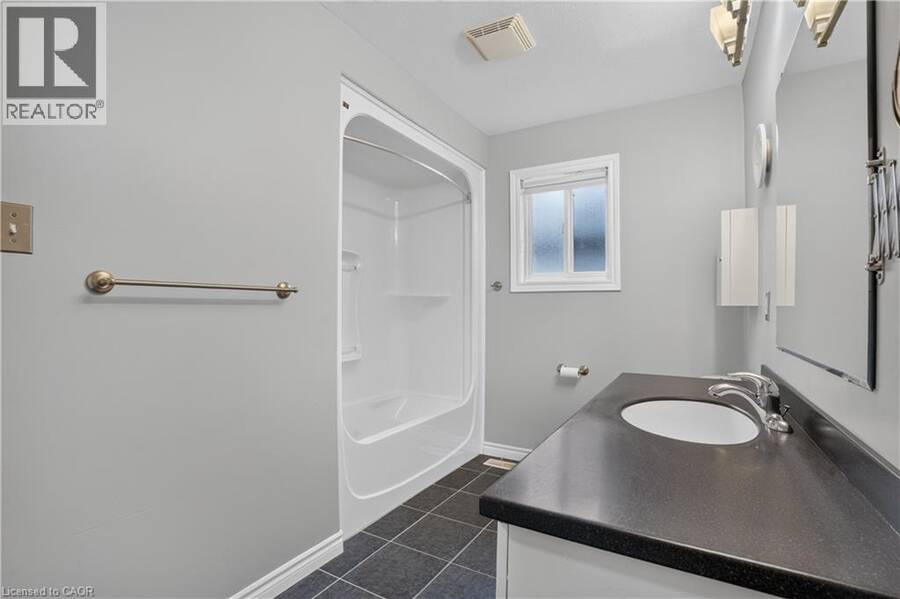
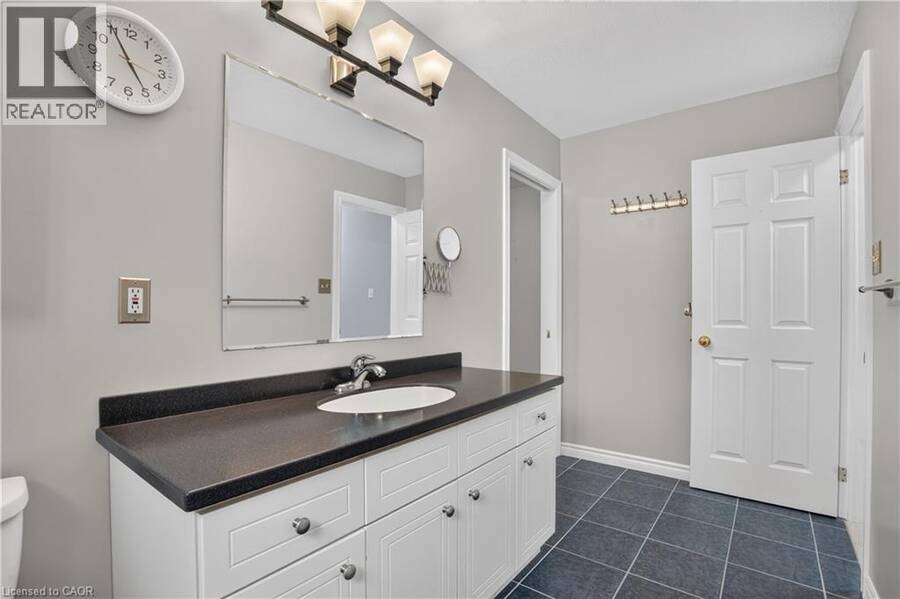
| 4pc Bathroom | Main level | 11'9'' x 8'1'' |
| Primary Bedroom | Main level | 15'0'' x 11'10'' |
| Kitchen | Main level | 10'1'' x 10'10'' |
| Dining room | Main level | 10'11'' x 11'7'' |
| Living room | Main level | 10'4'' x 18'10'' |
Book a showing to see this PATTISON PLCE Place Home in Fergus
This property has so much to offer. Book a private showing now, as you do not want to miss out on 10 PATTISON PLCE Place in Fergus, Ontario!
Private Showing Request
Send a request to book a private showing for
.
Please Note: Information you supply in the contact form will be kept fully confidential.
Is this home the right property for you? Start a conversation to find out.
Get Directions to this Property
Not sure where this property is? Get directions to this PATTISON PLCE Place Home in Fergus.


Provided by RE/MAX SOLID GOLD REALTY (II) LTD.. MLS®, REALTOR®, and the associated logos are trademarks of the Canadian Real Estate Association.

This REALTOR.ca listing content is owned and licensed by REALTOR® members of the Canadian Real Estate Association.
Have questions or need more information about this home? Don't know where to begin? Then, let us connect you with the best real estate agent to guide you.

Inquiries submitted through this website will be responded to by a local sales representative from Royal LePage®.
Start a Conversation by Text
Provide your full name, phone and email to start a conversation by text message.
Please Note: Information you supply in the contact form will be kept fully confidential.
Start a Conversation by Email
Provide your full name and email to start a conversation by email.
Please Note: Information you supply in the contact form will be kept fully confidential.