
608 HICKORY BEACH ROAD, Fenelon Falls, Ontario K0M 1N0

$549,000.00
- 4 bedrooms
- 2 bathrooms
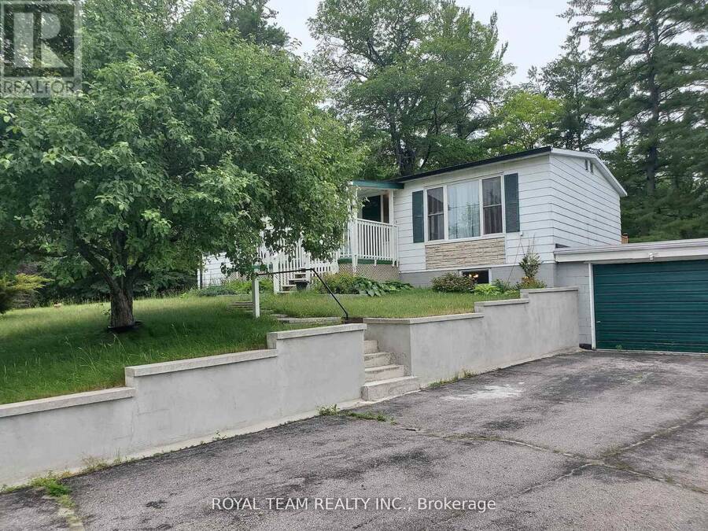
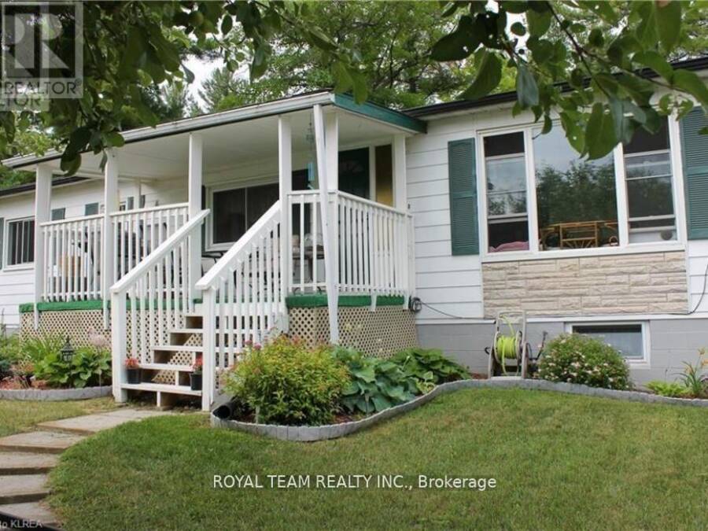
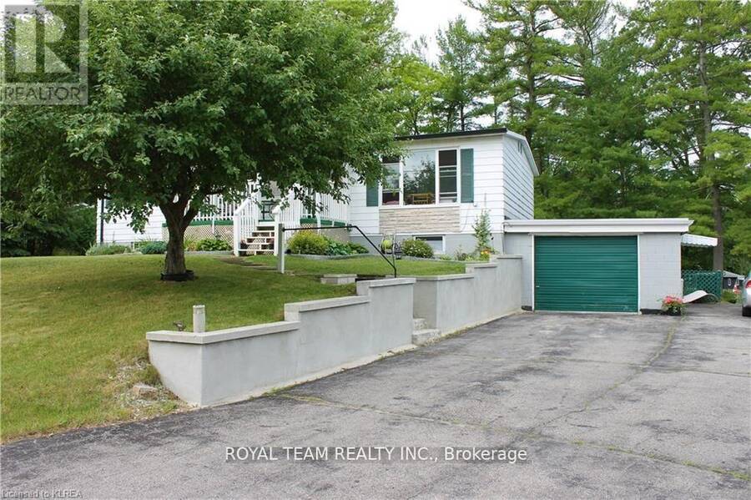
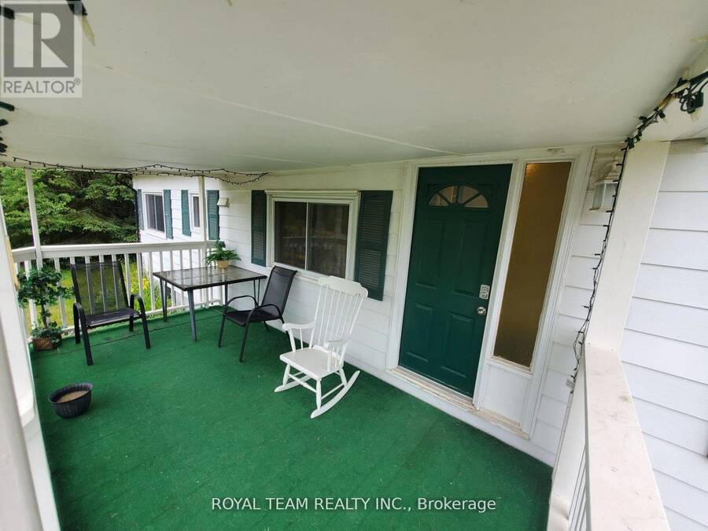
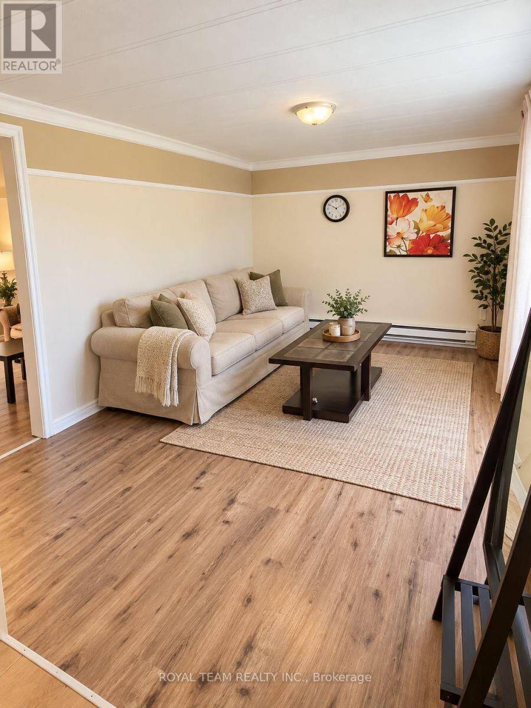
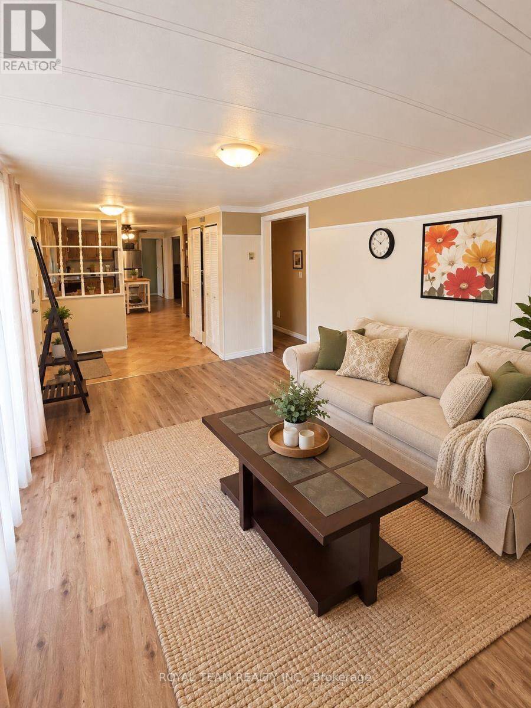
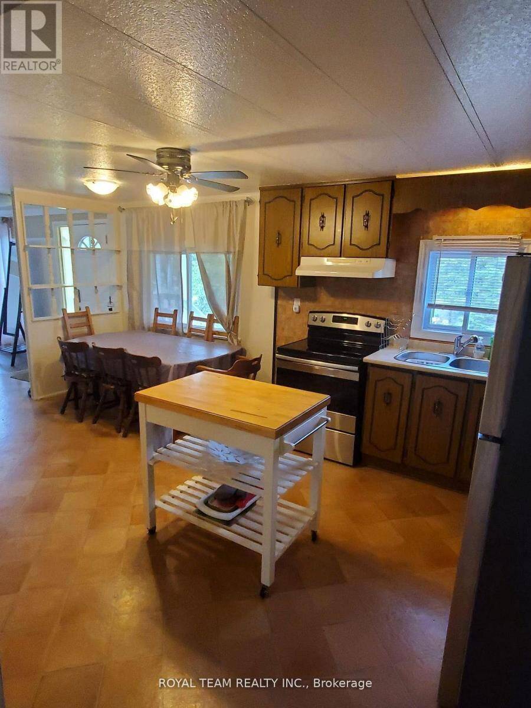
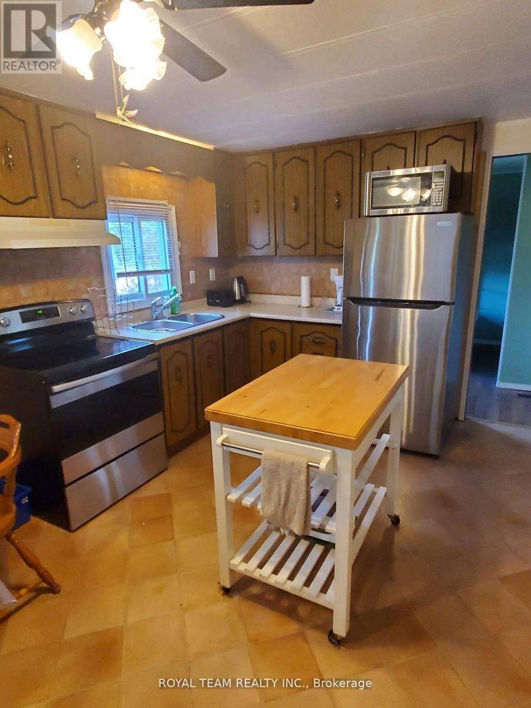
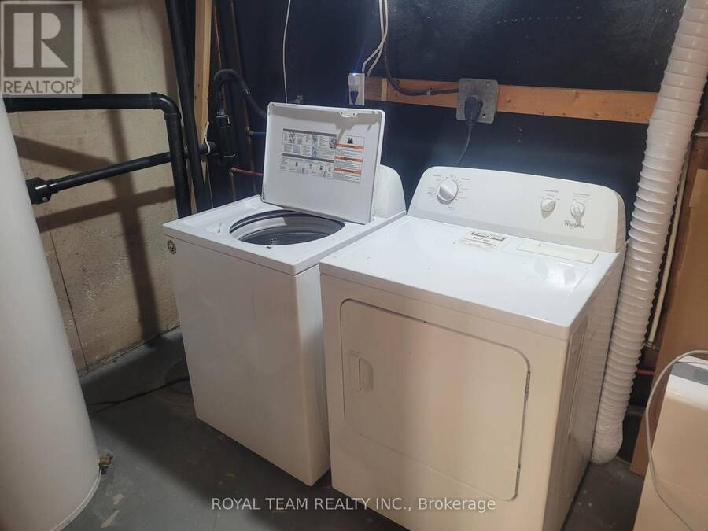
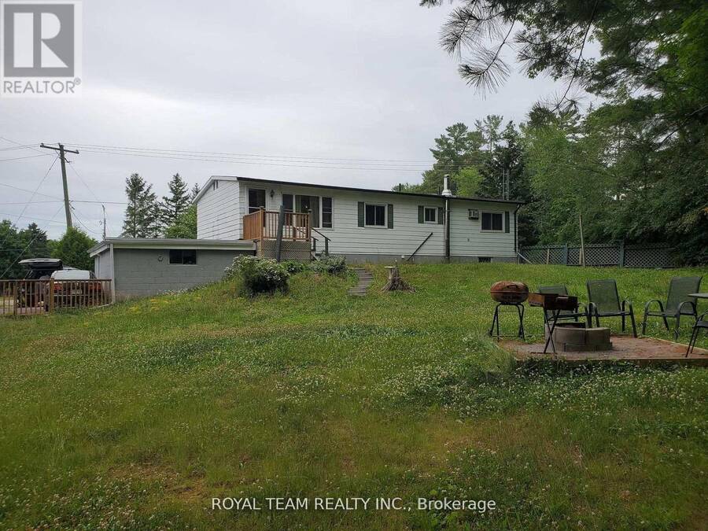
Welcome to 608 Hickory Beach Rd, nestled in the peaceful Hickory Beach community of Kawartha Lakes, just a short walk from the lake. This inviting home offers a spacious and versatile layout, ideal for year-round living or a relaxing country retreat.The main floor features 3 comfortable bedrooms, including one with a window A/C unit, a bright family room highlighted by an oversized window, and a separate living room with a large window and walkout to the backyard. A convenient 2-in-1 washer and dryer and newly installed thermostats add to the comfort and functionality of the home.The recently finished basement significantly expands the living space ... read more
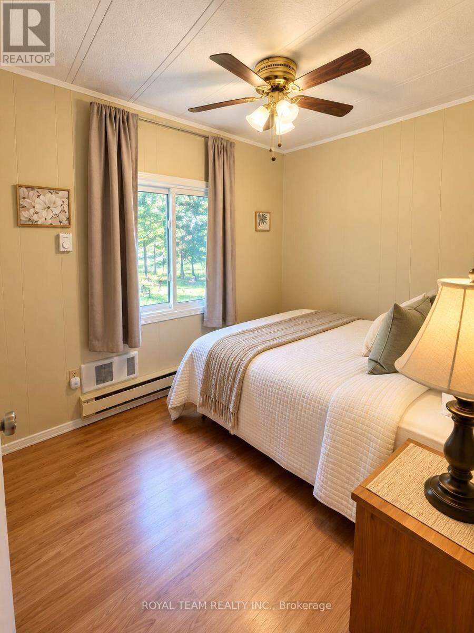
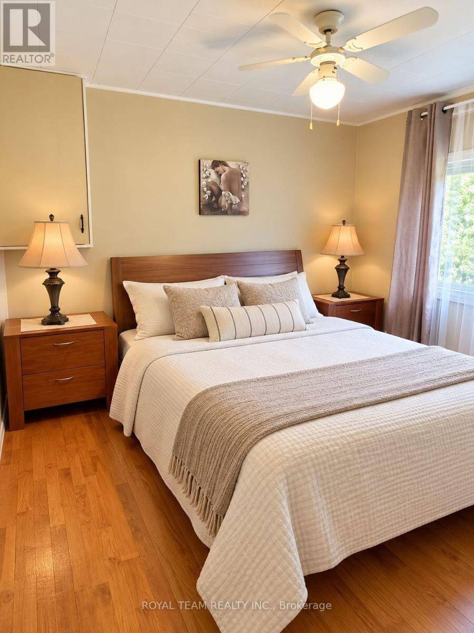
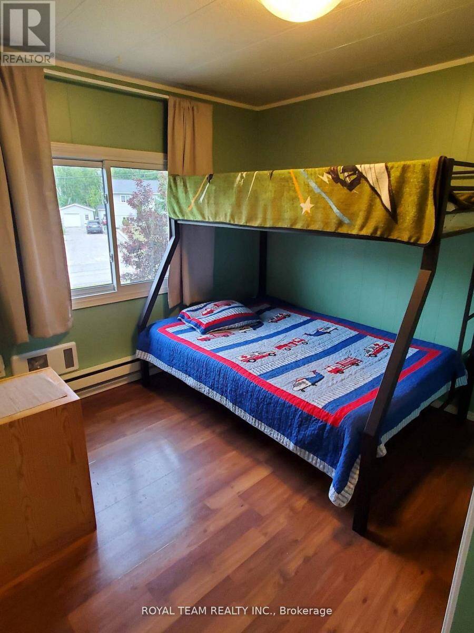
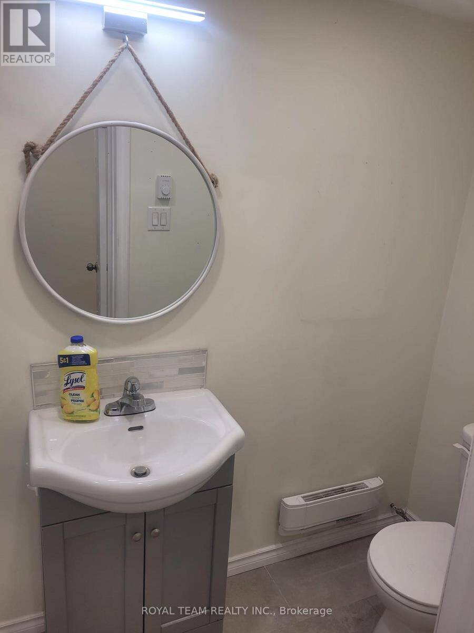
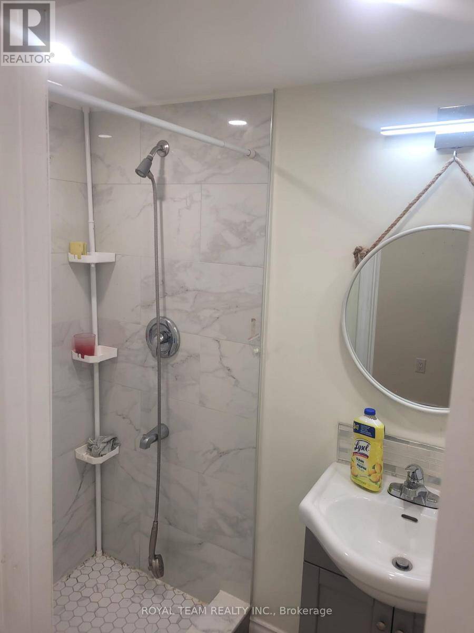
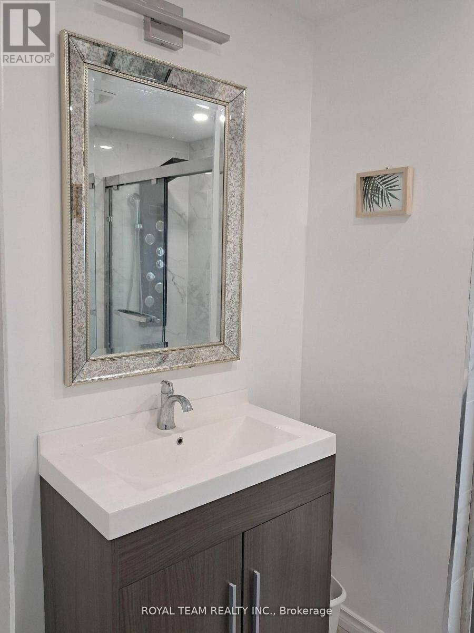
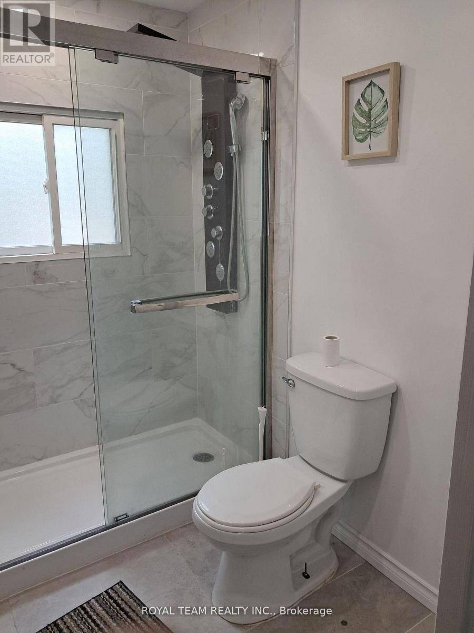
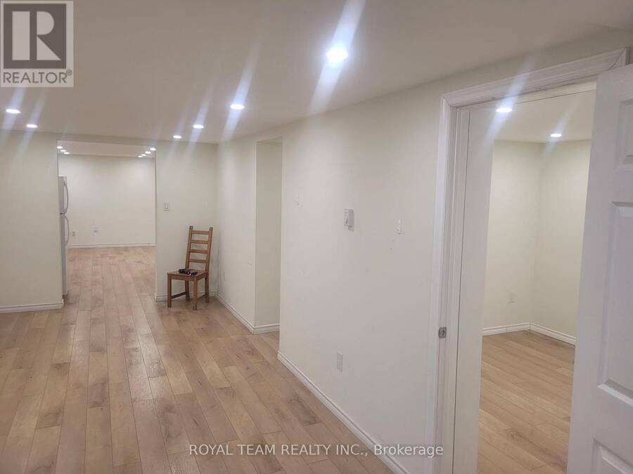
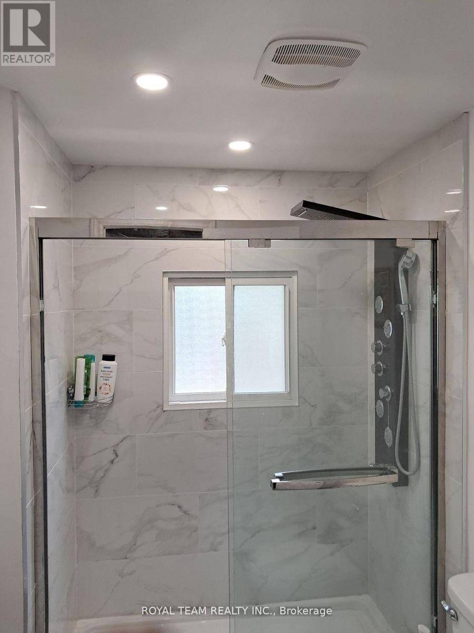
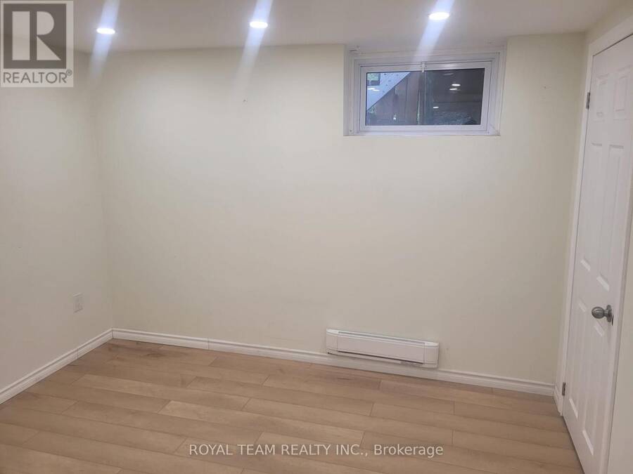
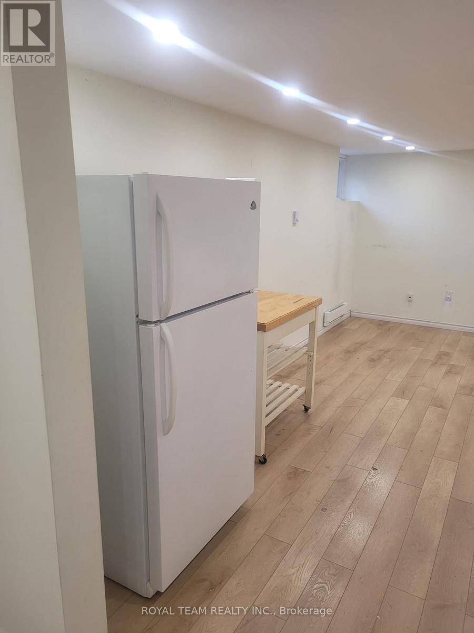
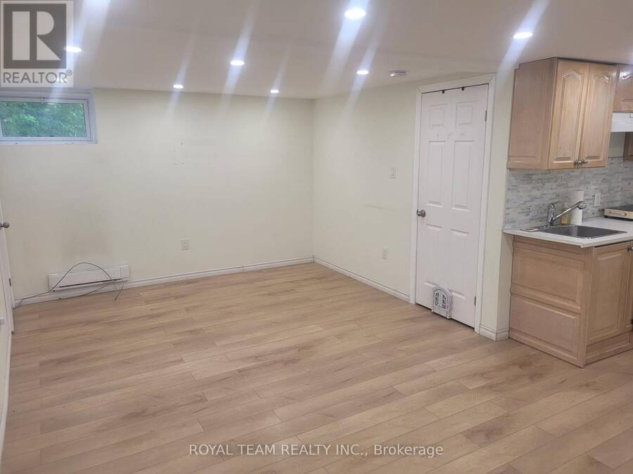
Welcome to 608 Hickory Beach Rd, nestled in the peaceful Hickory Beach community of Kawartha Lakes, just a short walk from the lake. This inviting home offers a spacious and versatile layout, ideal for year-round living or a relaxing country retreat.The main floor features 3 comfortable bedrooms, including one with a window A/C unit, a bright family room highlighted by an oversized window, and a separate living room with a large window and walkout to the backyard. A convenient 2-in-1 washer and dryer and newly installed thermostats add to the comfort and functionality of the home.The recently finished basement significantly expands the living space and features modern pot lights throughout, a kitchenette, a 4-piece bathroom, its own separate washer and dryer, and convenient walkout access through the garage-offering excellent flexibility for extended family or guests.Outside, enjoy a large private backyard and spacious deck, perfect for summer barbecues, entertaining, or simply relaxing in the peaceful surroundings. With the lake within walking distance and plenty of outdoor space to enjoy, this home offers a wonderful opportunity to experience the laid-back Kawartha Lakes lifestyle. (id:25417)
- Listing ID: X13881500
- Property Type: Single Family
| Property | |
|---|---|
| Style: | Bungalow |
| Ownership: | Freehold |
| Lot Size: | 97.4 by 152.6 FT |
| Parking: | Attached Garage 5 Spaces |
| Building | |
|---|---|
| Type: | Single Family House |
| Appliances: | Dryer, Hood Fan, Stove, Two Refrigerators, Washer and Dishwasher |
| HVAC: | Baseboard Heaters, Fireplace and Wall Unit Electric |
| Exterior: | Aluminum Siding |
| Basement: | N/A (Finished), N/A |
| Utilities: | Drilled Well and Septic System |
| Location | |
|---|---|
| Village: | Fenelon Falls |
| Province: | Ontario |
| Nearby Amenities: | Golf Nearby and Park |
| Community Features: | School Bus |
| Rooms | Level | Dimensions |
|---|---|---|
| Recreational, Games room | Basement | 3 m x 6 m |
| Bedroom 4 | Basement | 3 m x 3 m |
| Kitchen | Basement | 2.5 m x 2 m |
| Living room | Basement | 5 m x 5 m |
| Family room | Main level | 5 m x 3 m |
| Living room | Main level | 4 m x 3 m |
| Bedroom | Main level | 4 m x 3 m |
| Bedroom 2 | Main level | 3.5 m x 3 m |
| Bedroom 3 | Main level | 3 m x 3 m |
Book a showing to see this Hickory Beach Road Home in Fenelon Falls
This property has so much to offer. Book a private showing now, as you do not want to miss out on 608 HICKORY BEACH ROAD in Fenelon Falls, Ontario!
Private Showing Request
Send a request to book a private showing for
.
Please Note: Information you supply in the contact form will be kept fully confidential.
Is this home the right property for you? Start a conversation to find out.
Get Directions to this Property
Not sure where this property is? Get directions to this Hickory Beach Road Home in Fenelon Falls.


Provided by ROYAL TEAM REALTY INC.. MLS®, REALTOR®, and the associated logos are trademarks of the Canadian Real Estate Association.

This REALTOR.ca listing content is owned and licensed by REALTOR® members of the Canadian Real Estate Association.
Have questions or need more information about this home? Don't know where to begin? Then, let us connect you with the best real estate agent to guide you.

Inquiries submitted through this website will be responded to by a local sales representative from Royal LePage®.
Start a Conversation by Text
Provide your full name, phone and email to start a conversation by text message.
Please Note: Information you supply in the contact form will be kept fully confidential.
Start a Conversation by Email
Provide your full name and email to start a conversation by email.
Please Note: Information you supply in the contact form will be kept fully confidential.