
49 RIVER ROAD, Fenelon Falls, Ontario K0M 1N0

$199,900.00
- 2 bedrooms
- 1 bathrooms
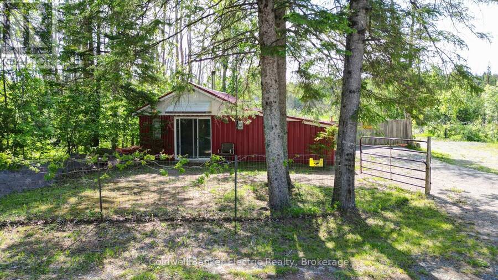
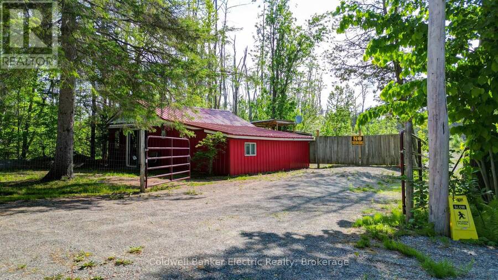
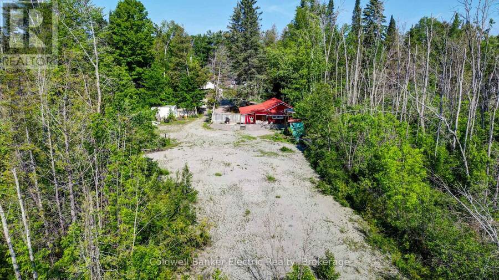
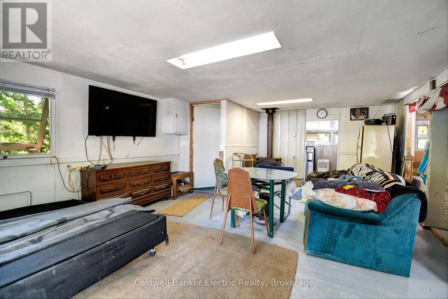
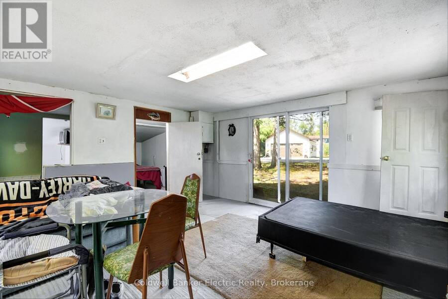
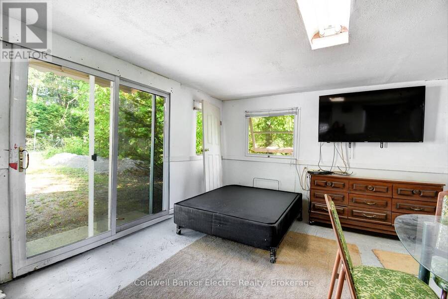
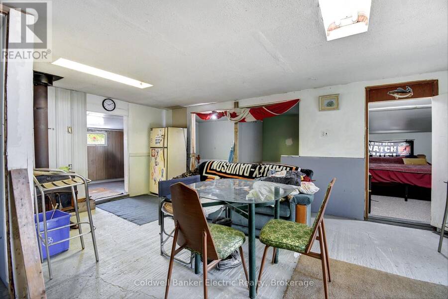
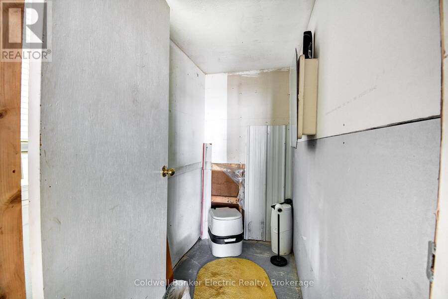
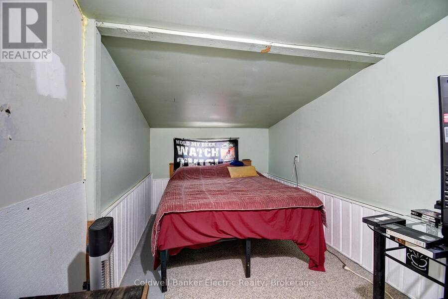
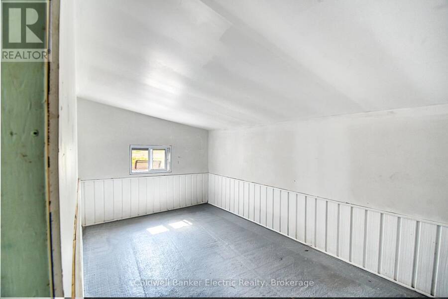
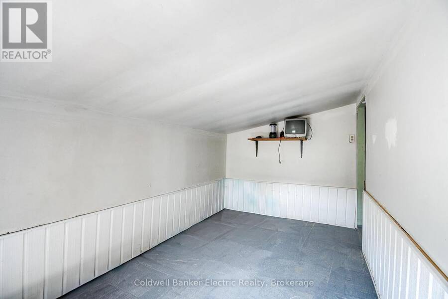
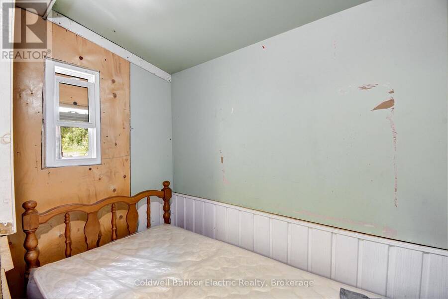
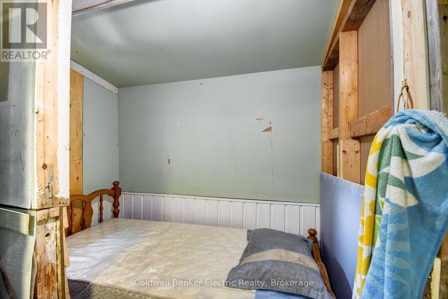
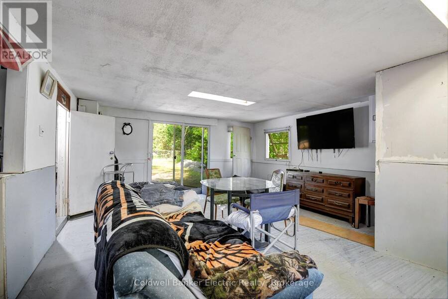
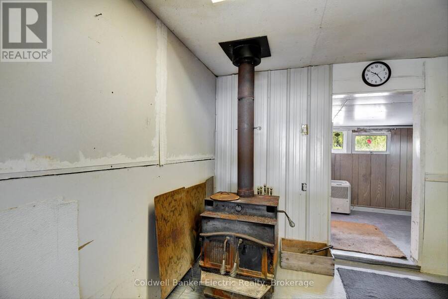
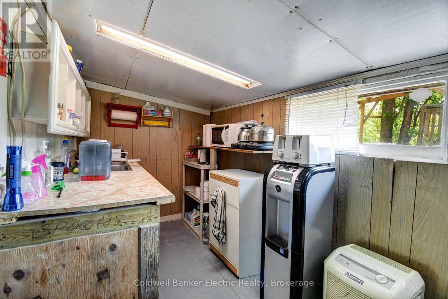
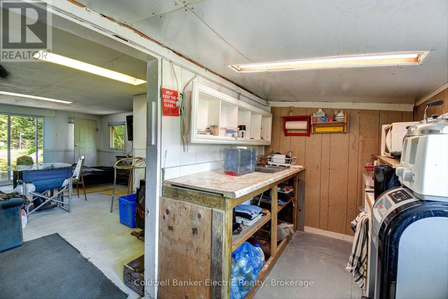
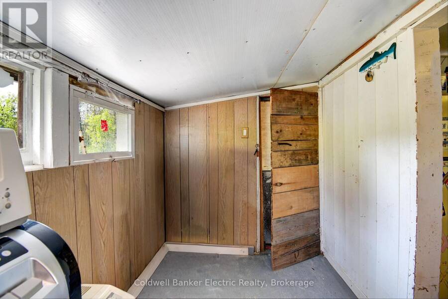
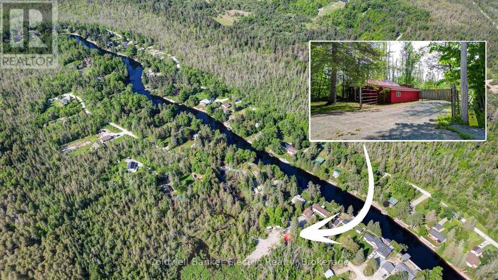
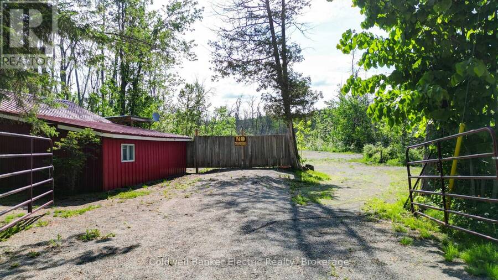
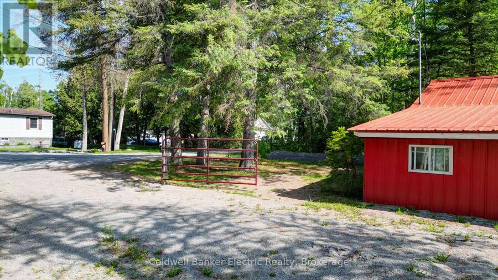
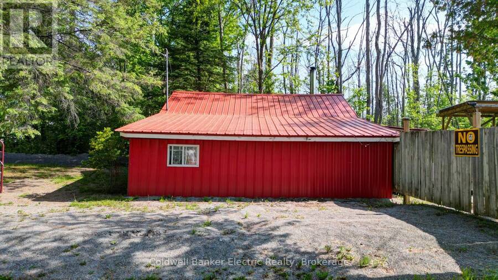
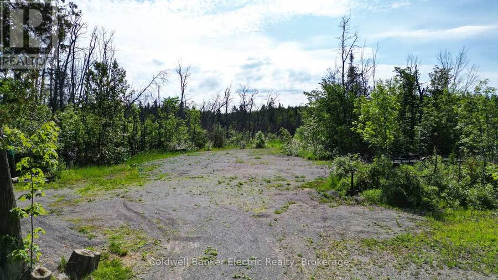
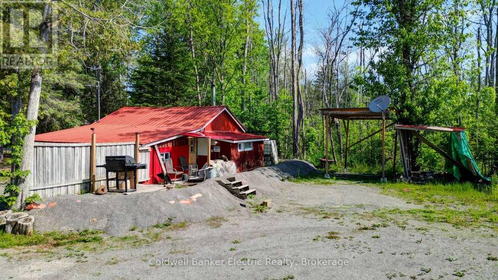
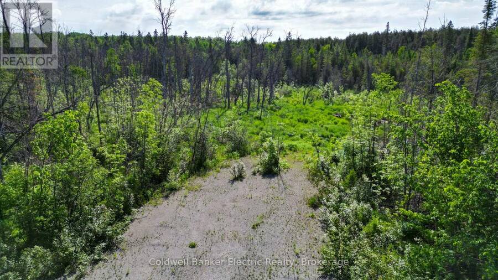
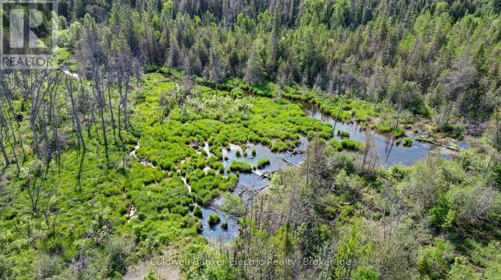
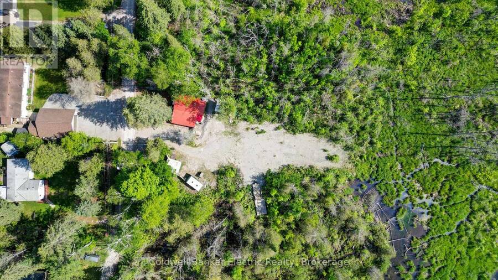
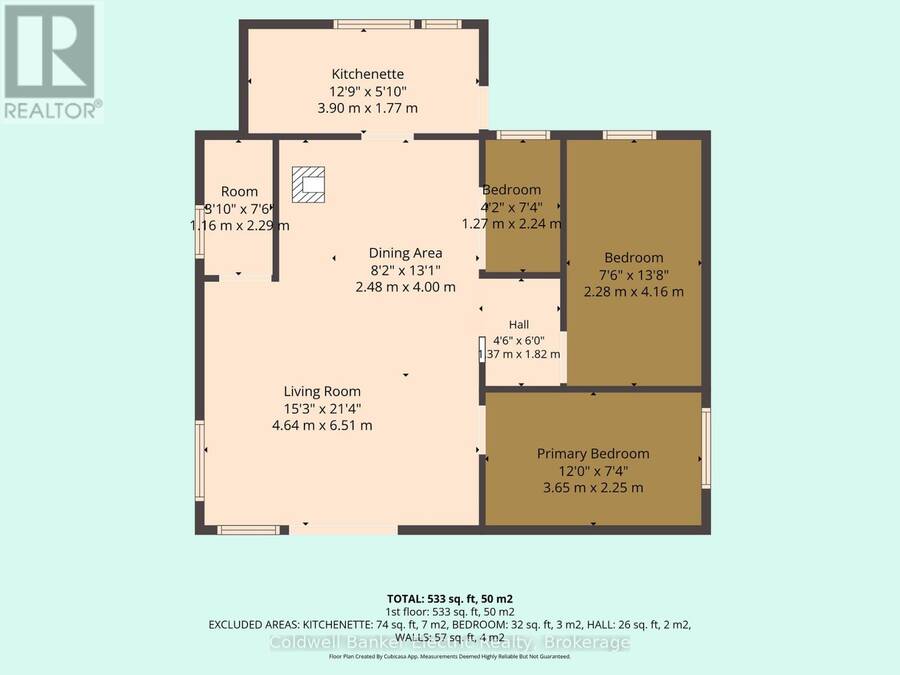
Your own little escape from the everyday awaits near the beautiful Burnt River in Fenelon Falls. This unique property is full of possibility, whether you envision a rustic weekend retreat, a home base for outdoor adventures, or a future cottage or building site. The approximately 533 sq. ft. structure offers 2 bedrooms and 1 bathroom, with a wood stove for cozy evenings after a day outdoors. Durable metal siding and roofing keep maintenance simple, while hydro and cable services are already connected. Enjoy the freedom of a more self-reliant lifestyle, spend your weekends fishing, paddling and exploring the surrounding waterways, or simply trade the ... read more
Your own little escape from the everyday awaits near the beautiful Burnt River in Fenelon Falls. This unique property is full of possibility, whether you envision a rustic weekend retreat, a home base for outdoor adventures, or a future cottage or building site. The approximately 533 sq. ft. structure offers 2 bedrooms and 1 bathroom, with a wood stove for cozy evenings after a day outdoors. Durable metal siding and roofing keep maintenance simple, while hydro and cable services are already connected. Enjoy the freedom of a more self-reliant lifestyle, spend your weekends fishing, paddling and exploring the surrounding waterways, or simply trade the usual routine for a slower pace in nature. An inviting opportunity to create your own getaway and make the most of everything cottage country has to offer. (id:25417)
- Listing ID: X14137320
- Property Type: Single Family
| Property | |
|---|---|
| Style: | Bungalow |
| Ownership: | Freehold |
| Lot Size: | 100 by 258 FT|1/2 - 1.99 Acres |
| Parking: | No Garage 4 Spaces |
| Building | |
|---|---|
| Type: | Single Family House |
| Appliances: | Refrigerator |
| HVAC: | Fireplace and Radiant Heat Wood |
| Exterior: | Steel |
| Basement: | None |
| Location | |
|---|---|
| Village: | Fenelon Falls |
| Province: | Ontario |
| Rooms | Level | Dimensions |
|---|---|---|
| Kitchen | Main level | 3.9 m x 1.77 m |
| Dining room | Main level | 4 m x 2.48 m |
| Living room | Main level | 6.51 m x 4.64 m |
| Bedroom 2 | Main level | 4.16 m x 2.28 m |
| Other | Main level | 2.24 m x 1.27 m |
| Other | Main level | 1.82 m x 1.37 m |
Book a showing to see this River Road Home in Fenelon Falls
This property has so much to offer. Book a private showing now, as you do not want to miss out on 49 RIVER ROAD in Fenelon Falls, Ontario!
Private Showing Request
Send a request to book a private showing for
.
Please Note: Information you supply in the contact form will be kept fully confidential.
Is this home the right property for you? Start a conversation to find out.
Get Directions to this Property
Not sure where this property is? Get directions to this River Road Home in Fenelon Falls.


Provided by Coldwell Banker Electric Realty. MLS®, REALTOR®, and the associated logos are trademarks of the Canadian Real Estate Association.

This REALTOR.ca listing content is owned and licensed by REALTOR® members of the Canadian Real Estate Association.
Have questions or need more information about this home? Don't know where to begin? Then, let us connect you with the best real estate agent to guide you.

Inquiries submitted through this website will be responded to by a local sales representative from Royal LePage®.
Start a Conversation by Text
Provide your full name, phone and email to start a conversation by text message.
Please Note: Information you supply in the contact form will be kept fully confidential.
Start a Conversation by Email
Provide your full name and email to start a conversation by email.
Please Note: Information you supply in the contact form will be kept fully confidential.