
4 WARNICA DRIVE, Fenelon Falls, Ontario K0M 1N0

$434,900.00
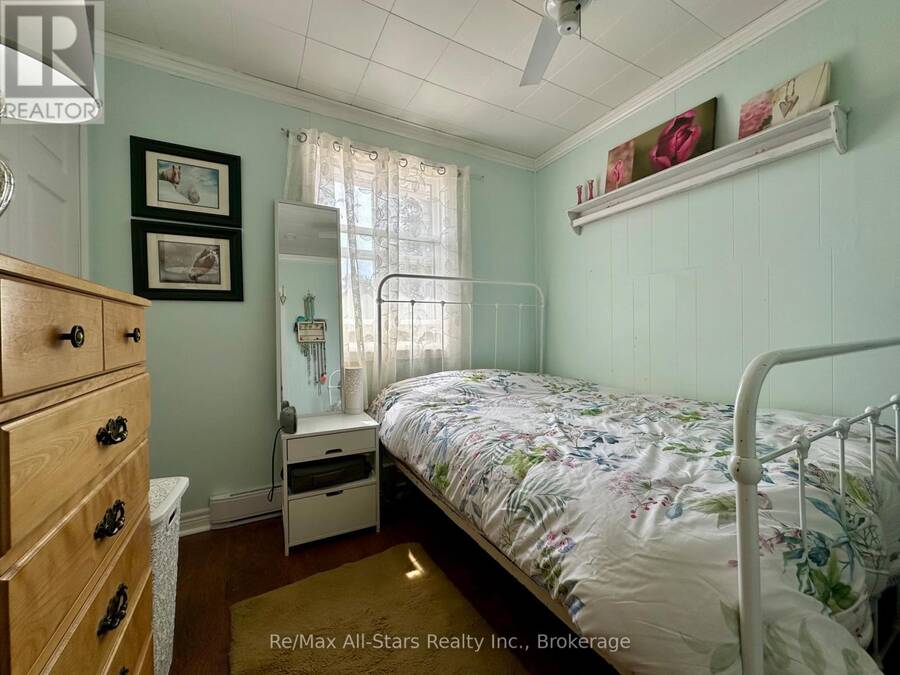
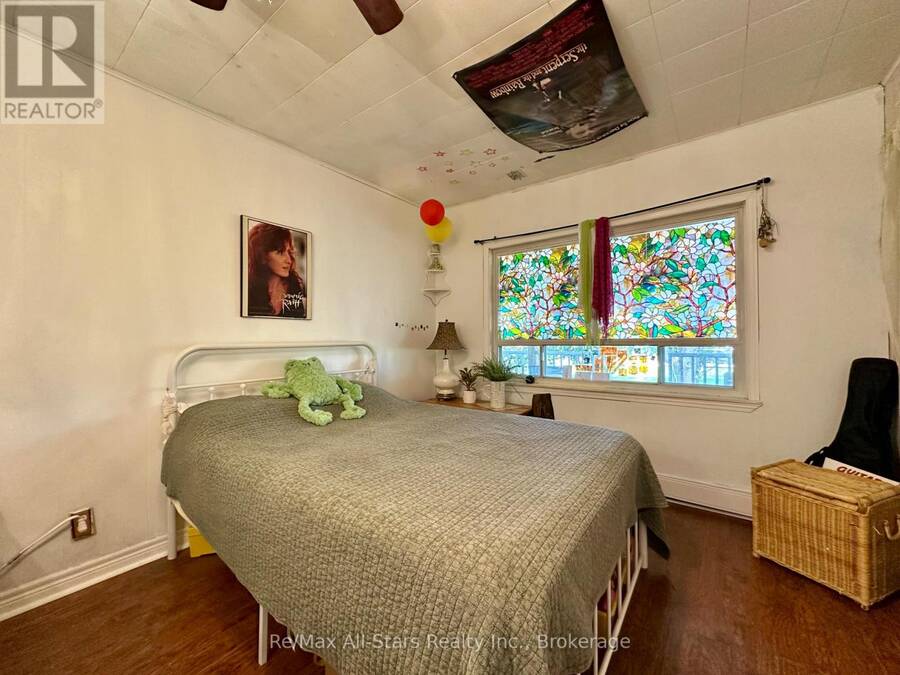
- 2 bedrooms
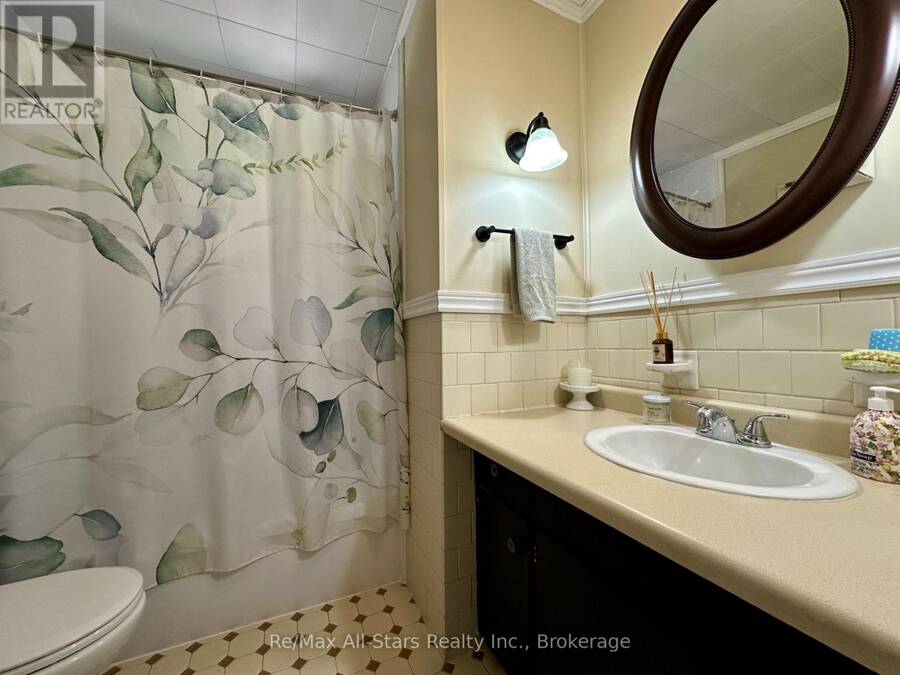
- 1 bathrooms
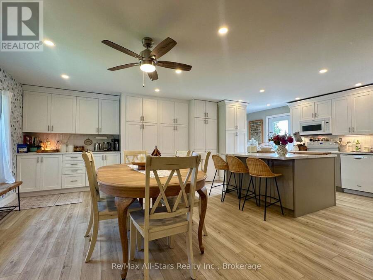
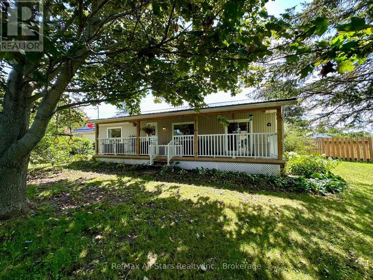
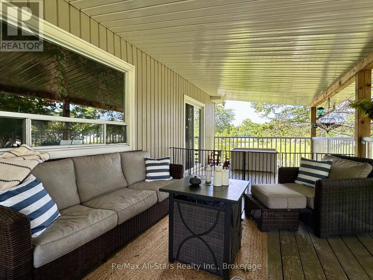
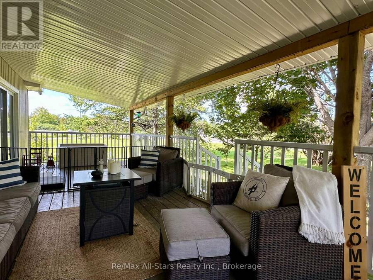
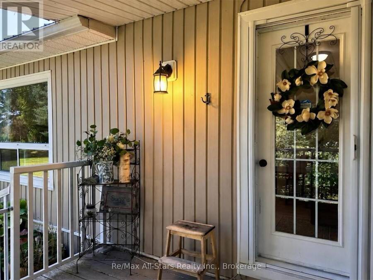
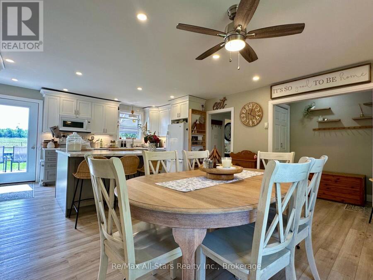
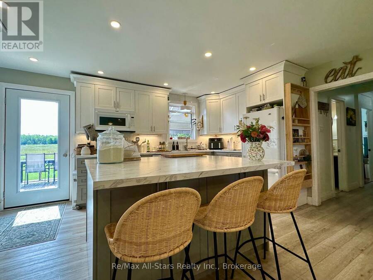
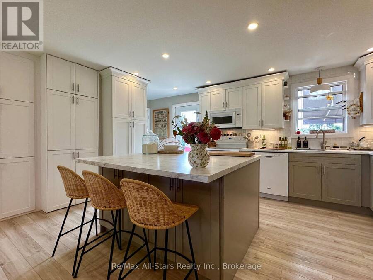
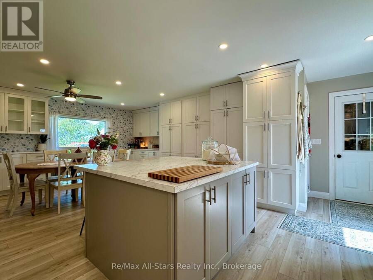
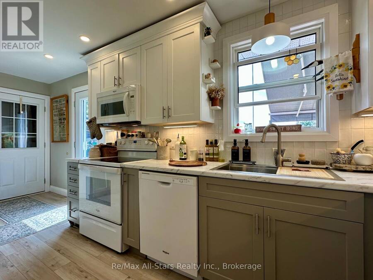
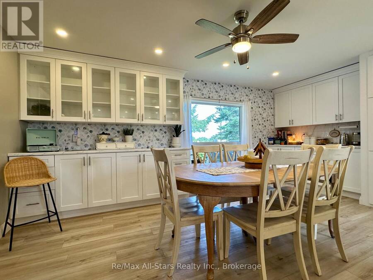
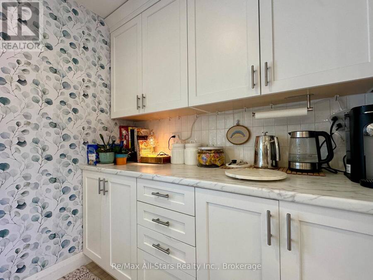
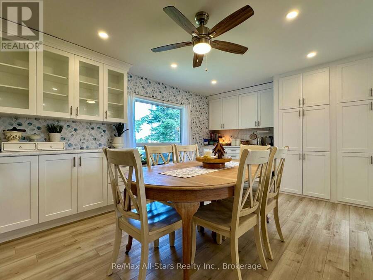
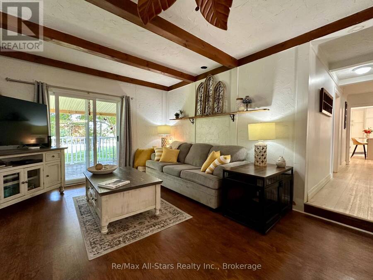
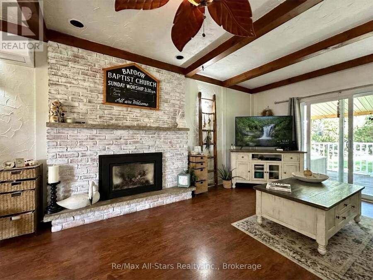
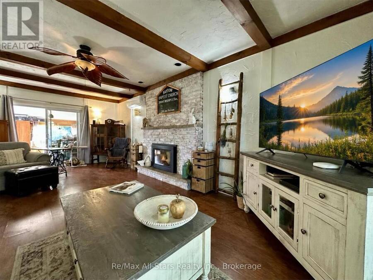
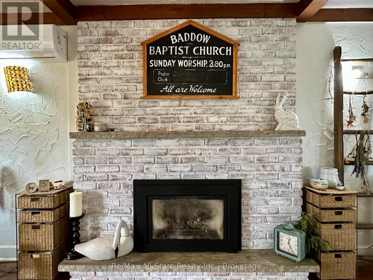
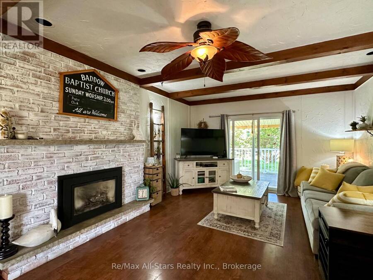
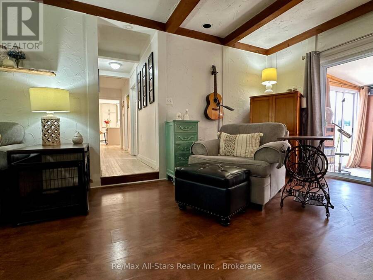
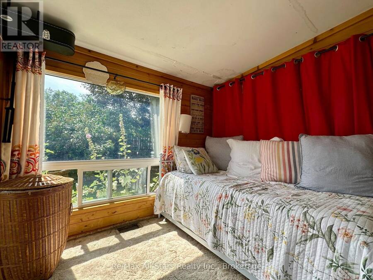
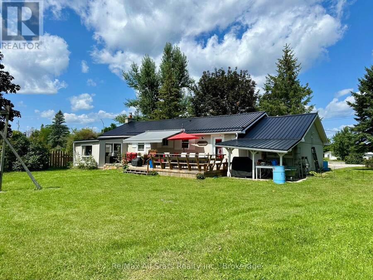
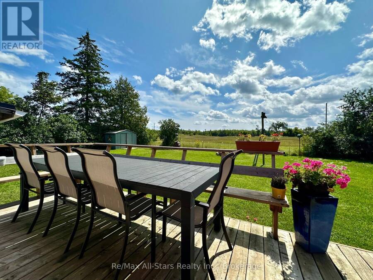
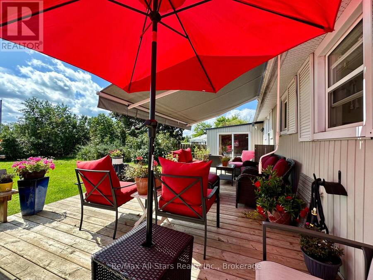
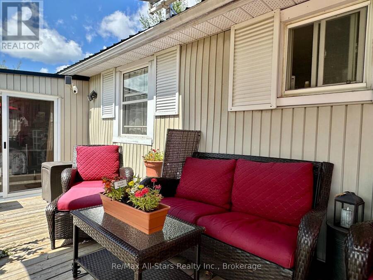
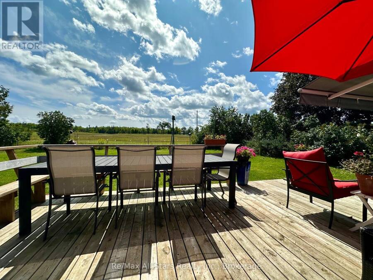
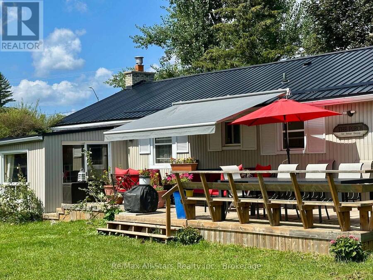
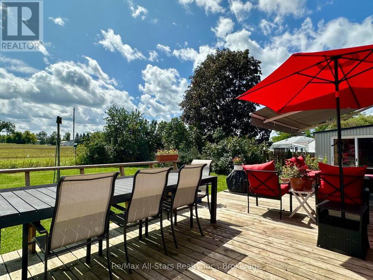
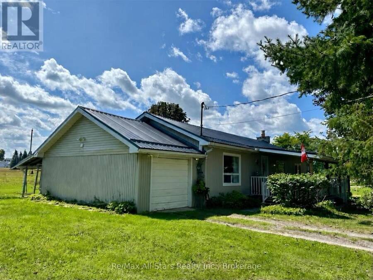
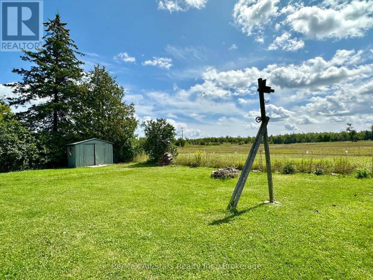
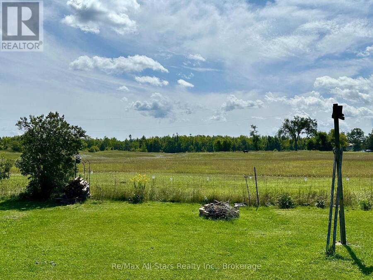
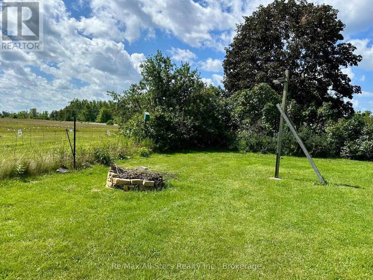
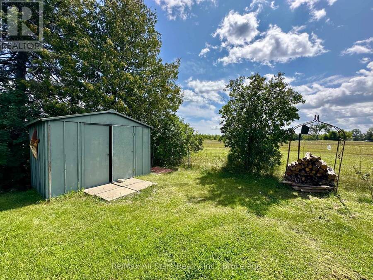
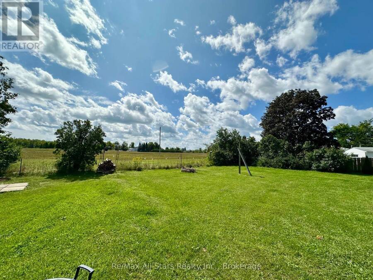
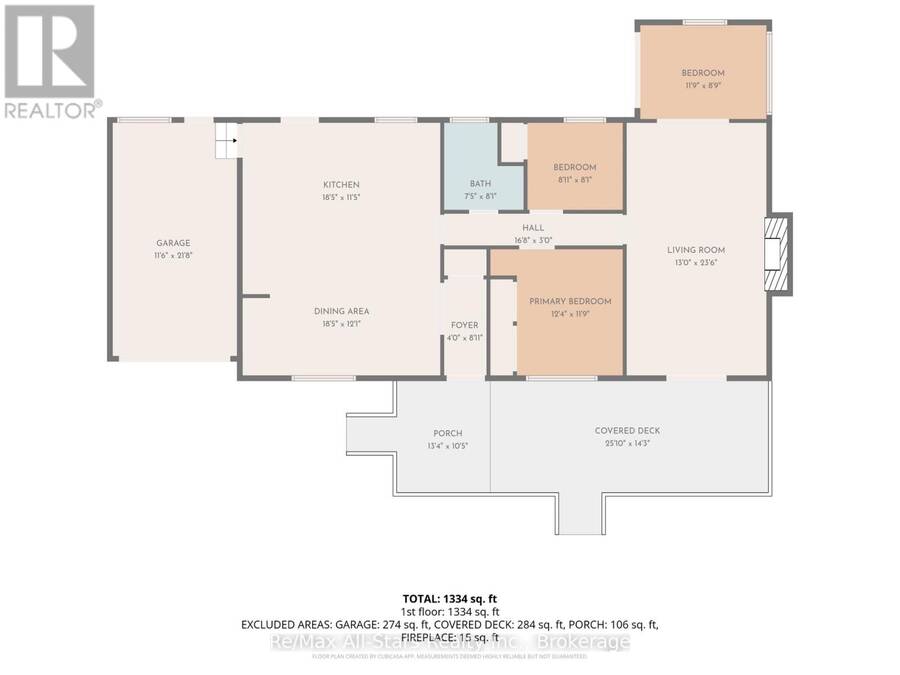
Welcome to this inviting bungalow offering a warm, comfortable setting just minutes from Fenelon Falls. Surrounded by mature trees, the property offers a peaceful country feel with a private backyard overlooking neighboring pasture. Inside, the bright, recently renovated kitchen features stainless steel appliances, ample workspace, and a walkout to the back deck, making outdoor dining and entertaining easy. The spacious family room features a cozy propane fireplace, with walkouts to both the covered front porch and a three-season sunroom that extends the living space and provides direct access to the rear deck. Outside, enjoy the privacy of the treed ... read more
Welcome to this inviting bungalow offering a warm, comfortable setting just minutes from Fenelon Falls. Surrounded by mature trees, the property offers a peaceful country feel with a private backyard overlooking neighboring pasture. Inside, the bright, recently renovated kitchen features stainless steel appliances, ample workspace, and a walkout to the back deck, making outdoor dining and entertaining easy. The spacious family room features a cozy propane fireplace, with walkouts to both the covered front porch and a three-season sunroom that extends the living space and provides direct access to the rear deck. Outside, enjoy the privacy of the treed property, pastoral views, covered front porch, and plenty of space to relax and enjoy the surroundings. Additional features include an attached garage and durable metal roof. Ideally located approximately five minutes from Fenelon Falls for shopping, dining, and everyday amenities, while also offering convenient access to Balsam Lake and the public boat launch in Rosedale. A wonderful opportunity to enjoy relaxed country living with lakes, boating, and the conveniences of town all close by. (id:25417)
- Listing ID: X13701596
- Property Type: Single Family
| Property | |
|---|---|
| Style: | Bungalow |
| Ownership: | Freehold |
| Lot Size: | 100 by 150 FT |
| Parking: | Attached Garage 5 Spaces |
| Building | |
|---|---|
| Type: | Single Family House |
| Appliances: | Dishwasher, Dryer, Refrigerator, Stove, Washer and Water Heater |
| HVAC: | Baseboard Heaters, Fireplace, Heat Pump and Wall Unit Electric |
| Exterior: | Vinyl Siding |
| Basement: | Crawl Space |
| Utilities: | Septic System |
| Location | |
|---|---|
| Village: | Fenelon Falls |
| Province: | Ontario |
Book a showing to see this Warnica Drive Home in Fenelon Falls
This property has so much to offer. Book a private showing now, as you do not want to miss out on 4 WARNICA DRIVE in Fenelon Falls, Ontario!
Private Showing Request
Send a request to book a private showing for
.
Please Note: Information you supply in the contact form will be kept fully confidential.
Is this home the right property for you? Start a conversation to find out.
Get Directions to this Property
Not sure where this property is? Get directions to this Warnica Drive Home in Fenelon Falls.


Provided by Re/Max All-Stars Realty Inc.. MLS®, REALTOR®, and the associated logos are trademarks of the Canadian Real Estate Association.

This REALTOR.ca listing content is owned and licensed by REALTOR® members of the Canadian Real Estate Association.
Have questions or need more information about this home? Don't know where to begin? Then, let us connect you with the best real estate agent to guide you.

Inquiries submitted through this website will be responded to by a local sales representative from Royal LePage®.
Start a Conversation by Text
Provide your full name, phone and email to start a conversation by text message.
Please Note: Information you supply in the contact form will be kept fully confidential.
Start a Conversation by Email
Provide your full name and email to start a conversation by email.
Please Note: Information you supply in the contact form will be kept fully confidential.