
39 FRANCIS STREET W, Fenelon Falls, Ontario K0M 1N0




$479,000.00
- 3 bedrooms
- 2 bathrooms
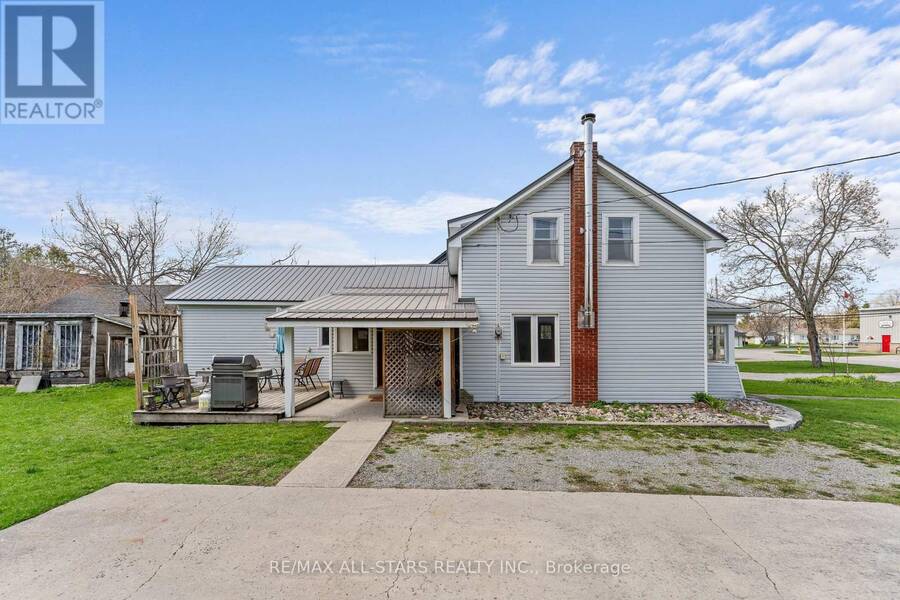
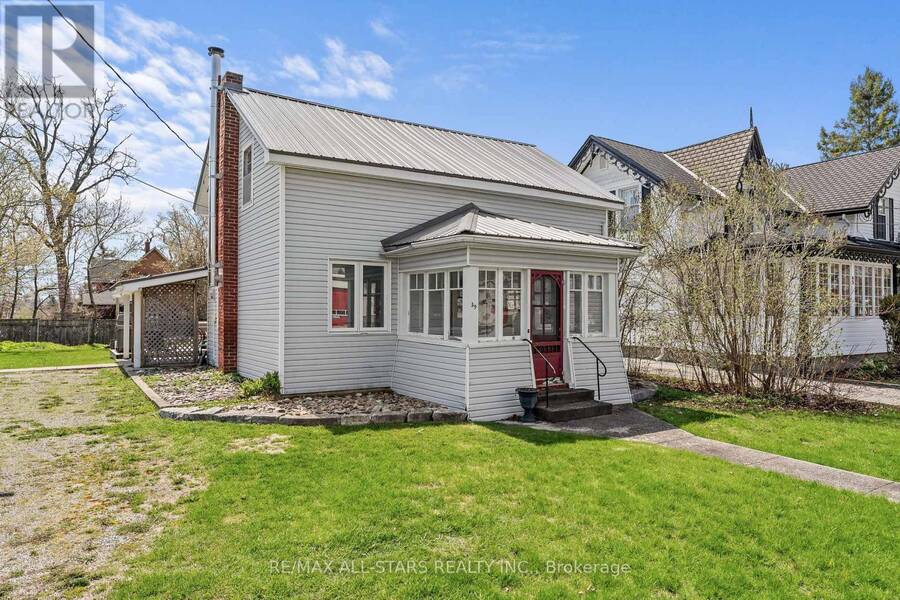
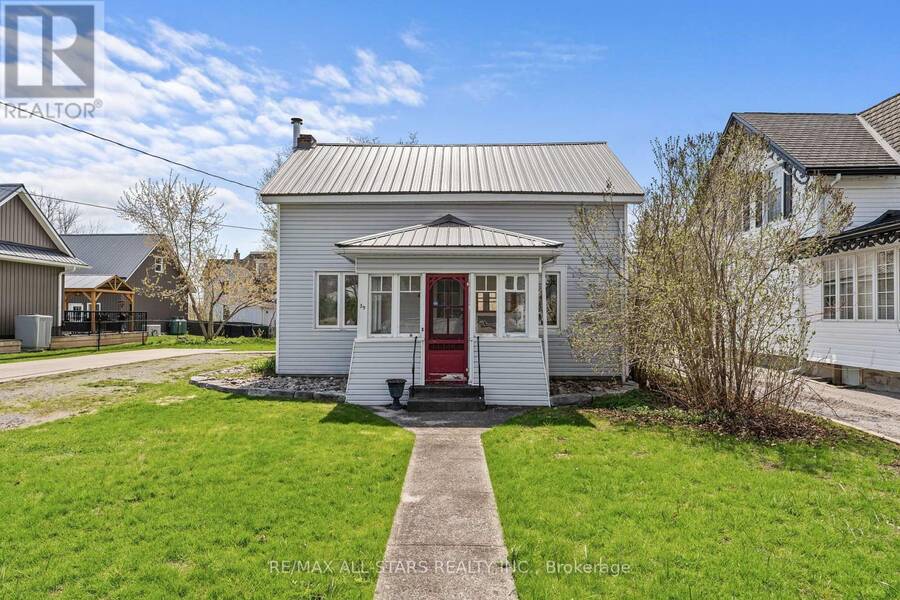
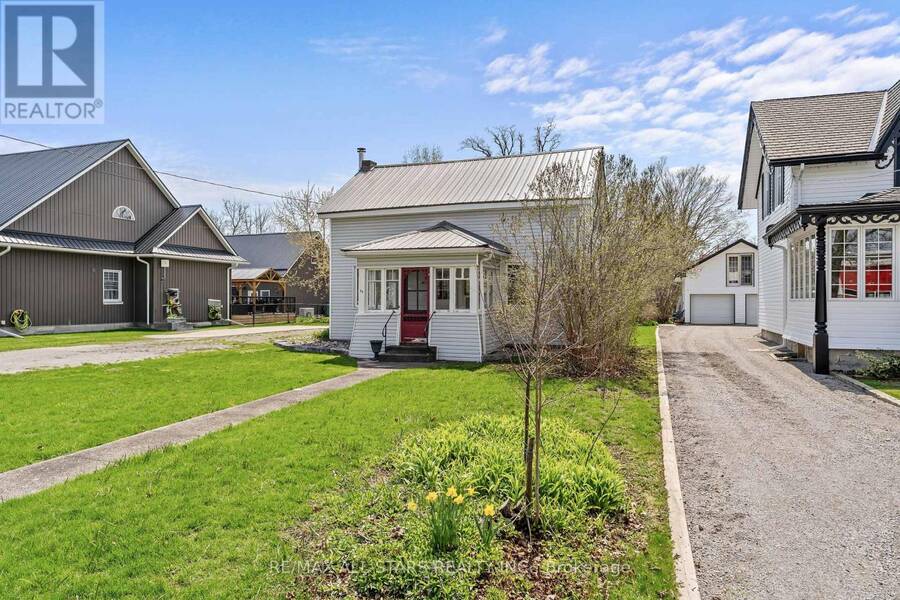
This centrally located home looks bigger than it appears!! 39 Francis St W in Fenelon Falls: This charming 1.5-storey home, built in 1880, blends historic character with modern updates. Offering three bedrooms and a formal dining room, the home also features convenient main-floor laundry. Set on a large in-town lot, you'll enjoy plenty of outdoor space. Plus, it's just a short walk to the beach, shopping, and all local amenities. Don't miss out on this unique blend of charm and convenience! (id:25417)
Open House this Saturday, September 19th, from 12:00 PM to 1:30 PM.
- Listing ID: X13089712
- Property Type: Single Family
| Property | |
|---|---|
| Ownership: | Freehold |
| Lot Size: | 66 by 165 FT |
| Parking: | No Garage 6 Spaces |
| Building | |
|---|---|
| Type: | Single Family House |
| Appliances: | Dishwasher, Dryer, Refrigerator, Stove, Washer, Window Coverings and Water Heater |
| HVAC: | Fireplace and Forced Air Natural Gas |
| Exterior: | Vinyl Siding |
| Basement: | Partial (Unfinished) |
| Utilities: | Sanitary Sewer |
| Location | |
|---|---|
| Village: | Fenelon Falls |
| Province: | Ontario |
| Nearby Amenities: | Beach, Golf Nearby, Marina, Place Of Worship and Schools |
| Rooms | Level | Dimensions |
|---|---|---|
| Bedroom 2 | Second level | 3.48 m x 2.76 m |
| Bedroom 3 | Second level | 2.87 m x 3.67 m |
| Kitchen | Main level | 4.51 m x 3.87 m |
| Dining room | Main level | 2.91 m x 5.87 m |
| Living room | Main level | 4.55 m x 4.81 m |
| Laundry room | Main level | 2.65 m x 3.4 m |
| Bedroom | Main level | 4.52 m x 2.14 m |
Book a showing to see this Francis Street West Home in Fenelon Falls
This property has so much to offer. Book a private showing now, as you do not want to miss out on 39 FRANCIS STREET W in Fenelon Falls, Ontario!
Private Showing Request
Send a request to book a private showing for
.
Please Note: Information you supply in the contact form will be kept fully confidential.
Is this home the right property for you? Start a conversation to find out.

Provided by Re/Max All-Stars Realty Inc.. MLS®, REALTOR®, and the associated logos are trademarks of the Canadian Real Estate Association.

This REALTOR.ca listing content is owned and licensed by REALTOR® members of the Canadian Real Estate Association.
Have questions or need more information about this home? Don't know where to begin? Then, let us connect you with the best real estate agent to guide you.

Inquiries submitted through this website will be responded to by a local sales representative from Royal LePage®.
Start a Conversation by Text
Provide your full name, phone and email to start a conversation by text message.
Please Note: Information you supply in the contact form will be kept fully confidential.
Start a Conversation by Email
Provide your full name and email to start a conversation by email.
Please Note: Information you supply in the contact form will be kept fully confidential.