
32 SUNSET LANE, Fenelon Falls, Ontario K0M 1N0

$399,900.00
- 2 bedrooms
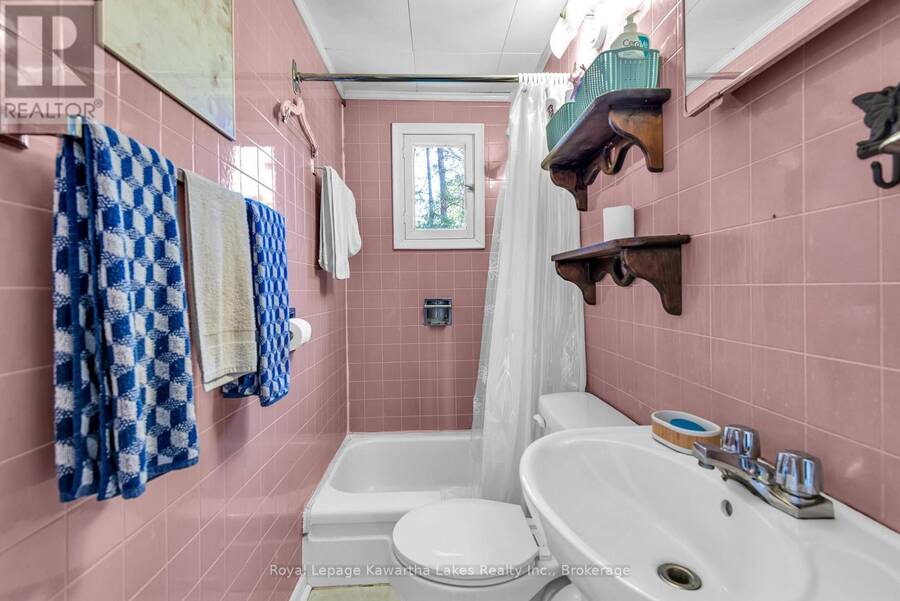
- 1 bathrooms
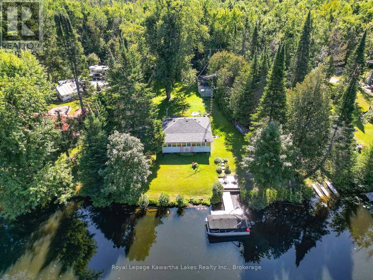
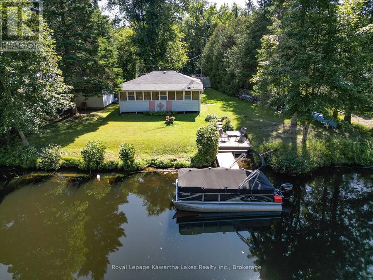
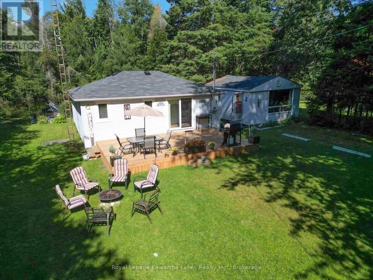
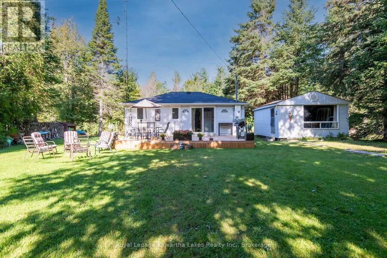
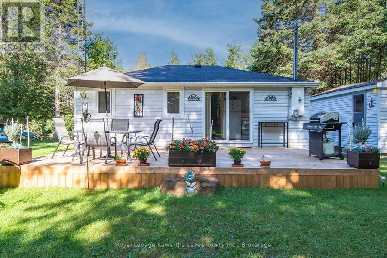
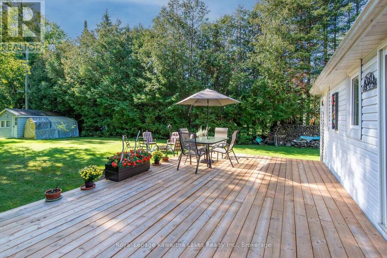
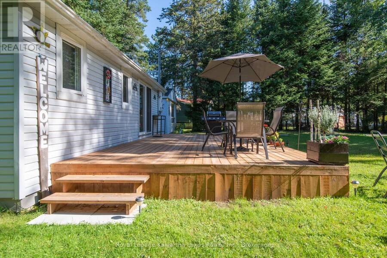
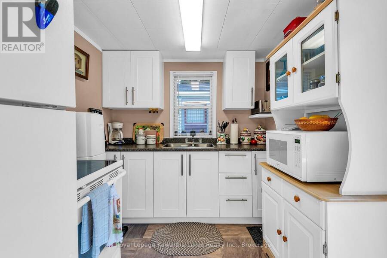
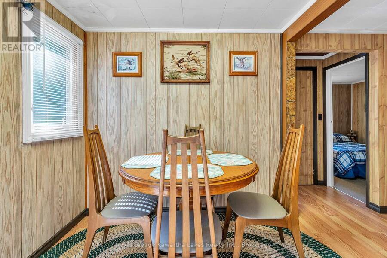
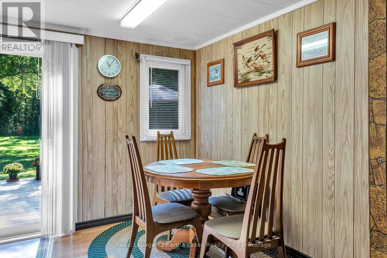
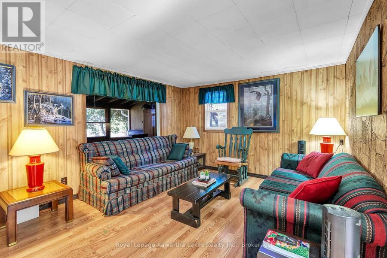
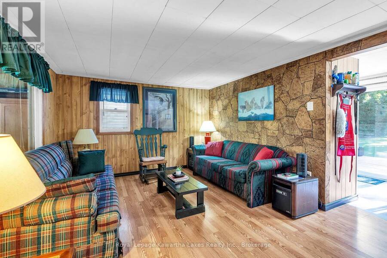
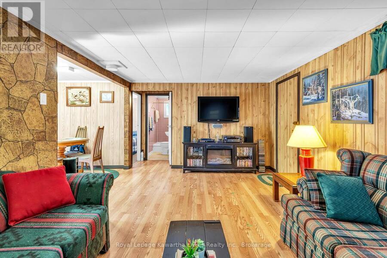
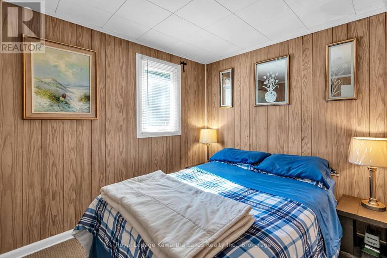
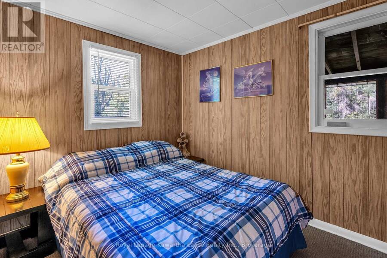
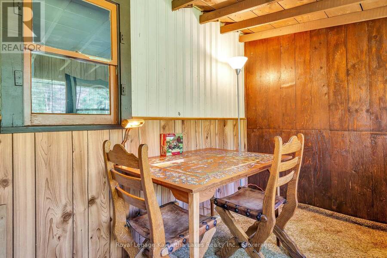
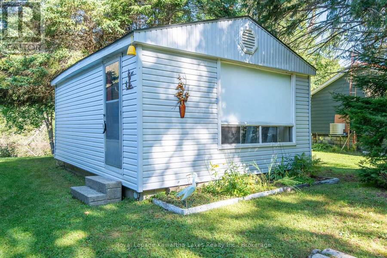
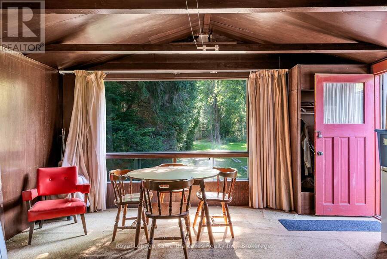
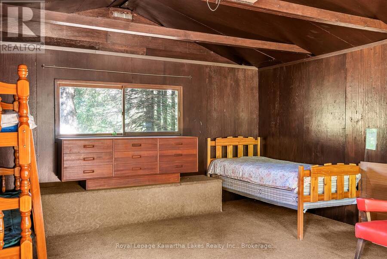
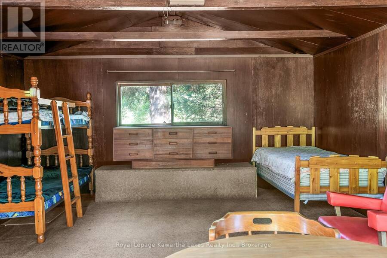
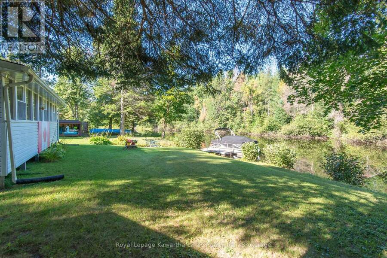
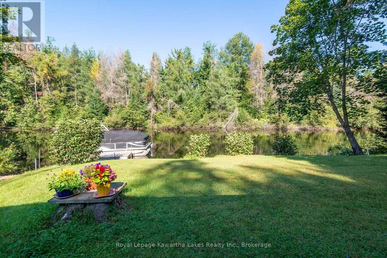
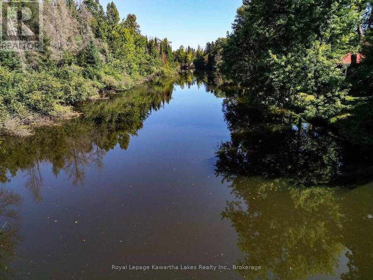
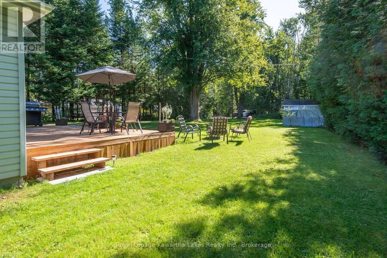
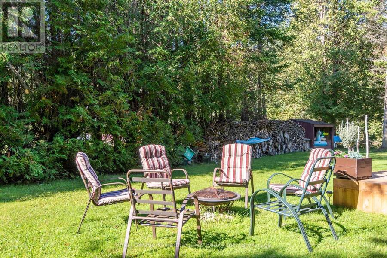
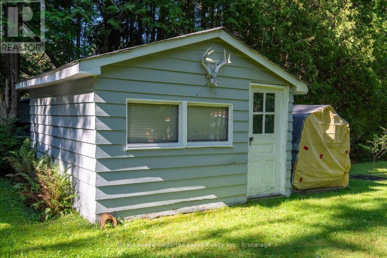
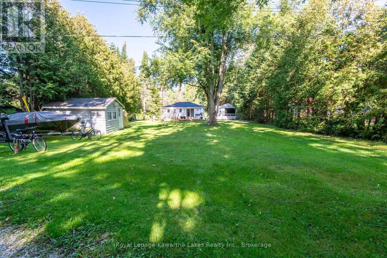
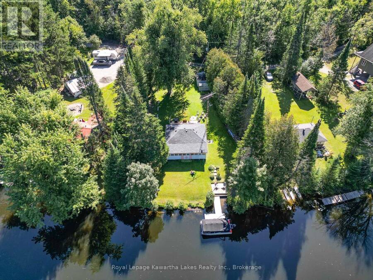
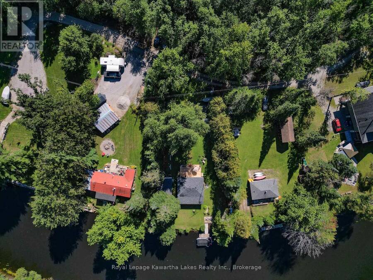
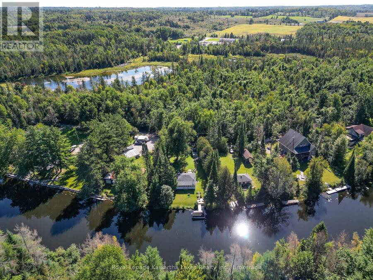
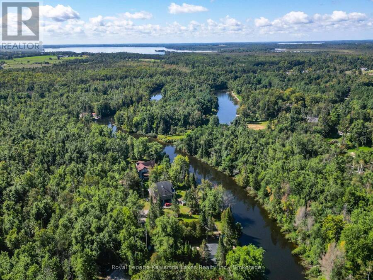
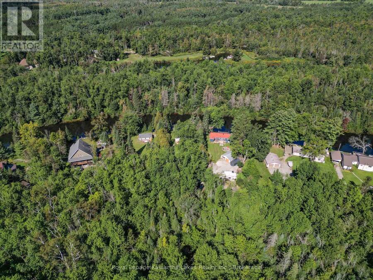
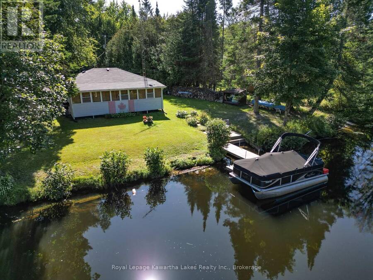
Welcome to your affordable getaway! This charming 2-bedroom, 1-bathroom, 3-season cottage packs incredible value into a cozy footprint. Situated on a lovely plot with a family-sized yard and a bonus bunkie for extra guests, this turnkey property comes with most furnishings included-just bring your swimsuits and move right in! Enjoy swimmable waterfront right off your shoreline, or hop in the boat for an easy cruise down the Burnt River into Cameron Lake and the limitless adventures of the Trent-Severn Waterway. Outdoor enthusiasts will fall in love with the location: you are just footsteps from the Victoria Rail Trail (Trans Canada Trail network), ... read more
Welcome to your affordable getaway! This charming 2-bedroom, 1-bathroom, 3-season cottage packs incredible value into a cozy footprint. Situated on a lovely plot with a family-sized yard and a bonus bunkie for extra guests, this turnkey property comes with most furnishings included-just bring your swimsuits and move right in! Enjoy swimmable waterfront right off your shoreline, or hop in the boat for an easy cruise down the Burnt River into Cameron Lake and the limitless adventures of the Trent-Severn Waterway. Outdoor enthusiasts will fall in love with the location: you are just footsteps from the Victoria Rail Trail (Trans Canada Trail network), offering instant access for ATVs, Side-by-Side riding, Snowmobiling, or a peaceful evening walk with the dog. Compact, easy to maintain, and big on the Kawartha lifestyle! (id:25417)
- Listing ID: X13776400
- Property Type: Single Family
| Property | |
|---|---|
| Style: | Bungalow |
| Ownership: | Freehold |
| Lot Size: | 100 by 158 FT Landscaped |
| Parking: | Other 10 Spaces |
| Waterfront: | Yes |
| Building | |
|---|---|
| Type: | Single Family House |
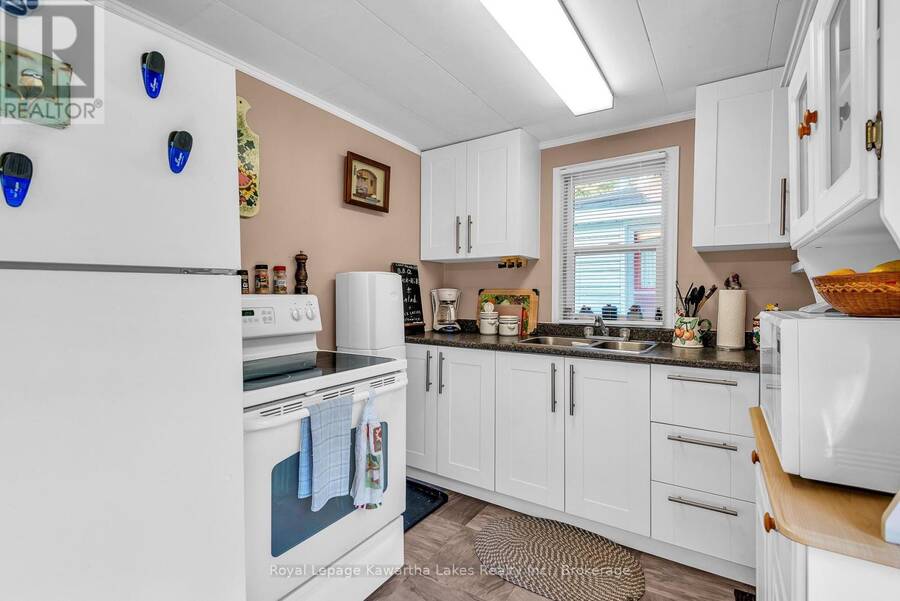
| Appliances: | Refrigerator, Stove and Water Heater |
| HVAC: | Fireplace and Other Other |
| Exterior: | Vinyl Siding |
| Basement: | None |
| Utilities: | Wireless, Lake/River Water Intake and Septic System |
| Location | |
|---|---|
| Village: | Fenelon Falls |
| Province: | Ontario |
| Community Features: | Fishing |
| Rooms | Level | Dimensions |
|---|---|---|
| Living room | Main level | 5.25 m x 3.47 m |
| Kitchen | Main level | 2.51 m x 2.31 m |
| Dining room | Main level | 2.48 m x 2.31 m |
| Bedroom | Main level | 2.92 m x 2.31 m |
| Bedroom 2 | Main level | 2.92 m x 2.28 m |
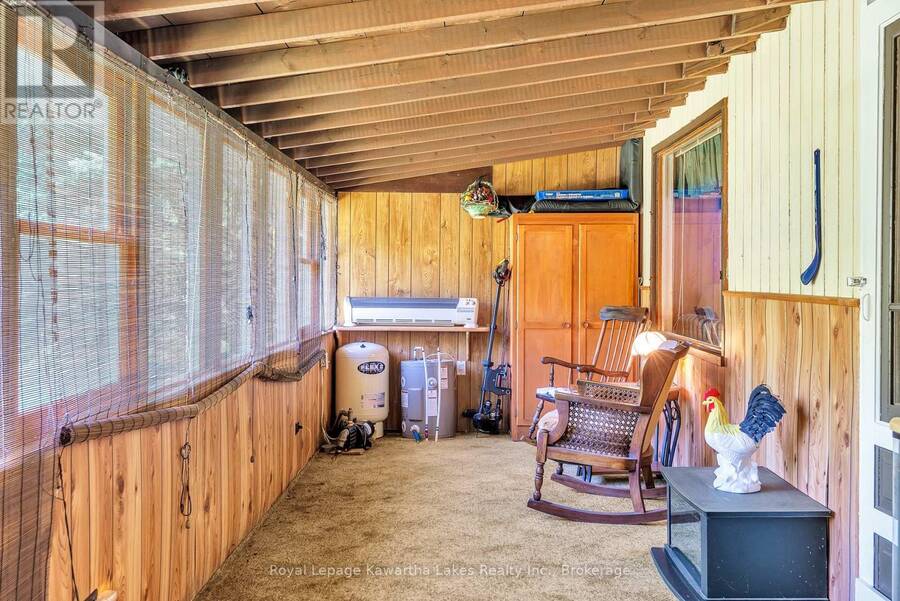
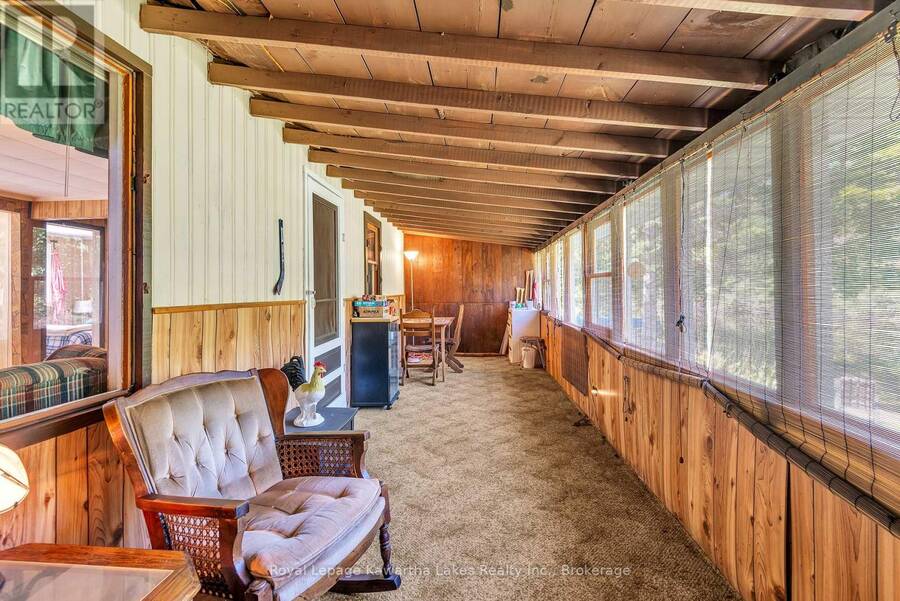
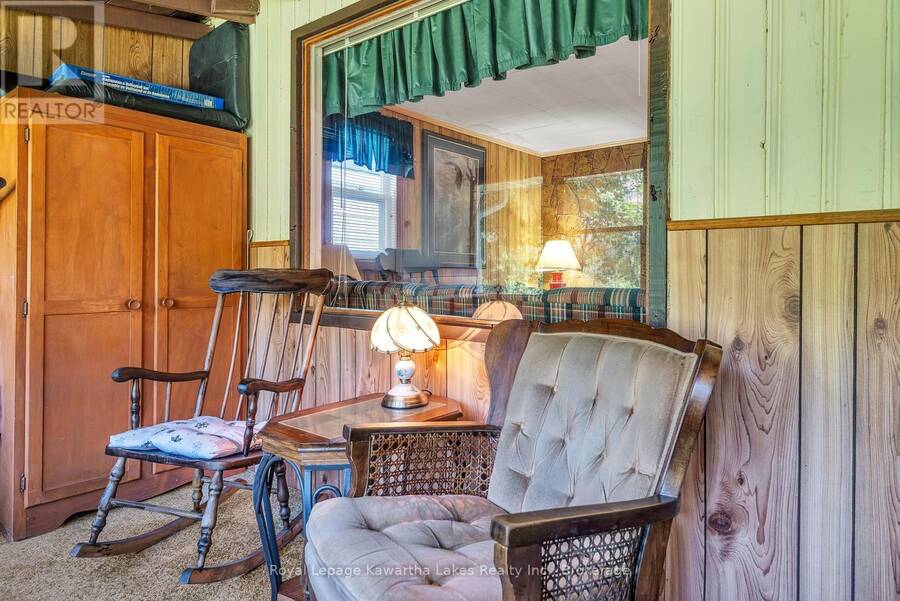
| Sunroom | Main level | 8.43 m x 2.28 m |
Book a showing to see this Sunset Lane Home in Fenelon Falls
This property has so much to offer. Book a private showing now, as you do not want to miss out on 32 SUNSET LANE in Fenelon Falls, Ontario!
Private Showing Request
Send a request to book a private showing for
.
Please Note: Information you supply in the contact form will be kept fully confidential.
Is this waterfront home the right property for you? Start a conversation to find out.
Get Directions to this Property
Not sure where this property is? Get directions to this Sunset Lane Home in Fenelon Falls.


Provided by Royal Lepage Kawartha Lakes Realty Inc.. MLS®, REALTOR®, and the associated logos are trademarks of the Canadian Real Estate Association.

This REALTOR.ca listing content is owned and licensed by REALTOR® members of the Canadian Real Estate Association.
Have questions or need more information about this home? Don't know where to begin? Then, let us connect you with the best real estate agent to guide you.

Inquiries submitted through this website will be responded to by a local sales representative from Royal LePage®.
Start a Conversation by Text
Provide your full name, phone and email to start a conversation by text message.
Please Note: Information you supply in the contact form will be kept fully confidential.
Start a Conversation by Email
Provide your full name and email to start a conversation by email.
Please Note: Information you supply in the contact form will be kept fully confidential.