
145 FENELON DRIVE, Fenelon Falls, Ontario K0M 1G0

$438,000.00
- 3 bedrooms
- 2 bathrooms
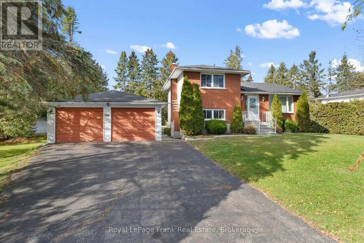
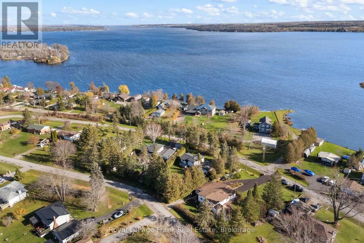
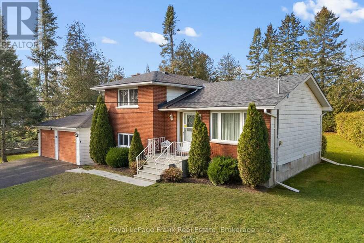
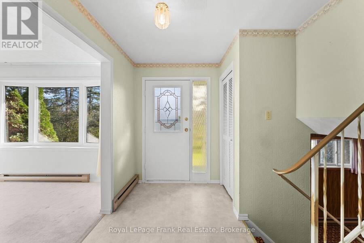
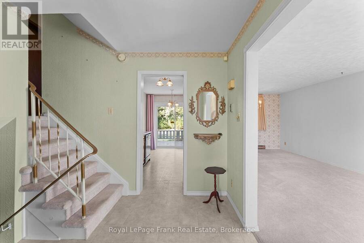
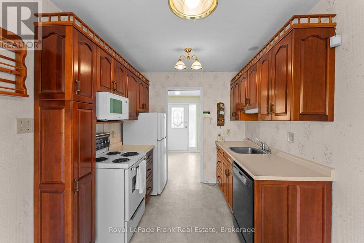
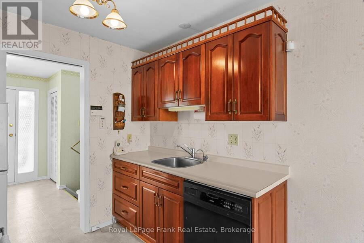
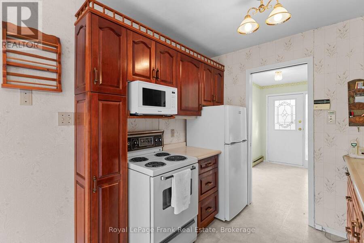
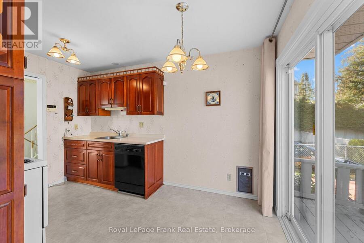
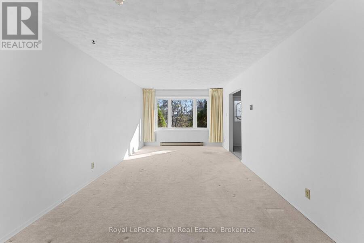
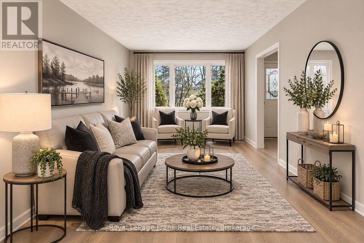
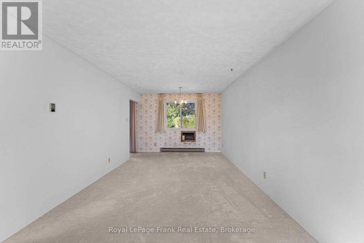
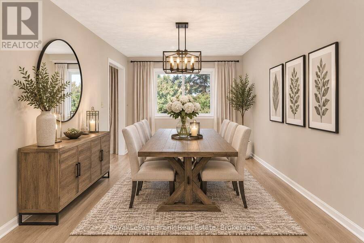
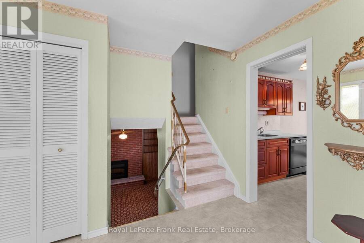
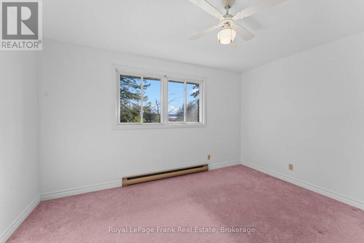
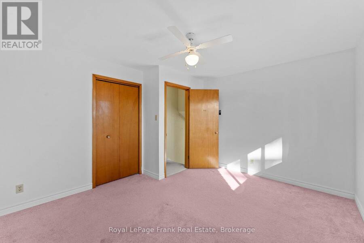
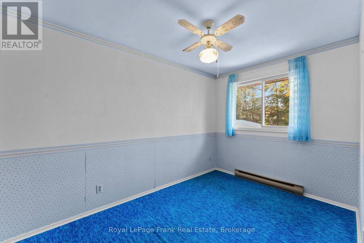
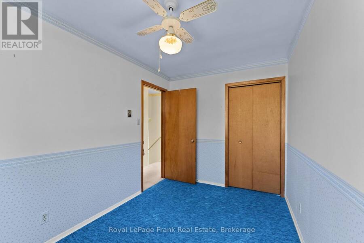
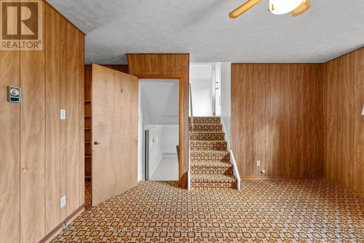
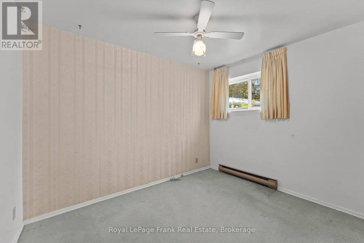
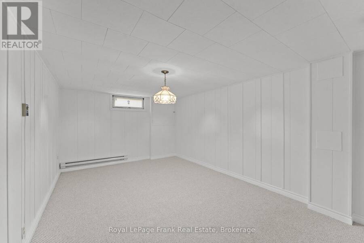
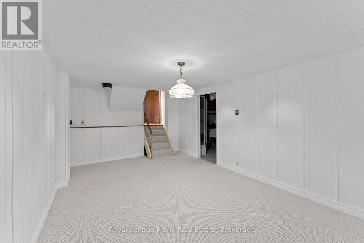
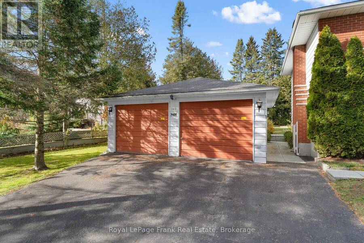
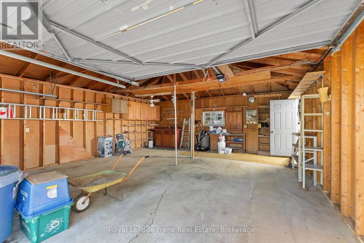
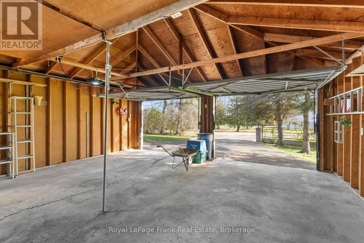
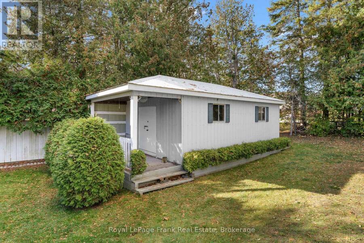
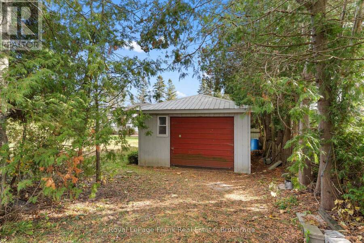
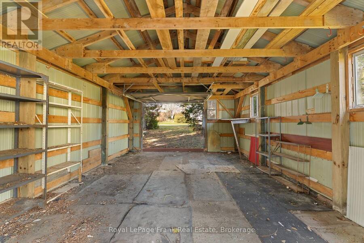
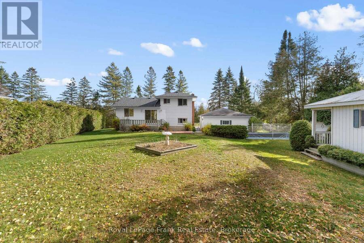
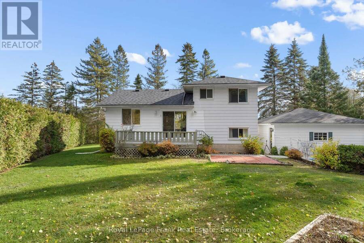
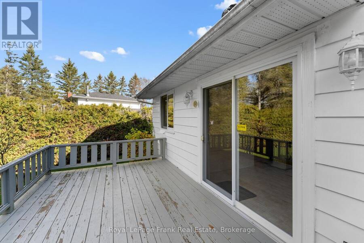
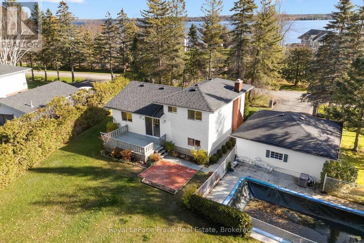
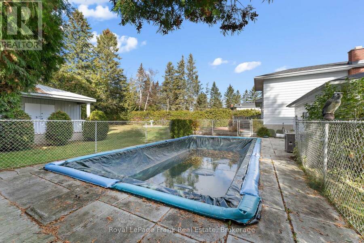
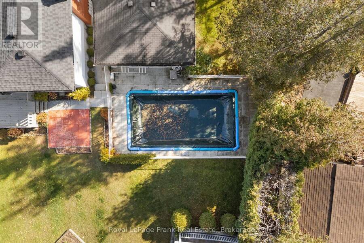
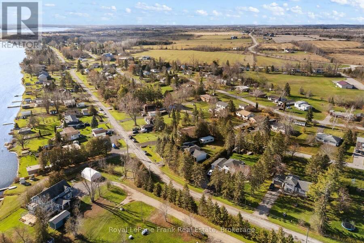
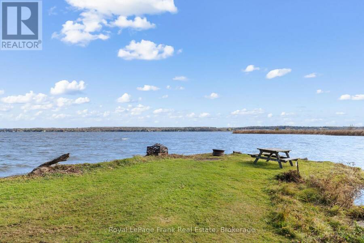
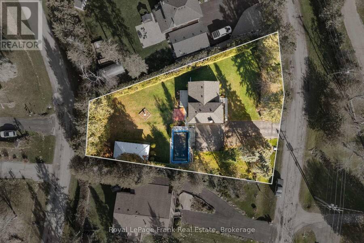
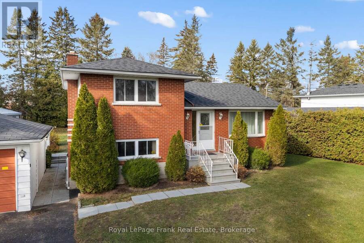
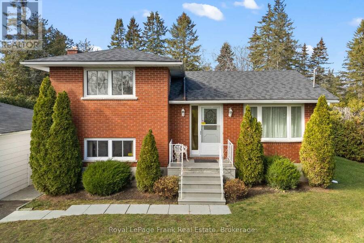
Welcome to Southview Estates, a waterfront community on Sturgeon Lake part of the Trent Severn Waterway, perfect for boaters, fishermen, and water sport enthusiasts! Located on a large, mature treed property, this comfortable sidesplit features 3 bedrooms, kitchen with a walk out to the backyard, a separate formal living and dining room, a bonus family room, plus a recreation area that provides extra living space for growing families or hobby enthusiasts. Outside, the property is lined with trees for privacy around the inground pool, along with theadded bonus of a detached double car garage and a bonus shed with a separate driveway, great for storing ... read more
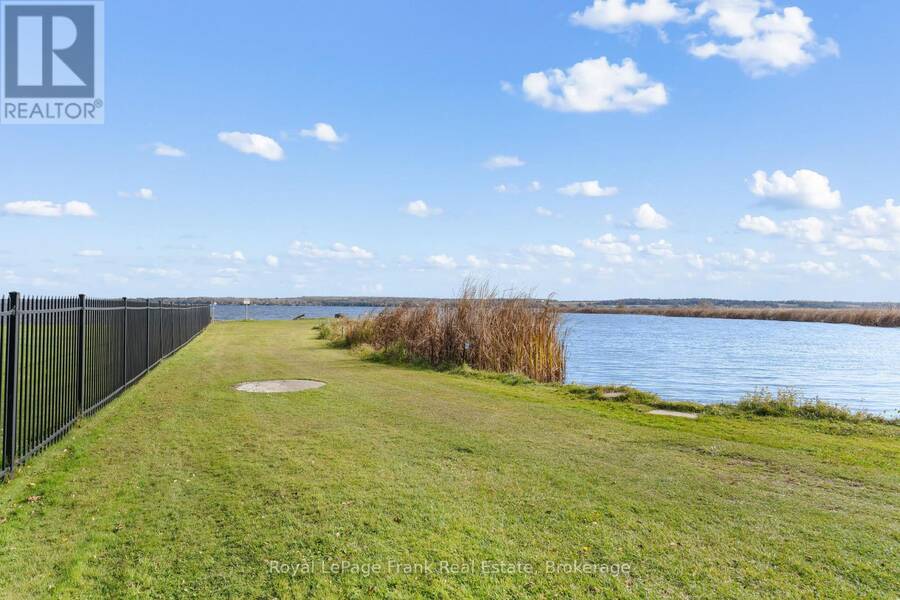
Welcome to Southview Estates, a waterfront community on Sturgeon Lake part of the Trent Severn Waterway, perfect for boaters, fishermen, and water sport enthusiasts! Located on a large, mature treed property, this comfortable sidesplit features 3 bedrooms, kitchen with a walk out to the backyard, a separate formal living and dining room, a bonus family room, plus a recreation area that provides extra living space for growing families or hobby enthusiasts. Outside, the property is lined with trees for privacy around the inground pool, along with theadded bonus of a detached double car garage and a bonus shed with a separate driveway, great for storing a lawn mower as well as summer and winter toys. Enjoy private lake access through the community association, complete with a boat launch and limited docking privileges. Conveniently located minutes from Lindsay and Fenelon Falls, this home offers the perfect balance of lake access, country living, and quick access to town amenities. (id:25417)
- Listing ID: X14181158
- Property Type: Single Family
| Property | |
|---|---|
| Ownership: | Freehold |
| Lot Size: | 140 by 149.3 FT |
| Parking: | Detached Garage 5 Spaces |
| Pool: | Inground Pool |
| Building | |
|---|---|
| Type: | Single Family House |
| Appliances: | Dryer, Garage Door Opener, Microwave, Refrigerator, Stove, Washer, Window Coverings and Water Heater |
| HVAC: | Baseboard Heaters and Fireplace Electric |
| Exterior: | Aluminum Siding and Brick |
| Basement: | Full |
| Utilities: | Septic System |
| Location | |
|---|---|
| Village: | Fenelon Falls |
| Province: | Ontario |
| Nearby Amenities: | Beach, Golf Nearby and Hospital |
| Community Features: | School Bus |
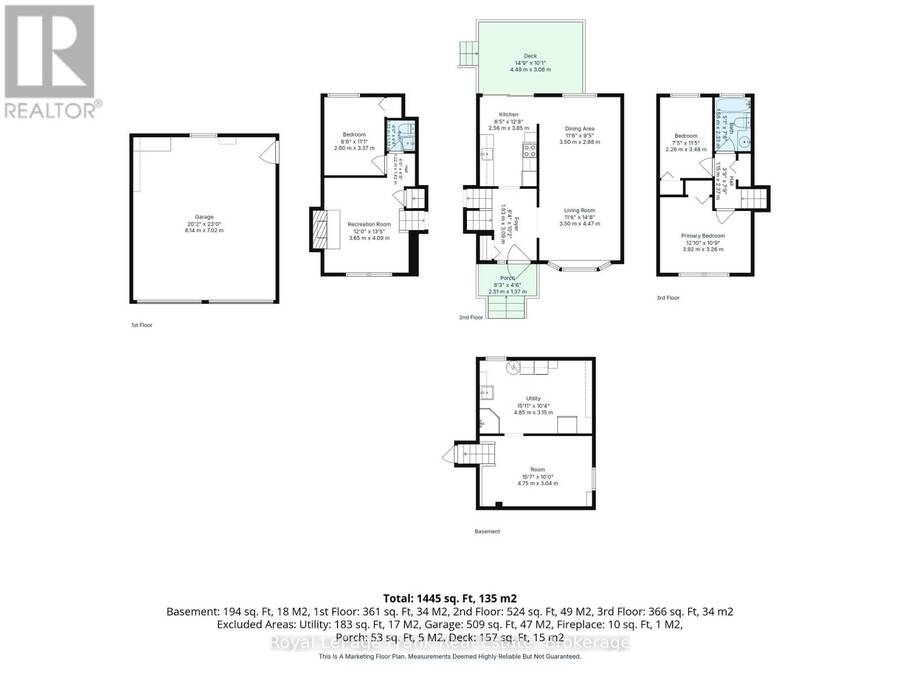
| Rooms | Level | Dimensions |
|---|---|---|
| Primary Bedroom | Second level | 3.92 m x 3.26 m |
| Bedroom 2 | Second level | 2.26 m x 3.48 m |
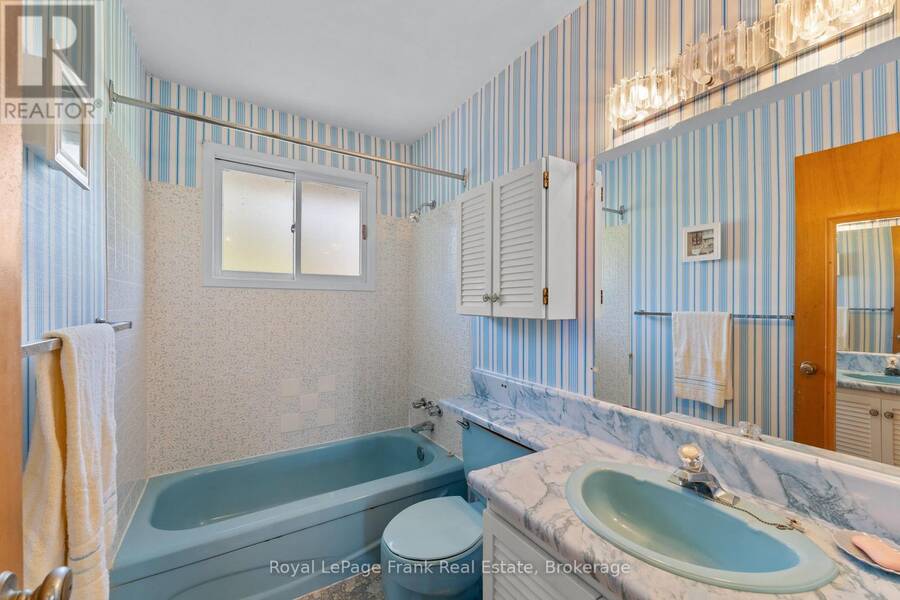
| Bathroom | Second level | 1.56 m x 1.15 m |
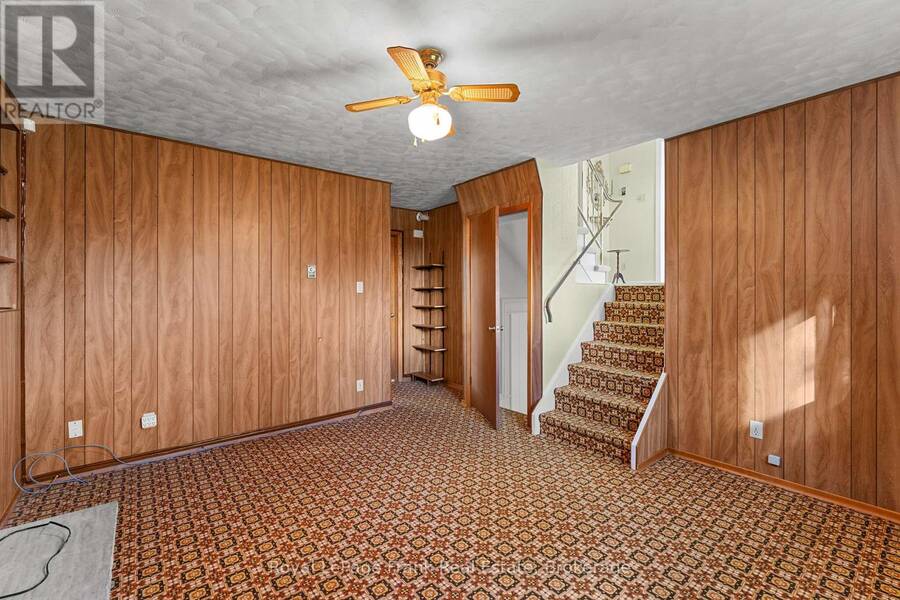
| Recreational, Games room | Basement | 4.75 m x 3.04 m |
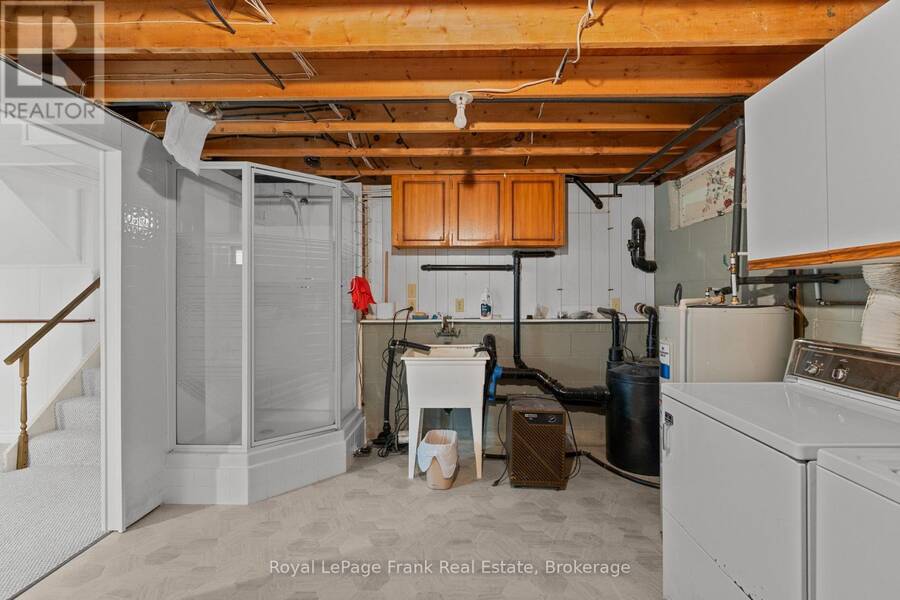
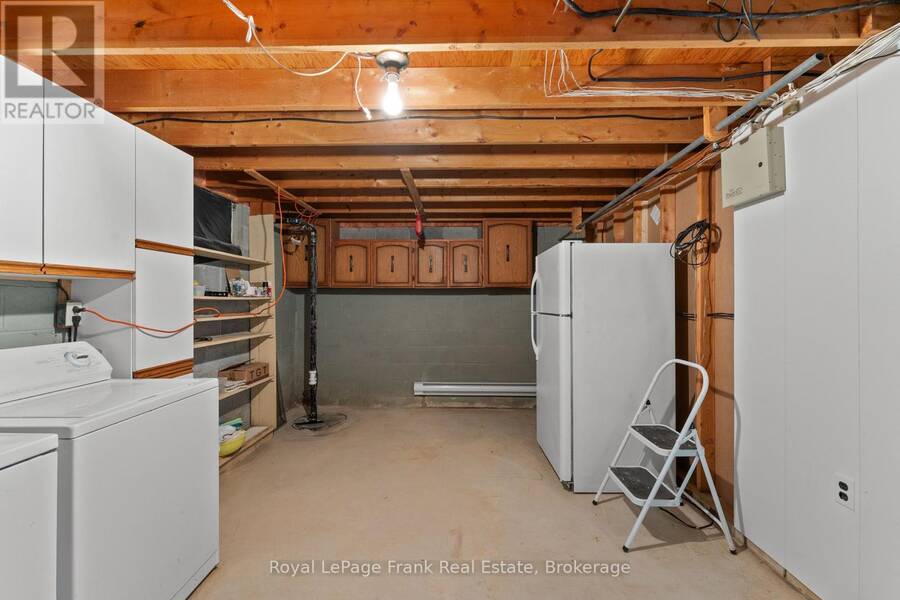
| Laundry room | Basement | 4.85 m x 3.15 m |
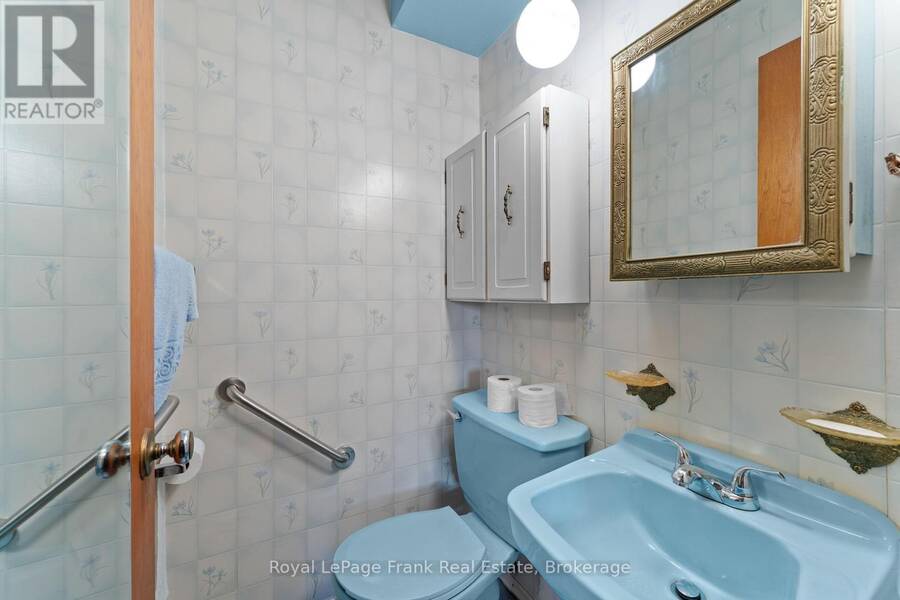
| Bathroom | Lower level | 1.22 m x 1.33 m |
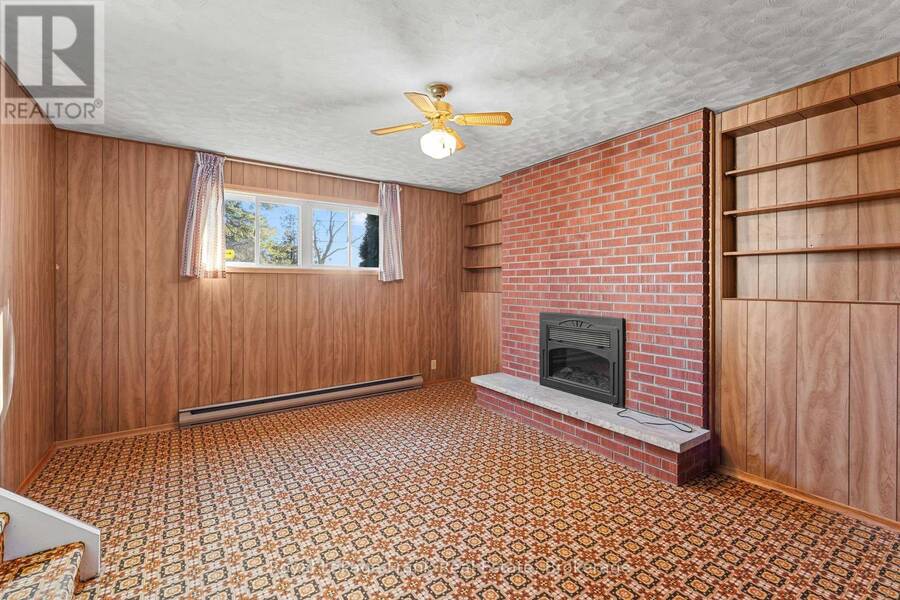
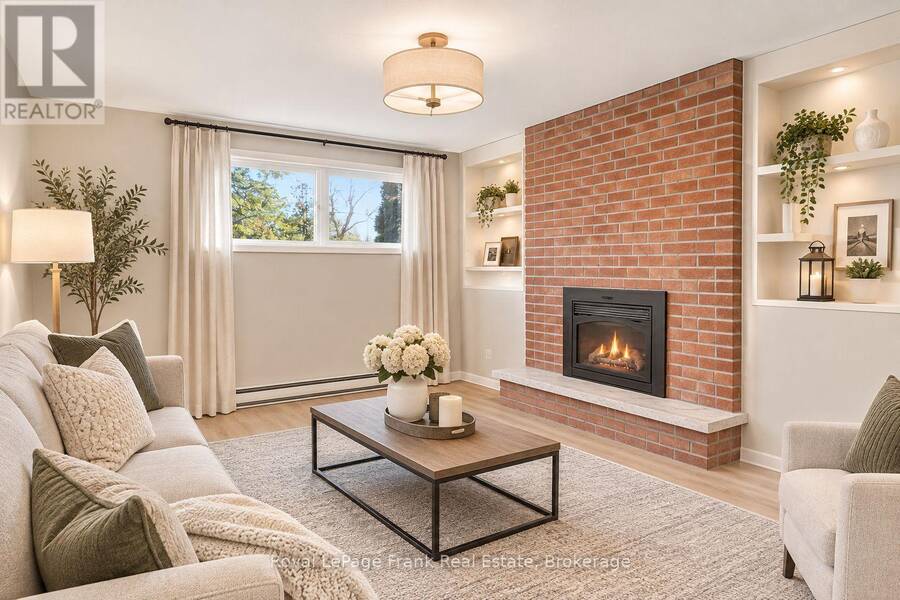
| Family room | Lower level | 3.65 m x 4.09 m |
| Bedroom 3 | Lower level | 2.6 m x 3.37 m |
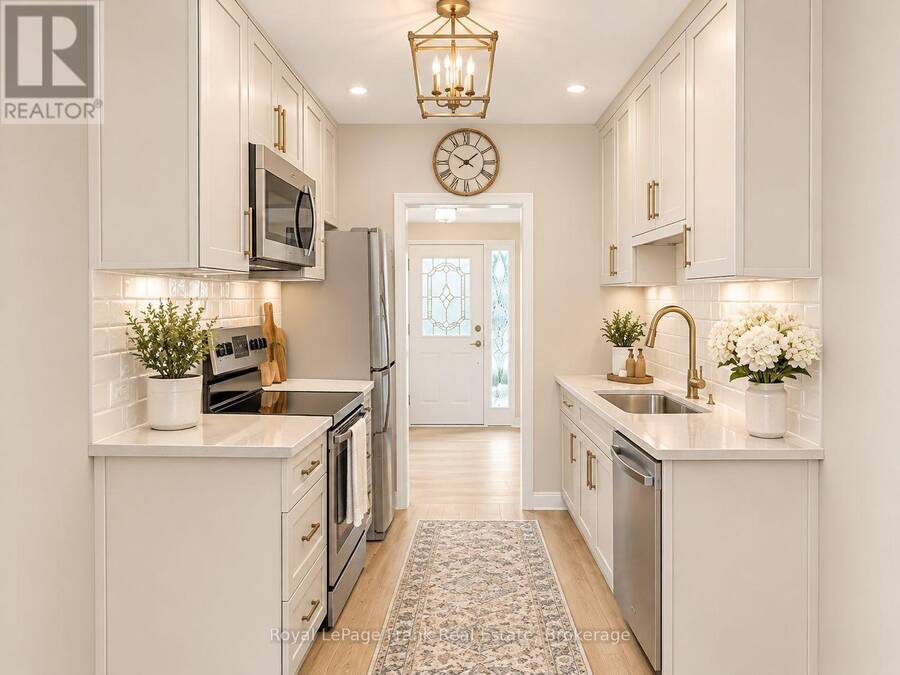
| Kitchen | Main level | 2.56 m x 3.85 m |
| Living room | Main level | 3.5 m x 4.47 m |
| Dining room | Main level | 3.5 m x 2.88 m |
Book a showing to see this Fenelon Drive Home in Fenelon Falls
This property has so much to offer. Book a private showing now, as you do not want to miss out on 145 FENELON DRIVE in Fenelon Falls, Ontario!
Private Showing Request
Send a request to book a private showing for
.
Please Note: Information you supply in the contact form will be kept fully confidential.
Is this home the right property for you? Start a conversation to find out.
Get Directions to this Property
Not sure where this property is? Get directions to this Fenelon Drive Home in Fenelon Falls.


Provided by Royal LePage Frank Real Estate. MLS®, REALTOR®, and the associated logos are trademarks of the Canadian Real Estate Association.

This REALTOR.ca listing content is owned and licensed by REALTOR® members of the Canadian Real Estate Association.
Have questions or need more information about this home? Don't know where to begin? Then, let us connect you with the best real estate agent to guide you.

Inquiries submitted through this website will be responded to by a local sales representative from Royal LePage®.
Start a Conversation by Text
Provide your full name, phone and email to start a conversation by text message.
Please Note: Information you supply in the contact form will be kept fully confidential.
Start a Conversation by Email
Provide your full name and email to start a conversation by email.
Please Note: Information you supply in the contact form will be kept fully confidential.