
14 FALKLAND Road, Falkland, Ontario N3L 3E3

$699,900.00
- 3 bedrooms
- 2 bathrooms
- 1,716 Square Feet
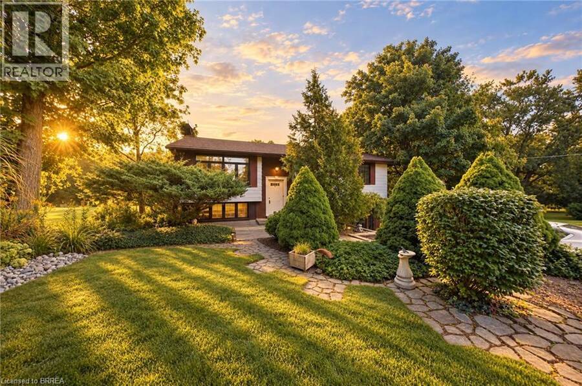
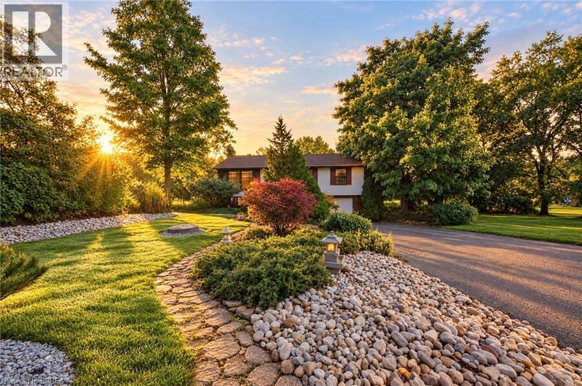
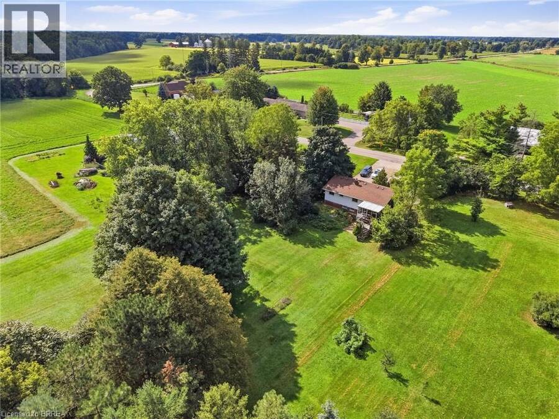
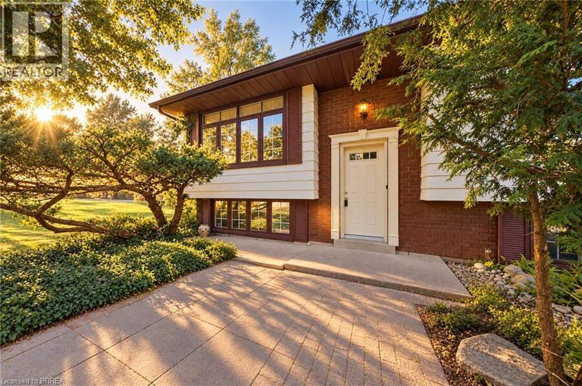
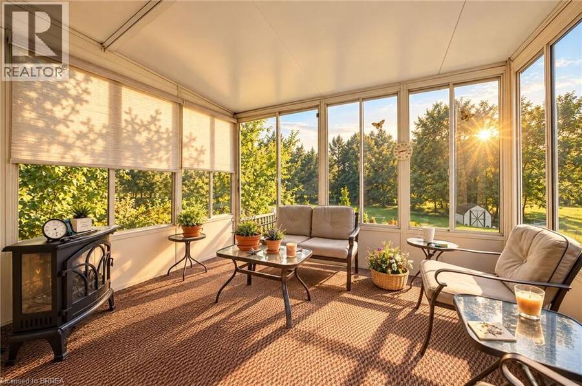
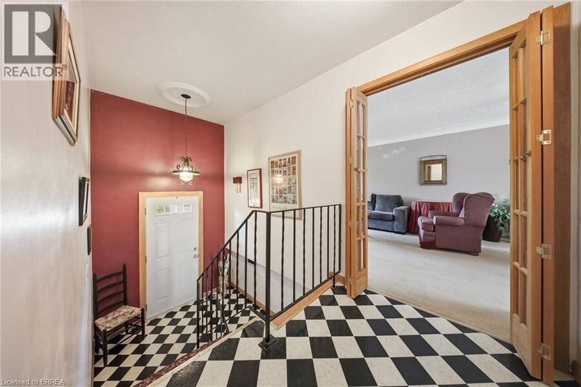
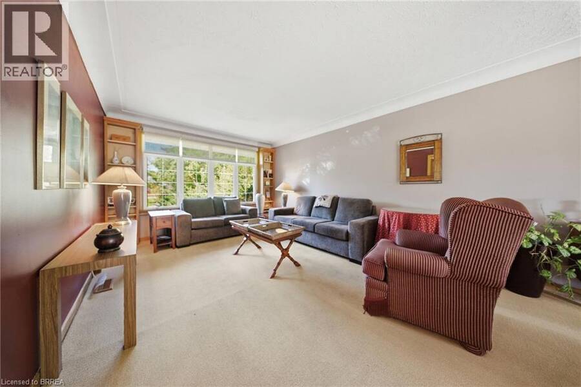
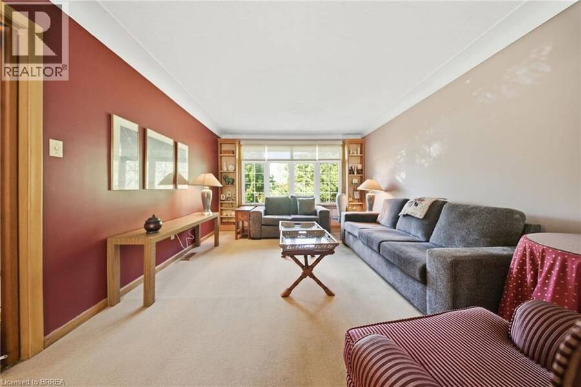
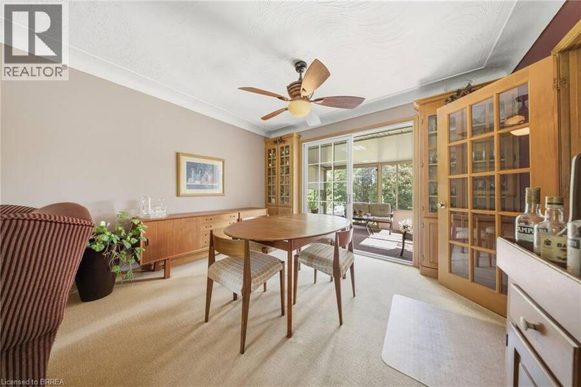
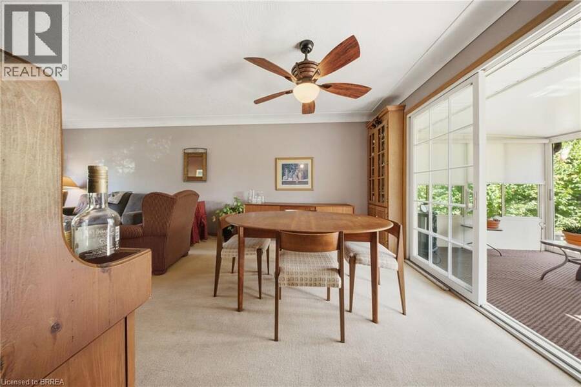
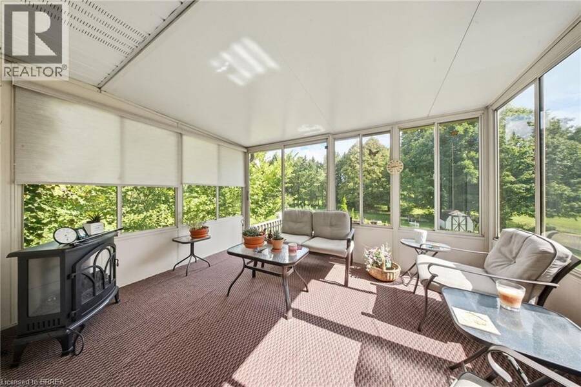
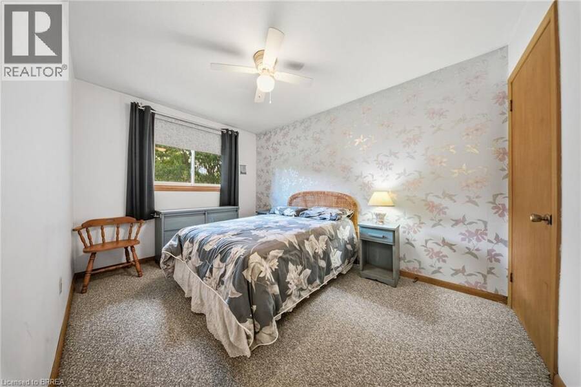
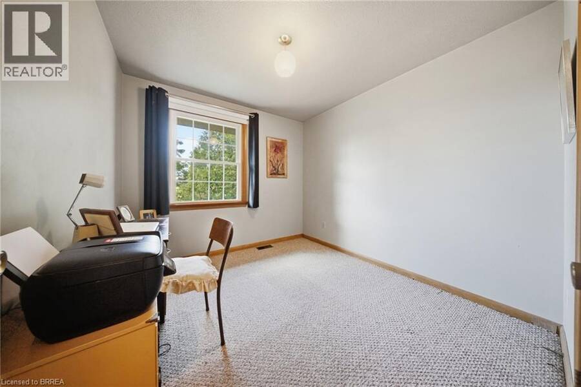
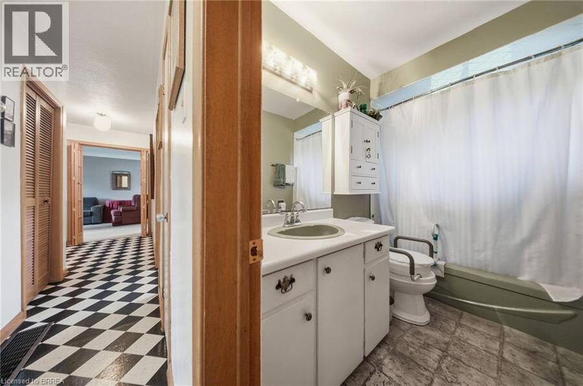
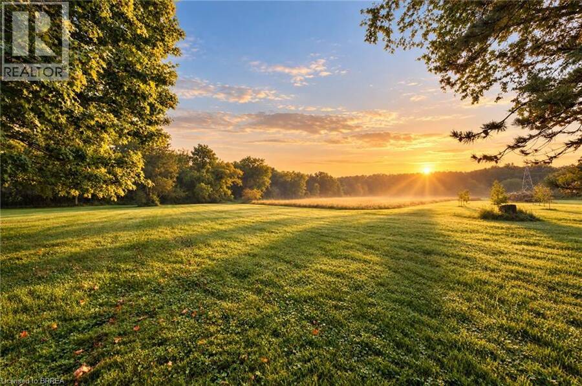
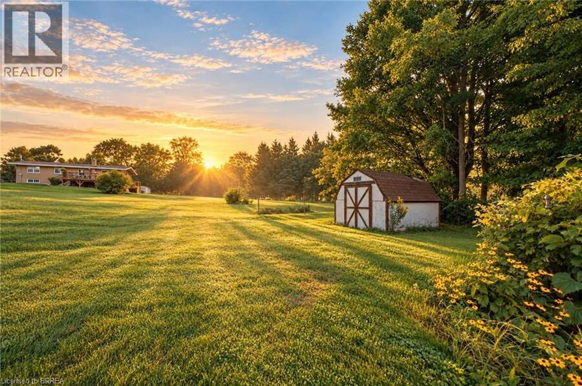
Welcome to 14 Falkland Road, a charming 3-bedroom, 2-bathroom raised bungalow set on just under an acre with no rear neighbours. Loved by the same owners for decades, this is the type of home you buy, make your own, and grow into for years to come. The main level offers three bedrooms and a full bathroom, along with an expansive open-concept living and dining area with plenty of space to gather. Sliding doors lead to one of the standout features of the home; a spacious screened-in porch overlooking the backyard. It’s the perfect spot for morning coffee, summer dinners, or simply enjoying the peace and privacy of your surroundings. From here, step ... read more
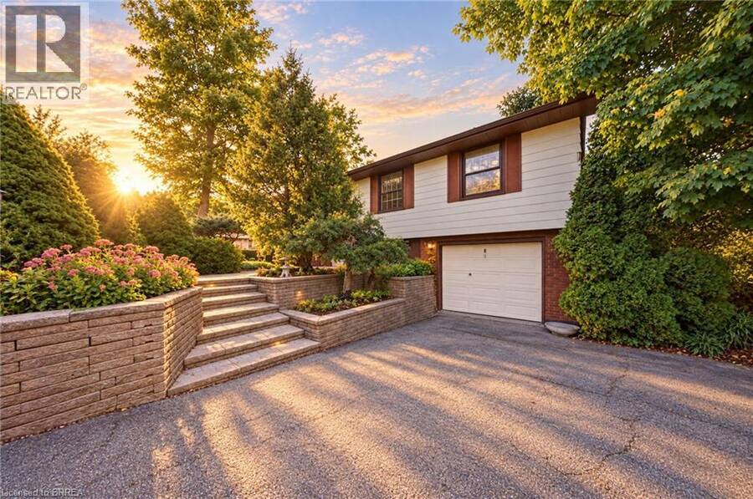
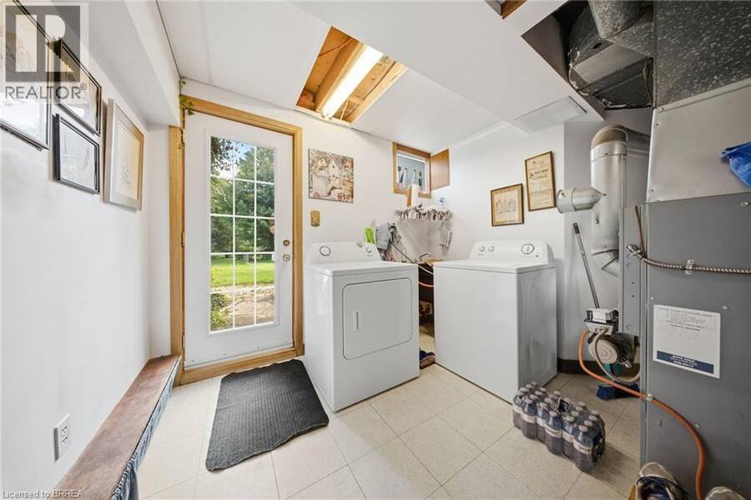
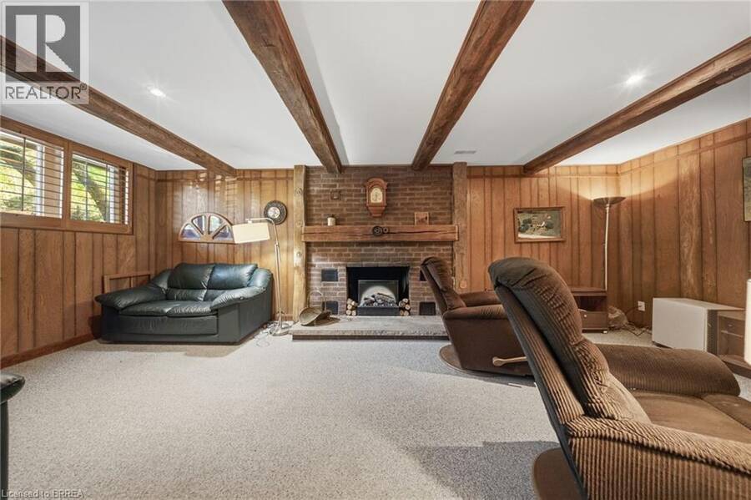
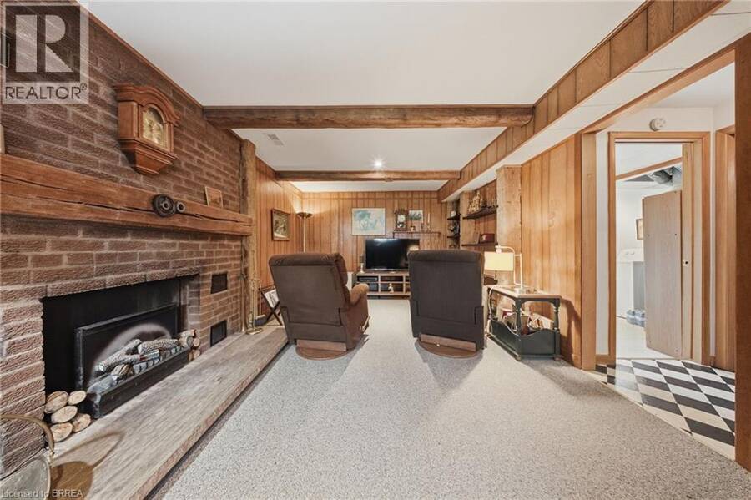
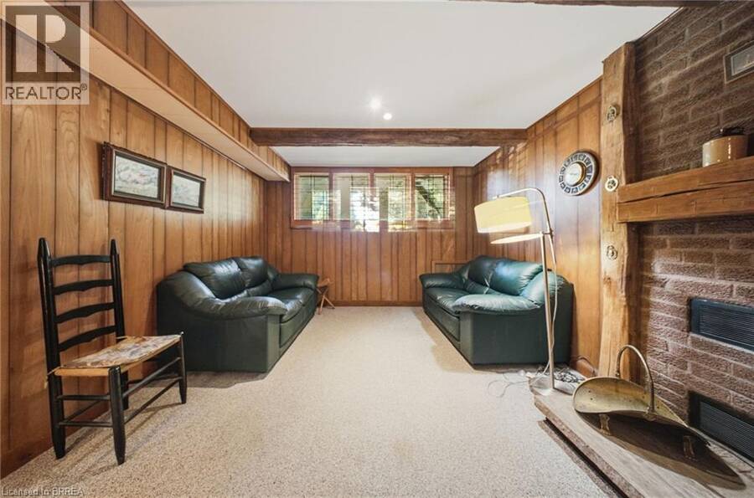
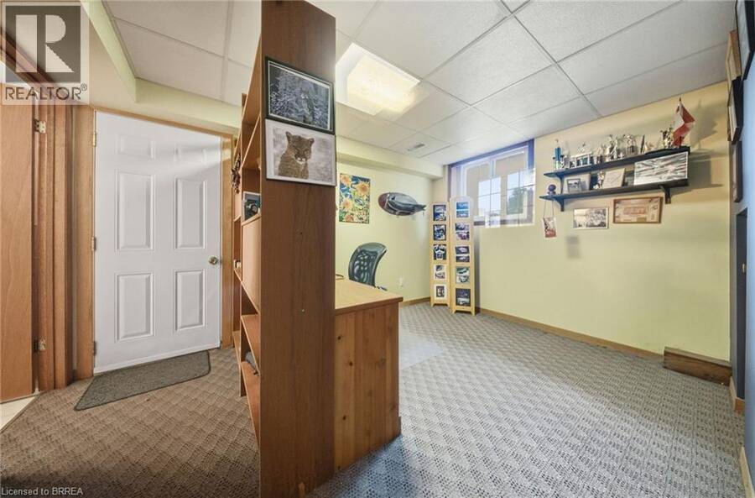
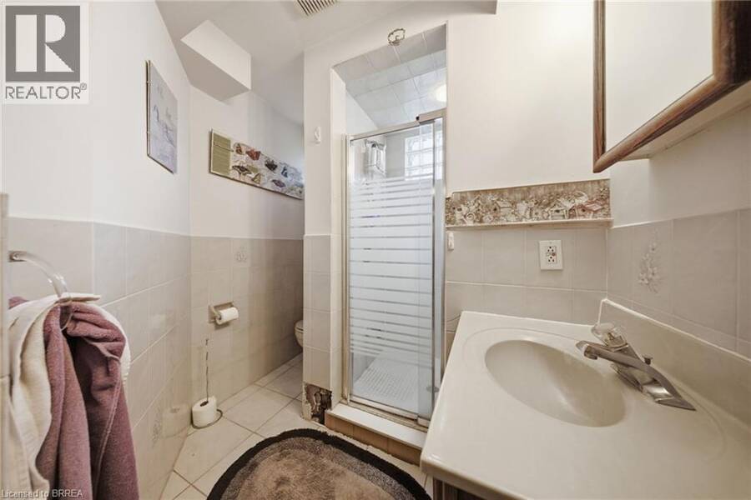
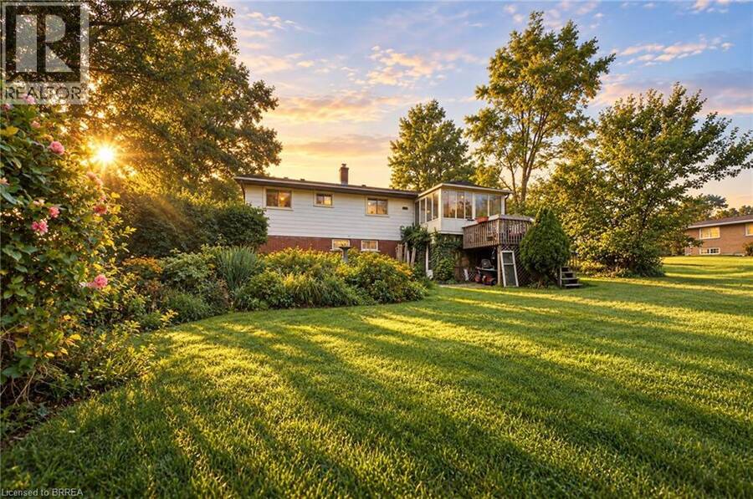
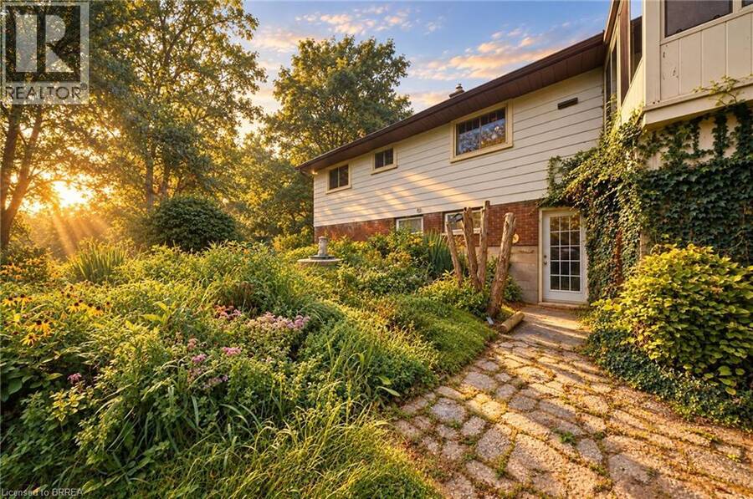
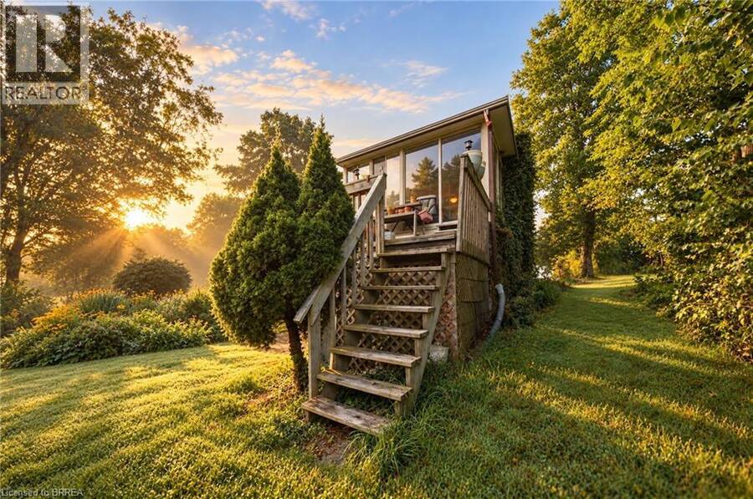
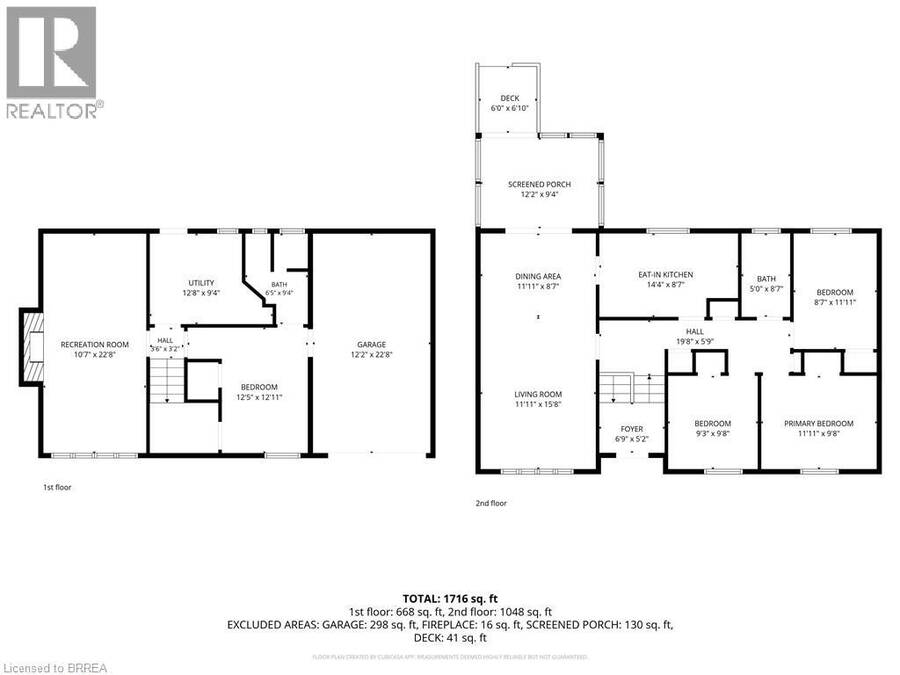
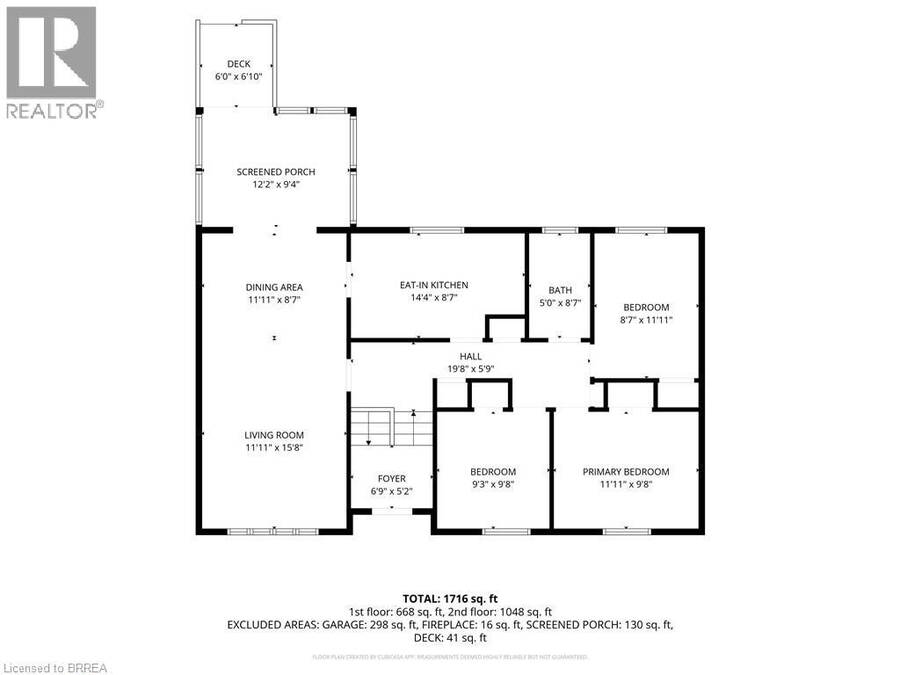
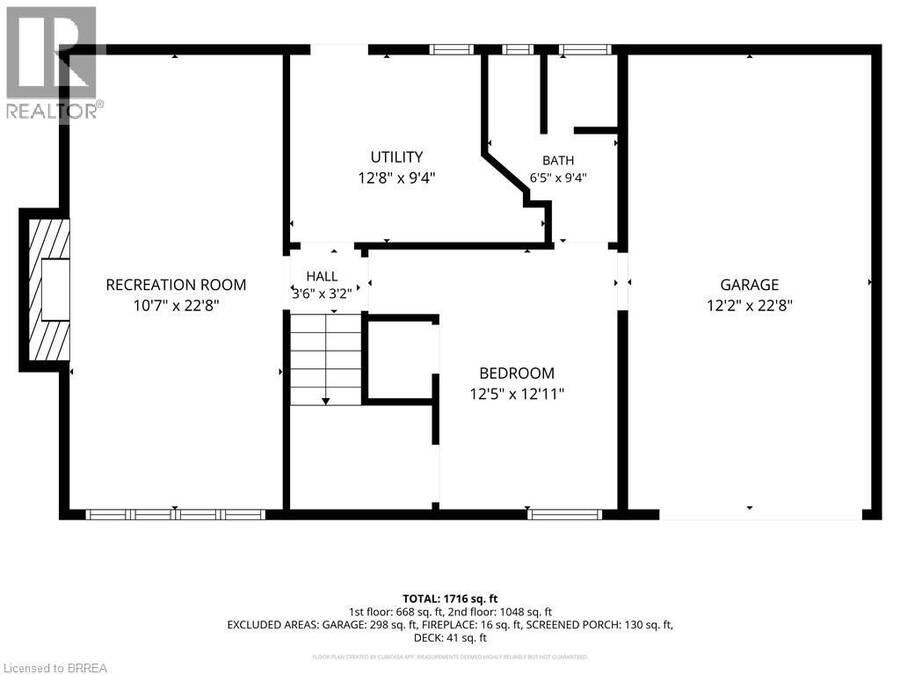
Welcome to 14 Falkland Road, a charming 3-bedroom, 2-bathroom raised bungalow set on just under an acre with no rear neighbours. Loved by the same owners for decades, this is the type of home you buy, make your own, and grow into for years to come. The main level offers three bedrooms and a full bathroom, along with an expansive open-concept living and dining area with plenty of space to gather. Sliding doors lead to one of the standout features of the home; a spacious screened-in porch overlooking the backyard. It’s the perfect spot for morning coffee, summer dinners, or simply enjoying the peace and privacy of your surroundings. From here, step out onto the upper deck with stairs leading directly into the backyard. Outside, the nearly one-acre property is a blank canvas with plenty of room for gardens, a play area, outdoor entertaining, a future pool, or space for the hobbyist to create something of their own. Downstairs, you’ll find a large recreation room complete with a cozy fireplace, an additional room and a second bathroom, offering plenty of flexibility for guests, older children, a home office, or additional living space. A walkout provides direct access to the backyard, making the lower level even more functional and extending your living space outdoors. An attached garage adds everyday convenience, while updated windows and an updated septic tank are valuable improvements already taken care of. With its warm, rustic charm, generous layout and beautiful lot, this home is ready for its next owners to bring their own style and personal touch. Enjoy the quieter pace and privacy of country living while remaining within easy reach of Brantford and everyday city amenities. A home with space to live, room to grow, and plenty of potential to make it yours. (id:25417)
Open House this Sunday, September 27th, from 2:00 PM to 4:00 PM.
- Listing ID: 40860930
- Property Type: Single Family
- Year Built: 1971
| Property | |
|---|---|
| Style: | Raised Bungalow |
| Ownership: | Freehold |
| Lot Size: | 0.95 Ac (1/2 - 1.99 Acres) Landscaped |
| Parking: | Attached Garage 7 Spaces |
| Building | |
|---|---|
| Type: | Single Family House |
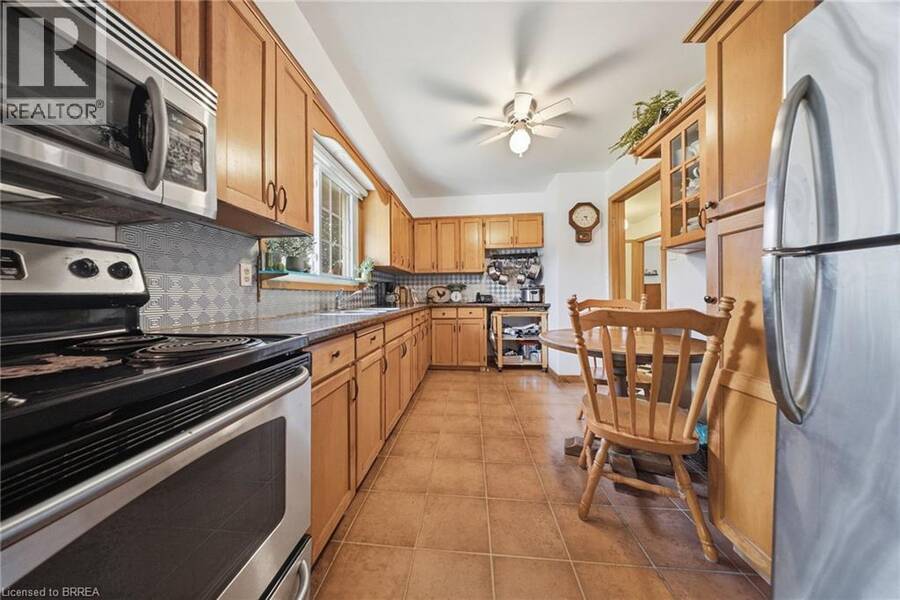
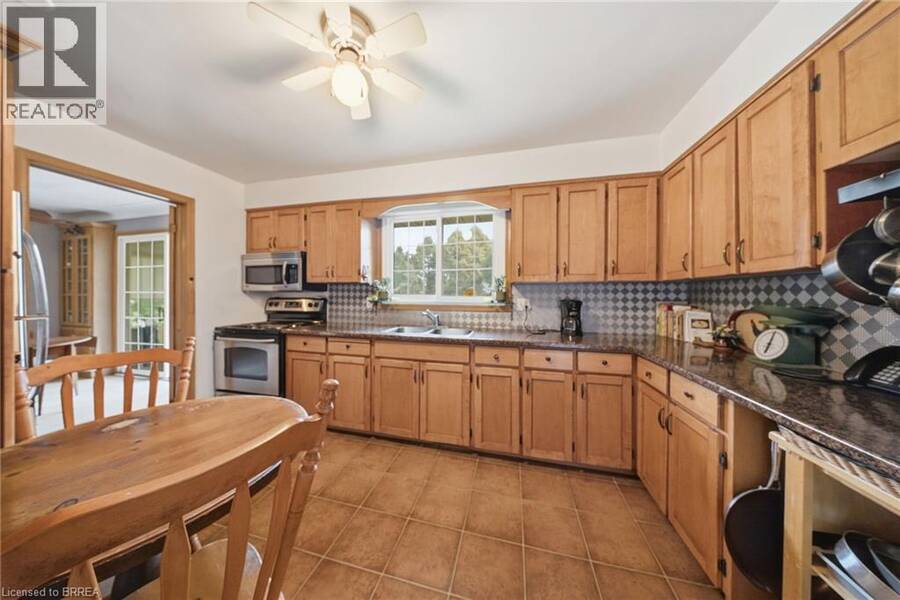
| Appliances: | Microwave Built-in, Refrigerator, Stove, Washer and Dryer |
| HVAC: | Fireplace and Forced Air |
| Exterior: | Aluminum Siding and Brick |
| Basement: | Full (Finished) |
| Utilities: | Septic System |
| Location | |
|---|---|
| Hamlet: | Falkland |
| Province: | Ontario |
| Community Features: | Quiet Area |
| Rooms | Level | Dimensions |
|---|---|---|
| Utility room | Lower level | 12'8'' x 9'4'' |
| 3pc Bathroom | Lower level | 9'4'' x 6'5'' |
| Bonus Room | Lower level | 12'11'' x 12'5'' |
| Recreation room | Lower level | 22'8'' x 10'7'' |
| Sunroom | Main level | 12'2'' x 9'4'' |
| Foyer | Main level | 6'9'' x 5'2'' |
| 4pc Bathroom | Main level | 8'7'' x 5'0'' |
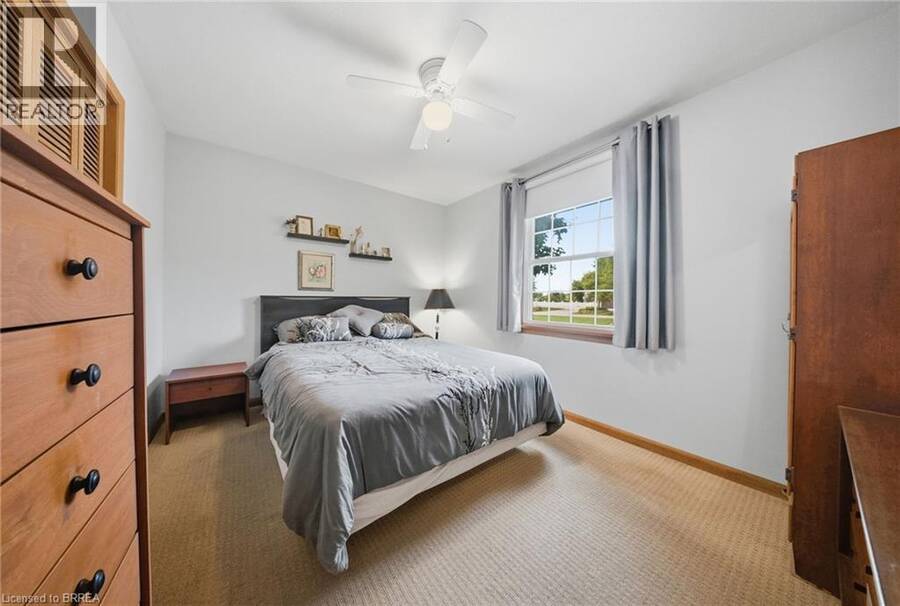
| Bedroom | Main level | 9'8'' x 9'3'' |
| Bedroom | Main level | 11'11'' x 8'7'' |
| Primary Bedroom | Main level | 11'11'' x 9'8'' |
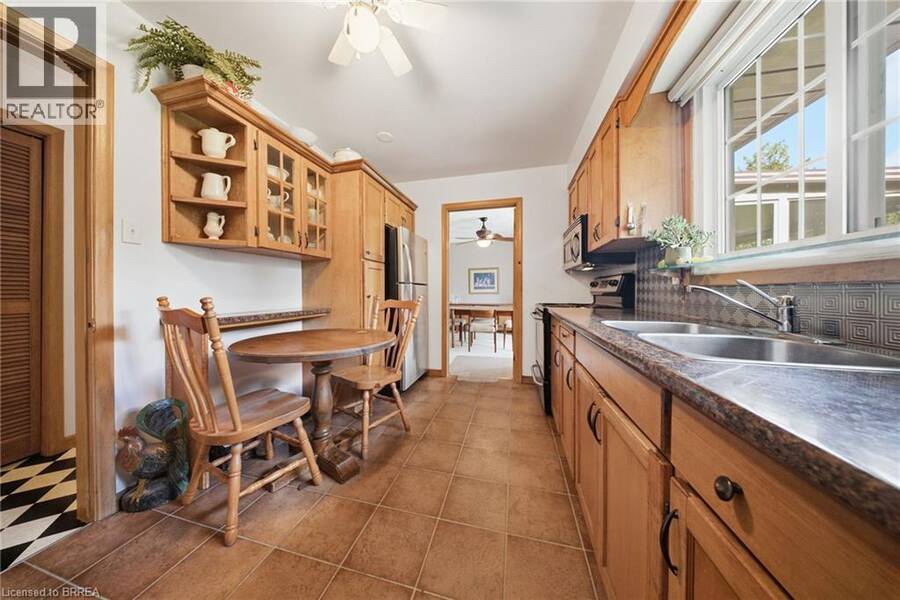
| Eat in kitchen | Main level | 14'4'' x 8'7'' |
| Dining room | Main level | 11'11'' x 8'7'' |
| Living room | Main level | 15'8'' x 11'11'' |
Book a showing to see this FALKLAND Road Home in Falkland
This property has so much to offer. Book a private showing now, as you do not want to miss out on 14 FALKLAND Road in Falkland, Ontario!
Private Showing Request
Send a request to book a private showing for
.
Please Note: Information you supply in the contact form will be kept fully confidential.
Is this home the right property for you? Start a conversation to find out.
Get Directions to this Property
Not sure where this property is? Get directions to this FALKLAND Road Home in Falkland.


Provided by Re/Max Twin City Realty Inc. MLS®, REALTOR®, and the associated logos are trademarks of the Canadian Real Estate Association.

This REALTOR.ca listing content is owned and licensed by REALTOR® members of the Canadian Real Estate Association.
Have questions or need more information about this home? Don't know where to begin? Then, let us connect you with the best real estate agent to guide you.

Inquiries submitted through this website will be responded to by a local sales representative from Royal LePage®.
Start a Conversation by Text
Provide your full name, phone and email to start a conversation by text message.
Please Note: Information you supply in the contact form will be kept fully confidential.
Start a Conversation by Email
Provide your full name and email to start a conversation by email.
Please Note: Information you supply in the contact form will be kept fully confidential.