
25 SHADOW LANE, Exeter, Ontario N0M 1S1

$799,000.00
- 3 bedrooms
- 3 bathrooms
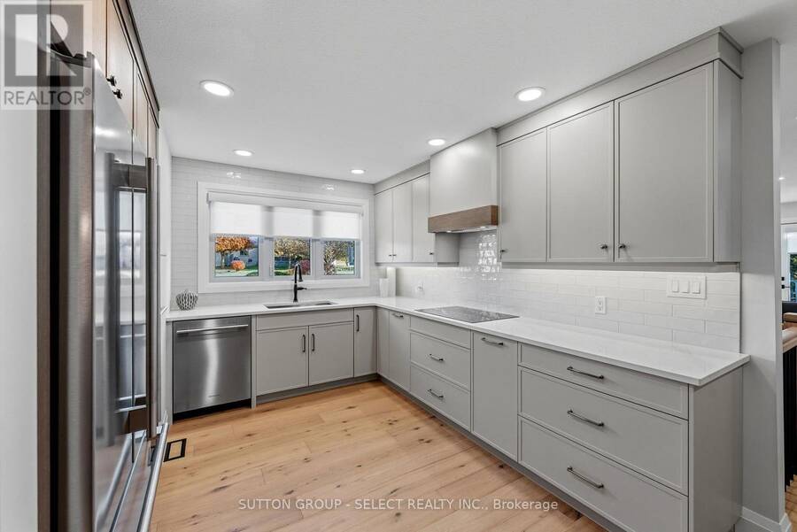
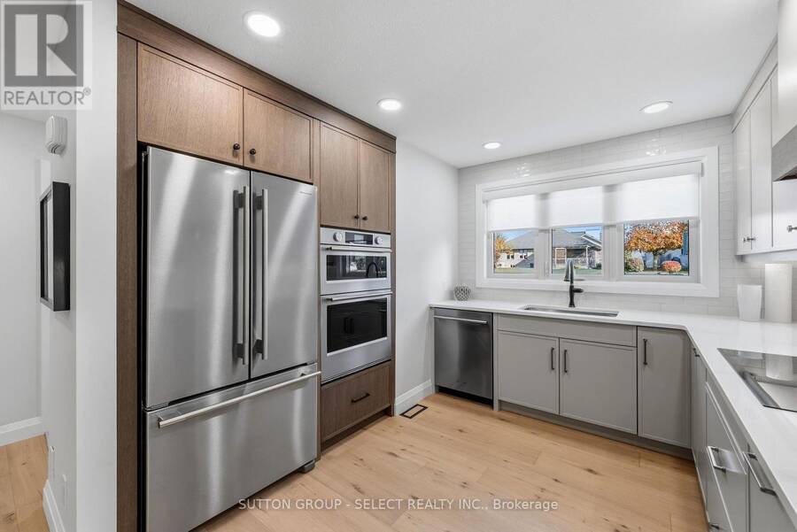
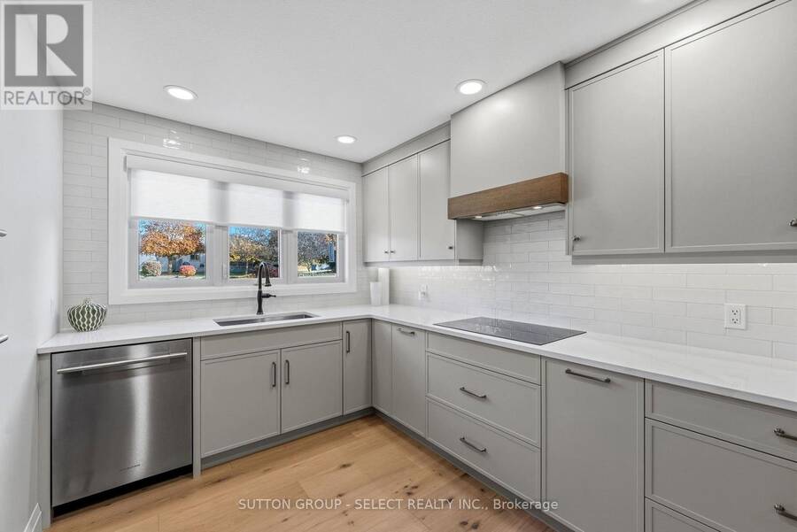
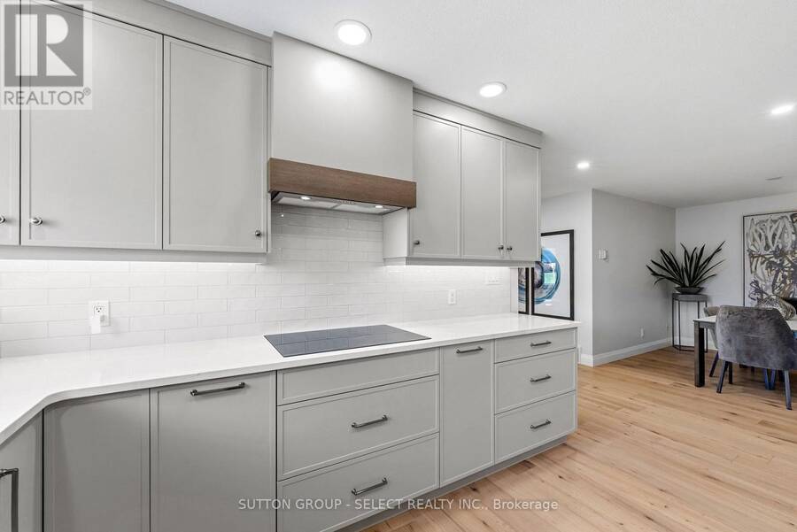
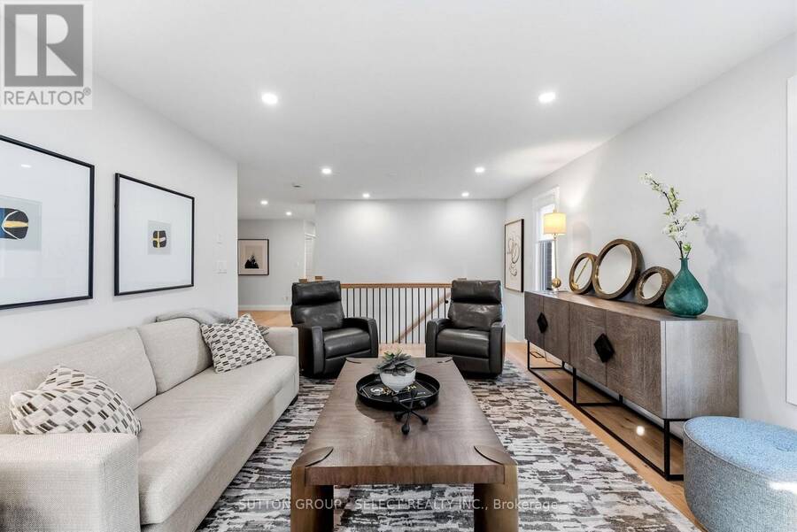
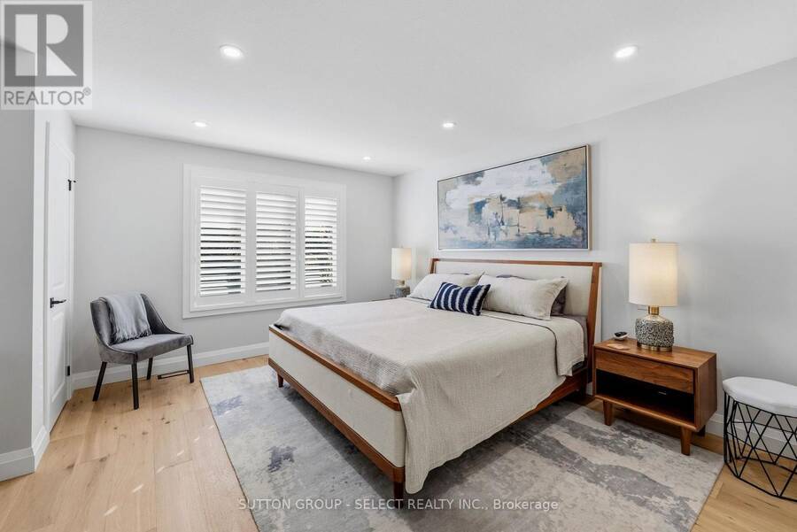
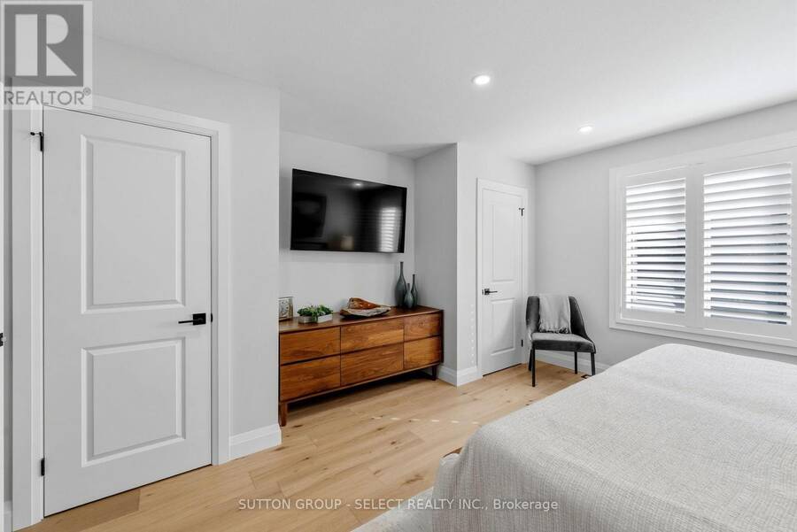
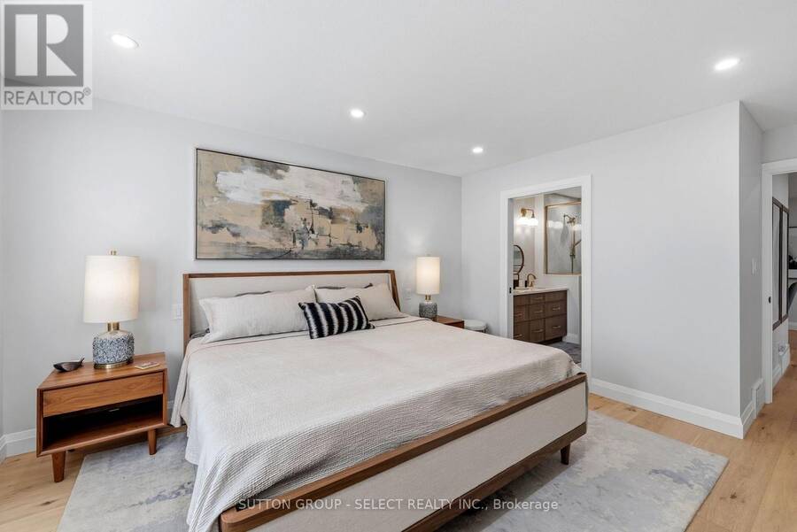
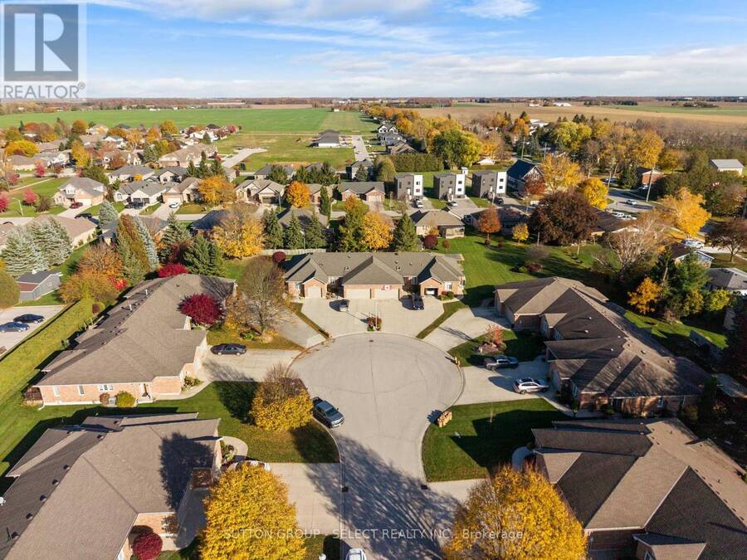
From its custom designed kitchen to its stunning fireplace and beautifully finished living spaces, this fully renovated (2026) end unit bungalow makes a lasting first impression. Ideally situated in a desirable, quiet subdivision just minutes from downtown and the hospital, this home offers effortless main-floor living with additional space for family/guests on the lower level. The thoughtfully designed main level features engineered hardwood flooring throughout the principal living areas and a gorgeous, fully updated kitchen showcasing custom two-toned cabinetry, quartz countertops, stylish tile backsplash and new stainless steel KitchenAid ... read more
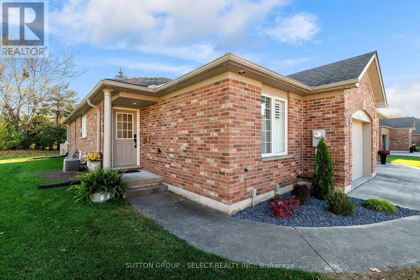
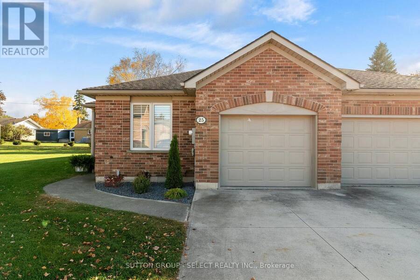
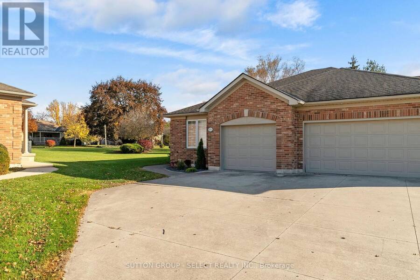
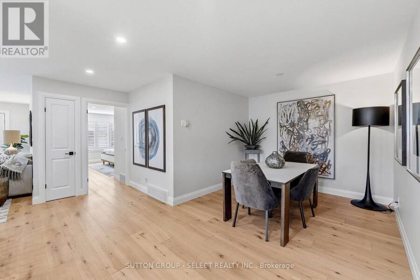
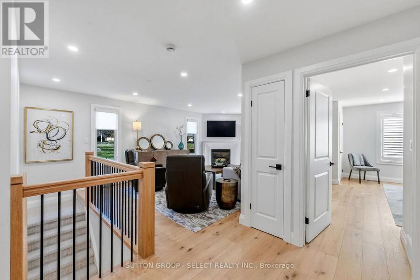
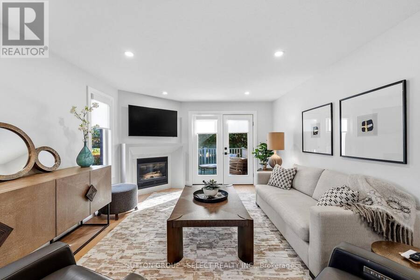
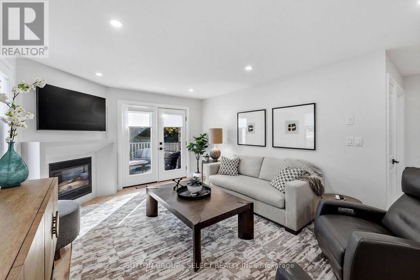
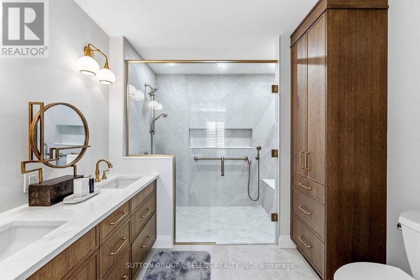
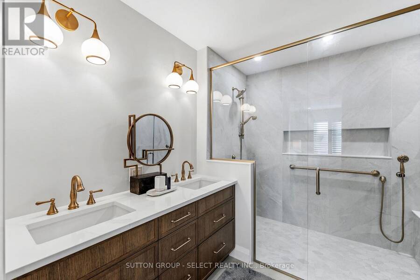
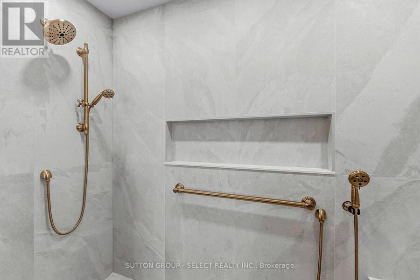
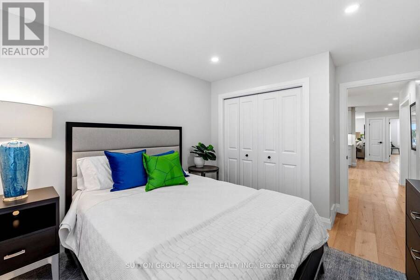
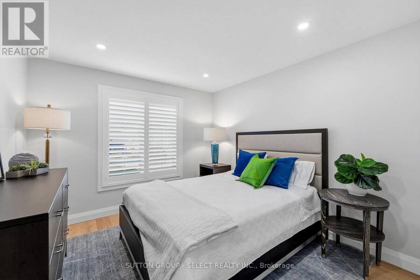
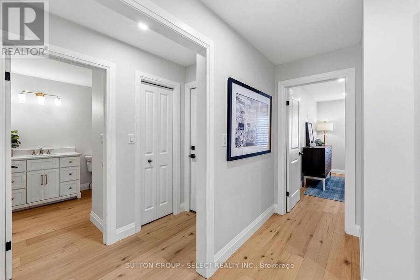
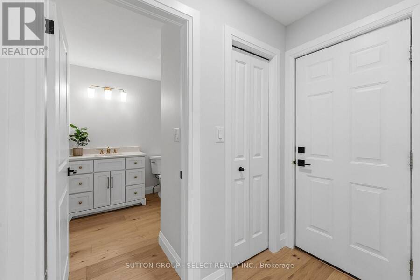
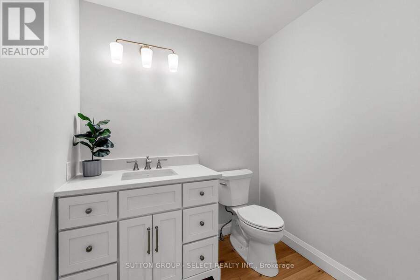
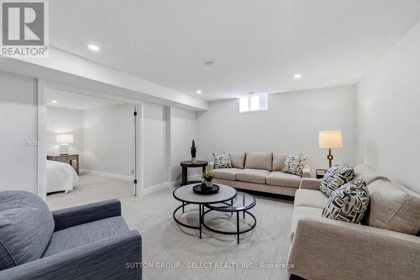
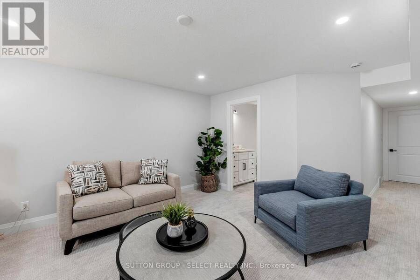
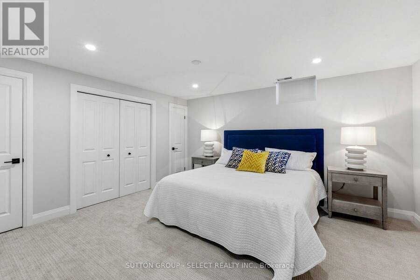
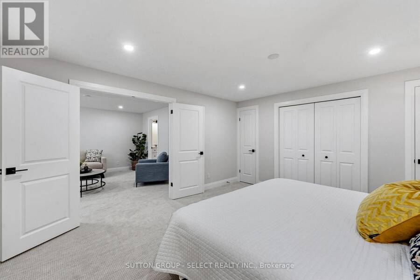
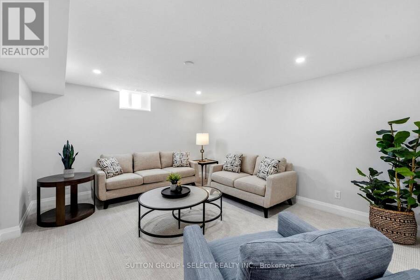
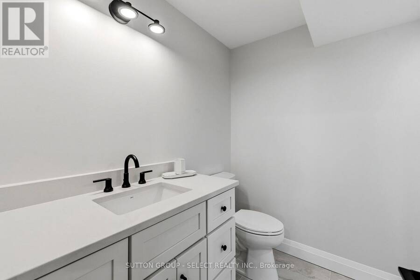
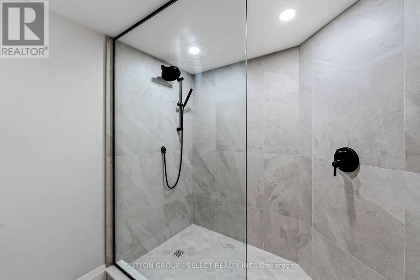
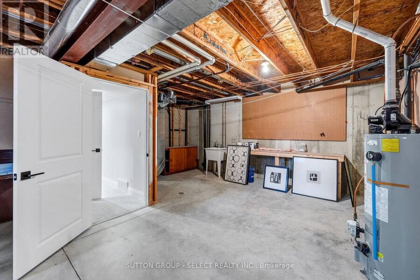
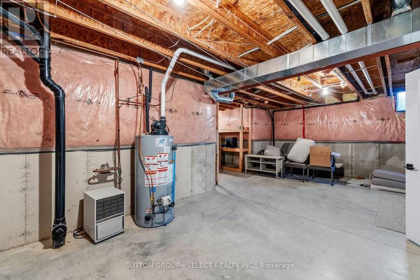
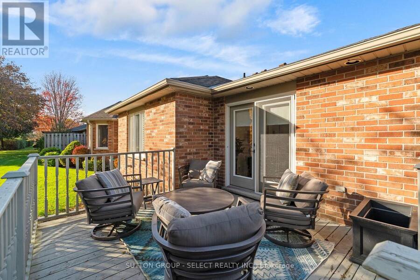
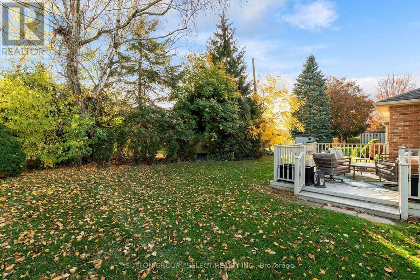
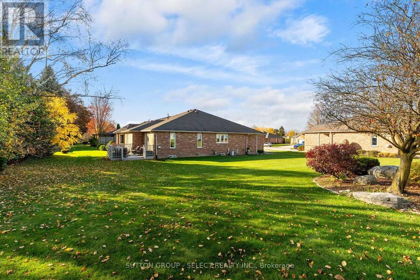
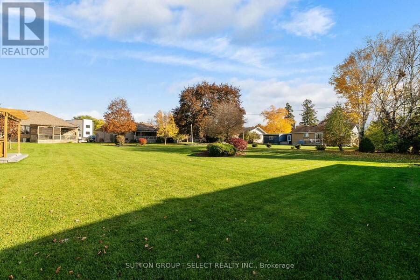
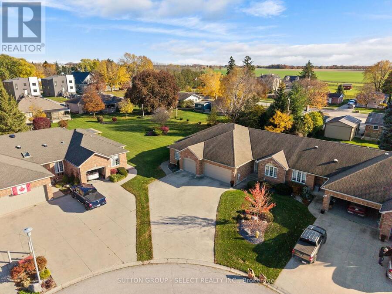
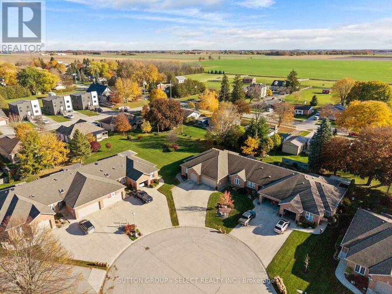
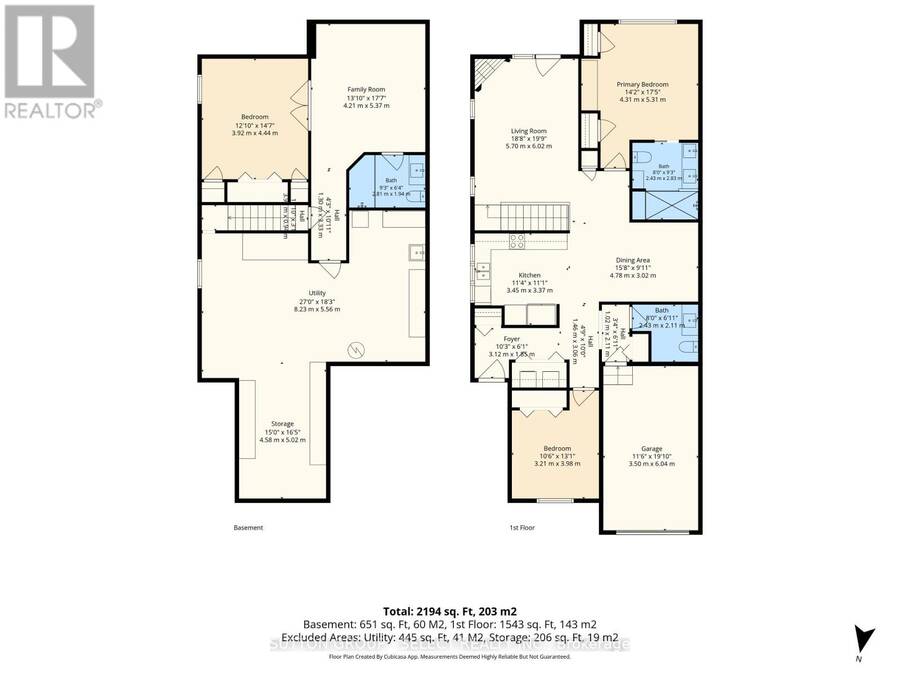
From its custom designed kitchen to its stunning fireplace and beautifully finished living spaces, this fully renovated (2026) end unit bungalow makes a lasting first impression. Ideally situated in a desirable, quiet subdivision just minutes from downtown and the hospital, this home offers effortless main-floor living with additional space for family/guests on the lower level. The thoughtfully designed main level features engineered hardwood flooring throughout the principal living areas and a gorgeous, fully updated kitchen showcasing custom two-toned cabinetry, quartz countertops, stylish tile backsplash and new stainless steel KitchenAid appliances, including a built-in oven, microwave and cooktop. In the living room, a striking porcelain slate tile surrounds the fireplace, creating an attractive focal point, while windows and terrace doors to the deck capture views of the greenery and spacious yard. A generous primary bedroom features his and hers closets and an alluring designer ensuite with a custom curbless tiled shower, complete with a built-in bench and niche. Custom blinds, California shutters, and an abundance of pot lights throughout add the perfect finishing touches while keeping the home bright and welcoming. The lower level offers wonderful additional living and entertaining space, featuring a comfortable family room with plush carpeting, an impressive third bedroom with four closets, and a three piece bathroom with an elegant tiled and glass shower. A large utility room provides exceptional versatility, with a workbench, storage shelving, and sink, along with plenty of room for hobbies, crafting or an additional workspace. Step outside and enjoy the larger than expected yard, private deck, garage and concrete driveway, with space to garden, tinker or simply relax and unwind. Beautifully renovated, thoughtfully designed and ideally located, this exceptional bungalow is an incredible opportunity to enjoy stylish, comfortable living. (id:25417)
- Listing ID: X14166026
- Property Type: Single Family
| Property | |
|---|---|
| Style: | Bungalow |
| Ownership: | Freehold |
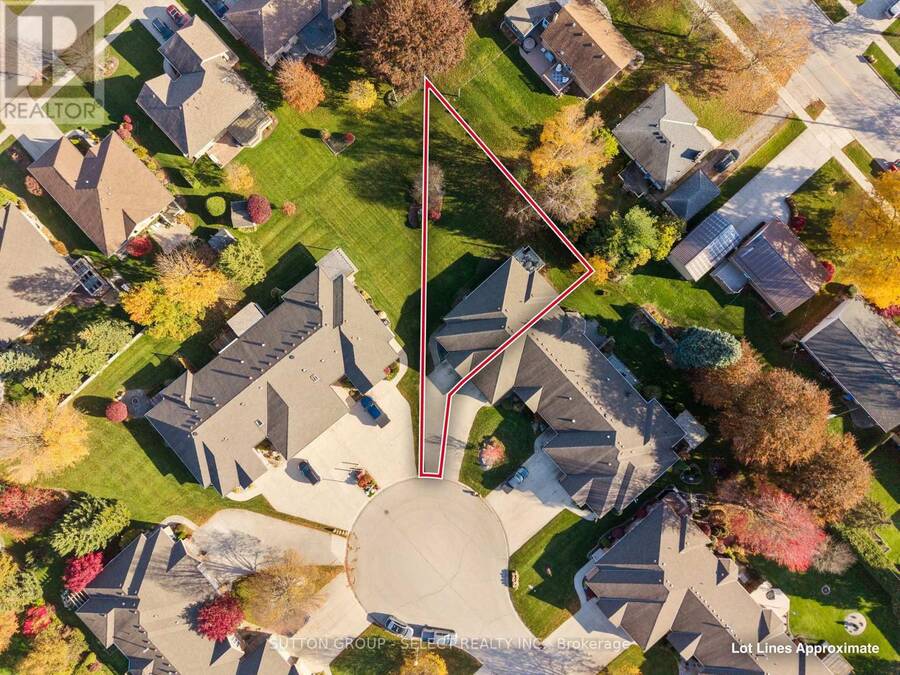
| Lot Size: | 12.6 by 133.4 FT Landscaped |
| Parking: | Attached Garage 3 Spaces |
| Building | |
|---|---|
| Type: | Single Family Row / Townhouse |
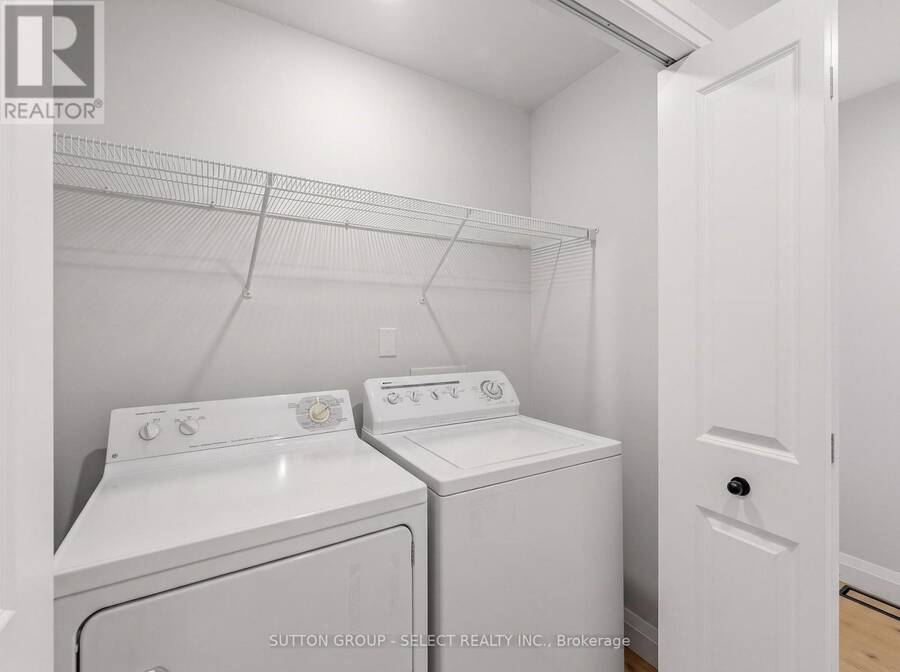
| Appliances: | Cooktop, Dryer, Microwave, Oven, Oven - Built-In, Refrigerator, Washer, Water Heater, Window Coverings and Garage Door Opener Remote(s) |
| HVAC: | Central Air Conditioning, Fireplace and Forced Air Natural Gas |
| Exterior: | Brick |
| Basement: | Full (Partially Finished) |
| Utilities: | Cable and Sanitary Sewer |
| Location | |
|---|---|
| Town: | Exeter |
| Province: | Ontario |
| Nearby Amenities: | Golf Nearby, Hospital, Park and Place Of Worship |
| Rooms | Level | Dimensions |
|---|---|---|
| Family room | Lower level | 4.21 m x 5.37 m |
| Utility room | Lower level | 8.23 m x 5.56 m |
| Kitchen | Main level | 3.45 m x 3.37 m |
| Dining room | Main level | 4.78 m x 3.02 m |
| Living room | Main level | 5.7 m x 6.02 m |
| Primary Bedroom | Main level | 4.31 m x 5.31 m |
| Bedroom 2 | Main level | 3.21 m x 3.98 m |
| Bedroom 3 | Main level | 3.92 m x 4.44 m |
Book a showing to see this Shadow Lane Home in Exeter
This property has so much to offer. Book a private showing now, as you do not want to miss out on 25 SHADOW LANE in Exeter, Ontario!
Private Showing Request
Send a request to book a private showing for
.
Please Note: Information you supply in the contact form will be kept fully confidential.
Is this home the right property for you? Start a conversation to find out.
Get Directions to this Property
Not sure where this property is? Get directions to this Shadow Lane Home in Exeter.


Provided by SUTTON GROUP - SELECT REALTY INC.. MLS®, REALTOR®, and the associated logos are trademarks of the Canadian Real Estate Association.

This REALTOR.ca listing content is owned and licensed by REALTOR® members of the Canadian Real Estate Association.
Have questions or need more information about this home? Don't know where to begin? Then, let us connect you with the best real estate agent to guide you.

Inquiries submitted through this website will be responded to by a local sales representative from Royal LePage®.
Start a Conversation by Text
Provide your full name, phone and email to start a conversation by text message.
Please Note: Information you supply in the contact form will be kept fully confidential.
Start a Conversation by Email
Provide your full name and email to start a conversation by email.
Please Note: Information you supply in the contact form will be kept fully confidential.